
ᐅ Single-family Home – "Almost" Final Floor Plan – Suggestions for Improvement?
Created on: 17 Oct 2019 16:08
F
Fabsta M
Development Plan/Restrictions
Plot size: 597 m² (6,425 sq ft)
Slope: Slightly sloping towards the street to the west
Building type: Detached single-family house with double garage
Site coverage ratio: 0.25
Edge development: No
Parking spaces: Double garage / carport in front of the garage
Number of floors: 1.5
Building setback: 3 m (10 ft) on all sides, except garage
Orientation: South
Maximum wall height: 4.4 m (14.4 ft)
Client Requirements
Style, roof type, building type: Solid single-family house, gable roof with 30° pitch
Basement, floors: 1 full floor, 0.5 upper floor, no basement
Number of occupants, age: 3 adults (34, 25), 1 child (10), 1 more planned
Room requirements by level:
Ground floor: Open kitchen-living area, living room, office, utility room, guest bathroom
Upper floor: Master bedroom, 2 children’s bedrooms, bathroom, WC, walk-in closet, storage room
Office: For private and business use, with sofa bed for guests
Guest stays: approximately 30 times per year
Conservative or modern build: Modern open kitchen with island in the living kitchen
Number of dining seats: 8
Fireplace: yes
Audio/video wall: yes, 9.2 system
Balcony: no
Terrace: yes, in front of living kitchen and living room along the entire east side (wind protection provided by the forward-positioned garage)
Garage: large double garage with 54 m² (6 m x 9 m) (581 sq ft / 20 ft x 30 ft)
Utility garden: east side
Rainwater collection tank: no
Additional wishes/particulars, including reasons why some features are not included:
House Design
Who designed it: Ourselves together with an architect
What do you particularly like? Why? The open living-kitchen area as well as the master bathroom with walk-in closet
What do you not like? Why? Unfortunately, we had to reduce the knee wall height, so the sloped ceilings on the second floor now start at 1.40 m (4.6 ft) instead of 1.60 m (5.2 ft). The development plan does not allow for anything else. This change was due to height adjustments in the building area.
Personal budget limit for the house, including fittings: 600,000 EUR
Preferred heating system: Ground source heat pump with heat storage / no radiators, only underfloor heating
If you had to give up, which details/expansions
-you can give up: Office
-you cannot give up: Large open kitchen
The design itself is practically set, unfortunately, we had to reduce the knee wall height a little, and now the sloped ceilings in the second floor start at 1.40 m (4.6 ft). We don’t find this very appealing, but the development plan does not permit two full floors.
We would simply appreciate some feedback. All ideas and suggestions are very welcome. Of course, we believe we have thought everything through thoroughly, but any information can help us.
There are no longer any trees on the plot.
Thank you very much in advance for the feedback.
Plot size: 597 m² (6,425 sq ft)
Slope: Slightly sloping towards the street to the west
Building type: Detached single-family house with double garage
Site coverage ratio: 0.25
Edge development: No
Parking spaces: Double garage / carport in front of the garage
Number of floors: 1.5
Building setback: 3 m (10 ft) on all sides, except garage
Orientation: South
Maximum wall height: 4.4 m (14.4 ft)
Client Requirements
Style, roof type, building type: Solid single-family house, gable roof with 30° pitch
Basement, floors: 1 full floor, 0.5 upper floor, no basement
Number of occupants, age: 3 adults (34, 25), 1 child (10), 1 more planned
Room requirements by level:
Ground floor: Open kitchen-living area, living room, office, utility room, guest bathroom
Upper floor: Master bedroom, 2 children’s bedrooms, bathroom, WC, walk-in closet, storage room
Office: For private and business use, with sofa bed for guests
Guest stays: approximately 30 times per year
Conservative or modern build: Modern open kitchen with island in the living kitchen
Number of dining seats: 8
Fireplace: yes
Audio/video wall: yes, 9.2 system
Balcony: no
Terrace: yes, in front of living kitchen and living room along the entire east side (wind protection provided by the forward-positioned garage)
Garage: large double garage with 54 m² (6 m x 9 m) (581 sq ft / 20 ft x 30 ft)
Utility garden: east side
Rainwater collection tank: no
Additional wishes/particulars, including reasons why some features are not included:
House Design
Who designed it: Ourselves together with an architect
What do you particularly like? Why? The open living-kitchen area as well as the master bathroom with walk-in closet
What do you not like? Why? Unfortunately, we had to reduce the knee wall height, so the sloped ceilings on the second floor now start at 1.40 m (4.6 ft) instead of 1.60 m (5.2 ft). The development plan does not allow for anything else. This change was due to height adjustments in the building area.
Personal budget limit for the house, including fittings: 600,000 EUR
Preferred heating system: Ground source heat pump with heat storage / no radiators, only underfloor heating
If you had to give up, which details/expansions
-you can give up: Office
-you cannot give up: Large open kitchen
The design itself is practically set, unfortunately, we had to reduce the knee wall height a little, and now the sloped ceilings in the second floor start at 1.40 m (4.6 ft). We don’t find this very appealing, but the development plan does not permit two full floors.
We would simply appreciate some feedback. All ideas and suggestions are very welcome. Of course, we believe we have thought everything through thoroughly, but any information can help us.
There are no longer any trees on the plot.
Thank you very much in advance for the feedback.

Würfel* schrieb:
You could also simply provide bathroom connections in the storage room between the children's bedrooms. If the shared bathroom becomes a nuisance, a bathroom can be installed here easily. This would also be a good feature for potential resale. Regarding the small void space: we have about 3 x 2.2 m (10 x 7 ft) of void space, and the effect is really impressive. We solved the noise issue with a full glass panel on the upper floor.Hello.
That really sounds interesting, both ideas.
The idea to place potential connections there sounds very good, and we will definitely consider it.
But I would really like to see the glass panel solution. Would you be able to share a photo of it?
Regards
Fabsta
Tamstar schrieb:
Just my opinion again, of course, in the end, you need to decide how you want to handle it...
Your kids will effectively shower every day. How often do you actually have overnight guests who will shower in the bathroom on the ground floor?
Your kids won’t tidy up the bathroom every day, they won’t squeegee the shower every time, and they might leave the sink dirty.
I wouldn’t want that in my guest WC/bathroom (assuming they take over the lower bathroom, which I would expect with 4 people possibly getting ready at the same time).
Guests usually bring their change of clothes and toiletry bag when they use your bathroom, so it doesn’t matter if they carry these to the first floor rather than through the hallway. But for your own children, you probably want to offer more than having them run half-naked through the house every time they forget fresh underwear in their room.
And while you would have a third toilet in the house, I really wouldn’t consider that a problem, especially since the shower downstairs wouldn’t be necessary then. As I said, I GREW UP like that, and so did my wife (both of us WITHOUT a separate kids’ bathroom), with siblings as well, and it always worked very well. I also know the kind of family that LOCKS doors all the time. We are a family, and if someone wants to go somewhere, you can knock if needed, unless you already know where the others are.
Of course, it might be a bit more comfortable if the kids have their own bathroom. But at least WE simply don’t see it as necessary.
We will take up the idea mentioned below and run connections to where the storage room is, so that if it unexpectedly annoys us later NOT to have a kids’ bathroom, we could easily build one later. And a shower near the entrance is very important for me with kids and dogs—someone can just quickly use it before walking through the whole house if needed.
11ant schrieb:
Who should you do that for—those Minecraft monsters?
Anyone who would react hysterically to seeing their own parents/kids/siblings naked can just knock first. After all, you don’t peek immediately before every shower Hitchcock-style.
I would also advise against locking for educational reasons. The kids’ bathroom is a great learning space for personal responsibility. If Mom cleans it, the kid will still be living in the kids’ room at 42. Well said, why would I constantly lock every door? I live with my own family, and they’ll figure it out when they open the door and I shout “I’M SITTING ON THE TOILET.”
But as I said, these are all personal decisions in the end. I’m just glad you are all sharing your ideas so actively and making us think again.
haydee schrieb:
To quote a father of three with a kids’ bathroom: “If you like cleaning and have too much money left over, build a kids’ bathroom.”
There are 24 hours in a day, and even in 2019, you should be able to coordinate who showers when. Haha, yes, I totally agree. No matter how you look at it, adding another bathroom will of course make things more expensive, and as mentioned, who will clean it in the end—especially when the kids don’t use it anymore? And then, when the kids have left the house, I would simply have a totally unnecessary bathroom (in my opinion).
Hello Fabsta,
sorry, I haven’t been online for a while. Attached are two photos of our open space. The bathroom is located upstairs behind the glass pane, and you can’t even hear the shower or the toilet flush from the living room. The glass consists of three panes glued together and is held at the top and bottom by a steel frame.
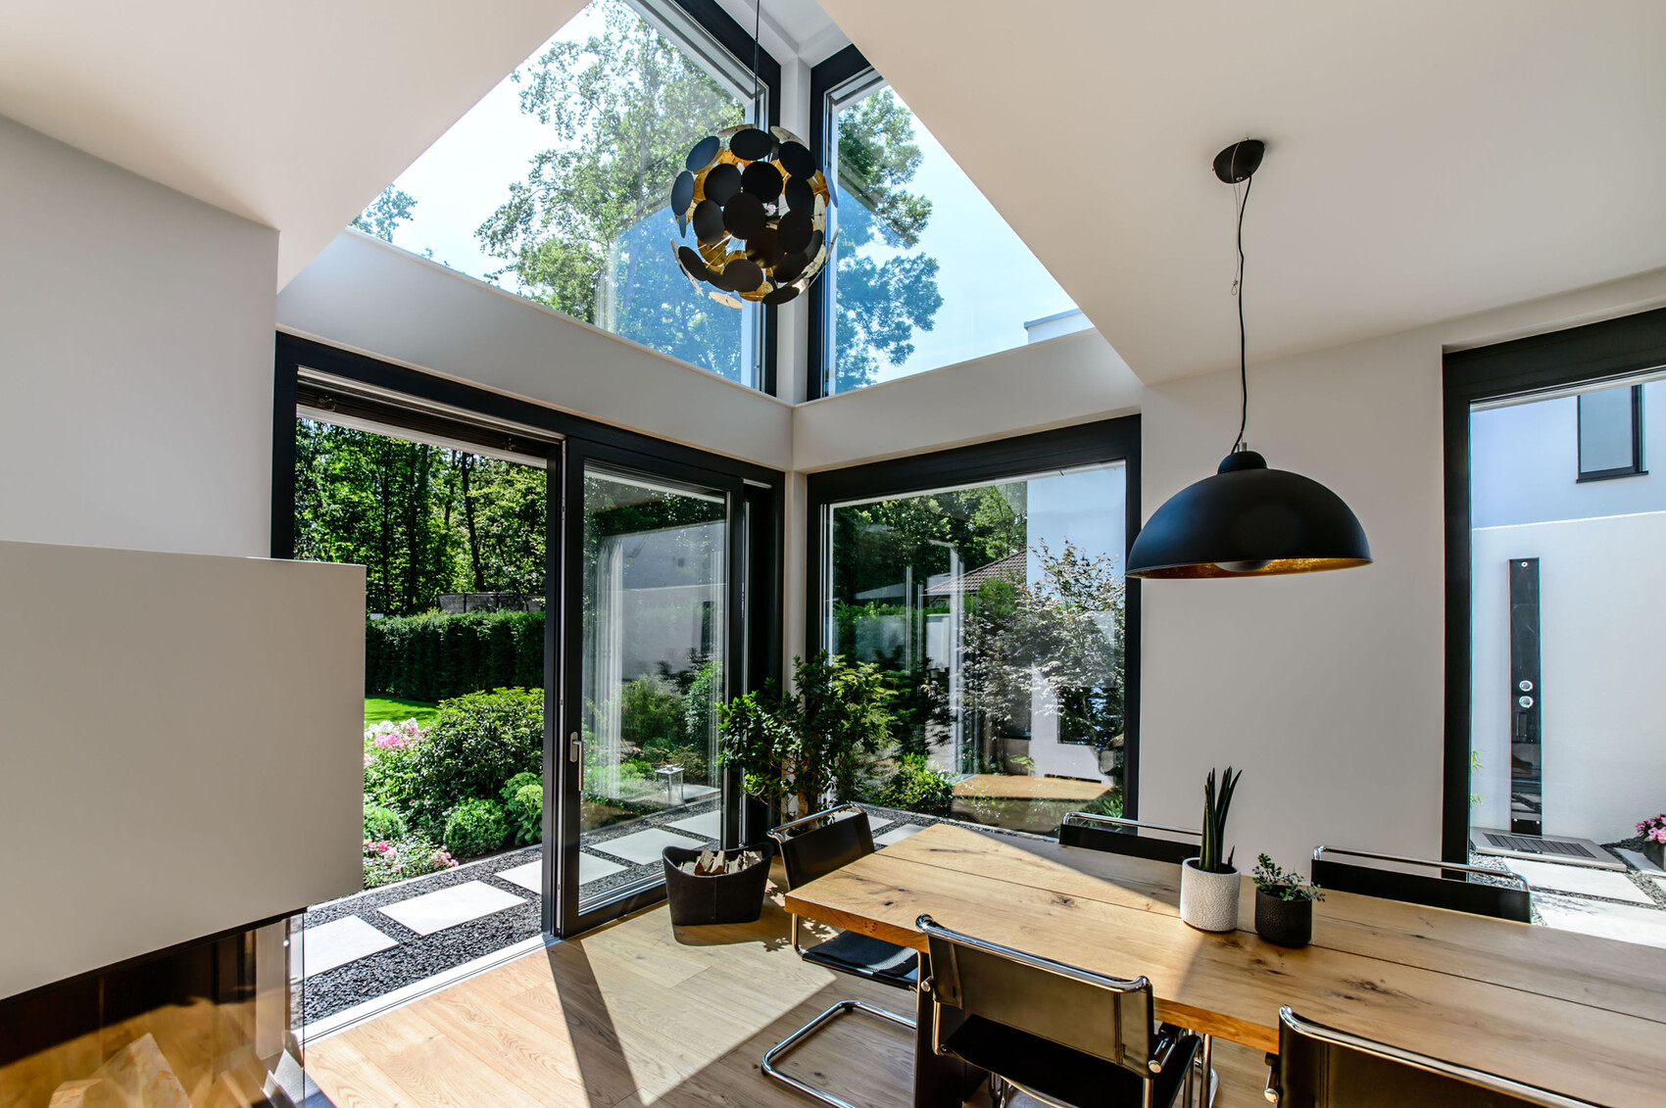
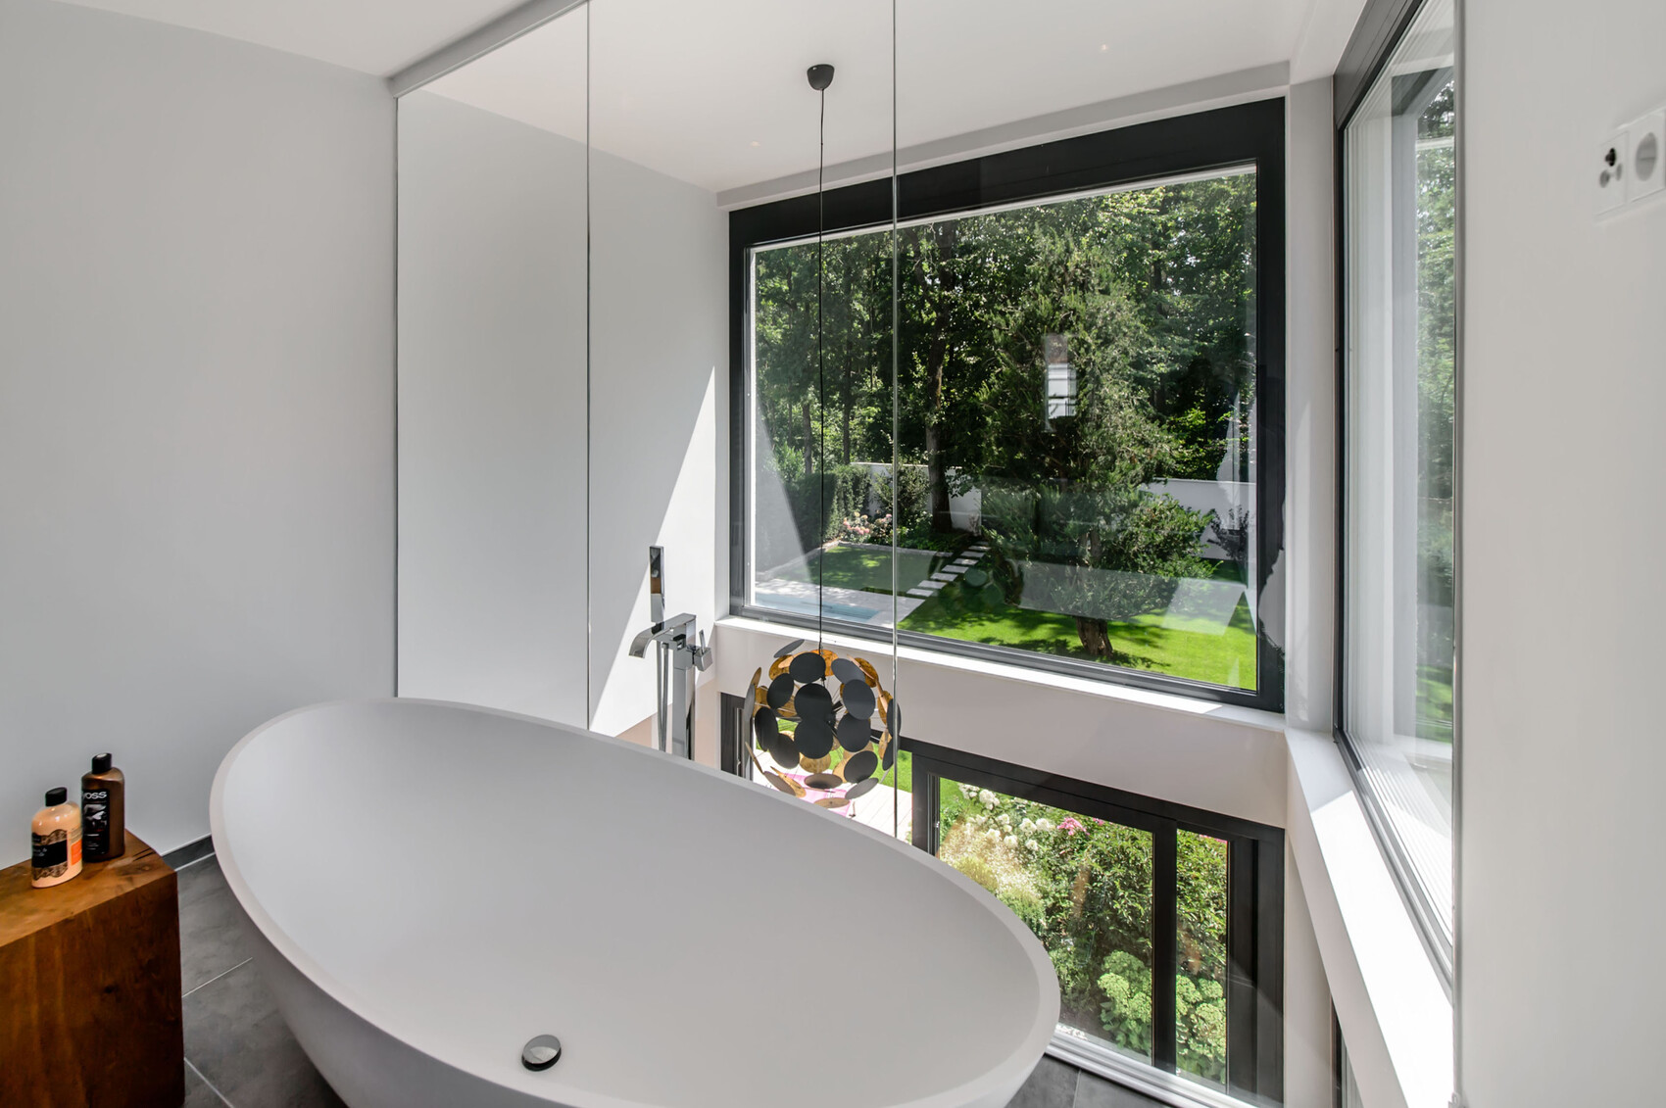
sorry, I haven’t been online for a while. Attached are two photos of our open space. The bathroom is located upstairs behind the glass pane, and you can’t even hear the shower or the toilet flush from the living room. The glass consists of three panes glued together and is held at the top and bottom by a steel frame.

Very cool, Würfel. No one can see into your bathroom? I really like that. But where do you put the glass of wine when I’m sitting in that bathtub?
Could you send me a photo of your table? I think ours will be similar "on top" (reclaimed oak, right?), but I’m interested in the legs and the overall size.
Could you send me a photo of your table? I think ours will be similar "on top" (reclaimed oak, right?), but I’m interested in the legs and the overall size.
Similar topics