
ᐅ Single-family Home – "Almost" Final Floor Plan – Suggestions for Improvement?
Created on: 17 Oct 2019 16:08
F
Fabsta M
Development Plan/Restrictions
Plot size: 597 m² (6,425 sq ft)
Slope: Slightly sloping towards the street to the west
Building type: Detached single-family house with double garage
Site coverage ratio: 0.25
Edge development: No
Parking spaces: Double garage / carport in front of the garage
Number of floors: 1.5
Building setback: 3 m (10 ft) on all sides, except garage
Orientation: South
Maximum wall height: 4.4 m (14.4 ft)
Client Requirements
Style, roof type, building type: Solid single-family house, gable roof with 30° pitch
Basement, floors: 1 full floor, 0.5 upper floor, no basement
Number of occupants, age: 3 adults (34, 25), 1 child (10), 1 more planned
Room requirements by level:
Ground floor: Open kitchen-living area, living room, office, utility room, guest bathroom
Upper floor: Master bedroom, 2 children’s bedrooms, bathroom, WC, walk-in closet, storage room
Office: For private and business use, with sofa bed for guests
Guest stays: approximately 30 times per year
Conservative or modern build: Modern open kitchen with island in the living kitchen
Number of dining seats: 8
Fireplace: yes
Audio/video wall: yes, 9.2 system
Balcony: no
Terrace: yes, in front of living kitchen and living room along the entire east side (wind protection provided by the forward-positioned garage)
Garage: large double garage with 54 m² (6 m x 9 m) (581 sq ft / 20 ft x 30 ft)
Utility garden: east side
Rainwater collection tank: no
Additional wishes/particulars, including reasons why some features are not included:
House Design
Who designed it: Ourselves together with an architect
What do you particularly like? Why? The open living-kitchen area as well as the master bathroom with walk-in closet
What do you not like? Why? Unfortunately, we had to reduce the knee wall height, so the sloped ceilings on the second floor now start at 1.40 m (4.6 ft) instead of 1.60 m (5.2 ft). The development plan does not allow for anything else. This change was due to height adjustments in the building area.
Personal budget limit for the house, including fittings: 600,000 EUR
Preferred heating system: Ground source heat pump with heat storage / no radiators, only underfloor heating
If you had to give up, which details/expansions
-you can give up: Office
-you cannot give up: Large open kitchen
The design itself is practically set, unfortunately, we had to reduce the knee wall height a little, and now the sloped ceilings in the second floor start at 1.40 m (4.6 ft). We don’t find this very appealing, but the development plan does not permit two full floors.
We would simply appreciate some feedback. All ideas and suggestions are very welcome. Of course, we believe we have thought everything through thoroughly, but any information can help us.
There are no longer any trees on the plot.
Thank you very much in advance for the feedback.
Plot size: 597 m² (6,425 sq ft)
Slope: Slightly sloping towards the street to the west
Building type: Detached single-family house with double garage
Site coverage ratio: 0.25
Edge development: No
Parking spaces: Double garage / carport in front of the garage
Number of floors: 1.5
Building setback: 3 m (10 ft) on all sides, except garage
Orientation: South
Maximum wall height: 4.4 m (14.4 ft)
Client Requirements
Style, roof type, building type: Solid single-family house, gable roof with 30° pitch
Basement, floors: 1 full floor, 0.5 upper floor, no basement
Number of occupants, age: 3 adults (34, 25), 1 child (10), 1 more planned
Room requirements by level:
Ground floor: Open kitchen-living area, living room, office, utility room, guest bathroom
Upper floor: Master bedroom, 2 children’s bedrooms, bathroom, WC, walk-in closet, storage room
Office: For private and business use, with sofa bed for guests
Guest stays: approximately 30 times per year
Conservative or modern build: Modern open kitchen with island in the living kitchen
Number of dining seats: 8
Fireplace: yes
Audio/video wall: yes, 9.2 system
Balcony: no
Terrace: yes, in front of living kitchen and living room along the entire east side (wind protection provided by the forward-positioned garage)
Garage: large double garage with 54 m² (6 m x 9 m) (581 sq ft / 20 ft x 30 ft)
Utility garden: east side
Rainwater collection tank: no
Additional wishes/particulars, including reasons why some features are not included:
House Design
Who designed it: Ourselves together with an architect
What do you particularly like? Why? The open living-kitchen area as well as the master bathroom with walk-in closet
What do you not like? Why? Unfortunately, we had to reduce the knee wall height, so the sloped ceilings on the second floor now start at 1.40 m (4.6 ft) instead of 1.60 m (5.2 ft). The development plan does not allow for anything else. This change was due to height adjustments in the building area.
Personal budget limit for the house, including fittings: 600,000 EUR
Preferred heating system: Ground source heat pump with heat storage / no radiators, only underfloor heating
If you had to give up, which details/expansions
-you can give up: Office
-you cannot give up: Large open kitchen
The design itself is practically set, unfortunately, we had to reduce the knee wall height a little, and now the sloped ceilings in the second floor start at 1.40 m (4.6 ft). We don’t find this very appealing, but the development plan does not permit two full floors.
We would simply appreciate some feedback. All ideas and suggestions are very welcome. Of course, we believe we have thought everything through thoroughly, but any information can help us.
There are no longer any trees on the plot.
Thank you very much in advance for the feedback.
Hello Sabine, we liked the idea of widening the necessary splash guard strip and using it as a pathway around the house. However, we hardly use the exit anyway; it’s mostly to let in air since the dining area is otherwise entirely glazed. The main terrace is located to the left of the fireplace and has its own direct access.
Hello Climbee,
our neighbors on the right can see into our bathroom when they are in their garden. However, the glass is quite reflective, and so far they haven’t really looked in. In the evenings, we use external venetian blinds. For a glass of wine, we now have a wooden cover placed over the bathtub.
The table (100 x 220 cm) (39 x 87 inches) was custom made by a carpenter. It consists of two continuous beams, which is why there is a gap in the middle. It is made of oiled French oak (not reclaimed wood). The cracks and uneven surfaces have been filled with resin, so the surface is completely smooth and easy to maintain. The base is made of raw steel. Photo will follow!
our neighbors on the right can see into our bathroom when they are in their garden. However, the glass is quite reflective, and so far they haven’t really looked in. In the evenings, we use external venetian blinds. For a glass of wine, we now have a wooden cover placed over the bathtub.
The table (100 x 220 cm) (39 x 87 inches) was custom made by a carpenter. It consists of two continuous beams, which is why there is a gap in the middle. It is made of oiled French oak (not reclaimed wood). The cracks and uneven surfaces have been filled with resin, so the surface is completely smooth and easy to maintain. The base is made of raw steel. Photo will follow!

Thank you! We are getting reclaimed wood – it is currently being processed (see pictures below), also done by a carpenter. We decided against using raw steel and are going to have the legs painted (in an anthracite-brown color, similar to some street lamps) because I’m worried that wet cleaning might leave stains from the steel on the floor. Have you had any issues with this?
Our table will be approximately 300x120cm (10x4 feet) – we’re really excited! If we’re lucky, we might get it next week.
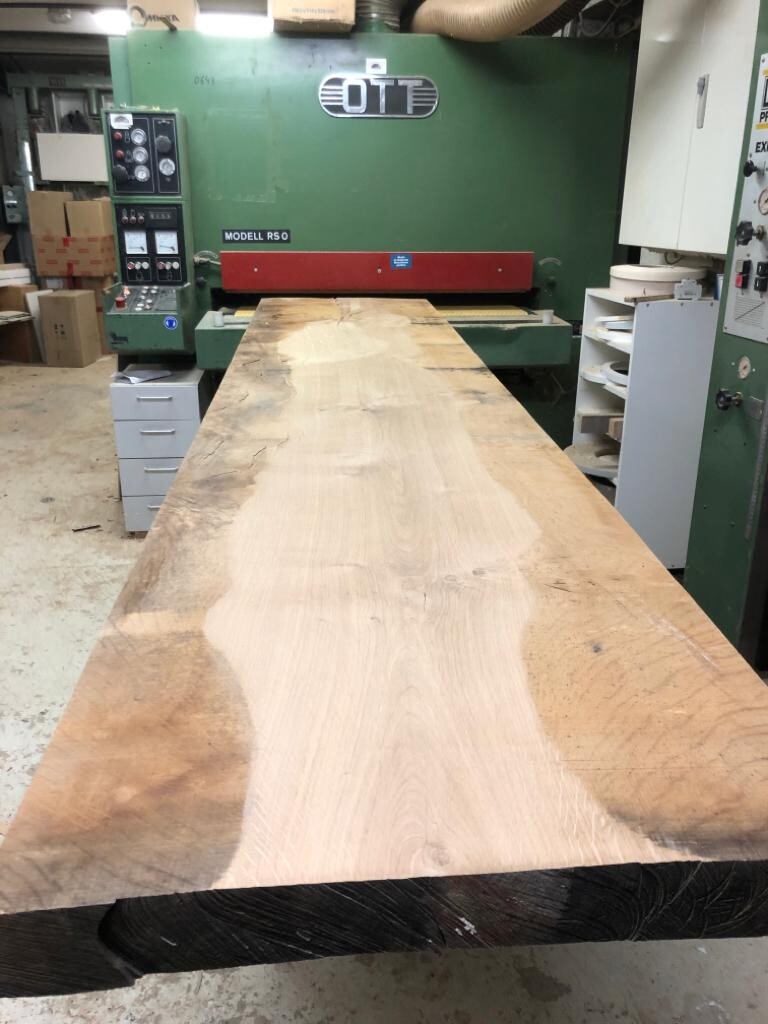
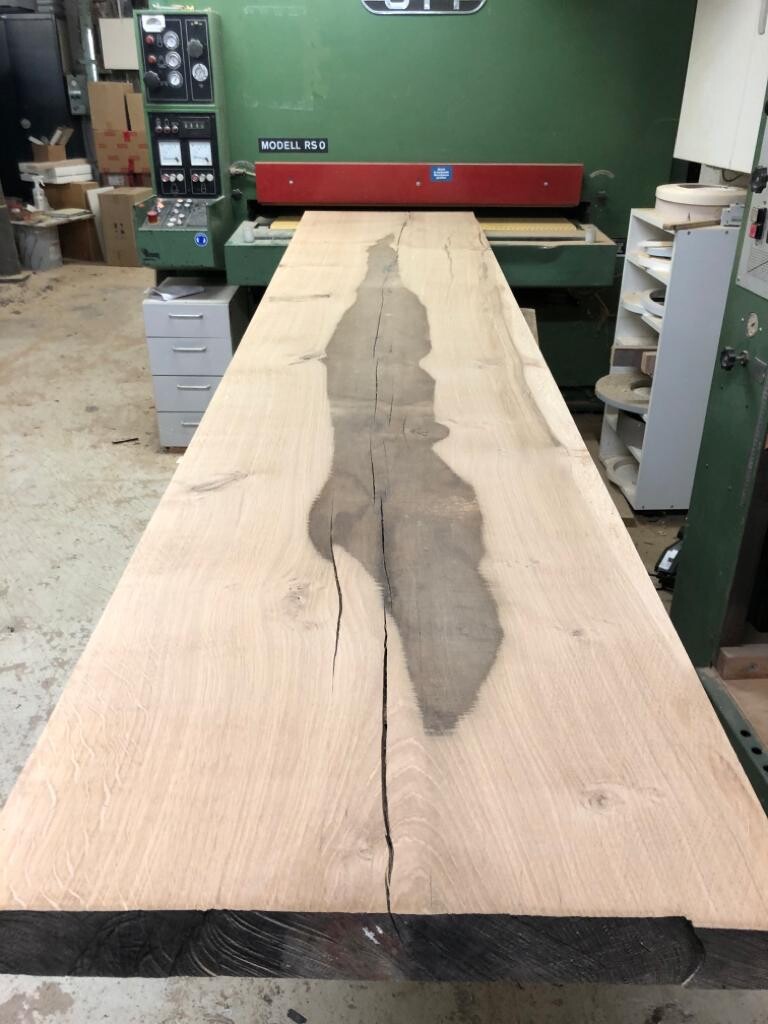
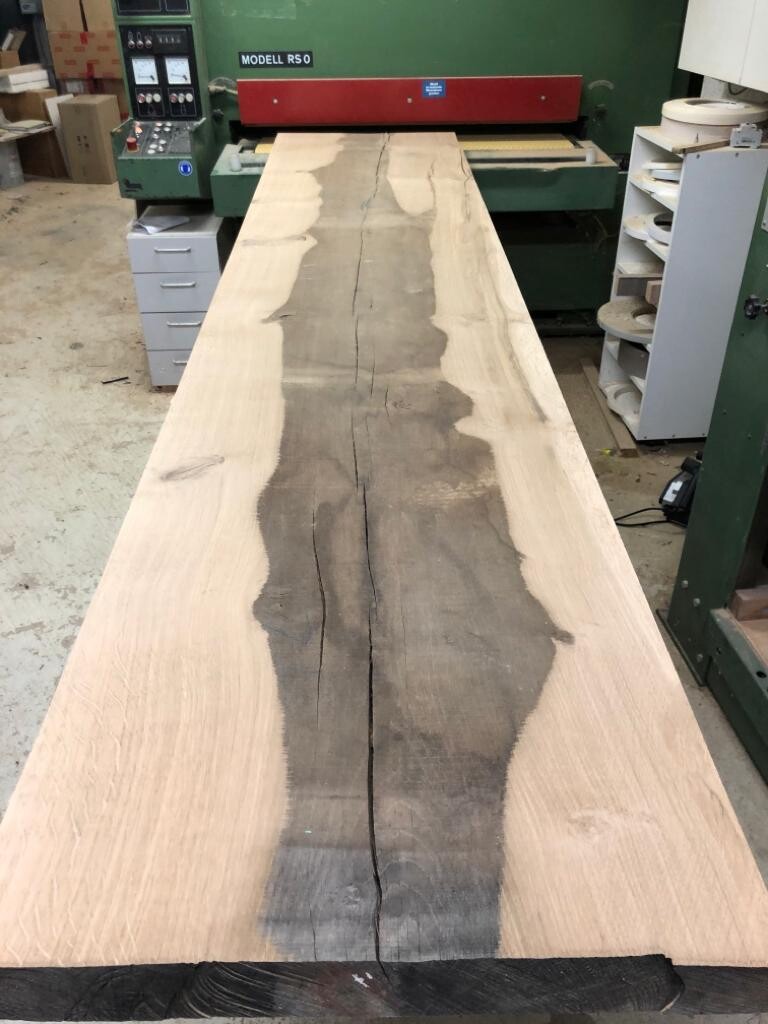
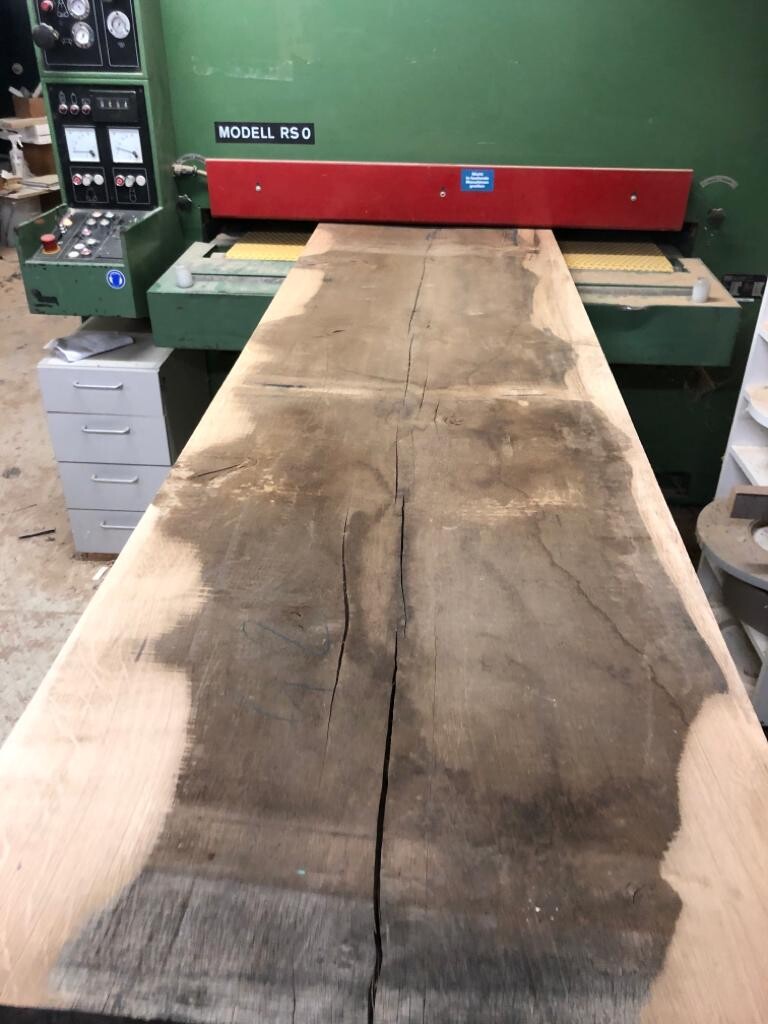
Here you can see the individual processing steps – the wood is planed down completely so that the table surface is even, and, like with you, the gaps are filled with resin because I don’t want to have to pick out crumbs later.
Our table will be approximately 300x120cm (10x4 feet) – we’re really excited! If we’re lucky, we might get it next week.
Here you can see the individual processing steps – the wood is planed down completely so that the table surface is even, and, like with you, the gaps are filled with resin because I don’t want to have to pick out crumbs later.
J
j.bautsch30 Oct 2019 09:54Wow, such a beautiful large table, my dream!!! (although I’m more of a fan of beech wood :P)