
ᐅ Single-family house ~200 m² floor plan design on a gentle slope
Created on: 23 Dec 2025 17:18
H
huhxkux
Development Plan / Restrictions
Plot size: 512 m² (5509 sq ft)
Slope: Yes
Site coverage ratio: 0.4
Floor area ratio: N/A
Building setback lines, building line, and boundaries: See overview
Edge development: N/A
Number of parking spaces: 3
Number of floors: 2
Roof type: Gable roof
Architectural style: N/A
Garden orientation: West
Maximum heights / limits: 9 m (30 ft) ridge height from a specific terrain point on the plot
Additional requirements
Client Requirements
Style, roof type, building type: Single-family house, 2 full floors, gable roof
Basement, floors: Basement yes, 2 full floors
Number of occupants, ages: Currently 3, soon 4, planned 5 → Persons: 2 adults over 30, 1 child (1 year), 1 unborn, 1 planned
Room requirements on ground floor (GF), upper floor (UF):
GF: Kitchen (with pantry if possible), dining area, living room, toilet, utility room.
UF: 3 children’s rooms, 1 storage room.
GF or UF: Parents’ area with private bathroom, office
Office use: Family use or home office? Home office
Guest stays per year: About 40 nights per year (3x parents and siblings live far away)
Open or closed architecture: Open?
Conservative or modern construction style: ???
Open kitchen, kitchen island: Open kitchen with kitchen island desired
Number of dining seats: 8
Fireplace: No
Music / stereo wall: Yes, near the TV
Balcony, roof terrace: No
Garage, carport: Yes, 1 garage in the house and either another garage or carport next to the house
Utility garden, greenhouse: No
Additional wishes / special features / daily routine, also reasons why some things should or should not be: N/A
House Design
Planning by: Architect
What do you like most? Why? We like almost everything in the floor plan very much, especially the option to use the office upstairs while the children are small and move the office downstairs, and then later move it back downstairs when the children are older.
What do you not like? Why? Only minor details that we would still like to adjust. As nothing will be revised over Christmas, feel free to point out anything we might have missed.
Price estimate by architect/planner: €790,000 including additional costs / photovoltaic / kitchen / driveway / terrace, excluding finished basement apartment
Personal price limit for the house including features: €800,000
Preferred heating system: Air-to-water heat pump
If you have to give up on certain details / expansions
- What can you do without: Basement (but ideally not because of the slope), basement apartment (guest room would otherwise suffice)
- What you cannot do without: 2 shower bathrooms for parents/children, straight staircase
Why did the design turn out as it is now?
For example:
At first, we really wanted to build simply without a basement to avoid exceeding our budget. The initial plans, however, had very steep driveways or the driveway was on the south side. Since we have been reading intensively here for many months, we decided to hire a surveyor because of the slight slope to clarify the planning. And yes, what can I say—our plot became a victim of the “11ant’s basement rule” 😱. Consequently, we continued planning, a bit smaller but this time with a basement. As we do not really need the space in the basement, we now have a basement apartment prepared for finishing, where we would initially only complete the bathroom and finish the rest ourselves. To have a parking space already, the garage was placed inside the house.
We thought a lot about whether we wanted a proper hallway. In the end, we left it open in the current plan because the designs with a hallway made the kitchen and dining areas feel very tight.
The furniture positions in the floor plan are only examples, and we would probably still adjust a few things, for example, arranging the kitchen in an L-shape with a passage through a cabinet to the pantry, or possibly placing the sofa more in the corner of the living room and slightly moving the corresponding window with a lower sill height forward. Also, the terrace should only be on the west side with doors leading out from both the kitchen and dining area. The south side of the dining area would have a fixed window only.
Since we are now slowly moving towards signing the contract, I would like to get your feedback on whether it makes sense to change or add anything and include it in the offer, or if we should reconsider the floor plan entirely.
Thank you very much in advance for your feedback!
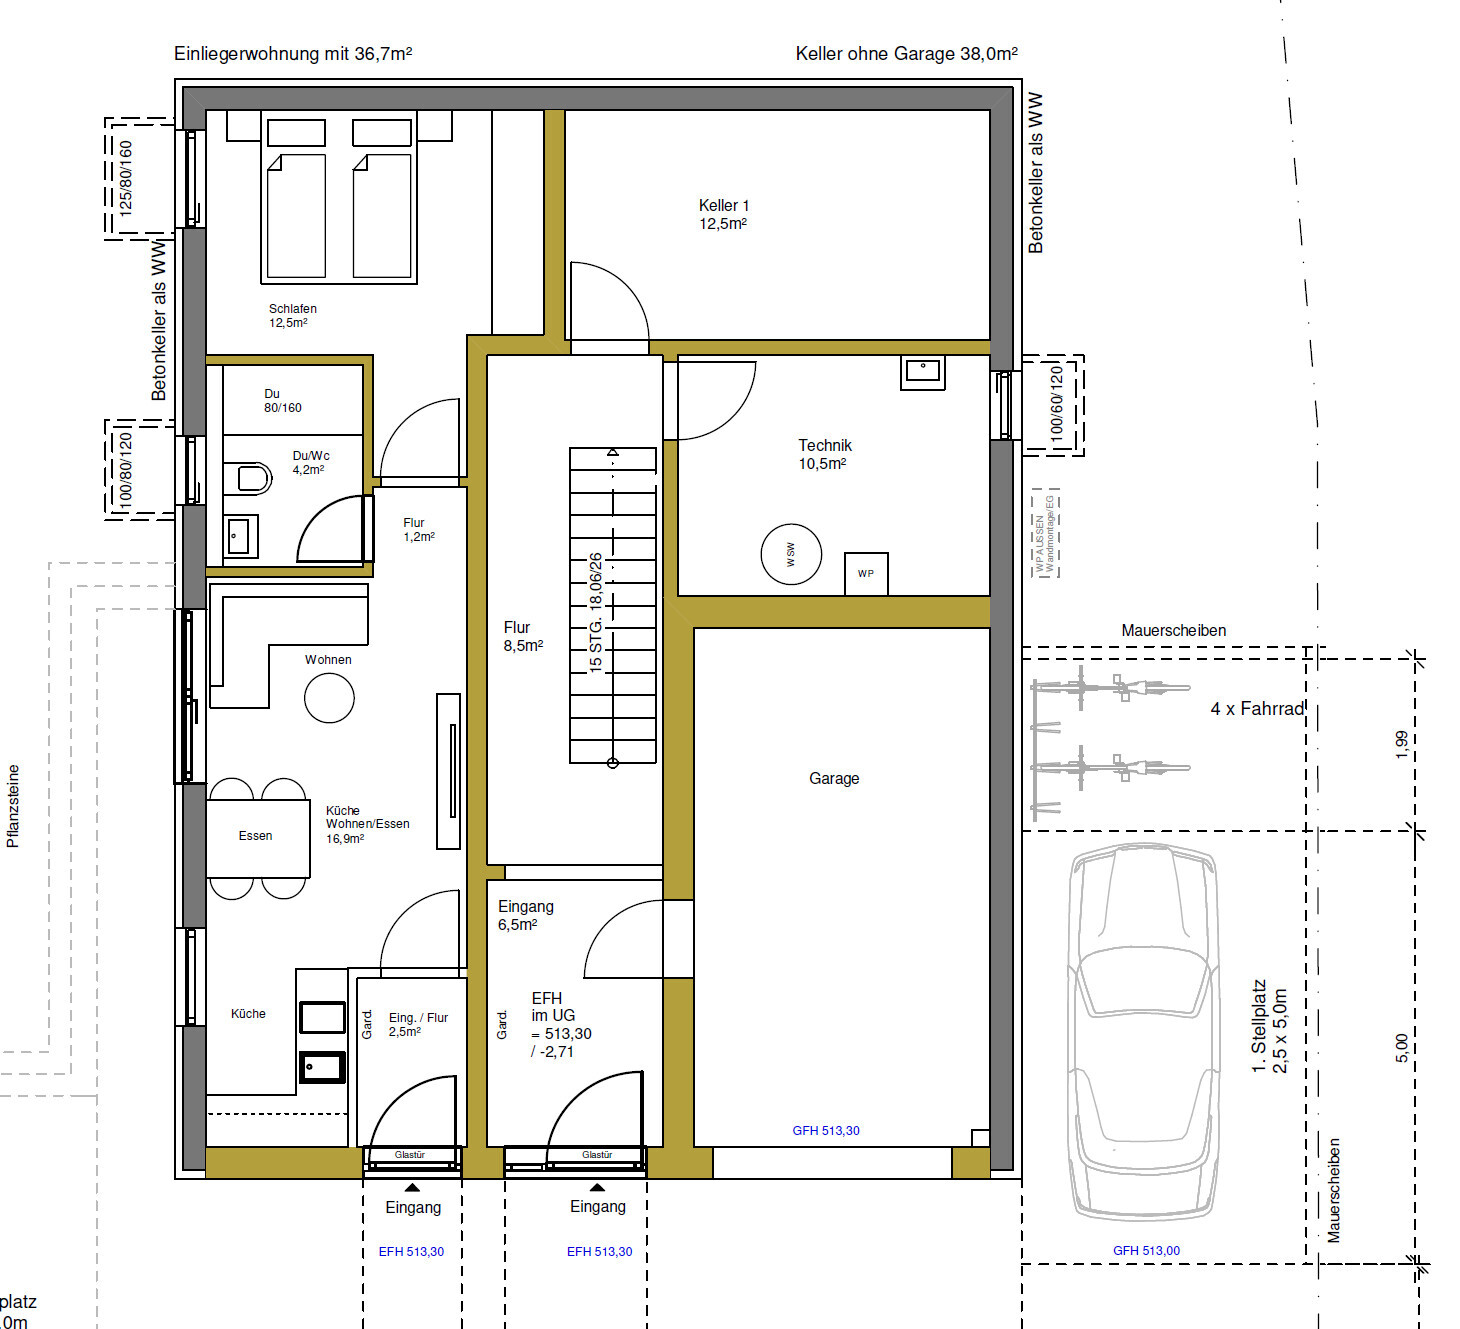
UG:
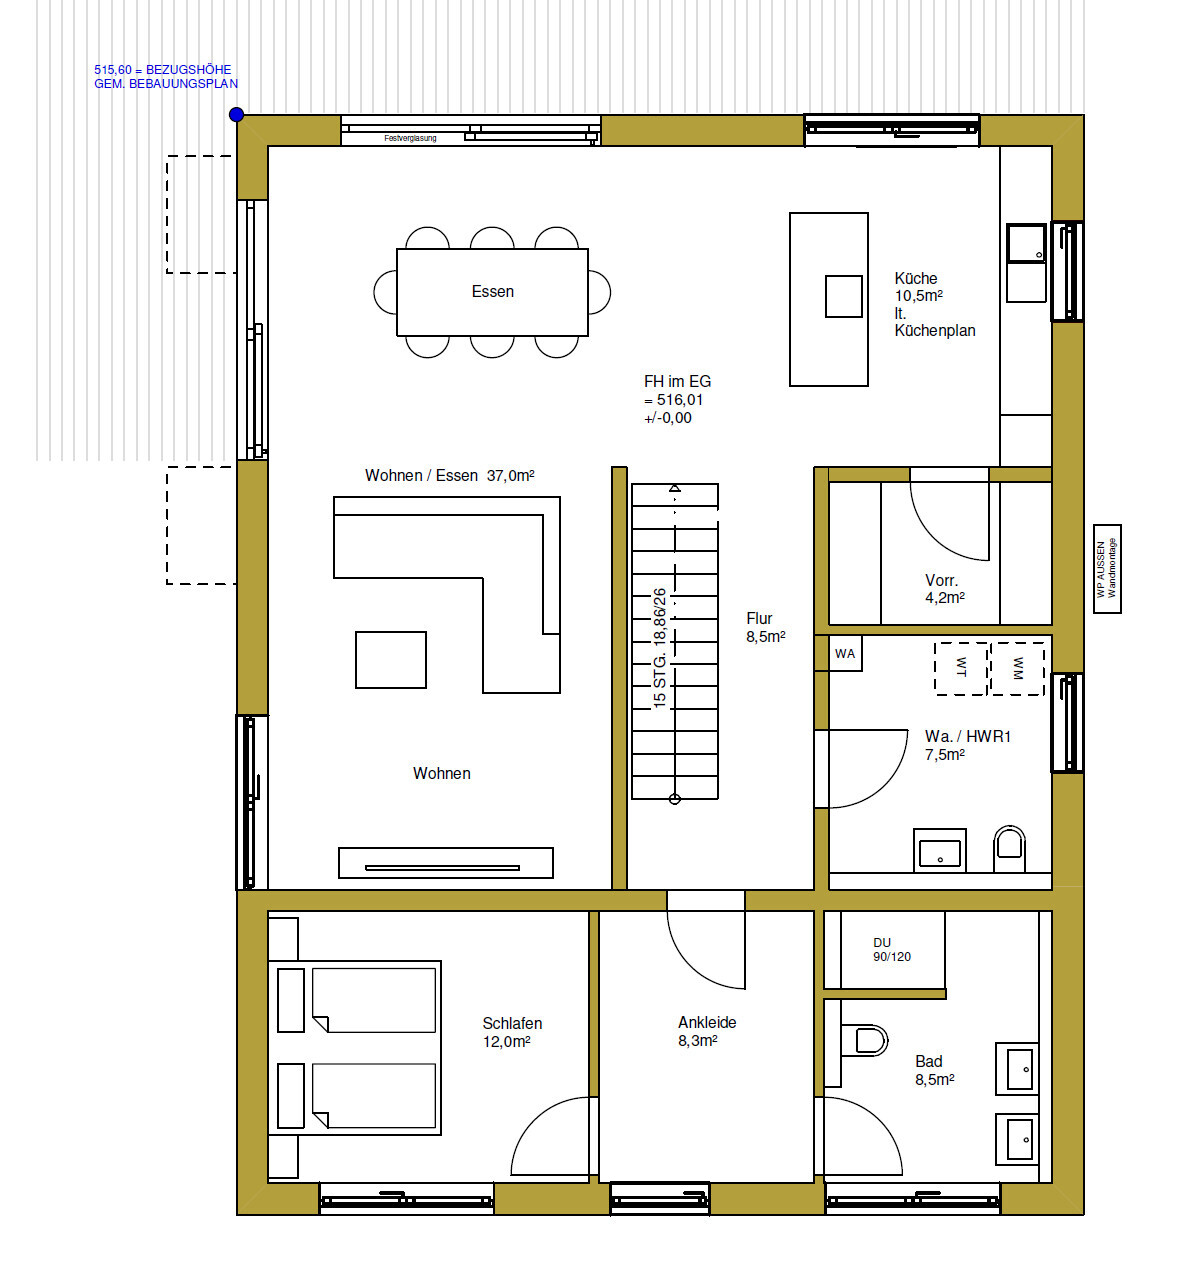
GF:
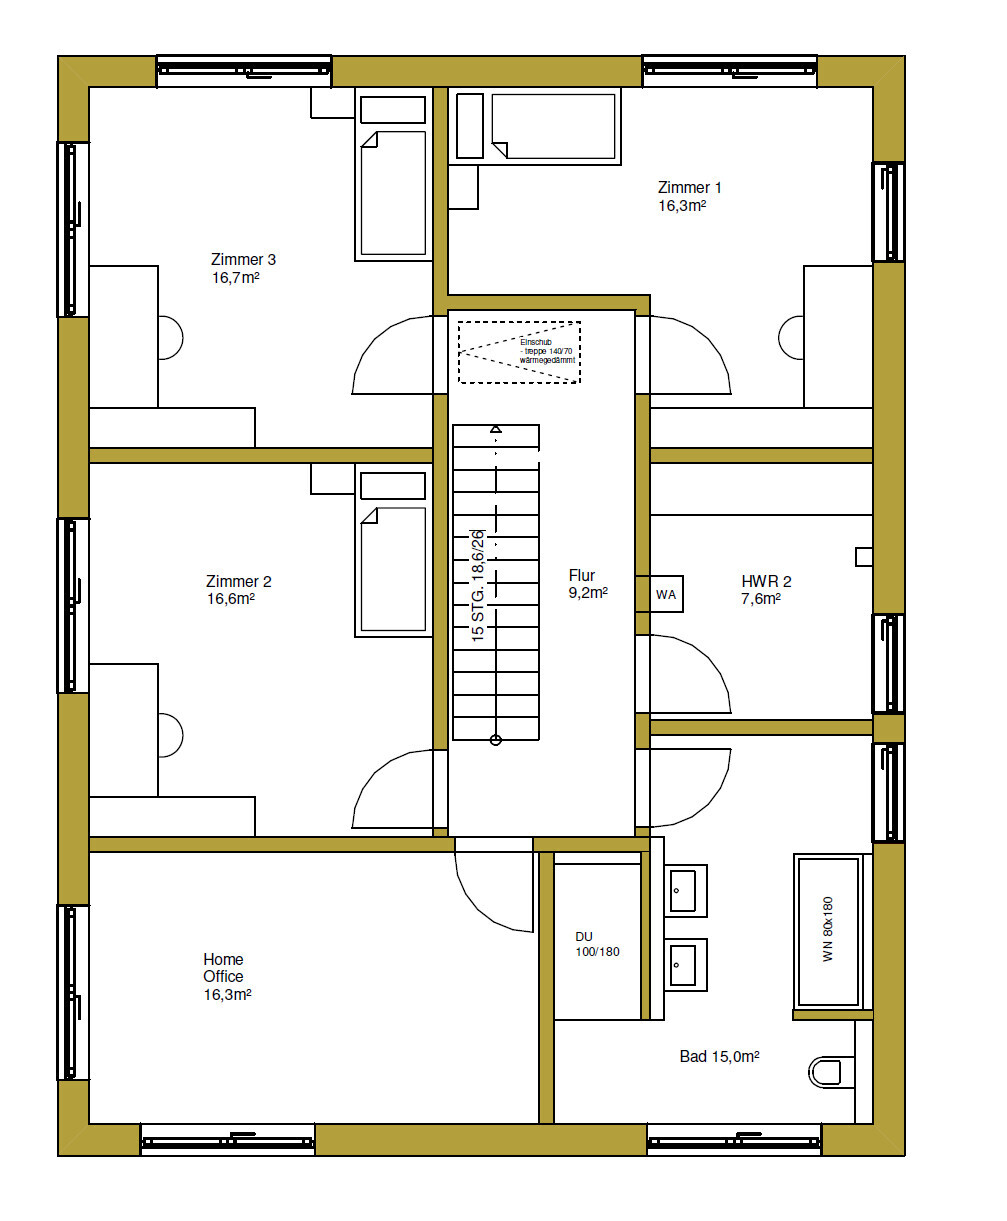
UF:
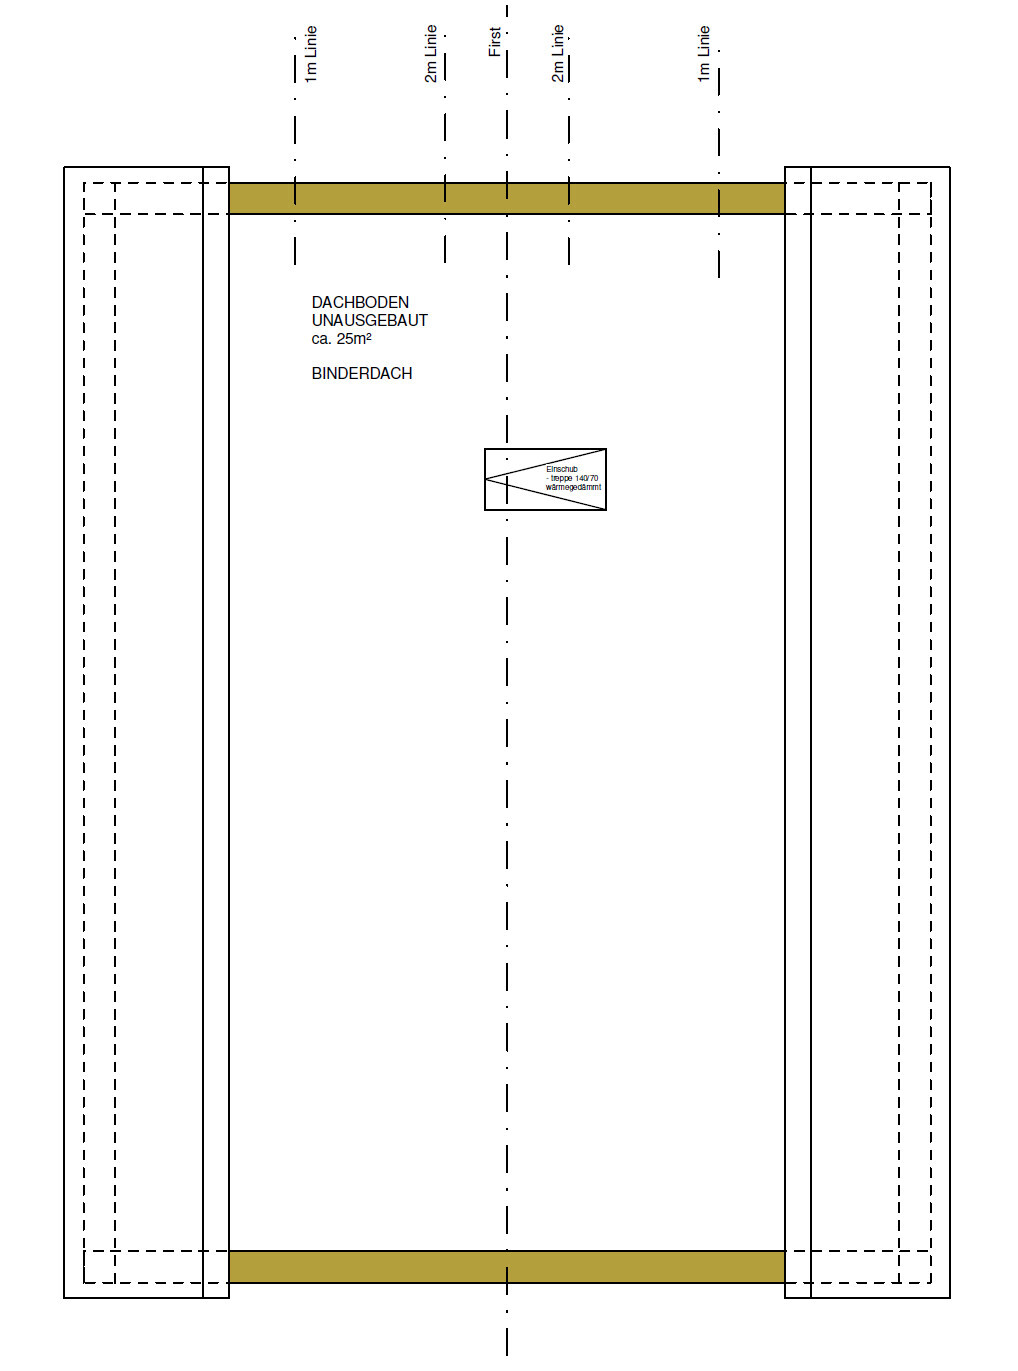
Attic:
North view:
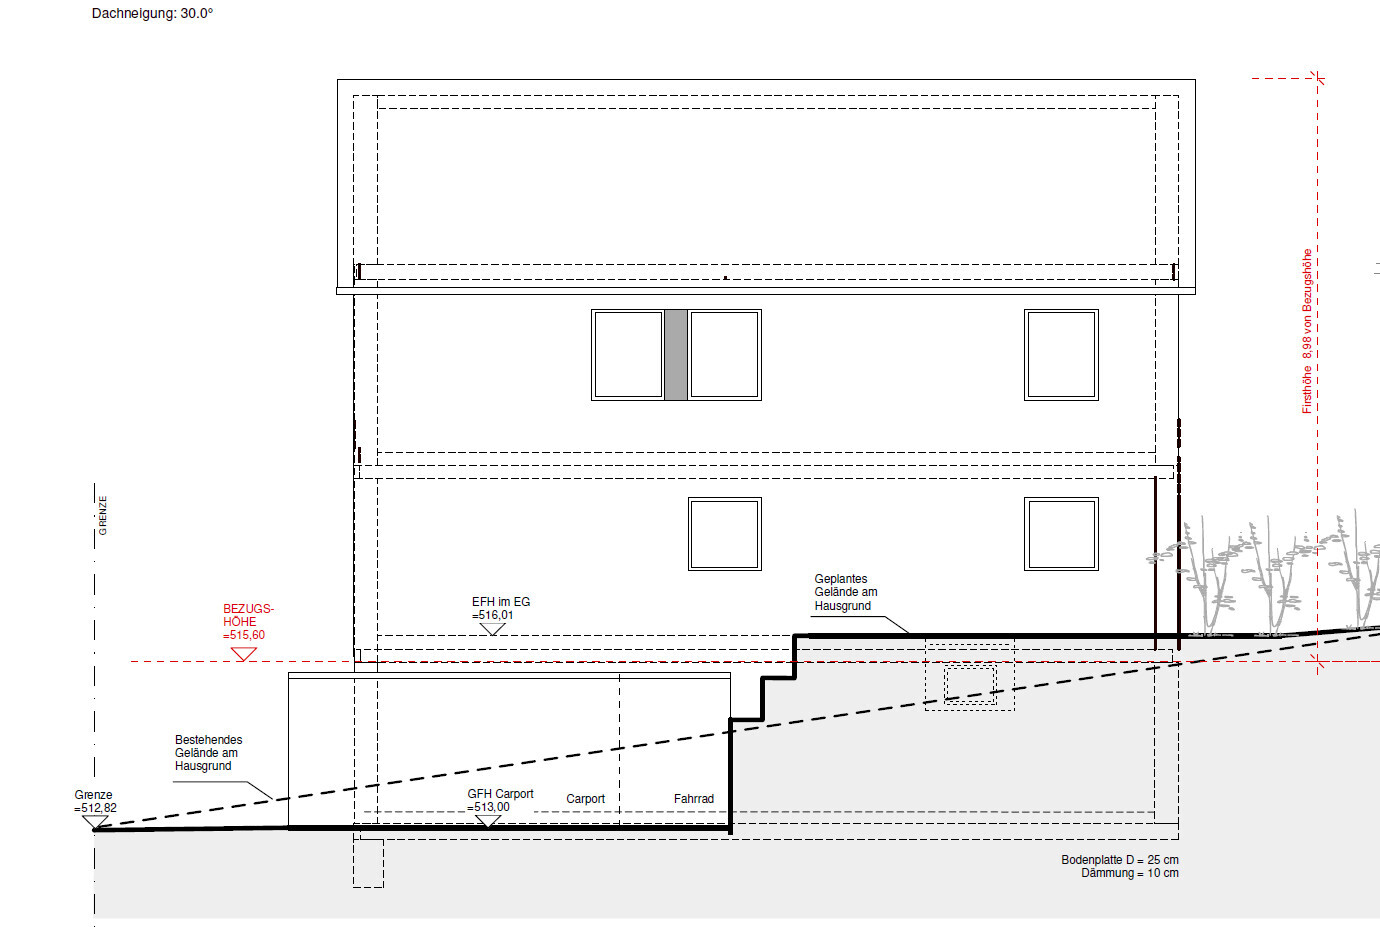
East view:
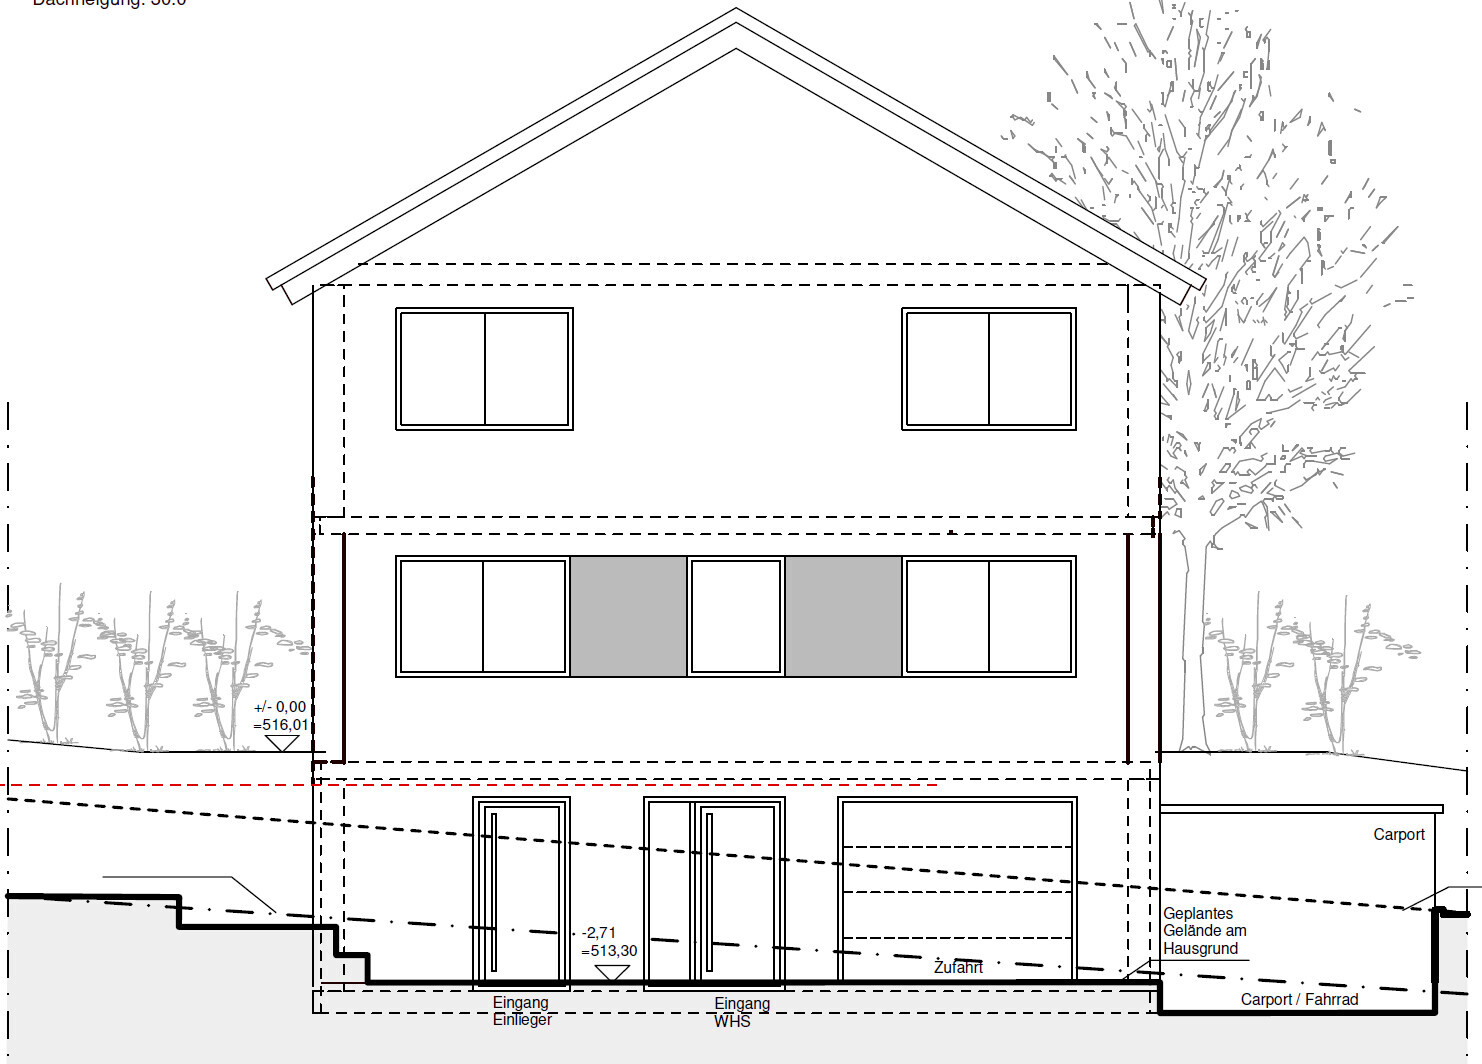
South view:
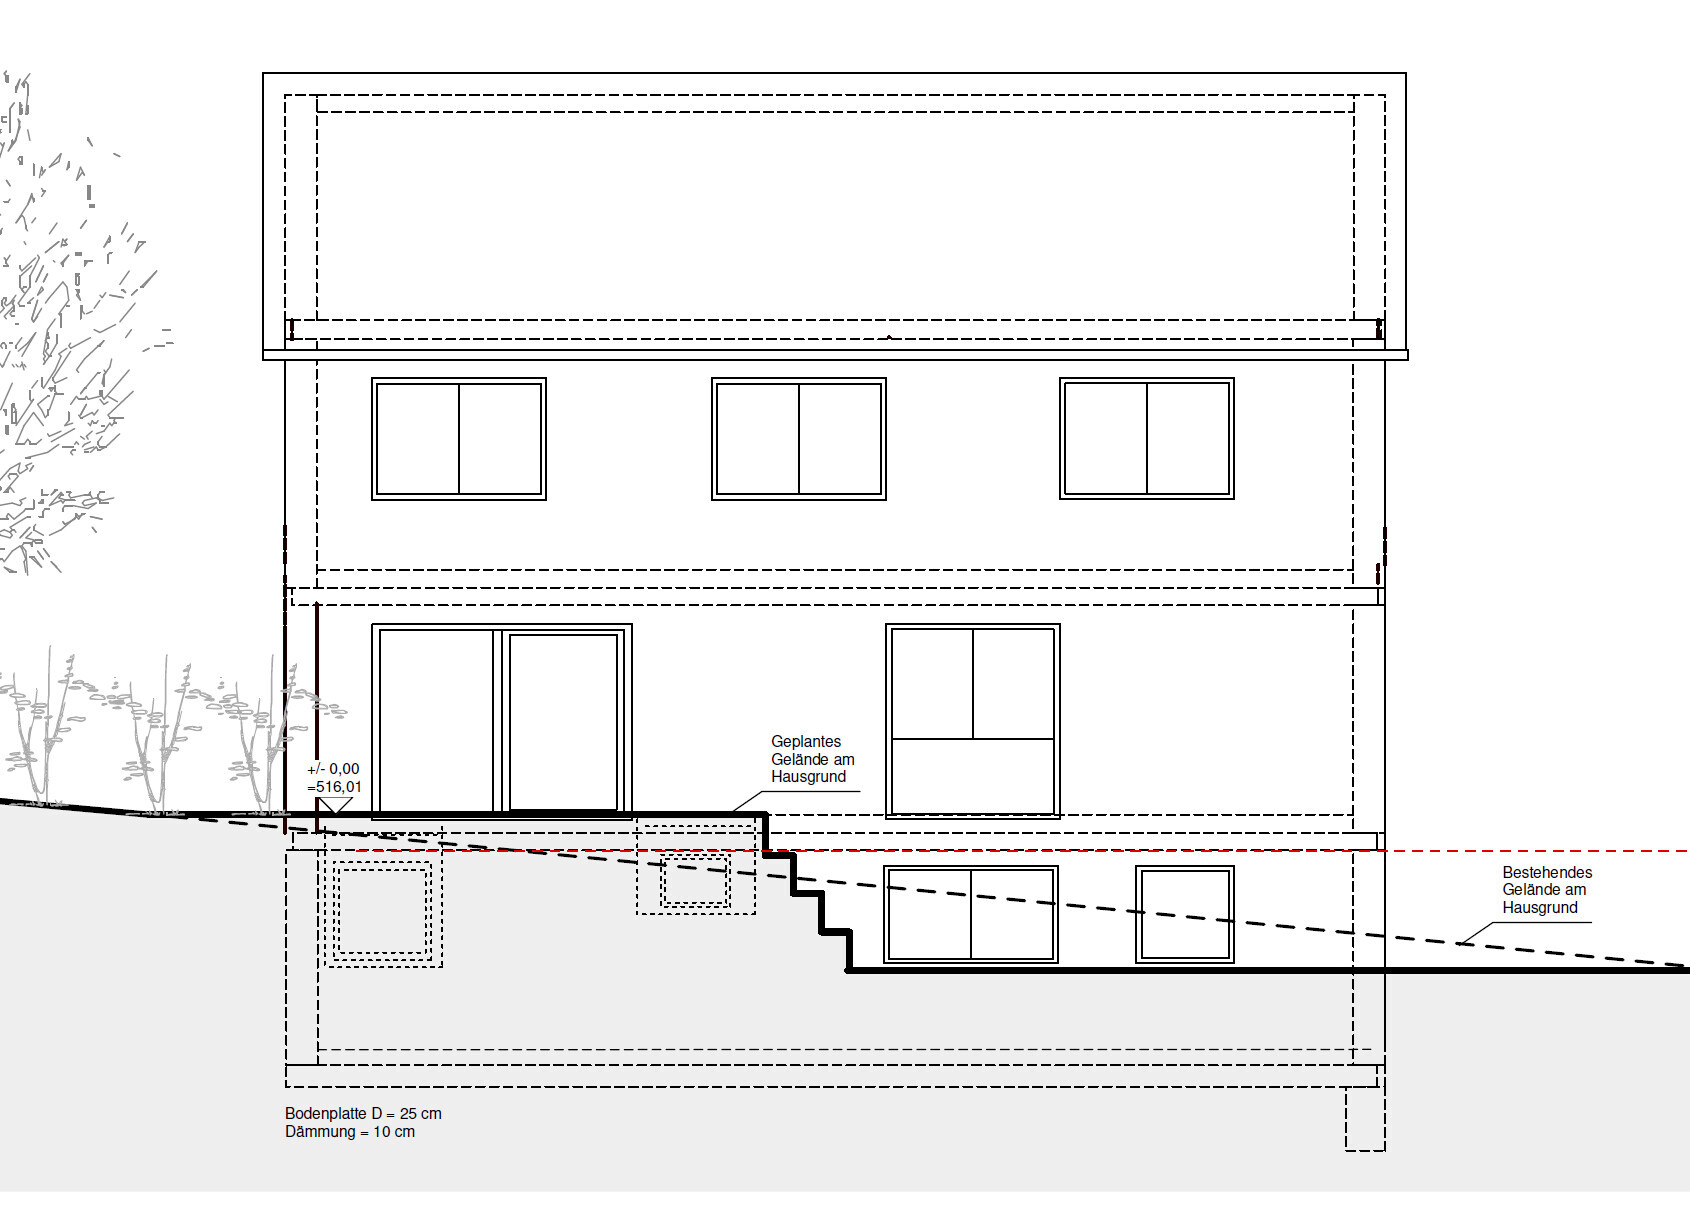
West view:
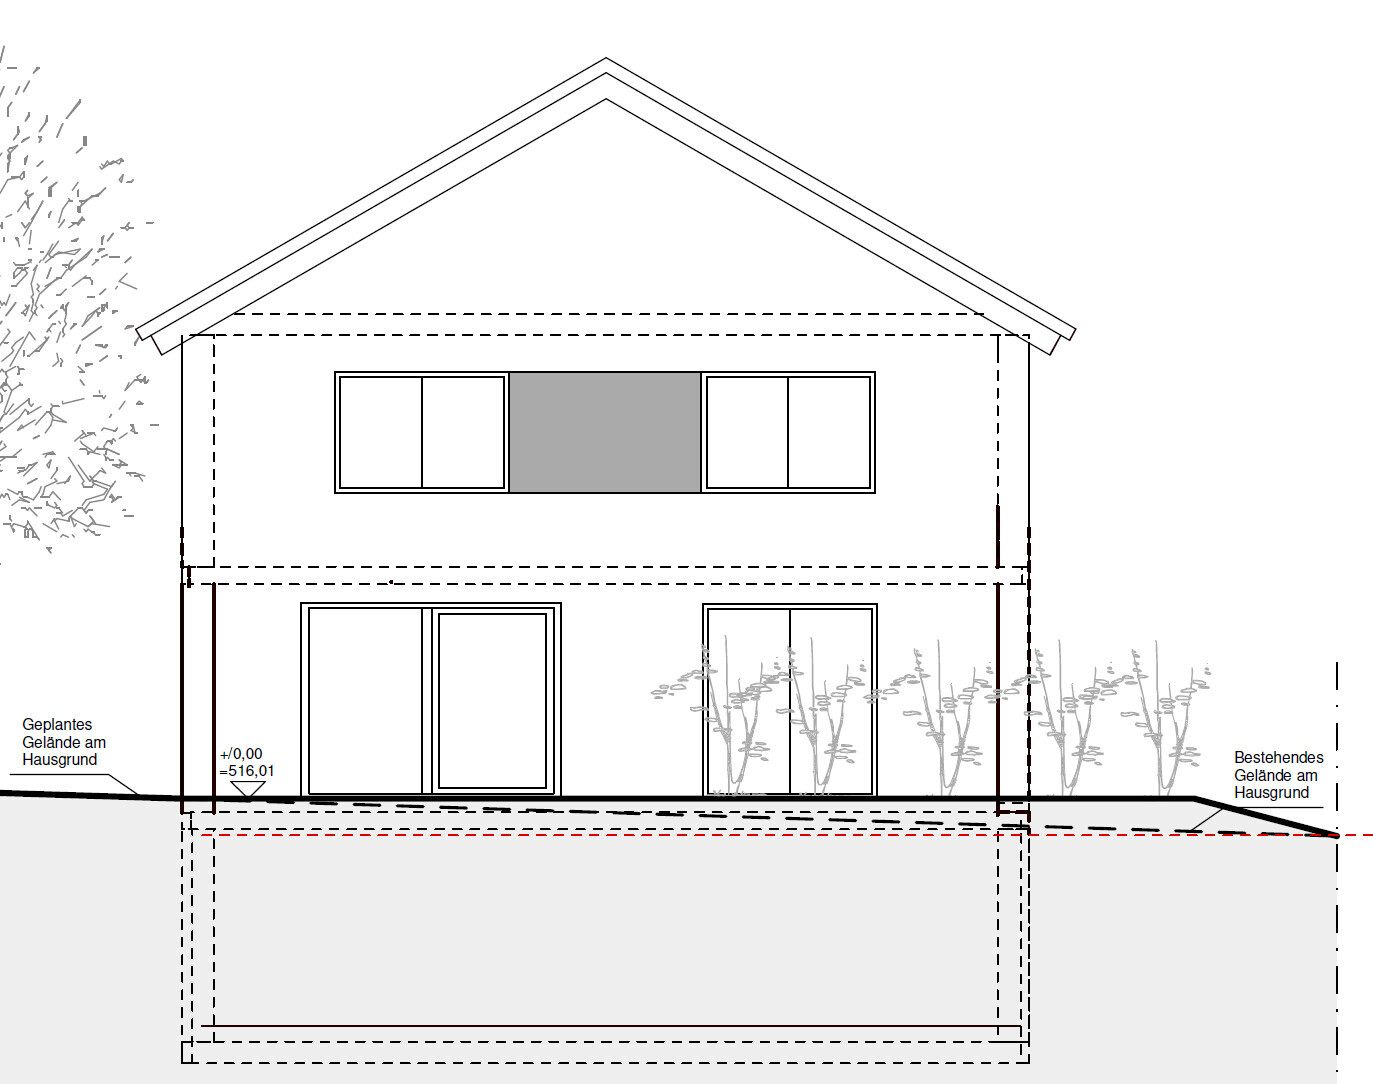
Plot size: 512 m² (5509 sq ft)
Slope: Yes
Site coverage ratio: 0.4
Floor area ratio: N/A
Building setback lines, building line, and boundaries: See overview
Edge development: N/A
Number of parking spaces: 3
Number of floors: 2
Roof type: Gable roof
Architectural style: N/A
Garden orientation: West
Maximum heights / limits: 9 m (30 ft) ridge height from a specific terrain point on the plot
Additional requirements
Client Requirements
Style, roof type, building type: Single-family house, 2 full floors, gable roof
Basement, floors: Basement yes, 2 full floors
Number of occupants, ages: Currently 3, soon 4, planned 5 → Persons: 2 adults over 30, 1 child (1 year), 1 unborn, 1 planned
Room requirements on ground floor (GF), upper floor (UF):
GF: Kitchen (with pantry if possible), dining area, living room, toilet, utility room.
UF: 3 children’s rooms, 1 storage room.
GF or UF: Parents’ area with private bathroom, office
Office use: Family use or home office? Home office
Guest stays per year: About 40 nights per year (3x parents and siblings live far away)
Open or closed architecture: Open?
Conservative or modern construction style: ???
Open kitchen, kitchen island: Open kitchen with kitchen island desired
Number of dining seats: 8
Fireplace: No
Music / stereo wall: Yes, near the TV
Balcony, roof terrace: No
Garage, carport: Yes, 1 garage in the house and either another garage or carport next to the house
Utility garden, greenhouse: No
Additional wishes / special features / daily routine, also reasons why some things should or should not be: N/A
House Design
Planning by: Architect
What do you like most? Why? We like almost everything in the floor plan very much, especially the option to use the office upstairs while the children are small and move the office downstairs, and then later move it back downstairs when the children are older.
What do you not like? Why? Only minor details that we would still like to adjust. As nothing will be revised over Christmas, feel free to point out anything we might have missed.
Price estimate by architect/planner: €790,000 including additional costs / photovoltaic / kitchen / driveway / terrace, excluding finished basement apartment
Personal price limit for the house including features: €800,000
Preferred heating system: Air-to-water heat pump
If you have to give up on certain details / expansions
- What can you do without: Basement (but ideally not because of the slope), basement apartment (guest room would otherwise suffice)
- What you cannot do without: 2 shower bathrooms for parents/children, straight staircase
Why did the design turn out as it is now?
For example:
At first, we really wanted to build simply without a basement to avoid exceeding our budget. The initial plans, however, had very steep driveways or the driveway was on the south side. Since we have been reading intensively here for many months, we decided to hire a surveyor because of the slight slope to clarify the planning. And yes, what can I say—our plot became a victim of the “11ant’s basement rule” 😱. Consequently, we continued planning, a bit smaller but this time with a basement. As we do not really need the space in the basement, we now have a basement apartment prepared for finishing, where we would initially only complete the bathroom and finish the rest ourselves. To have a parking space already, the garage was placed inside the house.
We thought a lot about whether we wanted a proper hallway. In the end, we left it open in the current plan because the designs with a hallway made the kitchen and dining areas feel very tight.
The furniture positions in the floor plan are only examples, and we would probably still adjust a few things, for example, arranging the kitchen in an L-shape with a passage through a cabinet to the pantry, or possibly placing the sofa more in the corner of the living room and slightly moving the corresponding window with a lower sill height forward. Also, the terrace should only be on the west side with doors leading out from both the kitchen and dining area. The south side of the dining area would have a fixed window only.
Since we are now slowly moving towards signing the contract, I would like to get your feedback on whether it makes sense to change or add anything and include it in the offer, or if we should reconsider the floor plan entirely.
Thank you very much in advance for your feedback!
UG:
GF:
UF:
Attic:
North view:
East view:
South view:
West view:
huhxkux schrieb:
The architect had good intentions and designed the apartment to qualify for funding. However, if interest rates continue to rise sharply and the KFW55 funding is still available, we would build it as planned. Then start planning differently. You will almost certainly not receive the 55-level funding. We (banks) are currently being overwhelmed with applications from developers and professional investors. One of the requirements is, among other things, an approved building permit (planning permission). There are many projects like this that no longer made financial sense without funding and are now being implemented directly. I believe the current (very limited) funding pool will be exhausted more in days to weeks than months.
M
MachsSelbst24 Dec 2025 16:13Alright. While entire office buildings are shutting down their LAN networks and switching completely to Wi-Fi, some homeowners are installing 10 Gbps connections in their houses... well, you can do that if you want.
Hardly anyone even subscribes to 300 Mbps anymore, and that’s more than enough for what the average person needs. And the idea that the employer doesn’t allow Wi-Fi is something you made up 😀 Have you ever heard of VPN tunnels? ZScaler or similar services? Without those, no laptop or smartphone can access the company network here...
Many laptops these days don’t even have an Ethernet port anymore... Tablets, smartphones, and smartwatches don’t have them at all...
I also only use my LAN port for ProfiNet, not for Ethernet.
Hardly anyone even subscribes to 300 Mbps anymore, and that’s more than enough for what the average person needs. And the idea that the employer doesn’t allow Wi-Fi is something you made up 😀 Have you ever heard of VPN tunnels? ZScaler or similar services? Without those, no laptop or smartphone can access the company network here...
Many laptops these days don’t even have an Ethernet port anymore... Tablets, smartphones, and smartwatches don’t have them at all...
I also only use my LAN port for ProfiNet, not for Ethernet.
MachsSelbst schrieb:
And that the employer does not allow Wi-Fi, you just made that up 😀 ever heard of VPN tunnels? Why would I have made that up? Yes, I know VPNs, and even so, there are employers who don’t allow them.
Everyone can do as they please, but nothing should be generalized.
Topic LAN: I would definitely install at least one port in every room. In the living room, rather two. More is always better.
Regarding the floor plan as a complete beginner: personally, I think the secondary apartment is fine and I would like to have one. It’s always useful when relatives visit and want some privacy, or other guests, or one of the children.
The garage definitely needs to be removed. It would be better to use that space for the entrance area including a cloakroom. Maybe also a bike storage room with a wide exit. However, building the garage door to meet the required standards will probably be very expensive.
The kitchen is too small if you don’t just order takeout.
The staircase opening directly into the living room is problematic.
I find the utility room with a toilet a bit odd... but maybe I just can’t imagine it properly.
For the first few years, you will definitely have to move upstairs with them.
We have five people ourselves. You can need many things, but what you almost always lack are cloakroom space and generally room for STUFF.
Regarding the floor plan as a complete beginner: personally, I think the secondary apartment is fine and I would like to have one. It’s always useful when relatives visit and want some privacy, or other guests, or one of the children.
The garage definitely needs to be removed. It would be better to use that space for the entrance area including a cloakroom. Maybe also a bike storage room with a wide exit. However, building the garage door to meet the required standards will probably be very expensive.
The kitchen is too small if you don’t just order takeout.
The staircase opening directly into the living room is problematic.
I find the utility room with a toilet a bit odd... but maybe I just can’t imagine it properly.
For the first few years, you will definitely have to move upstairs with them.
We have five people ourselves. You can need many things, but what you almost always lack are cloakroom space and generally room for STUFF.
Wow, thank you very much for all the posts, ideas, and points of criticism. It really helps to gain a different perspective on the floor plan. First of all, I have now also prepared the floor plans with more precise measurements.
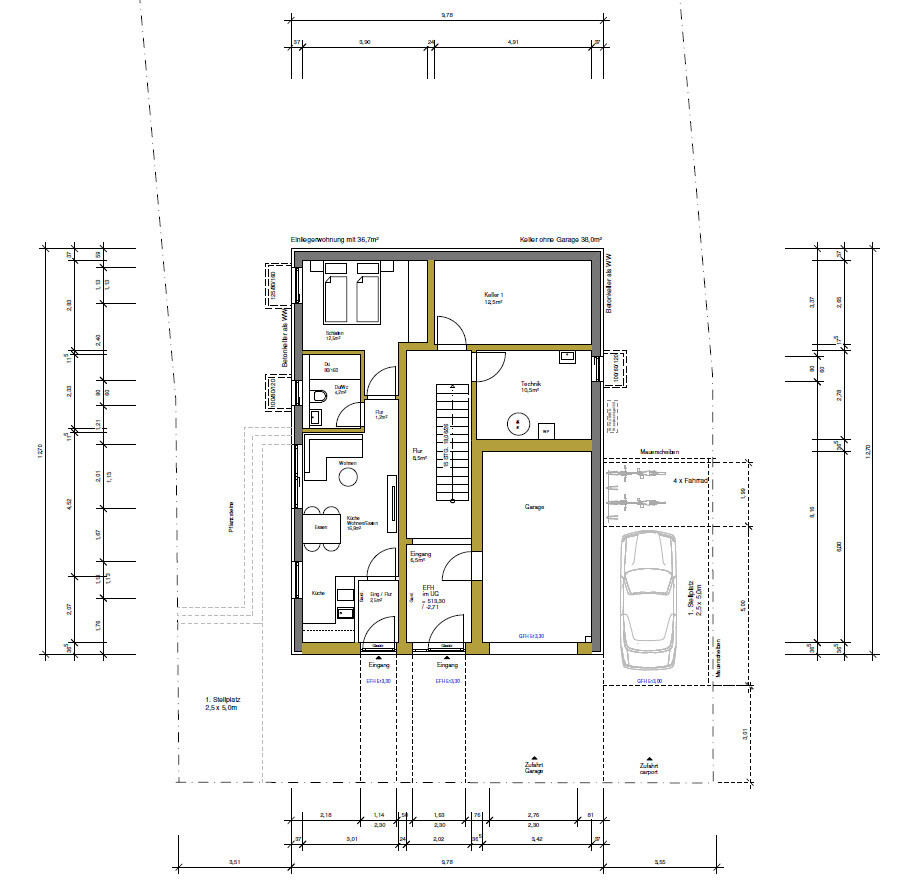
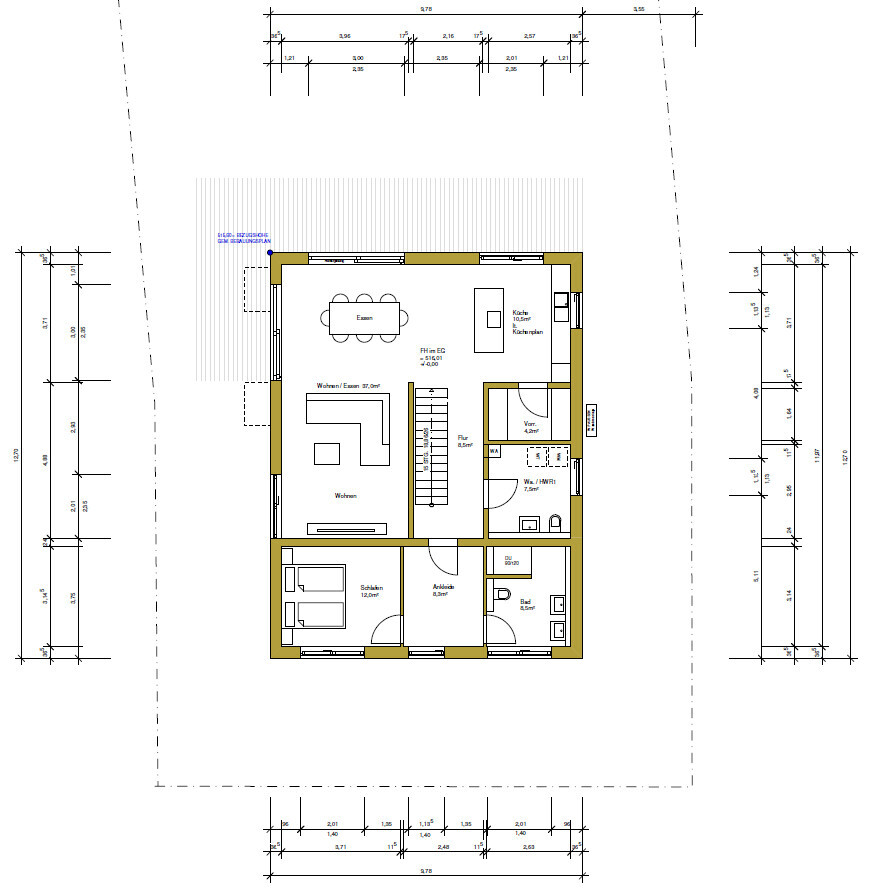
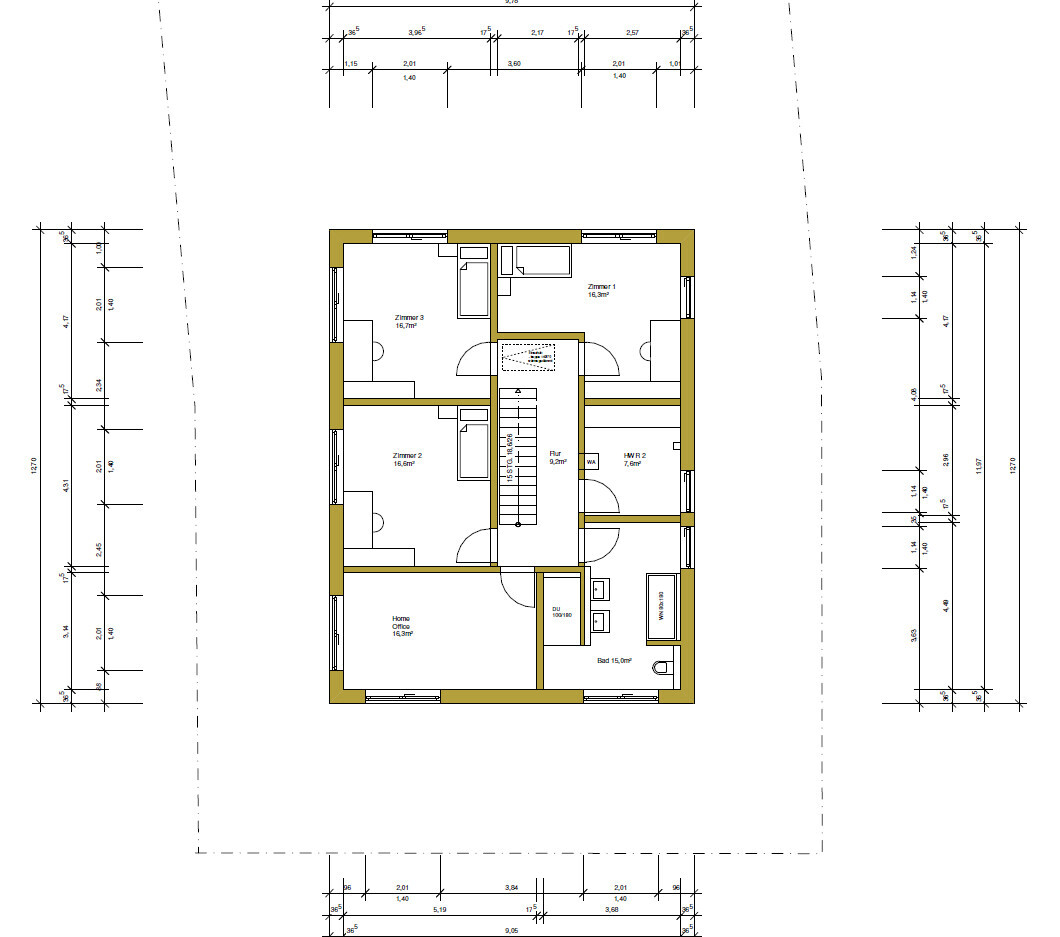
I will address the individual points in more detail in another post.
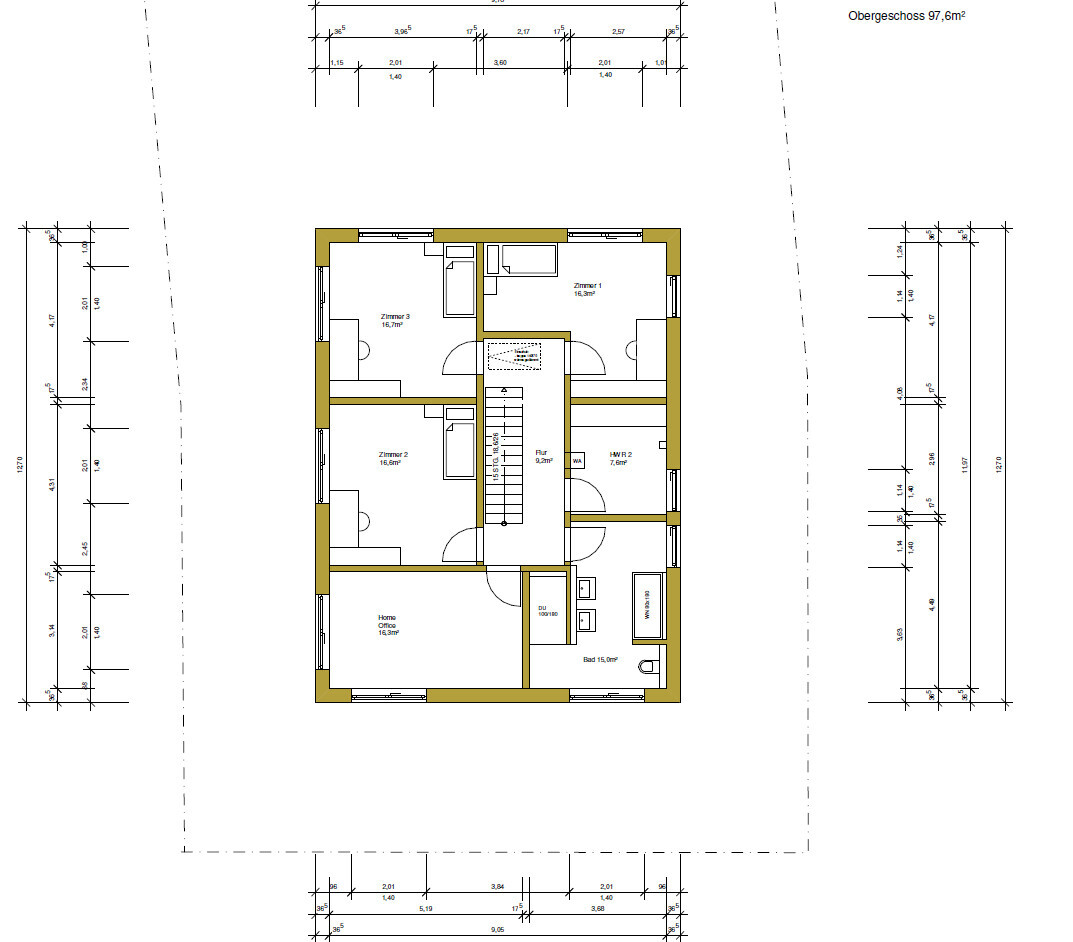
I will address the individual points in more detail in another post.
Noxmortana schrieb:
The kitchen feels really small to me. 10.5m² (113 sq ft), so roughly 3x3.5m (10x11.5 ft)? With a 80–90cm (31–35 inch) walkway, the proposed island is only about 1.5m (5 ft) wide, which doesn’t seem very generous. If you add an L-shape extending downward according to the plan, at most a similarly small peninsula would fit. Having a pantry passage through the tall cabinet doesn’t really add much usable space overall. Have you already discussed this in a kitchen showroom and roughly planned your kitchen storage? Thanks for the input, we actually have an appointment on Monday to check if the space will be sufficient. For that, I have specified our ideas in more detail and drawn them more precisely. We believe the L-shape gives the perfect spot for a fridge, and the corner will be out of the walkway, usable like a regular tall cabinet. Additionally, we’d have tall cabinets on both sides and about 2.5m (8 ft) of countertop with the sink in between. But yes, this certainly isn’t the biggest kitchen. kbt09 schrieb:
The changes to the kitchen layout are counterproductive; with the tall cabinet wall, the island becomes even narrower and creates that somewhat trendy “tall cabinet corridor” leading into the pantry. This will be a hallmark of the 2020s. Arauki11 schrieb:
Sorry, I missed this earlier. I would really examine exactly how much countertop space you need. Especially with five young people in the future, the needs will likely grow beyond what they used to be. There will be baking bread, drying fruit, making shakes, and all sorts of things that generate kitchen storage demands. Yes, my initial quick drawing was somewhat counterproductive. This version is more accurate. We will definitely discuss all these details at the kitchen studio. ypg schrieb:
Kitchen: too small to function properly. Way too small. Ours, designed for two people, is larger with the countertop but still barely enough. You’re roughly missing 2 meters (6.5 ft) at least. At least three tall cabinets. I would drop the pantry and allocate that space to the kitchen. Joedreck schrieb:
The kitchen is too small if you cook regularly, not just order takeout. I’m curious what the kitchen studio will say about the size. The question is: how much too small is it? We don’t really want to remove the pantry because we plan to integrate the utility room there. As Joedreck mentioned, we think this would work better: Joedreck schrieb:
The technical room with the toilet seems a bit odd to me… I just can’t fully imagine it. Noxmortana schrieb:
The ground floor bedroom is likely fine as an adult bedroom, but at 12m² (130 sq ft) and about 3x4m (10x13 ft), with a 2m (6.5 ft) bed, there’s only 50cm (20 inches) of clearance on each side — not enough for a bedside cot now or walker access in old age, so a bedroom change will probably be needed at some point. We actually plan to rotate the bed 90 degrees from the plan. With our 1.8m (6 ft) bed, there will be just under 1m (3 ft) of space on each side. Even with a 2m (6.5 ft) bed, it would still be 80 to 90cm (31–35 inches), which should be sufficient. A bedside cot is not intended for this room since the children will be living upstairs while they are small. Noxmortana schrieb:
Compared to our upper floor, you actually have a bit more space (with the basement apartment, well over 200m² (2,150 sq ft), right?) plus the garage. I’d say: if you manage with the 790k budget, I’d be more confident about our own costs. Or did I miss some information about a lot of DIY work, aside from the eventual basement finishing? The ground floor and upper floor are each just under 100m² (1,075 sq ft), probably around 95/96m² (1,025–1,035 sq ft). Adding the entrance area, we end up just over 200m² (2,150 sq ft). The basement apartment adds about 40m² (430 sq ft), but as you correctly said, it’s not a priority and only the shell is planned for now. No DIY work is planned for the house itself so far, but we do plan to do the terrace, lawn, and garden house ourselves. kbt09 schrieb:
Well, you can adjust the children’s rooms from 16m² (170 sq ft) down to 13 to 16m² (140–170 sq ft). MachsSelbst schrieb:
It’s not just the children’s rooms upstairs. Then you need a 15m² (160 sq ft) bathroom and an 8m² (85 sq ft) utility room. For comparison: our combined laundry/utility room in 152m² (1,635 sq ft) is only 6.5m² (70 sq ft). The bathroom has a dance floor, and once children are above 12 or 13 years old, you can forget about siblings sharing it simultaneously. Dad can’t come in when the daughter is showering or bathing either. The kids’ rooms may end up 1m² (10 sq ft) smaller, but since we’re building new, we don’t want to compromise too much on size. The upstairs bathroom is very large but should provide enough space for storage cabinets and allow up to five people to use it at once. Later, when we move downstairs, you’re right; that space won’t be necessary as it will only be used by one or two people at a time. We can discuss possibly reducing the size with the architect. Regarding the utility room, we thought having a small storage room on this floor for miscellaneous items would be useful, as this is a frequently recommended feature: Joedreck schrieb:
We are five people ourselves. You can need many things, but what’s almost always lacking is wardrobe space and general storage for STUFF. The room could also be converted into an office if needed. Arauki11 schrieb:
Maybe you’ve already clung to too many things, like the much-hyped straight staircase, which is “indispensable.” We wanted a really nice staircase directly in the living space that includes a quarter turn with a landing because it fit the floor plan better. Joedreck schrieb:
The staircase is a nightmare right into the living room. Yes, the staircase is a sensitive point, one we have discussed a lot. But my wife absolutely wants a straight staircase. If that’s her firm wish and it means compromises, such as having the staircase directly in the living area, then that’s okay. I’m still not sure if having the staircase in the living room is really great, but I can also imagine it feeling quite nice to come up from below and be right in the heart of the living space instead of standing in a hallway. Arauki11 schrieb:
Sorry to be blunt. If this is the case (and I think it is), then the plan must be scrapped entirely to create space that matches the land and your needs! Let go of these ideas completely. Maybe have kitchen and dining on the ground floor and living + a small TV room upstairs for the kids or whatever, and with the leftover money install AC, a nice covered terrace, etc. Never get what you expect. You build for now and the probable future, and for me that means almost adolescent children who want their own space in the living or dining area — which I don’t see here. If you’re lucky enough to still have money after building, great. But now I would give more area to living spaces (dining/living/kitchen) rather than several costly and space-consuming extras. You should check what you gave the architect as input so this is what you ended up with. Thanks for this input; maybe that’s exactly the right direction, even though it’s hard to start over completely and let go of our original requirements. ypg schrieb:
Tip: also skip the second exterior entrance, enlarge the main hallway to the left and plan wardrobe space and an entrance hall there. That way, there’s room for a stroller—it’s a mistake to plan that just where you have a hallway. Then reduce the guest wing somewhat. A toilet near the main bedroom entrance is essential. Often the need is high when coming home—not just for kids. The basement hallway is very narrow, so keep that in mind, though it’s not a big problem. Thanks for the suggestion. That sounds very sensible and I noted it for our next meeting with the architect. It also ties in well with the topic of the basement apartment from Arauki11: Arauki11 schrieb:
Hm... You yourself aren’t one, since you don’t give a reason why you want to build a living space for tens of thousands of euros that nobody really needs. That’s correct. The only reason I can think of is that it’s hard to add such a space later, so better to have it prepared now than need it later. But I agree that we could save several thousand euros here. I will bring this up at the next architect meeting and see what other ideas he has, especially about the wardrobe situation: Noxmortana schrieb:
I’d miss wardrobe space: what was comfortable for two people and a baby is now chaotic with a toddler and baby — muddy suits, hats, light jackets, wool layers… it’s a mess. Joedreck schrieb:
We are five people ourselves. You can need a lot of things, but what you almost always have too little of is wardrobe space and general room for STUFF. ypg schrieb:
I wonder how you envision the entrance and wardrobe: a few hooks on the wall and 20+ jackets from 5 people hanging messy? to ease this user-d29 schrieb:
Then start redesigning. You will almost certainly not get the 55 incentive. Banks are currently being overwhelmed with applications from developers and professional investors. One requirement is having the building permit. There are many such projects that only make sense with the subsidy and are now being executed directly. I expect the very limited funding to last days or weeks, not months. Thanks for your post! I had suspected this. Although we could have a building permit by early February with the fast procedure since we fully comply with the development plan, it’s not guaranteed the funding will still exist then. I’d support the idea above of not planning for a basement apartment at all. ypg schrieb:
Basically, I find the window positions terrible: they are too close to the corners and make the house look bulky. Interesting point, we will pay closer attention to window placement when we visit other houses nearby. Joedreck schrieb:
LAN topic: I’d definitely install at least one port in every room, preferably two in the living room. Better too many than too few. Yes, that’s what we plan. The costs are manageable now and it’s hard to retrofit later. Regarding the garage: Papierturm schrieb:
A few quick thoughts: Your budget seems tight. Yes, it could work, but if things go badly, costs could be significantly over by more than €50,000, maybe even > €100,000. I’d approach it differently just as a brainstorming (or brain fail): - Keep the garage thermal envelope separate. - Reduce overall house size. Shift some rooms to the basement (garage could become living space, basement I for work rooms). - Calculate exact costs and interest advantages of the basement apartment. If the benefits don’t outweigh the cost (including extra space needed), shift more space to the basement and reduce the house size. The only real concern I have is the entrance area, which many have mentioned. Otherwise, my main concern is about the budget. Joedreck schrieb:
The garage really should go. Use that space for the entrance area including wardrobe, maybe bike storage with wide access. But the garage door for the required standard will probably be very expensive. Arauki11 schrieb:
This is similar to the basement apartment situation. You spend tens of thousands on a garage because neither you nor the architect has another idea. I don’t know your situation but this expensive idea should be a very low priority. How’s parking on the street? As noted, the plot is quite narrow, and we want two weather-protected parking spaces. So far, our requirement is that the southern side, since we’re building a basement, should not be covered by a garage or carport because that would block light from the front rooms, which could otherwise have normal windows. It’s a compromise between losing living space in the basement or worsening the remaining basement living space. There was an idea to place a carport in front of the house, but that would reduce light to the entrance area, which we didn’t find inviting. We could move the house about 1.5m (5 ft) back and build a garage or carport in front, but that adds excavation and shoring costs, plus reduces garden space in the back. Currently, we plan to place the garage on the north side rather than as shown in the drawing, because paving, shoring, and carport would cost roughly €8,000–10,000 more than a simple prefab garage with minimal shoring and small paved area. Arauki11 schrieb:
How about the street? We must build two parking spaces according to the development plan. As mentioned, we want two spots protected from snow, frost, and sun. Really a difficult topic with parking spots... Regarding budget: Papierturm schrieb:
Your budget looks tight. Yes, it could work, but if things go badly, you could easily go over by more than €50,000 or even over €100,000. Which items do you expect could increase costs that much? The house cost was estimated by a builder who offered a fixed price including earthworks except excavation. We then budgeted €60,000 for excavation, connections, building permit, temporary electricity/water, site fencing, crane, and construction fence. Plus costs for the driveway, photovoltaics, kitchen, and materials/foundations for the garden area, which we plan to do ourselves. Thanks again for all the wonderful contributions!Similar topics