
ᐅ Single-Family Home: Decision Between Two Floor Plan Options
Created on: 14 Aug 2019 01:42
S
Stockum2019
Hello everyone,
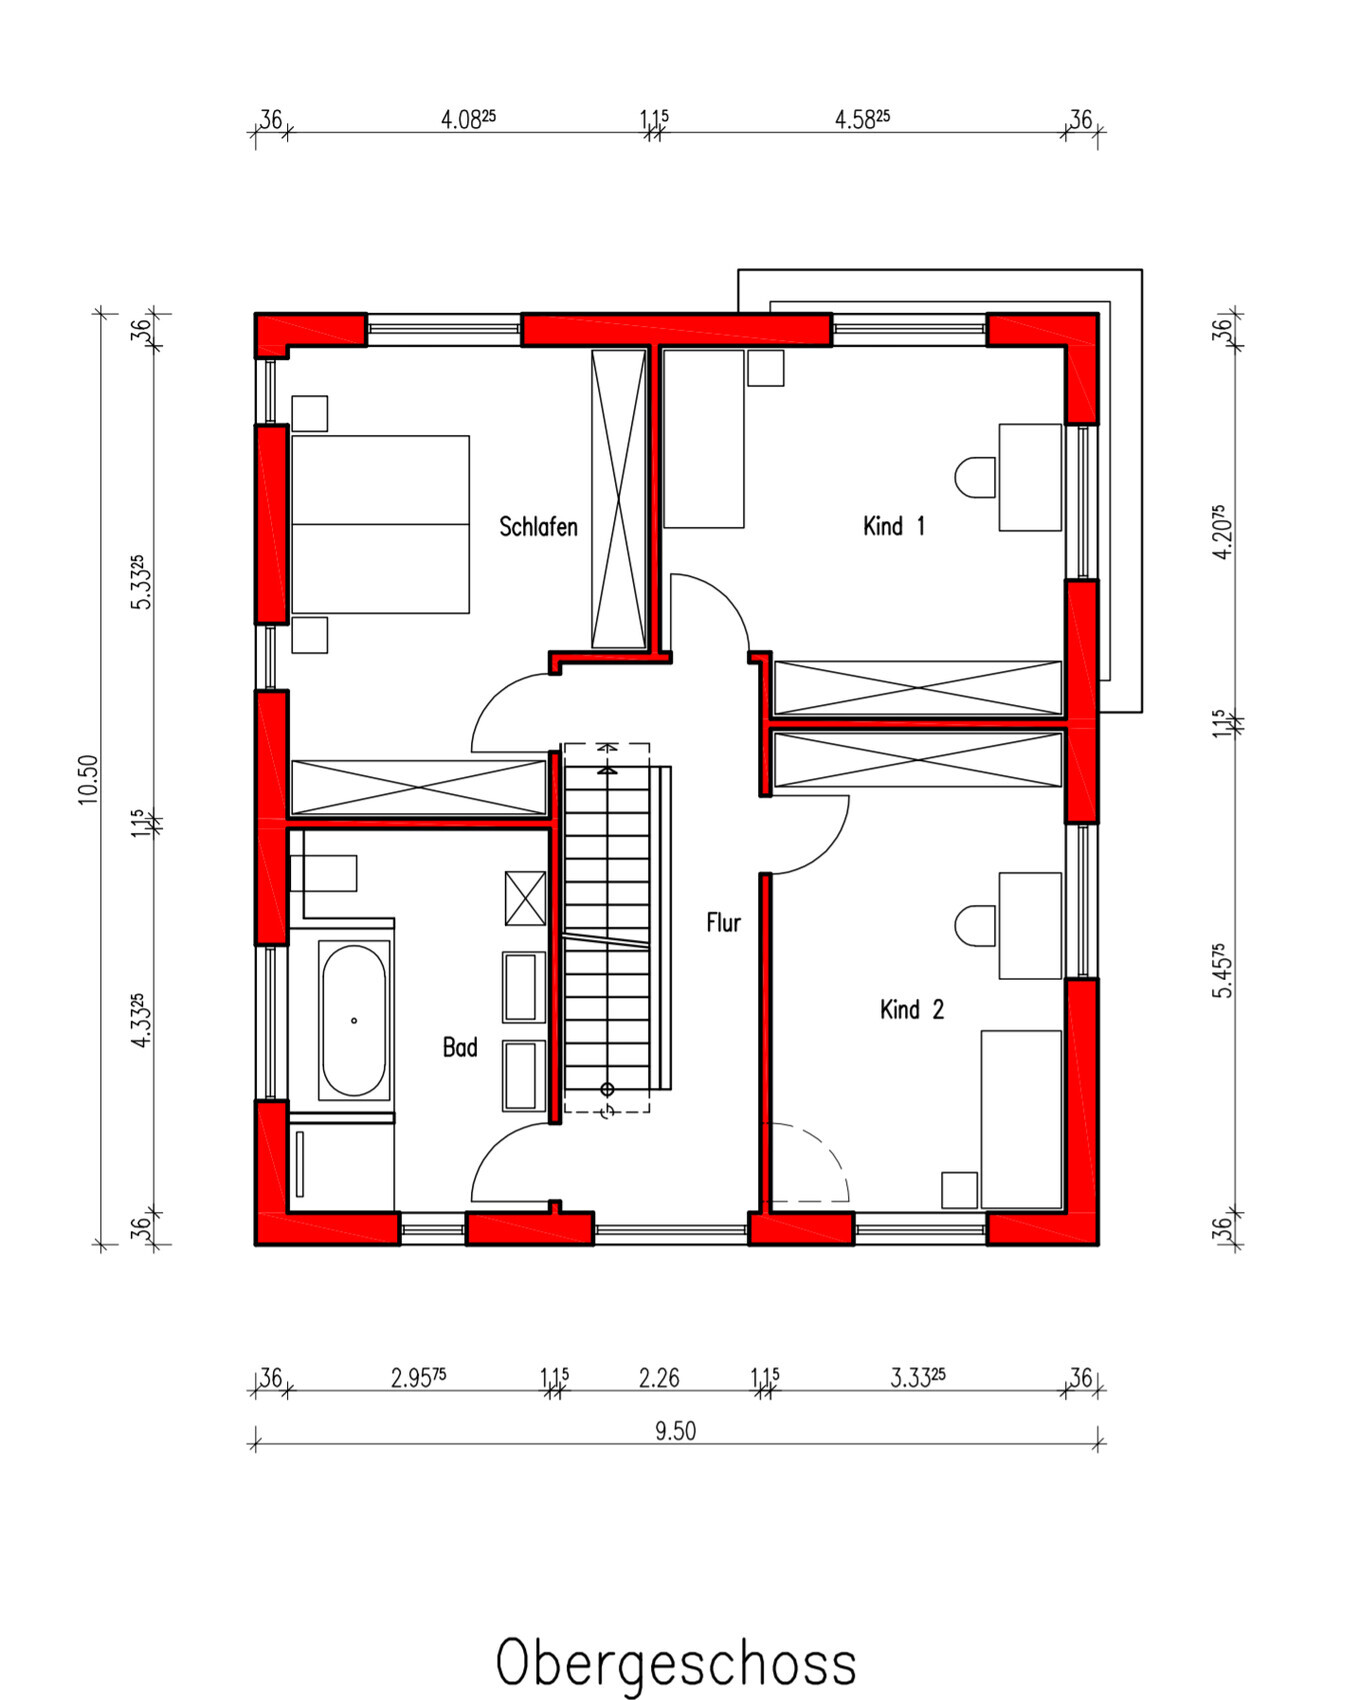
After an endless search, we, a couple with two children, are finally ready to build a new house. We have been on the waiting list for the plot for years. It’s not ideal because it faces east, but there are hardly any other options. Now the planning begins, and we have two rough design options. We need to decide on one and would appreciate subjective opinions as well as arguments for and against each.
Development plan / restrictions
Plot size: 576 sqm (6,200 sq ft)
Slope: none
Site coverage ratio: 0.4
Floor area ratio: 0.7
Building envelope, building line, and boundary: usual 3 m (10 ft) from neighbors, 1.5 m (5 ft) from the street
Edge development? Only detached single-family houses
Number of parking spaces: 9 m (30 ft) garage plus parking space in front
Number of floors: 2
Roof type: gable roof, 35 degrees
Style: modern
Orientation: east
Maximum heights / restrictions
Additional requirements
Homeowners’ requirements
Style, roof type, building type
No basement, 2 floors
Number of occupants, ages: 4 (33, 33, 3, and 1 years old)
Space requirement on ground floor and upper floor: approx. 75-80 sqm (800-860 sq ft) each
Office use: family use or home office? Small home office
Guests staying overnight per year: none
Open or closed architecture?
Conservative or modern design?
Open kitchen? Yes, but separation possible with sliding doors, for example. Kitchen island or peninsula: yes
Number of dining seats: 8 (up to 14)
Fireplace: no
Music/stereo wall: no
Balcony or roof terrace: no
Garage or carport: yes, 9 m (30 ft) garage
Utility garden, greenhouse: no
Additional wishes / special features / daily routine, including reasons why some things should or should not be included
House design
Who created the design?
- Planner from a building company
- Architect: yes
- Do-it-yourself: yes
What do you like in particular?
Bay window
Large children’s rooms
Front entrance is a must-have
What don’t you like?
No lighting from the west
The floor plan is too uninspired and resembles a townhouse layout
Price estimate according to architect/planner: 350,000 (without additional costs or earthworks)
Personal price limit for house including fittings: maximum reached
Preferred heating system: ground-source heat pump (deep drilling) + controlled ventilation system
Why is the design like this?
The desire for a front entrance because on the north side the garage is not wide enough for both entrance and parking space, plus a seating area in the south. This limits the width to 10 m (33 ft) including the bay window.
What do you think makes it particularly good or bad?
Unfortunately, it seems too standard
What is the most important fundamental question about the floor plan in 130 characters?
Which of the variants would you choose and why?
Where are the critical points?
Are there more creative ideas or completely different approaches?
Both attic floors are not good for storage—what is the lesser evil?
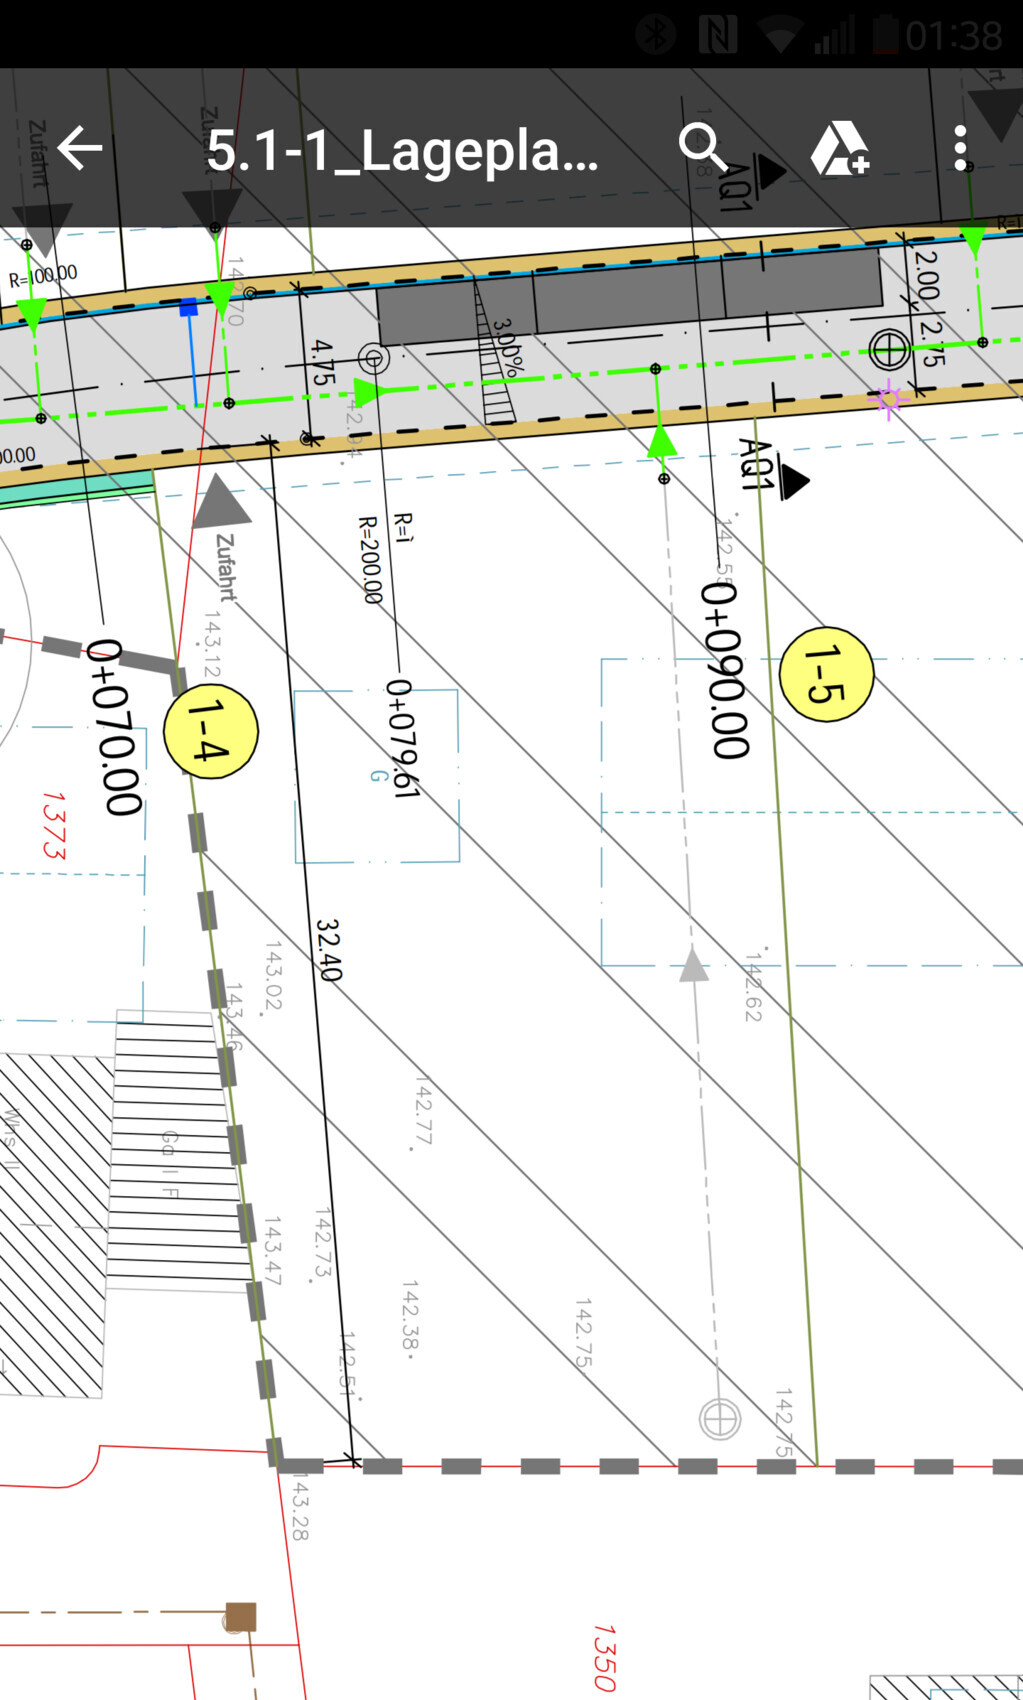
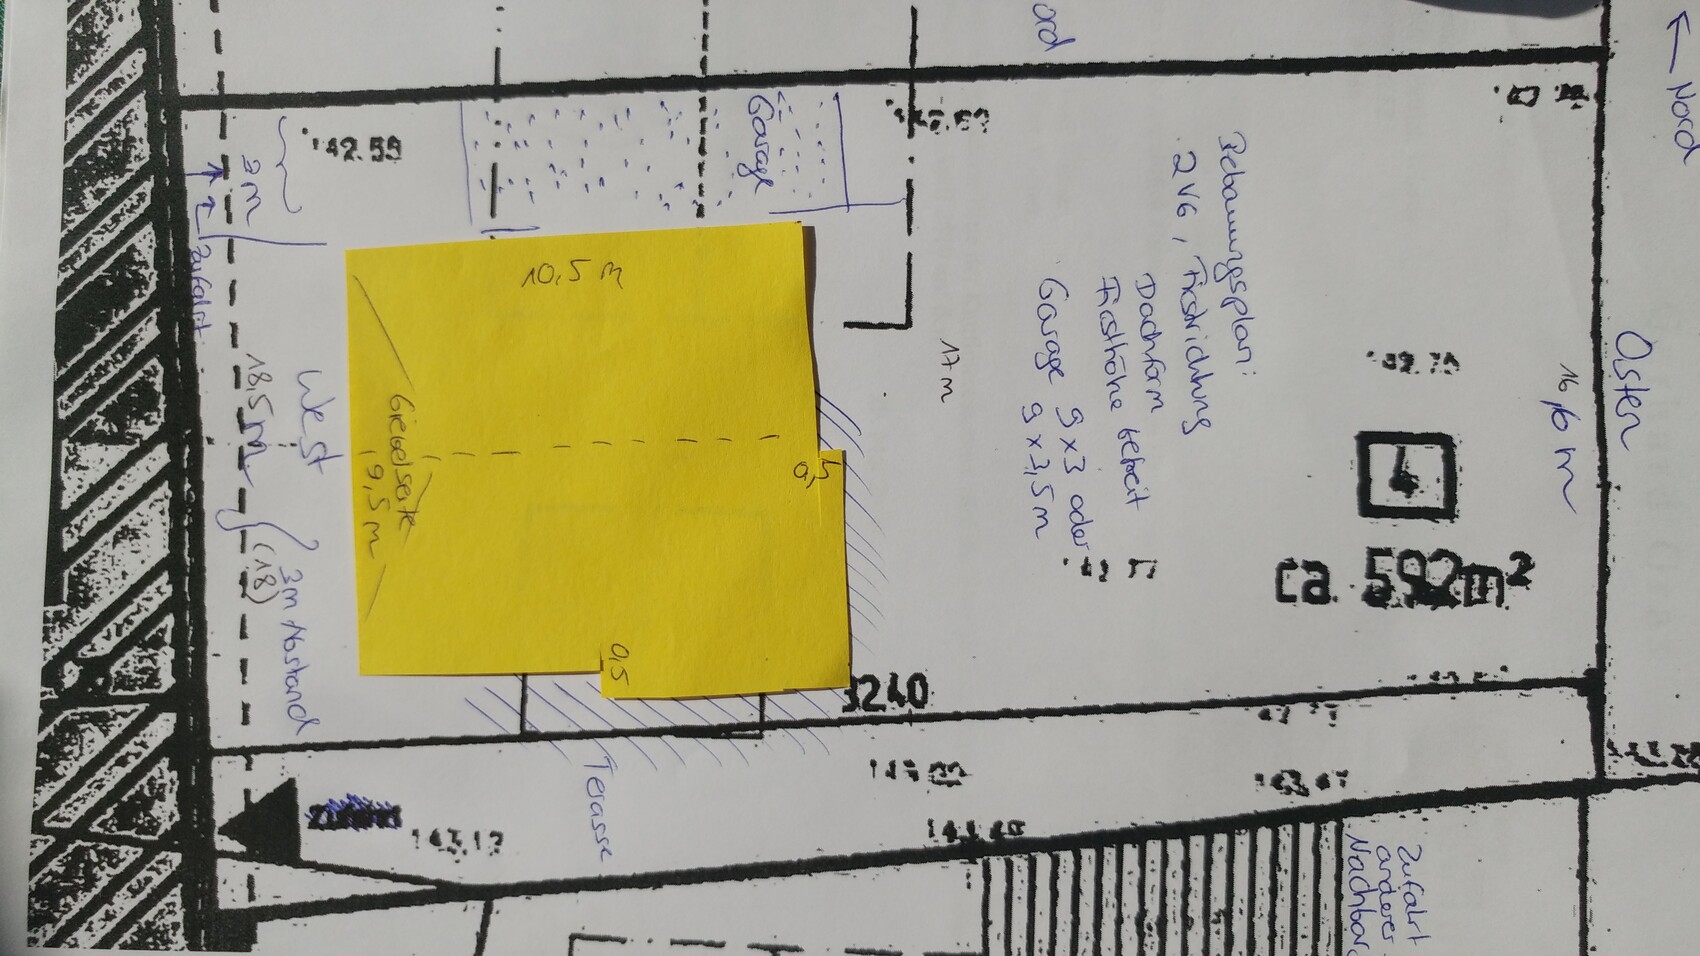
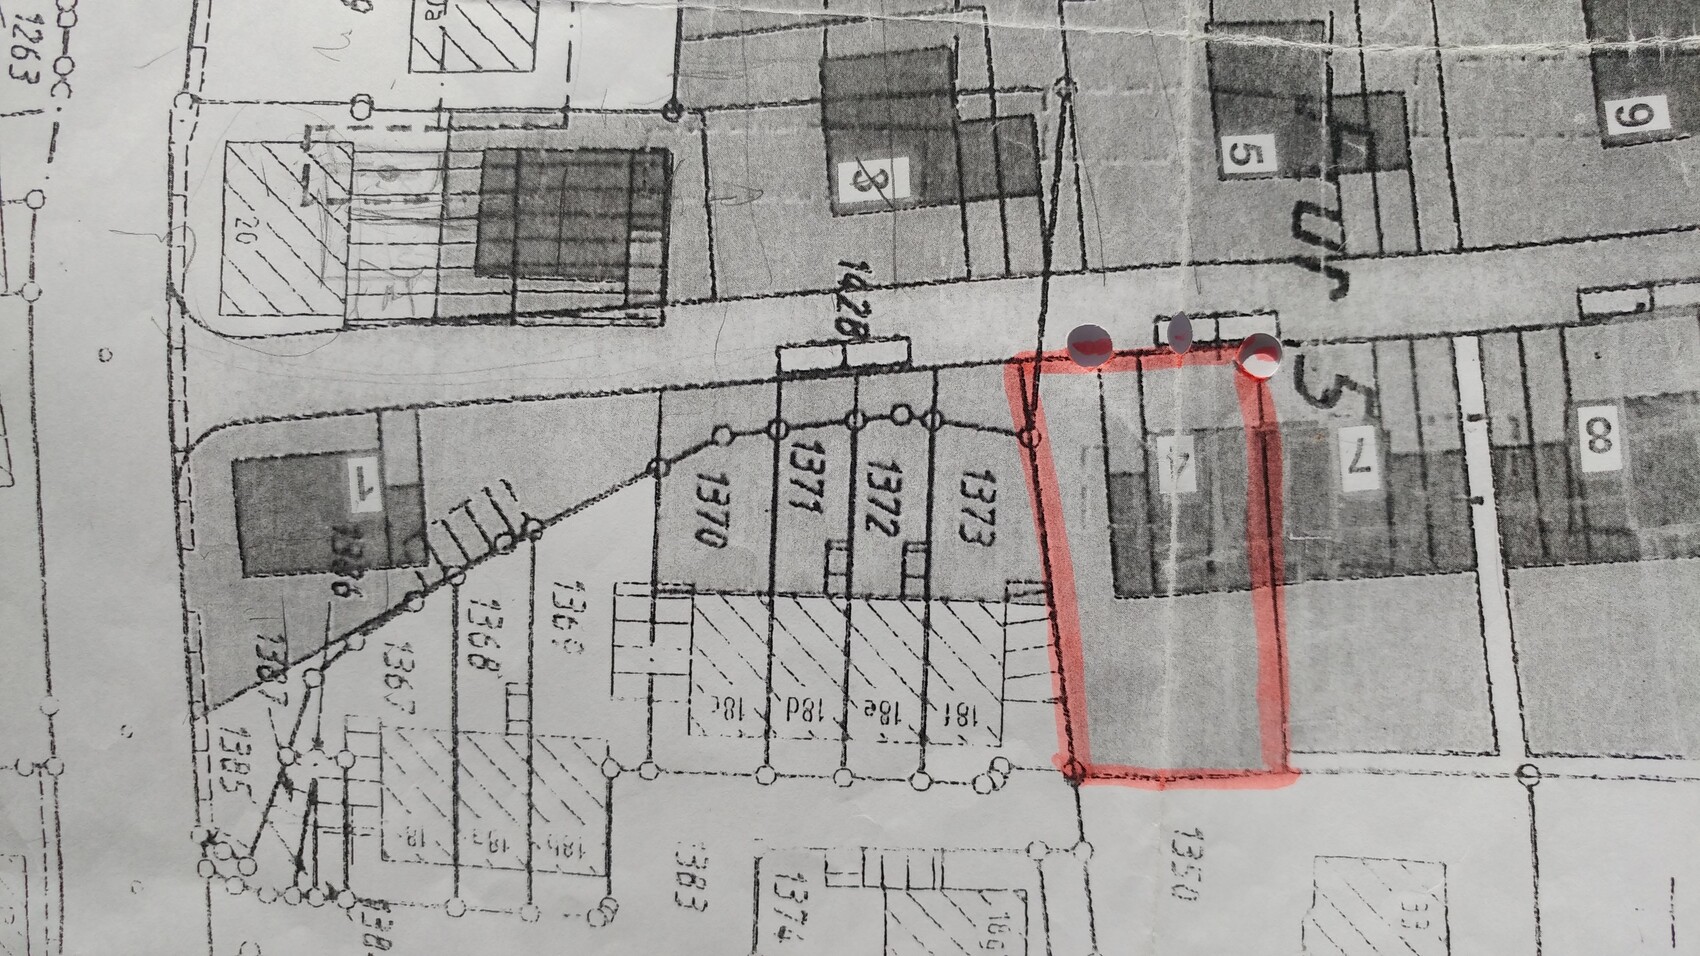
For orientation: the site plan shows bottom as east, access via the street at the top (west), garage on the right (north).
East boundary: 16.6 m (54 ft)
West boundary (in front of house): 18.75 m (62 ft)
Terrace desired on east and south sides
Thank you very much, I look forward to your feedback.
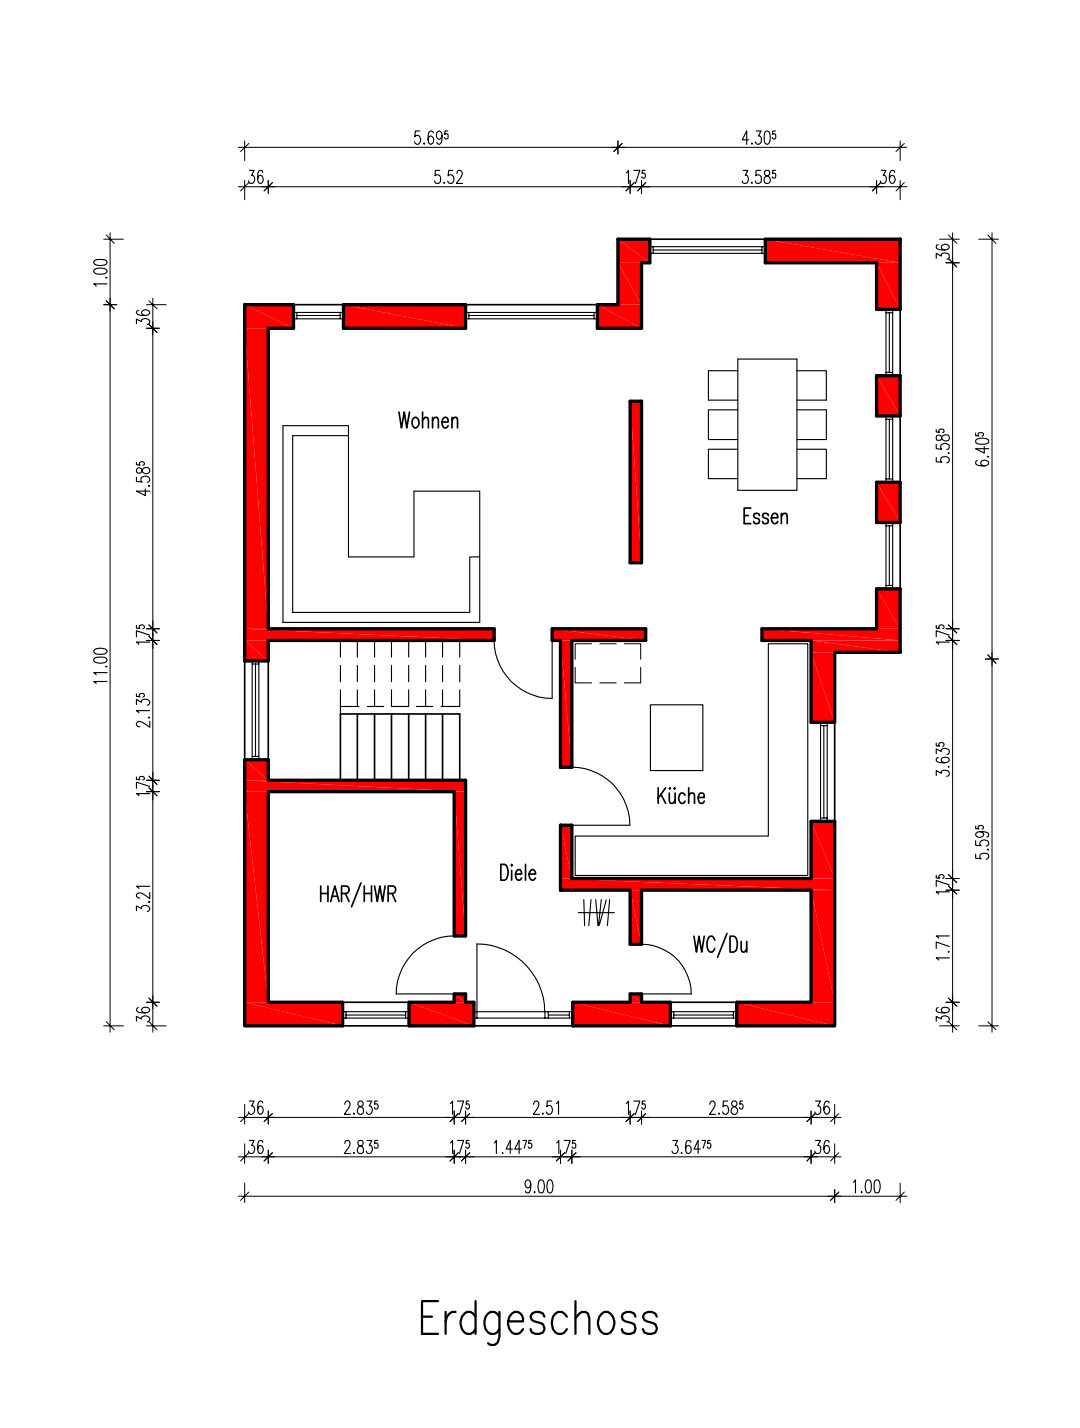
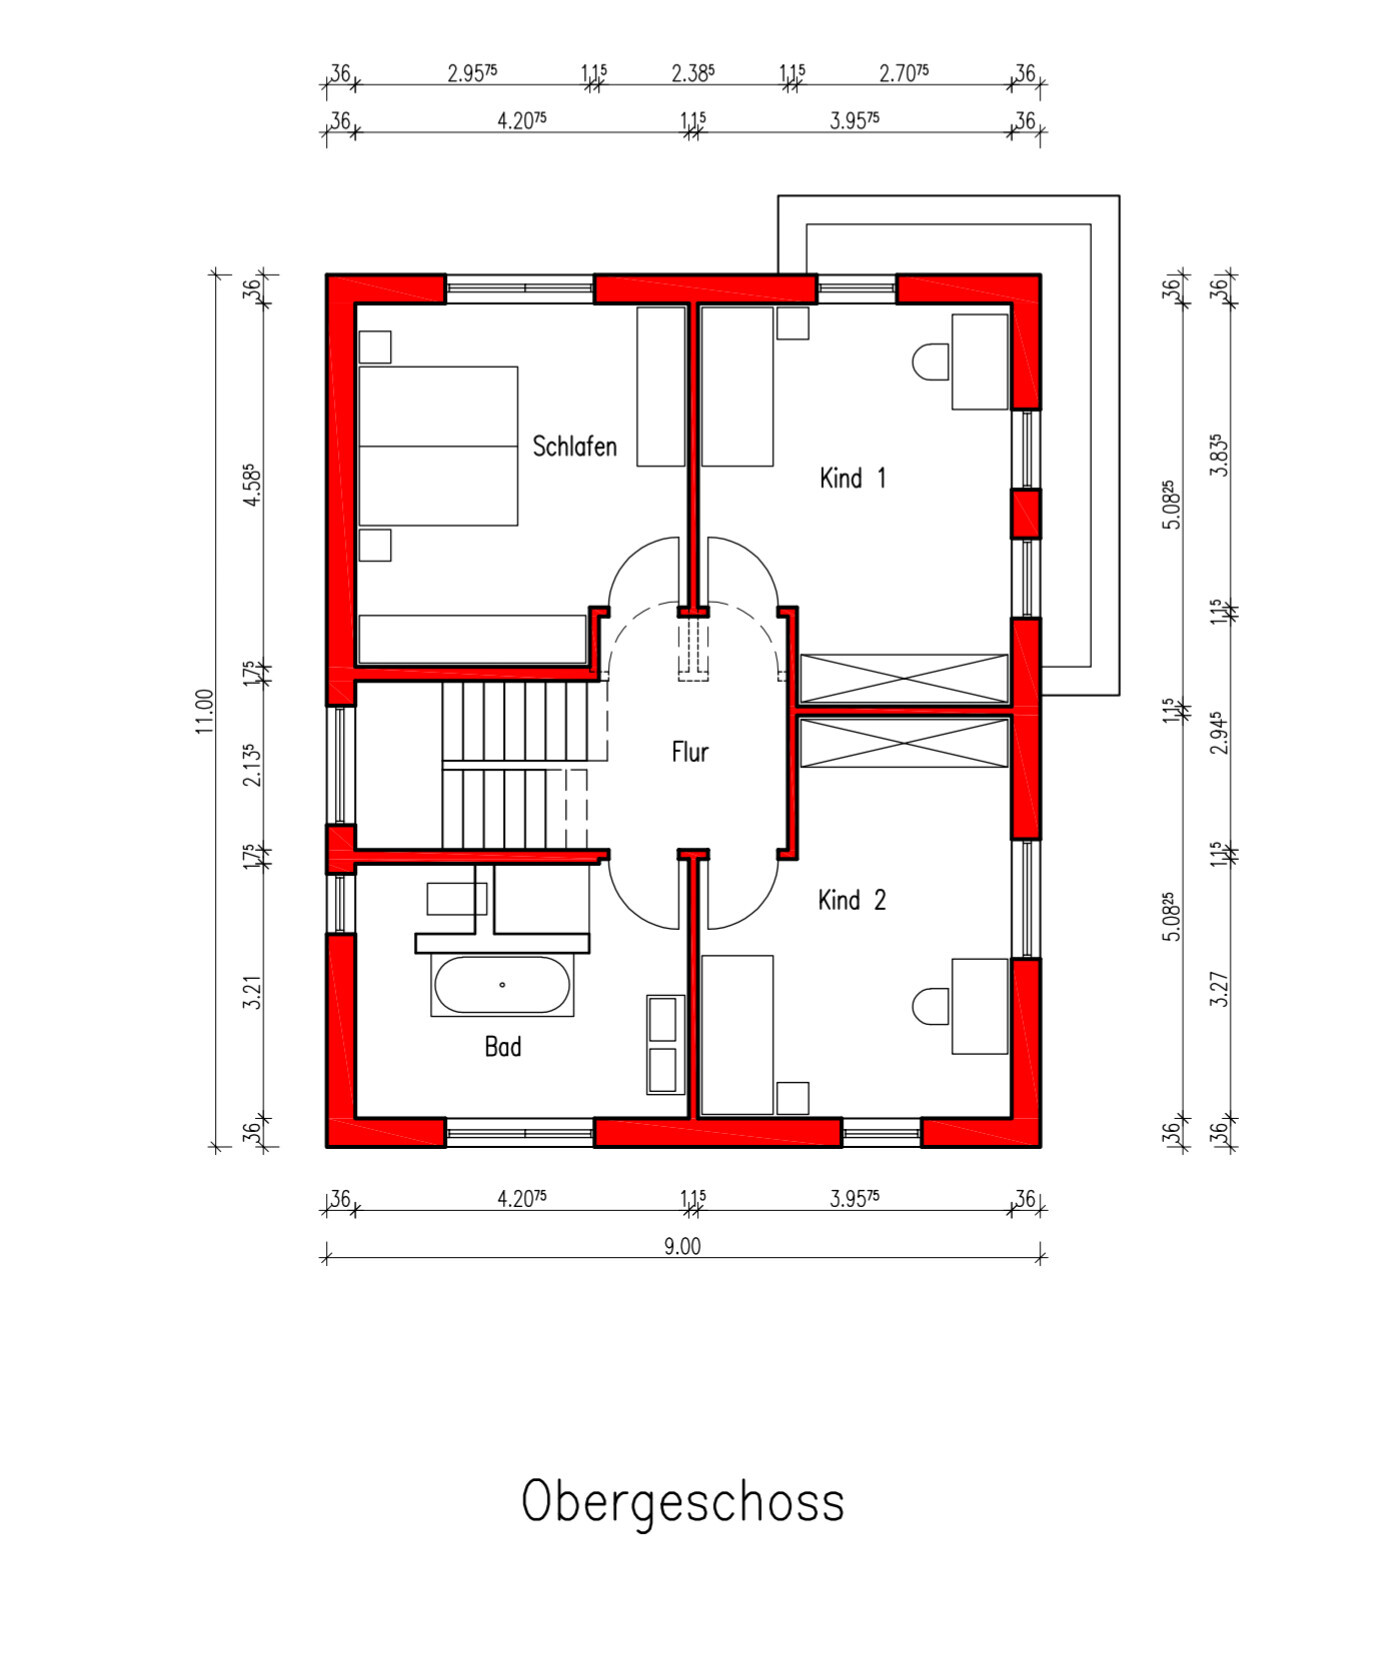

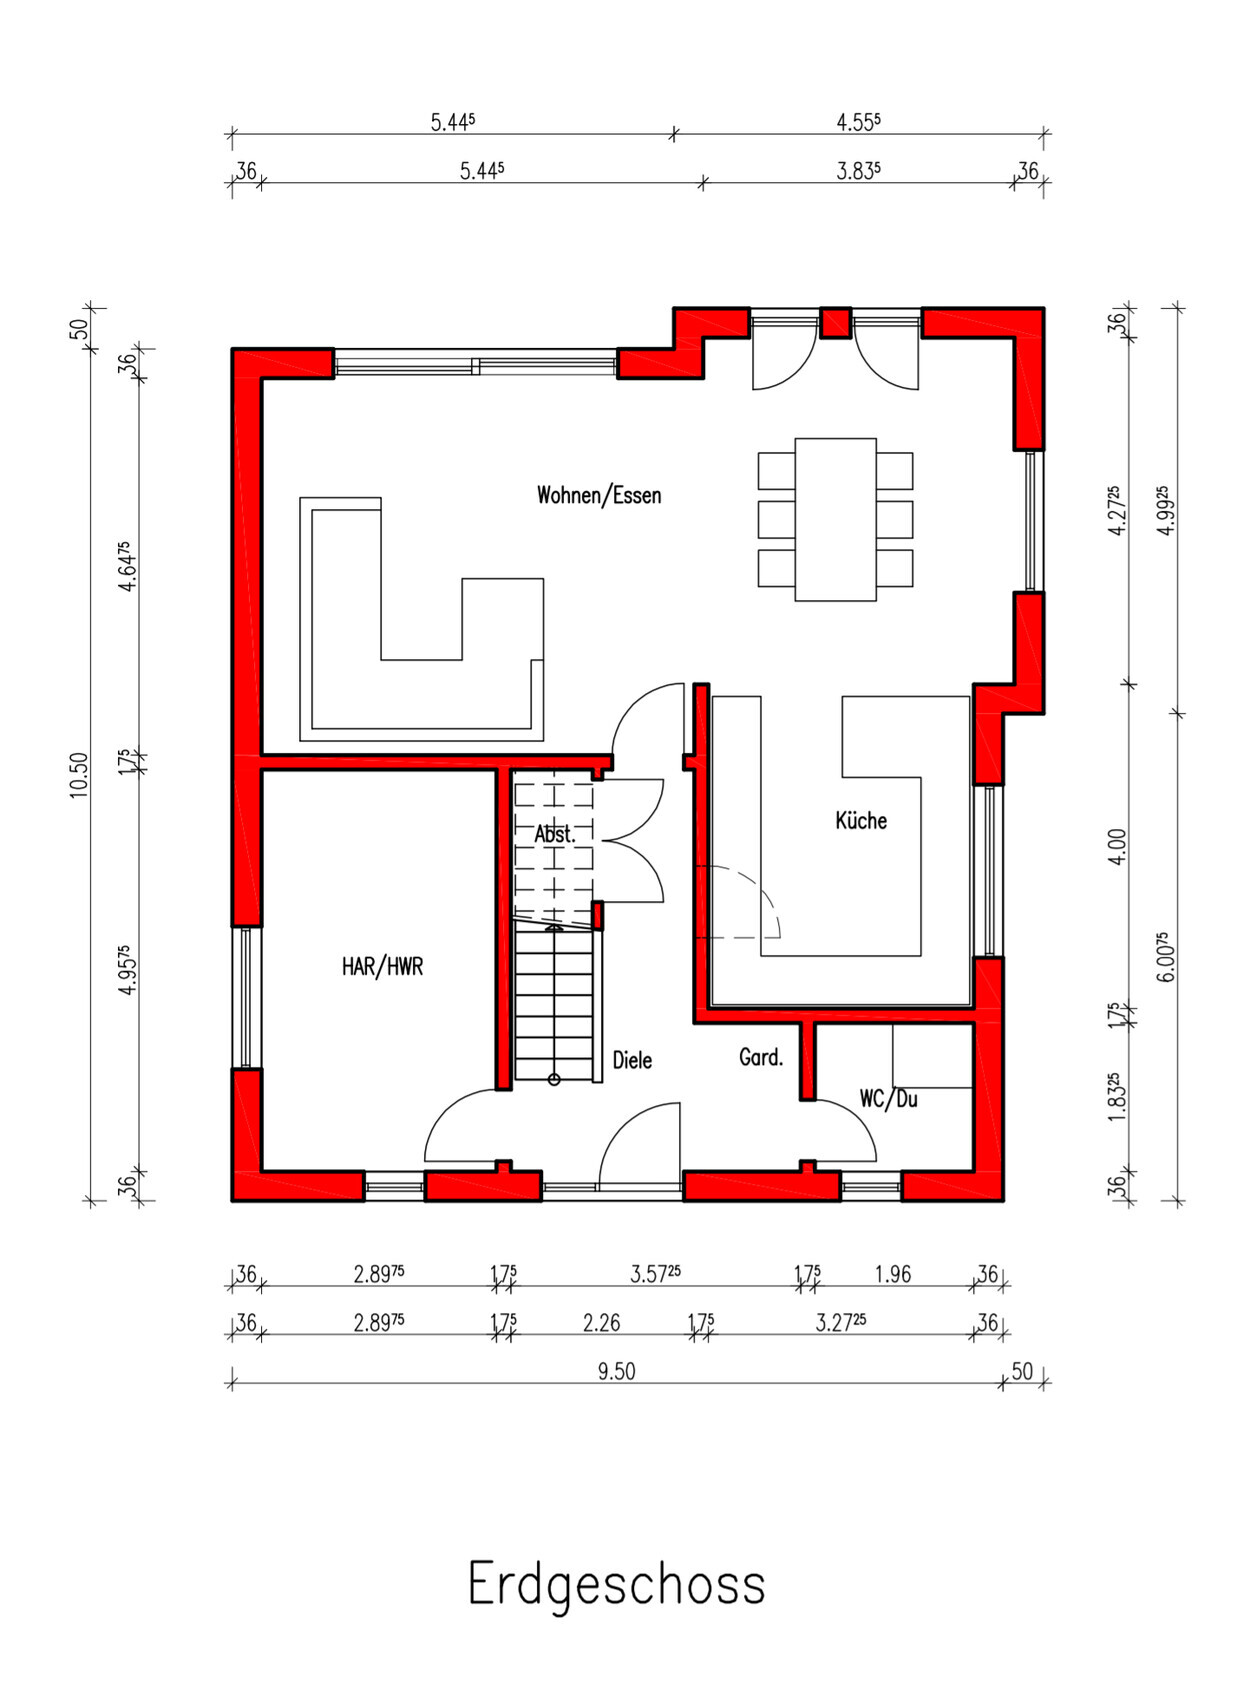

After an endless search, we, a couple with two children, are finally ready to build a new house. We have been on the waiting list for the plot for years. It’s not ideal because it faces east, but there are hardly any other options. Now the planning begins, and we have two rough design options. We need to decide on one and would appreciate subjective opinions as well as arguments for and against each.
Development plan / restrictions
Plot size: 576 sqm (6,200 sq ft)
Slope: none
Site coverage ratio: 0.4
Floor area ratio: 0.7
Building envelope, building line, and boundary: usual 3 m (10 ft) from neighbors, 1.5 m (5 ft) from the street
Edge development? Only detached single-family houses
Number of parking spaces: 9 m (30 ft) garage plus parking space in front
Number of floors: 2
Roof type: gable roof, 35 degrees
Style: modern
Orientation: east
Maximum heights / restrictions
Additional requirements
Homeowners’ requirements
Style, roof type, building type
No basement, 2 floors
Number of occupants, ages: 4 (33, 33, 3, and 1 years old)
Space requirement on ground floor and upper floor: approx. 75-80 sqm (800-860 sq ft) each
Office use: family use or home office? Small home office
Guests staying overnight per year: none
Open or closed architecture?
Conservative or modern design?
Open kitchen? Yes, but separation possible with sliding doors, for example. Kitchen island or peninsula: yes
Number of dining seats: 8 (up to 14)
Fireplace: no
Music/stereo wall: no
Balcony or roof terrace: no
Garage or carport: yes, 9 m (30 ft) garage
Utility garden, greenhouse: no
Additional wishes / special features / daily routine, including reasons why some things should or should not be included
House design
Who created the design?
- Planner from a building company
- Architect: yes
- Do-it-yourself: yes
What do you like in particular?
Bay window
Large children’s rooms
Front entrance is a must-have
What don’t you like?
No lighting from the west
The floor plan is too uninspired and resembles a townhouse layout
Price estimate according to architect/planner: 350,000 (without additional costs or earthworks)
Personal price limit for house including fittings: maximum reached
Preferred heating system: ground-source heat pump (deep drilling) + controlled ventilation system
Why is the design like this?
The desire for a front entrance because on the north side the garage is not wide enough for both entrance and parking space, plus a seating area in the south. This limits the width to 10 m (33 ft) including the bay window.
What do you think makes it particularly good or bad?
Unfortunately, it seems too standard
What is the most important fundamental question about the floor plan in 130 characters?
Which of the variants would you choose and why?
Where are the critical points?
Are there more creative ideas or completely different approaches?
Both attic floors are not good for storage—what is the lesser evil?
For orientation: the site plan shows bottom as east, access via the street at the top (west), garage on the right (north).
East boundary: 16.6 m (54 ft)
West boundary (in front of house): 18.75 m (62 ft)
Terrace desired on east and south sides
Thank you very much, I look forward to your feedback.
S
Stockum201914 Aug 2019 16:56What is your suggestion? The idea of causal chains may be valid, but the planning has been developing for some time, specifically for a south-facing plot. Now we have been awarded the east-facing plot... and are somewhat fixed on the original plan.
S
Stockum201914 Aug 2019 18:08Good evening, here is the site plan. I am actually interested in exploring ideas, but I find it hard to move away from a straight staircase and a front entrance. However, I don’t have any strong reasons for this, except that the width of the plot doesn’t really allow for other options. Moving the house further back is not so easily doable, but it might be possible. The development plan from the 1960s doesn’t fit any plot as is, so the city has waived building boundaries, roof shapes, and other requirements. The original access road is on the south side, but we would prefer it on the north side. This has also been approved.
Having a seating area or the main garden in front of the house feels strange... too exposed.
Thank you very much for your efforts.
Having a seating area or the main garden in front of the house feels strange... too exposed.
Thank you very much for your efforts.

Stockum2019 schrieb:
The thing with causal chains may be true,Increasing the number of "must-have" / "no-go" conditions proportionally reduces the directions in which successful options can be explored. One should be especially careful when deriving conditions from other conditions—since the derived condition then “inherits” an incorrect assumption of inevitability from the original condition.A resolution can only be achieved by successively suspending one of the restrictions (and in a further round, even two).
Stockum2019 schrieb:
The development plan from the 1960s doesn’t fit any plot of land as is, so the city has therefore exempted from building boundaries and roof shapes, etc.In the form of which legal act was this done?https://www.instagram.com/11antgmxde/
https://www.linkedin.com/company/bauen-jetzt/
A thought experiment from me at my best (a blunt pencil )
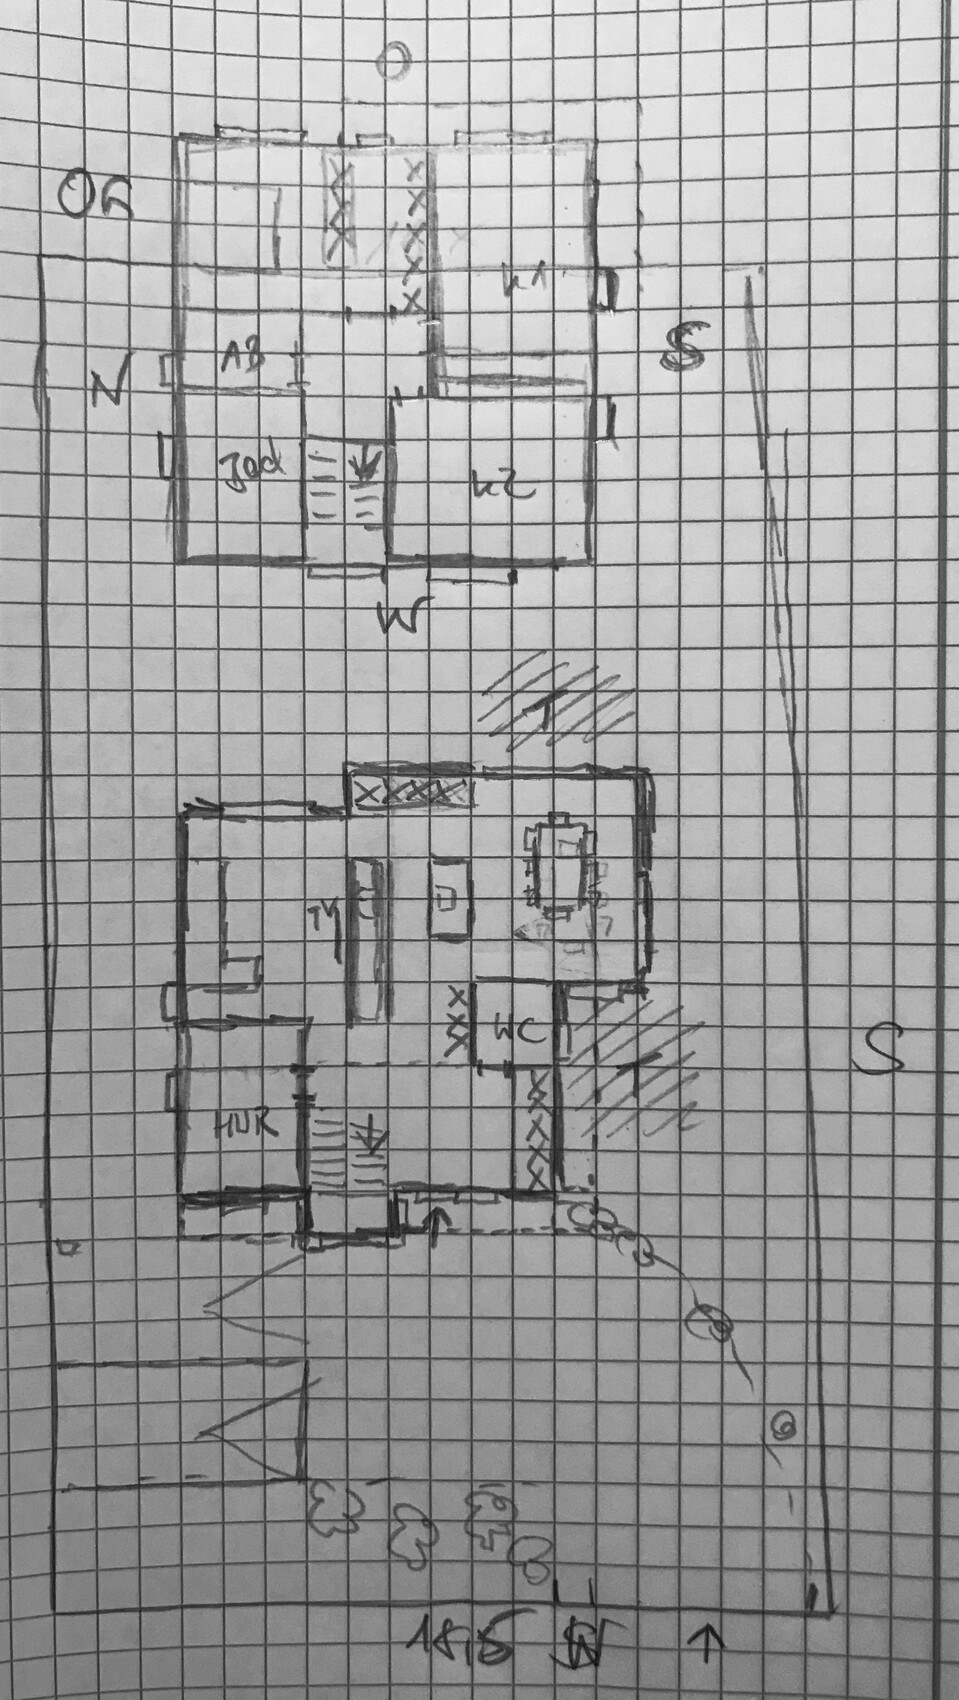
A podium staircase in a glass bay window that lets the western light into the whole house.
At the back, there is a modern bay box, and on the top floor, the building extends to the south and west.
Or something like that.
Terrace on the east and south. Garage with carport in the northwest with driveway in the southwest. Covered entrance.
I just read that the kitchen can be closed off. Well, then the restroom can be designed as a narrow room, however...
I’m also not sure if the staircase to the attic is accessible oops:
A podium staircase in a glass bay window that lets the western light into the whole house.
At the back, there is a modern bay box, and on the top floor, the building extends to the south and west.
Or something like that.
Terrace on the east and south. Garage with carport in the northwest with driveway in the southwest. Covered entrance.
I just read that the kitchen can be closed off. Well, then the restroom can be designed as a narrow room, however...
I’m also not sure if the staircase to the attic is accessible oops:

We will soon be addressing the issue of our property’s east-facing orientation. That makes this thread very interesting for me.
If I have interpreted the floor plans and site plans correctly, the street is on the west side and the garden is on the east. The main entrance should definitely face the street side—that is, the west side, right? But then you are placing the utility room and the restroom on the west?
I can understand placing the utility room in the northwest. Especially in winter, there won’t be much activity there. What I am fixed on, however, is locating the kitchen in the southwest. That way, when I cook dinner with my wife in the evening, there is still sunlight. Plus, I can keep an eye on who comes and goes while cooking. The idea is simple: I will spend 90% of my evenings in the kitchen. In the mornings, I just have a coffee before leaving. So I want some sun during that time too, and sunlight doesn’t bother me while cooking—unlike when watching TV.
What made you decide to place the restroom there? What arguments are there against having the kitchen face west? I understand that neighbors might be able to see me cooking then.
If I have interpreted the floor plans and site plans correctly, the street is on the west side and the garden is on the east. The main entrance should definitely face the street side—that is, the west side, right? But then you are placing the utility room and the restroom on the west?
I can understand placing the utility room in the northwest. Especially in winter, there won’t be much activity there. What I am fixed on, however, is locating the kitchen in the southwest. That way, when I cook dinner with my wife in the evening, there is still sunlight. Plus, I can keep an eye on who comes and goes while cooking. The idea is simple: I will spend 90% of my evenings in the kitchen. In the mornings, I just have a coffee before leaving. So I want some sun during that time too, and sunlight doesn’t bother me while cooking—unlike when watching TV.
What made you decide to place the restroom there? What arguments are there against having the kitchen face west? I understand that neighbors might be able to see me cooking then.
Similar topics