
Hello
we have a newly built semi-detached house.
We still need your ideas and suggestions for our bathroom.
For the shower, we can have a solid, tiled partition wall built up to the ceiling between the shower and the toilet directly by the builder (1450€). Then we would only install a door at the front.
Alternatively, we could install or have a glass partition wall added later between the toilet and the shower.
What would you recommend for this bathroom layout?
Could there be a lighting issue in the shower with the solid wall? Should we possibly plan a ceiling spotlight in the shower?
How would you design this in our bathroom?
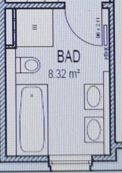
we have a newly built semi-detached house.
We still need your ideas and suggestions for our bathroom.
For the shower, we can have a solid, tiled partition wall built up to the ceiling between the shower and the toilet directly by the builder (1450€). Then we would only install a door at the front.
Alternatively, we could install or have a glass partition wall added later between the toilet and the shower.
What would you recommend for this bathroom layout?
Could there be a lighting issue in the shower with the solid wall? Should we possibly plan a ceiling spotlight in the shower?
How would you design this in our bathroom?
M
Myrna_Loy5 Oct 2021 12:45It depends on how much space you have. It all looks very tight. How much space is allocated for the toilet? 90cm (35 inches)?
I would choose a compromise – a half-height wall with a glass panel.
I would choose a compromise – a half-height wall with a glass panel.
M
Myrna_Loy5 Oct 2021 13:26Pacc666 schrieb:
Regarding the glass partition, I wonder where I would hang, for example, the toilet paper holder? With a solid wall, I would drill holes into the joint.That would then be mounted on the bathtub. 90cm (35 inches) really feels tight to me. I would definitely go for a glass wall; otherwise, it all gets very claustrophobic. Was placing the bathtub in front of the window not an option?
Similar topics