
Hello
we have a newly built semi-detached house.
We still need your ideas and suggestions for our bathroom.
For the shower, we can have a solid, tiled partition wall built up to the ceiling between the shower and the toilet directly by the builder (1450€). Then we would only install a door at the front.
Alternatively, we could install or have a glass partition wall added later between the toilet and the shower.
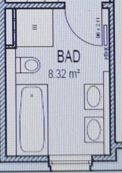
What would you recommend for this bathroom layout?
Could there be a lighting issue in the shower with the solid wall? Should we possibly plan a ceiling spotlight in the shower?
How would you design this in our bathroom?
we have a newly built semi-detached house.
We still need your ideas and suggestions for our bathroom.
For the shower, we can have a solid, tiled partition wall built up to the ceiling between the shower and the toilet directly by the builder (1450€). Then we would only install a door at the front.
Alternatively, we could install or have a glass partition wall added later between the toilet and the shower.
What would you recommend for this bathroom layout?
Could there be a lighting issue in the shower with the solid wall? Should we possibly plan a ceiling spotlight in the shower?
How would you design this in our bathroom?
Unfortunately, I still haven’t understood how much space there is between the left wall and the door frame, or whether the 90cm (35 inch) shower tray is fixed in place. However, if you have more than 90cm (35 inches) of space available, I have the following suggestion:
Build a ceiling-high wall segment on the left side of the toilet (for example, about 30cm (12 inches) deep), where you can also mount the toilet paper holder and so on.
In front of that, install the 90cm (35 inch) shower tray or glass partition, creating a “niche” in the back area that can be designed as you like. We created a seating option there...
Build a ceiling-high wall segment on the left side of the toilet (for example, about 30cm (12 inches) deep), where you can also mount the toilet paper holder and so on.
In front of that, install the 90cm (35 inch) shower tray or glass partition, creating a “niche” in the back area that can be designed as you like. We created a seating option there...

netuser schrieb:
Build a floor-to-ceiling partition wall to the left of the toilet (for example, about 30cm (12 inches) deep) where you can also attach a toilet paper holder and other accessories.
In front of this, install the 90cm (36 inches) shower tray or glass panel, creating a "niche" in the rear area that can be customized as desired. We created a seating area there... If the developer is not willing to offer a half-height compromise between a full wall and just glass, I find it quite unlikely that they will be particularly open to this special request...
opalau schrieb:
If the builder is unwilling to offer a half-height compromise between a full wall and just glass, I find it quite unlikely that they would be very enthusiastic about this special request…That may well be the case. In our situation (general contractor), it was the most cost-effective and ultimately the best solution for us. Most cost-effective because the small wall stub and the seating projection caused hardly any additional costs. At the same time, the shower solution could use standard dimensions (glass panel) without having to resort to more expensive custom solutions...
netuser schrieb:
That may well be the case. In our situation (general contractor), this was the most cost-effective and ultimately the best solution for us.
Most cost-effective because the small wall stub and the seating recess barely caused any additional costs. However, this allowed the shower solution with standard dimensions (glass panel) to be used without having to resort to more expensive custom solutions.... We also had a general contractor who would have done the same. But if this is really a property developer, then this inflexibility doesn’t really surprise me.
P
Pwnage6195 Oct 2021 21:15Including the solid shower wall, there would still be 80cm (31.5 inches) of space between the wall and the bathtub. Is that enough room for the toilet, or is it already too tight?
What width should or must the toilet space have?
What width should or must the toilet space have?
M
Myrna_Loy5 Oct 2021 22:04Our bathroom planner suggested allowing 1 meter (3 feet 3 inches). 80 cm (31 inches) is about the width of a pillow.
Similar topics