
 roteweste_15 Sep 2023 13:56
Dear community,
We are choosing between four plots of land that we could buy from a private seller. Specifically, these are the four plots numbered in the development plan.
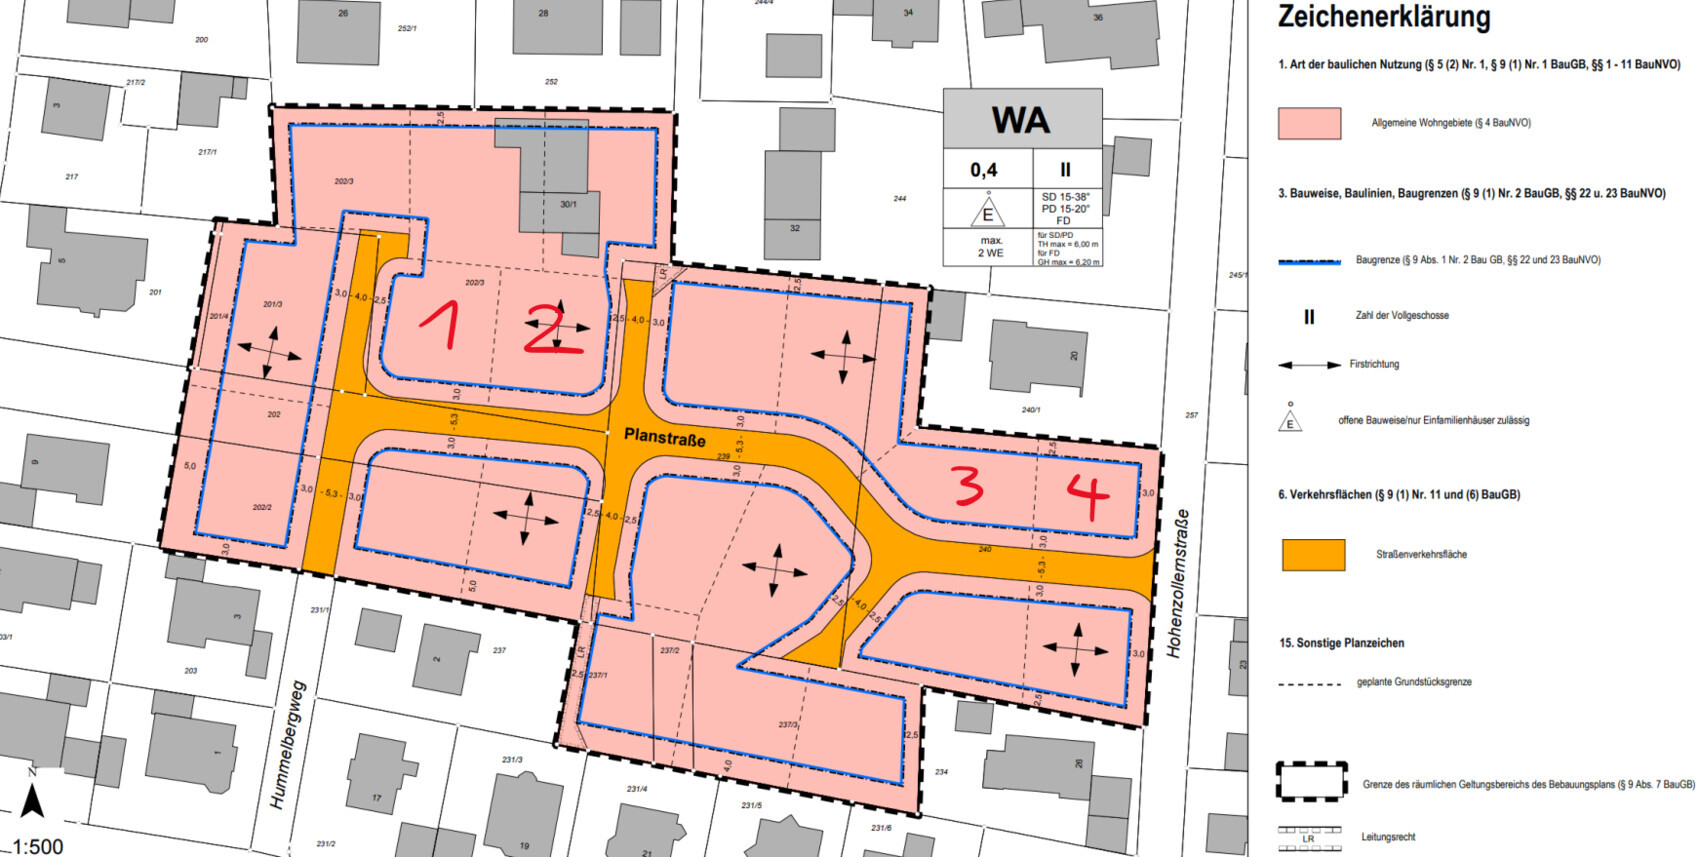
Plots 1 and 2 are approximately 500 m² (5,380 sq ft) in size. Plot 3 is somewhat smaller. Plot 4 is around 400 m² (4,300 sq ft).
The development plan requires a driveway width of at least 5 m (16.5 ft).
We are planning to build a single-family house of about 150–180 m² (1,615–1,940 sq ft) with a garage.
Which of the plots would you recommend and why?
We are choosing between four plots of land that we could buy from a private seller. Specifically, these are the four plots numbered in the development plan.
Plots 1 and 2 are approximately 500 m² (5,380 sq ft) in size. Plot 3 is somewhat smaller. Plot 4 is around 400 m² (4,300 sq ft).
The development plan requires a driveway width of at least 5 m (16.5 ft).
We are planning to build a single-family house of about 150–180 m² (1,615–1,940 sq ft) with a garage.
Which of the plots would you recommend and why?
W
WilderSueden5 Sep 2023 14:26400 square meters (about 4,300 square feet) for a detached single-family house with a garage seems too small to me. There would hardly be any garden space left. I would therefore consider choosing one or two plots. Both plots seem fairly equivalent and offer plenty of freedom regarding placement. Both also have the advantage that the neighboring buildings to the north are already known, so it’s unlikely that anything else will be developed there.
Basically, I would first take the plan to the plot. The layout is already registered in the geoportal, so the area is probably already serviced with utilities. When making a decision, I would also think about how to roughly divide the space between the house, garage, terrace, and garden. In new development areas, you always face the problem of not knowing what the neighbors plan.
PS: I just measured again...for “about 500 square meters (about 5,400 square feet)” these values seem very small, more like 450–460.
Basically, I would first take the plan to the plot. The layout is already registered in the geoportal, so the area is probably already serviced with utilities. When making a decision, I would also think about how to roughly divide the space between the house, garage, terrace, and garden. In new development areas, you always face the problem of not knowing what the neighbors plan.
PS: I just measured again...for “about 500 square meters (about 5,400 square feet)” these values seem very small, more like 450–460.
O
Osnabruecker5 Sep 2023 14:28After a short consideration, probably number 2.
This way, at least in the evening, you’ll have the western sun in the garden, assuming number 1 doesn’t build very tall fences.
How is the existing house north of number 2? Balconies facing my garden wouldn’t be great either...
3 is poorly laid out.
4 is small and located on a busier street.
This way, at least in the evening, you’ll have the western sun in the garden, assuming number 1 doesn’t build very tall fences.
How is the existing house north of number 2? Balconies facing my garden wouldn’t be great either...
3 is poorly laid out.
4 is small and located on a busier street.
roteweste_15 Sep 2023 14:51We are also leaning toward options 1 or 2. In general, I’m a fan of a north-facing terrace. Therefore, both plots would actually be quite suitable.
For plot 2, I could imagine a layout with an attached garage (yellow) like this:

However, this would mean quite a lot of glazing on the north side. Does that even make sense, or would it become too dark, or would the insulation value be too low?
The existing house north of plot 2 is an old farmhouse. It is probably not even inhabited. It’s quite possible that a multifamily building will be constructed there at some point.
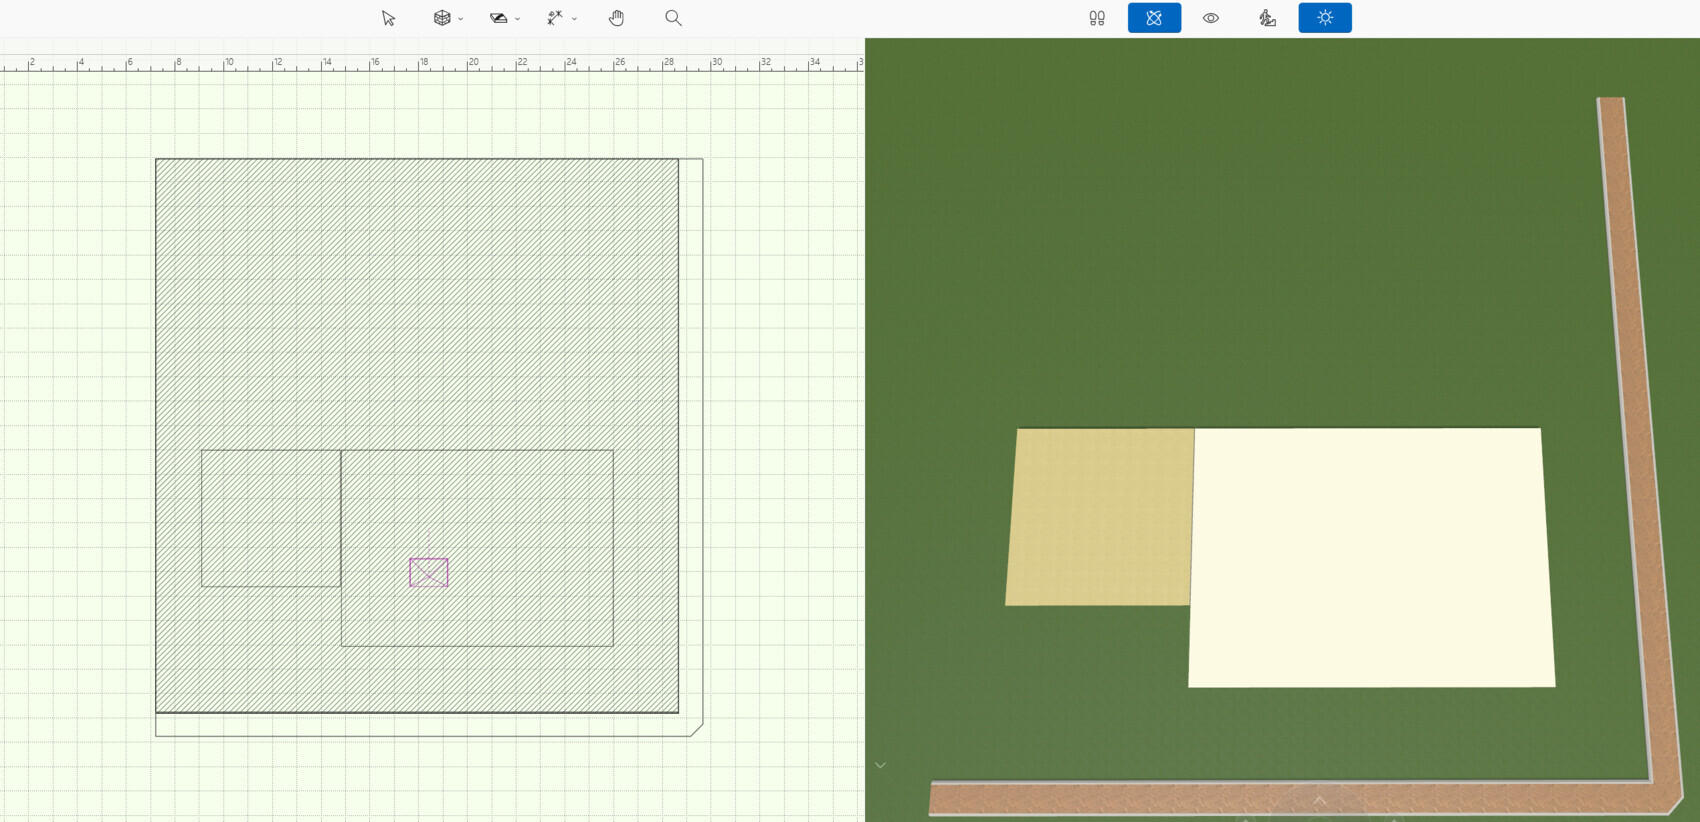
For plot 2, I could imagine a layout with an attached garage (yellow) like this:
However, this would mean quite a lot of glazing on the north side. Does that even make sense, or would it become too dark, or would the insulation value be too low?
The existing house north of plot 2 is an old farmhouse. It is probably not even inhabited. It’s quite possible that a multifamily building will be constructed there at some point.
I would also exclude number 3. Although number 4 is located on the "larger" street, it is definitely not a street with heavy traffic. The advantage is that it is not right in the middle. It would depend on the size! Otherwise, it really comes down to the surrounding buildings and the exact plot sizes. If everything fits, I personally think, since this is a rural area, number 4 is not uninteresting. For options 1 and 2, the neighboring buildings would also influence my decision.
Similar topics