
Dear community,
We are choosing between four plots of land that we could buy from a private seller. Specifically, these are the four plots numbered in the development plan.
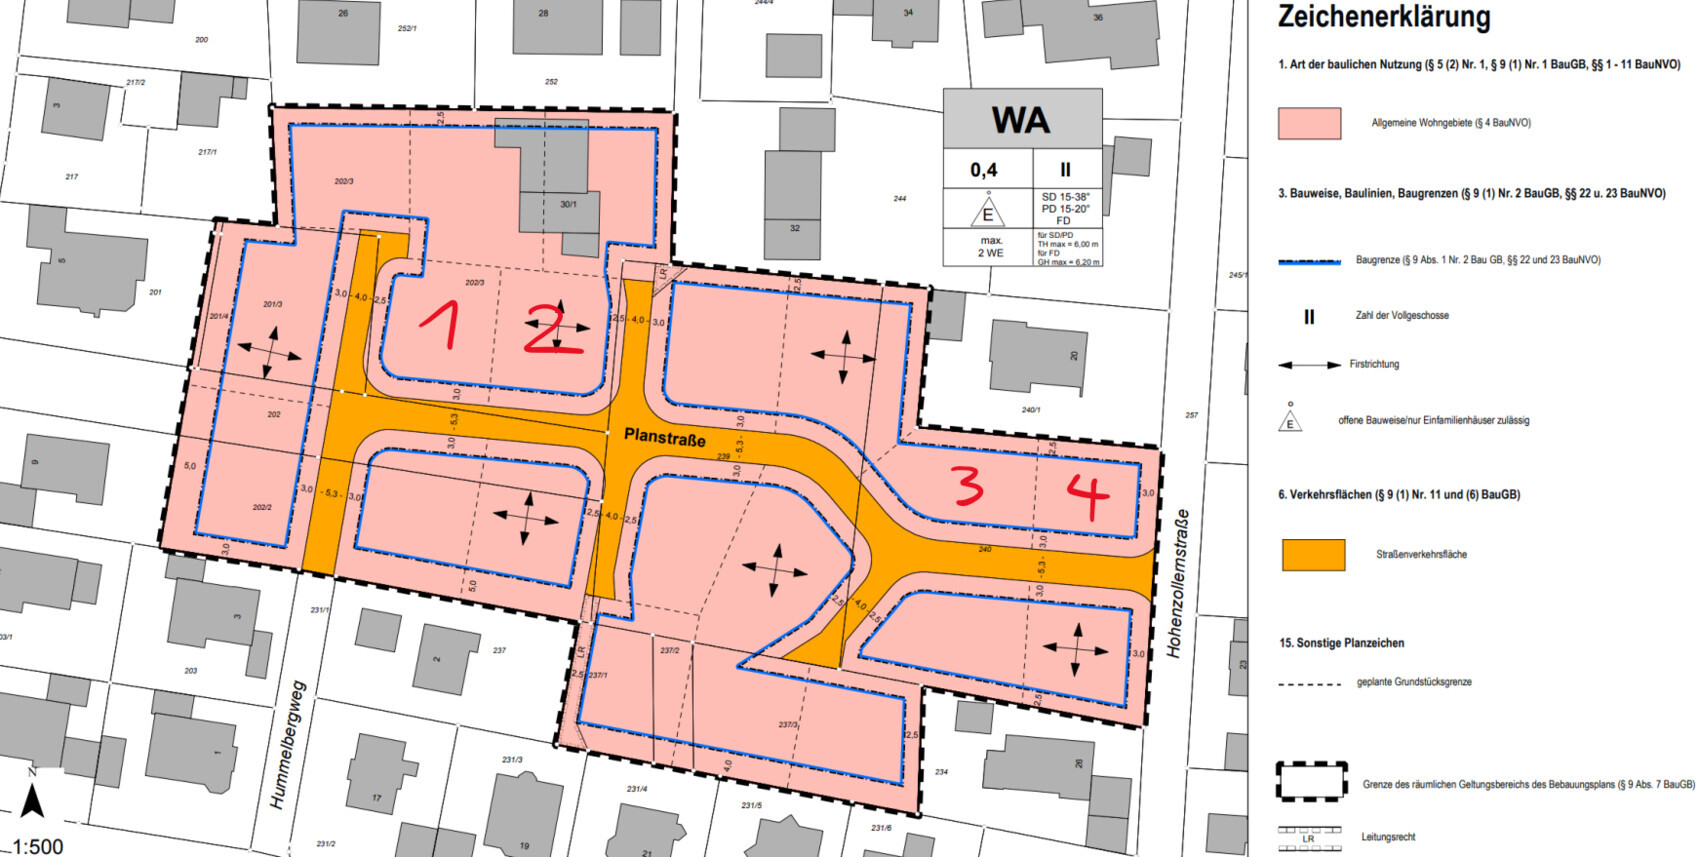
Plots 1 and 2 are approximately 500 m² (5,380 sq ft) in size. Plot 3 is somewhat smaller. Plot 4 is around 400 m² (4,300 sq ft).
The development plan requires a driveway width of at least 5 m (16.5 ft).
We are planning to build a single-family house of about 150–180 m² (1,615–1,940 sq ft) with a garage.
Which of the plots would you recommend and why?
We are choosing between four plots of land that we could buy from a private seller. Specifically, these are the four plots numbered in the development plan.
Plots 1 and 2 are approximately 500 m² (5,380 sq ft) in size. Plot 3 is somewhat smaller. Plot 4 is around 400 m² (4,300 sq ft).
The development plan requires a driveway width of at least 5 m (16.5 ft).
We are planning to build a single-family house of about 150–180 m² (1,615–1,940 sq ft) with a garage.
Which of the plots would you recommend and why?
 roteweste_17 Sep 2023 15:11
WilderSueden schrieb:
At 450€ I would politely decline and look for something else. The plots are already borderline small, and the price is just outrageous for a village. The seller says the "terms are still negotiable." We have not had direct contact yet.
The problem is that we want to build here in the outer commuter belt of Stuttgart. The only thing that really matters there is the commute time to Daimler, which I still find reasonable at 30 minutes.
roteweste_17 Sep 2023 15:12jrth2151 schrieb:
Just a small tip, try talking to your local building or environmental department. This looks like a lot of sealed surface area to me. Our neighbors, for example, are currently struggling with the size of their terrace because their plot is too small and there is too much sealed surface. Interesting tip.
The new development area was planned by the city. To be honest, I don’t see how one party would undercut another here.
roteweste_2 schrieb:
Interesting tip.
The new development was planned by the city. Honestly, I don’t see how one party would be working against another here. Ours as well, but as is often the case, a company was hired for the planning. Of course, the city itself didn’t do the design. They also planned the houses and gardens and got everything approved by the building authority.
Now, after the fact, they say too much of the area is covered by impermeable surfaces, and that the terrace or driveway must be reduced. Reducing the driveway will be difficult, though, since the house and garage are already built. I don’t know if the change or law came into effect during the construction period. We are not affected ourselves, but our neighbors now want to consult with a building advisor to get some guidance.
We are talking about a plot of around 250sqm (2700 sq ft) with a 100sqm (1075 sq ft) semi-detached house on it. If, however, you build 200sqm (2150 sq ft) on a 350–400sqm (3750–4300 sq ft) plot, the ratio could be similar. I assume it is calculated as a percentage.
X
xMisterDx7 Sep 2023 18:45The key issue is whether the zoning plan excludes the permissible exceedance of the floor area ratio according to the state building code regulation or not. If it does not, accessory structures not connected to the house can be built beyond 0.4 up to 0.6. If it does, the limit is 0.4. Then, with a lot size of 400-500m² (4300-5400 sq ft), space becomes very tight for a garage, terrace, driveway, and so on.
W
WilderSueden7 Sep 2023 21:35roteweste_2 schrieb:
The seller says that the "terms are still negotiable." We haven’t had direct contact yet.
The problem is that we want to build here in the outer suburbs of Stuttgart. The only thing that really matters there is the commuting time to Daimler, which I still consider acceptable up to 30 minutes. I basically understand where you’re coming from. But this is a village. As far as I can see, there’s no significant infrastructure there, just the fact that it is somehow close to Böblingen. This is neither the Stuttgart suburbs nor the extended area; it’s the Northern Black Forest. The Stuttgart suburbs are Böblingen and similar towns. Personally, I would consider a maximum of 200€ reasonable, anything above 300€ is definitely way too expensive. Also, I find 450sqm (4,844 sq ft) borderline small for a detached single-family house. For someone used to an apartment in the city, it might seem like paradise, but the problem remains that you quickly exceed the allowable floor area ratio. Does the building permit allow a 50% exceedance through Floor Area Ratio-2?

roteweste_2 schrieb:
Thank you for the sketch. Is there a particular reason why you placed the garage all the way to the north? Personally, I prefer when the garden is as continuous as possible and doesn’t cross through the house. I would tend to move the house and garage closer together. What do you mean by that? The garage is directly next to the house. Or do you mean a garage integrated into the house? That’s a cost factor (expensive!).
Why the north – well, most people prefer the garden on the south and west sides. Why west – because you get afternoon to evening sun there. The plots are usually not aligned exactly north/south but have a slight “east tilt,” which is the case with mine as well. Therefore, the south terrace gets no sun after 5:00 pm (17:00), blocked by the house itself. However, there is no shaded spot during midday. Because of this, we have a second terrace on the north side, but the plot needs to be large enough for that.
Similar topics