
Dear community,
We are choosing between four plots of land that we could buy from a private seller. Specifically, these are the four plots numbered in the development plan.
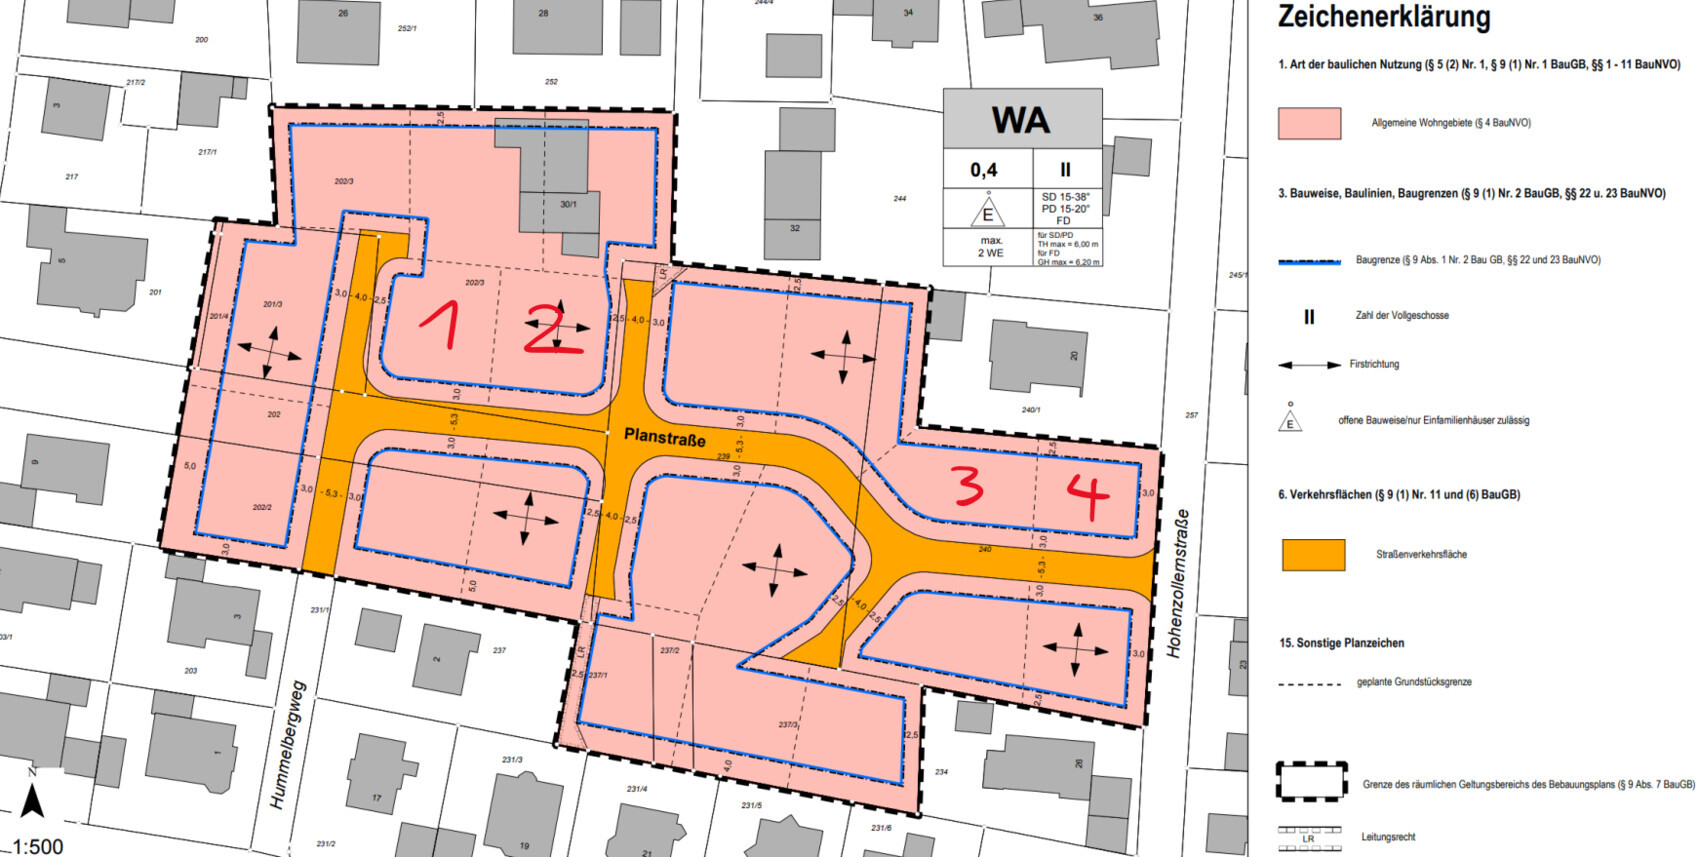
Plots 1 and 2 are approximately 500 m² (5,380 sq ft) in size. Plot 3 is somewhat smaller. Plot 4 is around 400 m² (4,300 sq ft).
The development plan requires a driveway width of at least 5 m (16.5 ft).
We are planning to build a single-family house of about 150–180 m² (1,615–1,940 sq ft) with a garage.
Which of the plots would you recommend and why?
We are choosing between four plots of land that we could buy from a private seller. Specifically, these are the four plots numbered in the development plan.
Plots 1 and 2 are approximately 500 m² (5,380 sq ft) in size. Plot 3 is somewhat smaller. Plot 4 is around 400 m² (4,300 sq ft).
The development plan requires a driveway width of at least 5 m (16.5 ft).
We are planning to build a single-family house of about 150–180 m² (1,615–1,940 sq ft) with a garage.
Which of the plots would you recommend and why?

roteweste_2 schrieb:
Which of the plots would you recommend to us and why?In the end, I would probably prefer plot "1". Plot "3" has an inconvenient shape, and plot "4" will likely experience some traffic to and from Baisinger Street.https://www.instagram.com/11antgmxde/
https://www.linkedin.com/company/bauen-jetzt/
roteweste_2 schrieb:
The existing house north of number 2 is an old farmhouse. It is probably not even occupied. It’s quite possible that a multi-family house will be built there at some point. The plot in question would be within the scope of your zoning plan / development plan.
https://www.instagram.com/11antgmxde/
https://www.linkedin.com/company/bauen-jetzt/
W
WilderSueden5 Sep 2023 20:44ypg schrieb:
Without knowing the exact measurements, I would probably go with option 3 🙂 The upper edge facing west is about 19.5 meters (64 feet), and north to south it’s about 17.5 meters (57 feet). Subtracting 2.5 meters (8 feet) of setback on each side leaves a building depth of 12.5 meters (41 feet). From the pointed end across, it’s about 29.5 meters (97 feet) to the property boundary.
WilderSueden schrieb:
The upper end in east-west direction is about 19.5 m (64 feet) and in north-south direction about 17.5 m (57 feet). After subtracting 2.5 m (8 feet) of setback on each side, that leaves about 12.5 m (41 feet) depth for the house. From the pointed end straight across to the boundary is approximately 29.5 m (97 feet). I just scaled it myself and I’m sticking with 3, since I exclude the others due to the short length of the longest side of the plot.
N
Nice-Nofret6 Sep 2023 09:48I would choose option 2 or 3.
Option 2 has a driveway and garage on the northeast side as a boundary building.
Option 3 is more elongated, which allows for a nice southwest-facing garden.
Option 2 has a driveway and garage on the northeast side as a boundary building.
Option 3 is more elongated, which allows for a nice southwest-facing garden.

For me, it would also be option 2, but not as drawn by the original poster. Who would place the garage in the southwest?
For options 1 and 2, it needs to be clarified whether garage access from the side streets is possible. If so, option 2 with access on the northeast side is definitely the better choice.
The desired north-facing terrace can then be connected to the corner between house and garage, providing shelter from the wind.
We have a similar north-facing terrace, but since last year with a glass roof. It’s really nice. Cool in the shade during the day, and in midsummer you can enjoy the sunset around the corner in the evening.
For options 1 and 2, it needs to be clarified whether garage access from the side streets is possible. If so, option 2 with access on the northeast side is definitely the better choice.
The desired north-facing terrace can then be connected to the corner between house and garage, providing shelter from the wind.
We have a similar north-facing terrace, but since last year with a glass roof. It’s really nice. Cool in the shade during the day, and in midsummer you can enjoy the sunset around the corner in the evening.
Similar topics