
ᐅ Retaining wall for the retaining wall!? Do you have any ideas?
Created on: 14 Mar 2023 09:06
H
Hausbau75
Good morning everyone,
First of all, a friendly hello! This is my first post here, and I hope I’m in the right place.
Last week, we had our “greenfield” meeting on the property, which means the civil engineer, basement builder, and house builder were all present. Unfortunately, we discovered that the elevation level relative to the neighbors’ retaining walls is not quite as it was supposed to be in theory. We are closer to the walls and not as high as expected. You could wonder how this happened, but that won’t help—I need solutions because the situation is what it is.

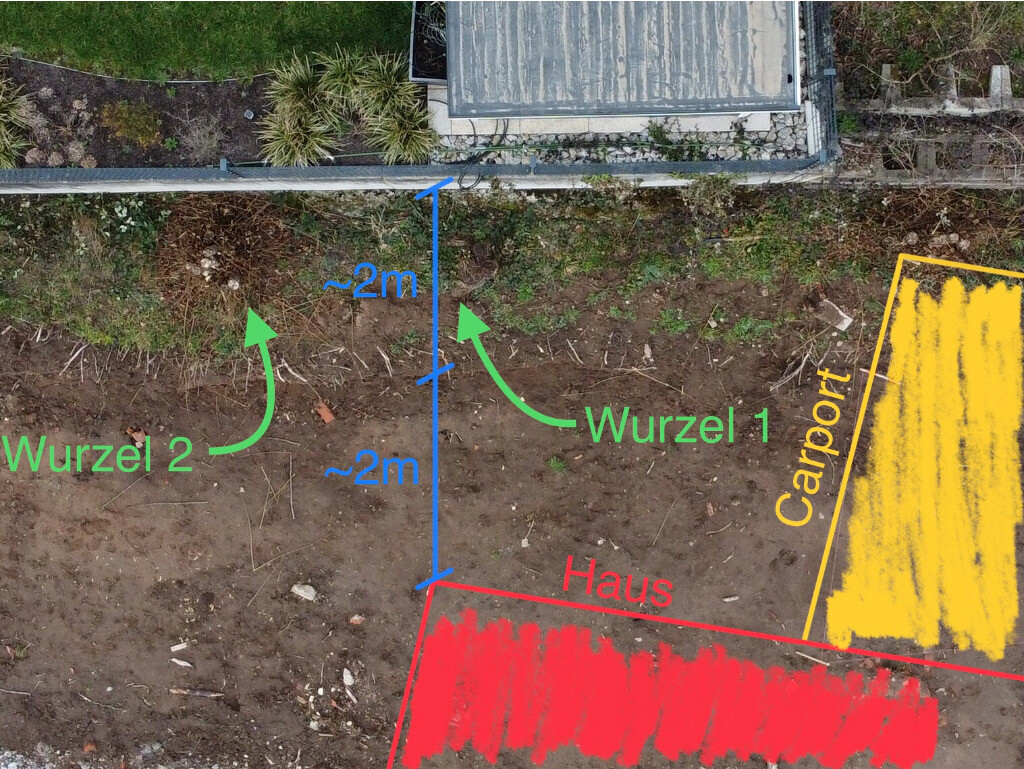
I’ve uploaded two pictures that clearly show what it’s about. I also made some colored markings to get a better overview.
Regarding the issue:
We bought the house together with a rather large carport that serves as a porch roof and storage area (the building permit / planning permission has been approved, and the house is already scheduled for production, so no changes are possible anymore). Above the carport, there is a wall made of planter stones (visible on the right side of the first picture). Along the entire length, the civil engineer will now build a retaining wall, ensuring that neither the carport nor the existing wall will be affected—essentially a retaining wall for the retaining wall. This will be done before the house and carport are built, otherwise it wouldn’t make sense.
On the left side of the picture, you can see a retaining wall made of L-shaped concrete blocks about 2m (6.5 feet) high. You can see from the photos that the civil engineer has already excavated earth up to about 2m (6.5 feet) before this wall. He hasn’t dared to go closer yet. Another problem in this area is two large roots that almost certainly extend beneath the foundation of the L-block wall.
The civil engineer is now understandably worried that if he works closer to the wall and cuts these roots (he does not want to remove them because he and we believe they extend under the L-blocks), the roots will die, which could eventually cause the L-blocks to settle.
As you can see, we definitely need more maneuvering space to be able to get a vehicle under the carport and also back out again. Currently, there is about 2m (6.5 feet) to the edge of the house, which is definitely too little space. Leaving it as is would also waste too much space on the property. While we want to plant something along the wall, a 2m (6.5 feet) wide strip is too much.
Now we need your advice. Do you have any ideas on how to support this L-block wall if these two roots need to be removed?
We have time to proceed this way—the house construction will take the entire year and certainly the driveway won’t be paved immediately after that, probably not even next year. Nevertheless, I would appreciate your opinions and ideas because it is important to us to do this correctly, well, and safely. Money is naturally tighter than it might have been a few years ago, so we are also interested in your cost-effective suggestions.
Thank you very much for any ideas…
Best regards,
Paul
First of all, a friendly hello! This is my first post here, and I hope I’m in the right place.
Last week, we had our “greenfield” meeting on the property, which means the civil engineer, basement builder, and house builder were all present. Unfortunately, we discovered that the elevation level relative to the neighbors’ retaining walls is not quite as it was supposed to be in theory. We are closer to the walls and not as high as expected. You could wonder how this happened, but that won’t help—I need solutions because the situation is what it is.
I’ve uploaded two pictures that clearly show what it’s about. I also made some colored markings to get a better overview.
Regarding the issue:
We bought the house together with a rather large carport that serves as a porch roof and storage area (the building permit / planning permission has been approved, and the house is already scheduled for production, so no changes are possible anymore). Above the carport, there is a wall made of planter stones (visible on the right side of the first picture). Along the entire length, the civil engineer will now build a retaining wall, ensuring that neither the carport nor the existing wall will be affected—essentially a retaining wall for the retaining wall. This will be done before the house and carport are built, otherwise it wouldn’t make sense.
On the left side of the picture, you can see a retaining wall made of L-shaped concrete blocks about 2m (6.5 feet) high. You can see from the photos that the civil engineer has already excavated earth up to about 2m (6.5 feet) before this wall. He hasn’t dared to go closer yet. Another problem in this area is two large roots that almost certainly extend beneath the foundation of the L-block wall.
The civil engineer is now understandably worried that if he works closer to the wall and cuts these roots (he does not want to remove them because he and we believe they extend under the L-blocks), the roots will die, which could eventually cause the L-blocks to settle.
As you can see, we definitely need more maneuvering space to be able to get a vehicle under the carport and also back out again. Currently, there is about 2m (6.5 feet) to the edge of the house, which is definitely too little space. Leaving it as is would also waste too much space on the property. While we want to plant something along the wall, a 2m (6.5 feet) wide strip is too much.
Now we need your advice. Do you have any ideas on how to support this L-block wall if these two roots need to be removed?
We have time to proceed this way—the house construction will take the entire year and certainly the driveway won’t be paved immediately after that, probably not even next year. Nevertheless, I would appreciate your opinions and ideas because it is important to us to do this correctly, well, and safely. Money is naturally tighter than it might have been a few years ago, so we are also interested in your cost-effective suggestions.
Thank you very much for any ideas…
Best regards,
Paul
H
hanghaus202314 Mar 2023 16:39Could the house theoretically be set higher? What does the building plan / planning permission still allow? Changing the plan is certainly cheaper than underpinning. Why is the house positioned at such an angle on the plot? If the neighbor creates a 2m (6.5 ft) retaining wall, it’s probably quite steep.
haydee schrieb:That’s why I’ve been waiting for the plan for a long time. I had also considered something like that.
Without more information, I would say to plan the parking spaces differently.
H
hanghaus202315 Mar 2023 08:02I still have concerns about the L-shaped blocks. Since they do not act as shear walls, in my opinion, underpinning is not straightforward without additional measures. Whether a possibly reinforced concrete foundation can replace this shear wall effect is something the structural engineer can inform you about.
H
hanghaus202315 Mar 2023 08:47Since there are no plans yet, here is a suggestion. You could raise the driveway and the carport, then secure them with L-shaped retaining walls and/or the house on the valley side. This is probably the more cost-effective solution. Where are the plans?
C
Costruttrice15 Mar 2023 08:56hanghaus2023 schrieb:
Since there are no plans, here’s a suggestion. You could raise the driveway and the carport, then secure them with L-shaped retaining walls and/or the house on the valley side. This is probably the more cost-effective solution. Where are the plans?I had the same idea. It’s better to shape and adjust your own terrain and leave the other side undisturbed. However, this sentence from the original poster makes me doubt whether raising the carport is that simple… Hausbau75 schrieb:
We have a rather large carport that also serves as a canopy for the main entranceIf the carport is supposed to cover the main entrance and the entrance is located on the carport side, then the difference in height would be an issue.H
hanghaus202315 Mar 2023 09:15Costruttrice schrieb:
If the carport is supposed to cover the main entrance and the entrance is on the side facing the carport, then the height difference would be an issue. Since the roof will be higher, I consider that solvable. Unfortunately, no plans??
You want to help, but the original poster unfortunately does not respond to questions.
H
hanghaus202316 Mar 2023 07:45Hausbau75 schrieb:
I need to let that sink in and think it over some more...I believe you. But burying your head in the sand doesn't really help.
Similar topics