
Hello,
I am reaching out to the forum to get a third opinion. I would like to remove a wall in my building as part of some renovation work. The building dates back to around 1950. The wall thickness is 11.5 cm (4.5 inches). A master bricklayer friend told me this should not be a problem and that I can remove an 11.5 cm (4.5 inches) wall. On the first floor, there is a wall directly above this one, but there is also a beam located exactly underneath it. The wall I want to remove does not exist in the basement and does not extend into the foundation.
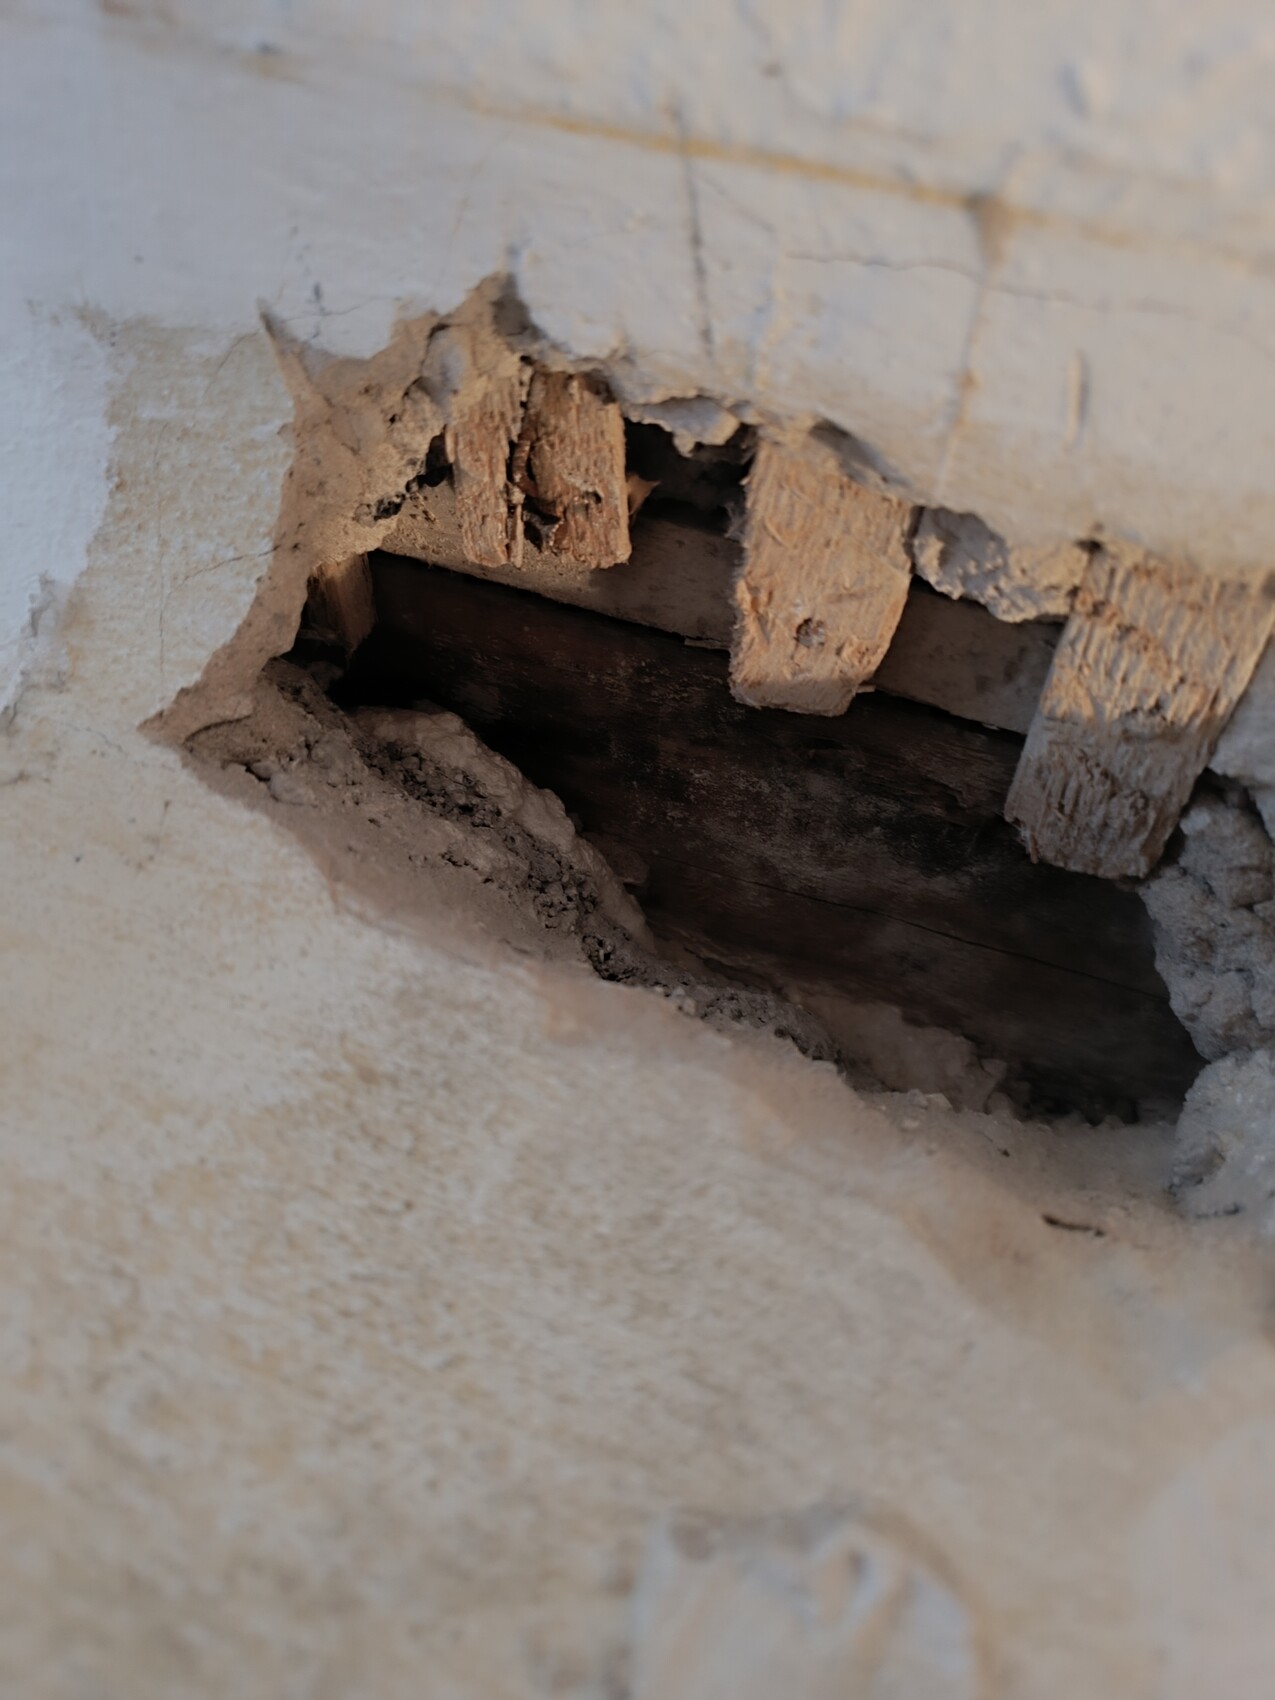
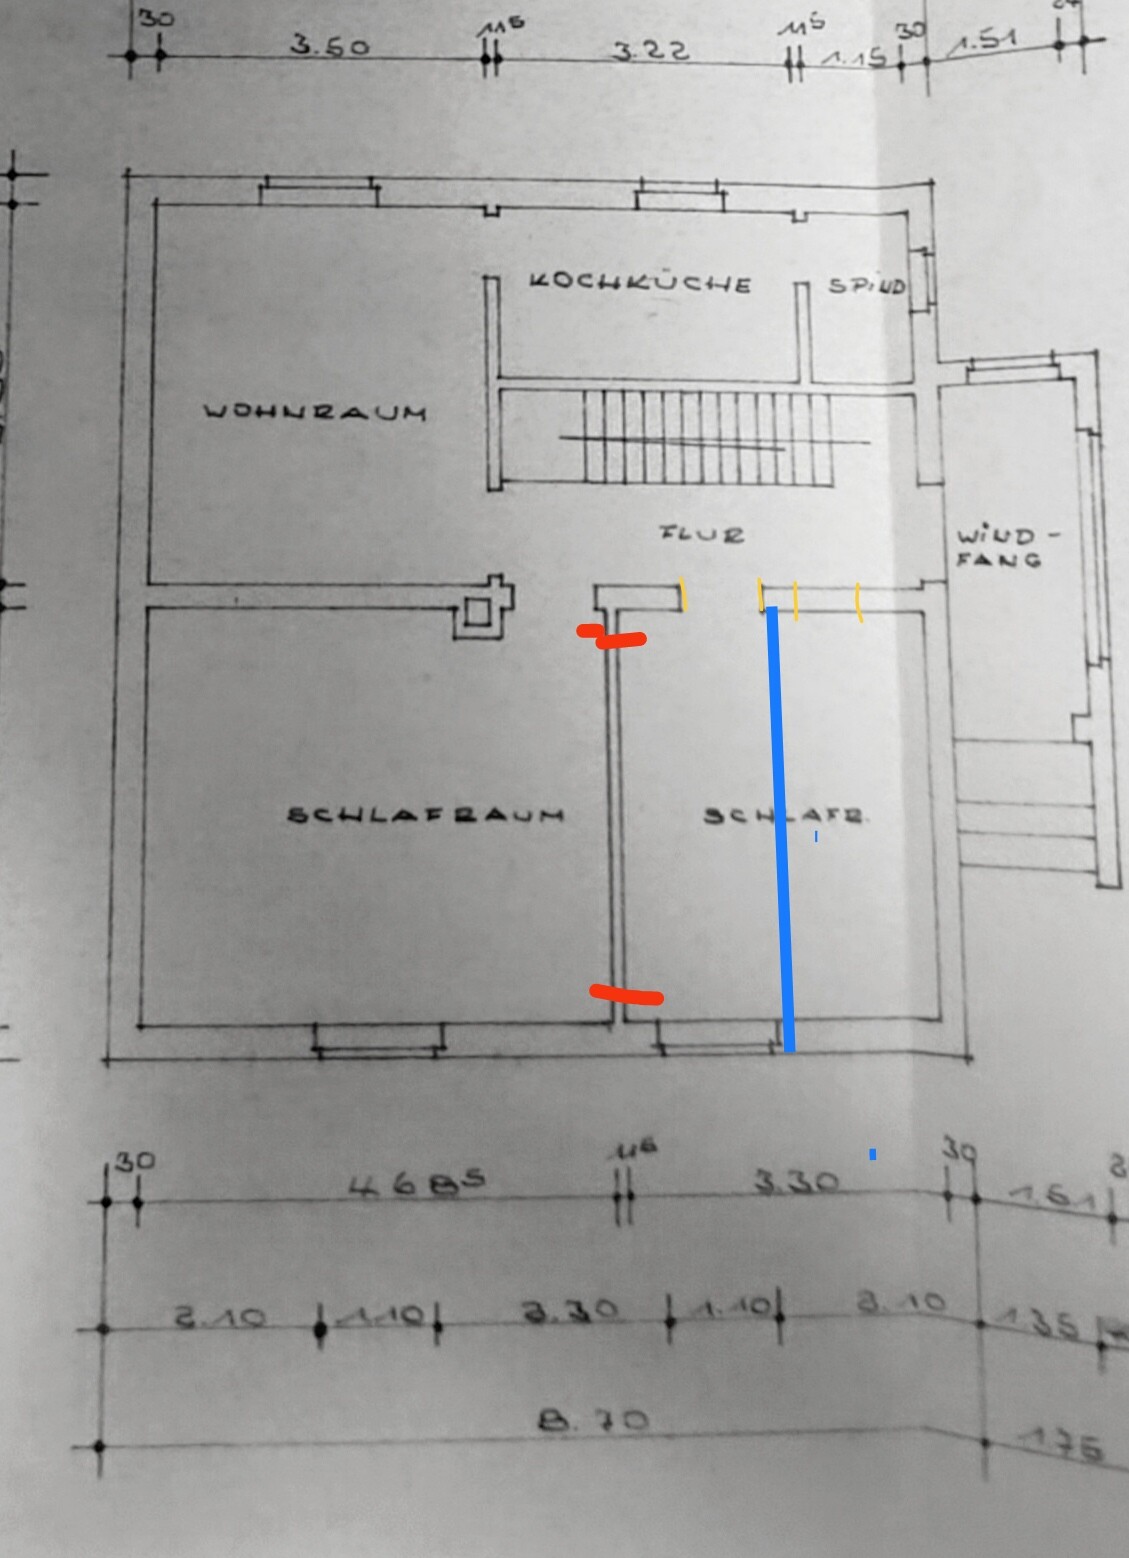
In one of the pictures, I made a small opening to show that there is a beam above, which in theory should support the wall on the upper floor. In the other picture, the wall to be removed on the ground floor is marked in red.
A follow-up question: Do you see any difficulties in closing off the door opening (marked in yellow) and reopening a new opening a little further next to it? This is definitely a load-bearing wall.
Regards
I am reaching out to the forum to get a third opinion. I would like to remove a wall in my building as part of some renovation work. The building dates back to around 1950. The wall thickness is 11.5 cm (4.5 inches). A master bricklayer friend told me this should not be a problem and that I can remove an 11.5 cm (4.5 inches) wall. On the first floor, there is a wall directly above this one, but there is also a beam located exactly underneath it. The wall I want to remove does not exist in the basement and does not extend into the foundation.
In one of the pictures, I made a small opening to show that there is a beam above, which in theory should support the wall on the upper floor. In the other picture, the wall to be removed on the ground floor is marked in red.
A follow-up question: Do you see any difficulties in closing off the door opening (marked in yellow) and reopening a new opening a little further next to it? This is definitely a load-bearing wall.
Regards

jeykey93 schrieb:
A master bricklayer friend told me it’s no problem to remove an 11.5 cm (4.5 inch) wall. On the first floor, there is a wall above this one, but there is also a beam located directly underneath it.Then that bricklayer should return his master craftsman certificate; that statement is grossly negligent. jeykey93 schrieb:
In one picture, I made a small opening to show that there is a beam above, which theoretically should support the wall on the first floor. In the other picture, the wall to be removed on the ground floor is marked in red.In the one picture, you can hardly see anything except that someone has really botched the work, and above all, the third (floor plan of the upper story) and fourth (section) pictures are missing. jeykey93 schrieb:
The wall to be removed is not present in the basement and does not extend to the foundation.The ceiling between the basement and ground floor is also unlikely to be a beam-supported ceiling.What exactly is the purpose of the planned work?
https://www.instagram.com/11antgmxde/
https://www.linkedin.com/company/bauen-jetzt/
11ant schrieb:
Then the mason should return his master certificate; the statement is grossly negligent.
In the one picture, you can hardly see anything except that it looks like some careless work was done, and above all, the third (floor plan of the story above) and fourth (section) pictures are missing.
The ceiling between the basement and the ground floor is probably not a beam ceiling either.
What is the goal of the measures, anyway? Well, I clearly see a wooden beam in the picture, and I wonder what the comment "careless hands" is supposed to mean? Are there now special regulations on how to remove plaster and stone to check if a beam is present? (On a wall that is going to be demolished anyway.)
The floor plan of the first upper floor and the sectional drawing are unfortunately not yet available; the original construction plans have been requested. The floor plan in the attached picture comes from a building permit / planning permission application submitted a few years after construction; it only covers the ground floor.
But for your information, in the area in question, all walls lie above the respective walls of the ground floor.
Yes, that’s correct: the ceiling between the basement and the ground floor contains steel beams.
The goals of the measures are as follows:
The kitchen labeled on the floor plan is now a laundry room; the actual kitchen has been moved into the adjacent room (living room). The left sleeping room is now the living room, and with the additional space gained by removing the wall, this should also serve as the dining room. The wall marked in blue separates this area again to enable a bathroom on the ground floor.
Regards
jeykey93 schrieb:
I can clearly see a wooden beam in the picture, and I’m also wondering about the comment "Narrenhände" ("foolish hands")—are there now special regulations on how to remove plaster and stone to check for a beam? (On a wall that is going to be demolished anyway)The term "Narrenhände" is used because it looks anything but like a professional opening of the building component. You can’t really "see" anything (at best you can recognize it again if you know what the picture shows). Based on your explanation, one can only guess that the photo looks into or under a ceiling, showing what I would call a “reed mat” as a plaster base for the ceiling, and the dark area could be a beam, okay. Alright, I will wait for the additional pictures. I’m happy to advise, but seriously, and based on what has been seen so far, one can only make very uncertain guesses instead of making a solid diagnosis.
https://www.instagram.com/11antgmxde/
https://www.linkedin.com/company/bauen-jetzt/
Similar topics