
ᐅ Waterproofing and Drainage for Exterior Areas Around the House
Created on: 15 Apr 2025 12:11
U
UbibubiHello everyone,
I wasn’t sure whether this topic fits better under “Insulation” or “Outdoor Areas” since both are connected. It’s about the outdoor areas immediately around the house and their long-term impact on protection against rainwater and moisture. I need opinions on whether everything is okay and safe as is, or if something should be changed.
Background: We have a newly built house with brick cladding. A drainage system and a dimpled membrane were installed around the house. There are several ventilation slots in the brick cladding. However, these are set so low that they are below the current ground level and no longer visible. Without the dimpled membrane, ventilation would not be possible. The membrane probably restricts ventilation somewhat, compared to if the slots were located higher. Around three sides of the house, a gravel bed was placed, and the dimpled membrane is still visible behind it. Do you think the air circulation on these three walls is sufficient to prevent moisture issues in the masonry?
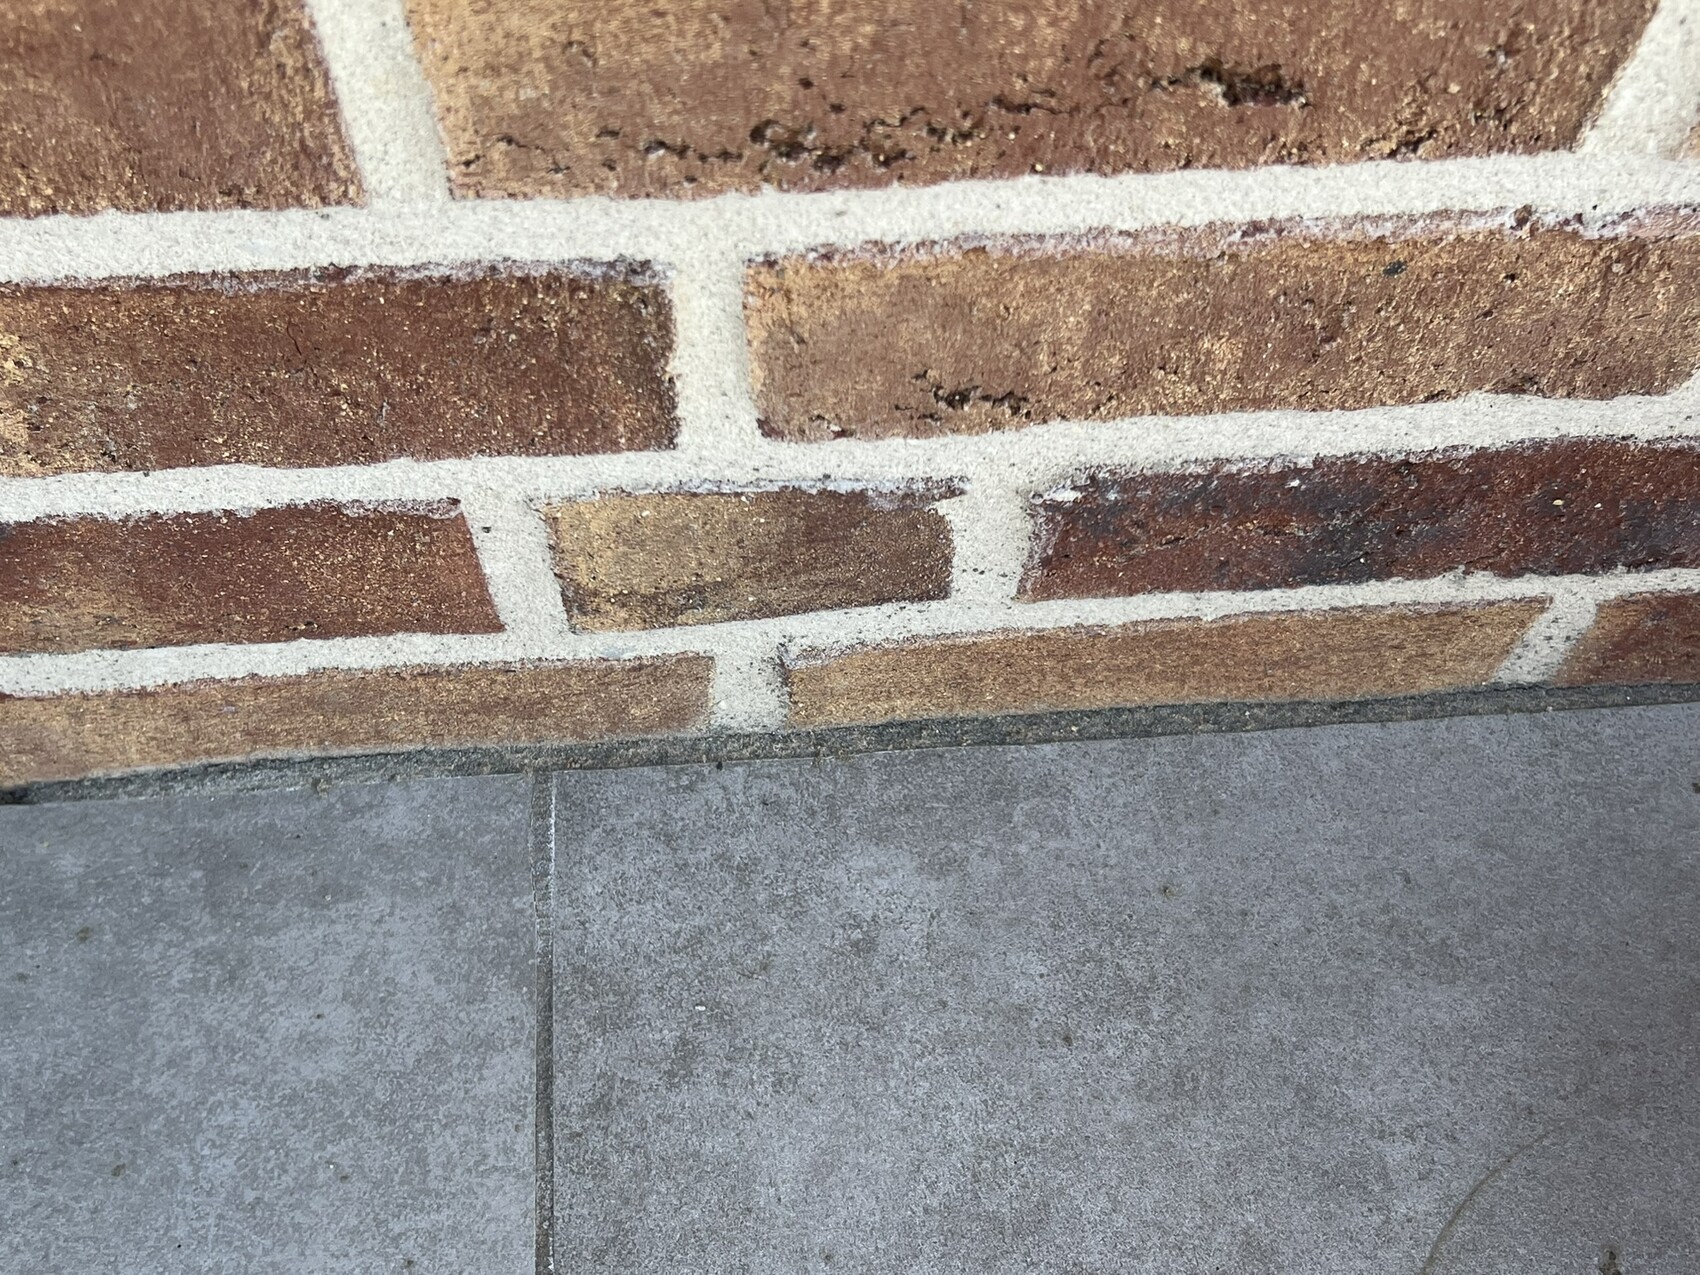
The fourth wall is the main weather-exposed side. Here, the terrace runs along the entire length. When the terrace was built, the dimpled membrane along this wall was cut down by approximately 30 cm (12 inches) to allow the terrace to be laid directly up to the house wall. There are rain gutters on the floor-to-ceiling elements (image 1), with their drains directed towards the drainage below. Otherwise, the patio slabs lie directly against the house wall. The small gap between the slabs and the wall was filled with permeable joint mortar (Dansand Toplock), which was also used for the joints (image 2). This means there is likely no ventilation along this wall, due to the ventilation slots being covered below.
This wall is where I have the most concerns. However, options for action that are not too complicated are limited. I could remove the mortar from the gap between the wall and the slabs and inject silicone to prevent water penetration there. I planned to do the same at the gap between the gutter and the wall anyway. Although this would not solve the ventilation issue, it might still help? Or maybe the drainage is sufficient after all? I am inexperienced in this and would appreciate your opinions.
Many thanks in advance and best regards

I wasn’t sure whether this topic fits better under “Insulation” or “Outdoor Areas” since both are connected. It’s about the outdoor areas immediately around the house and their long-term impact on protection against rainwater and moisture. I need opinions on whether everything is okay and safe as is, or if something should be changed.
Background: We have a newly built house with brick cladding. A drainage system and a dimpled membrane were installed around the house. There are several ventilation slots in the brick cladding. However, these are set so low that they are below the current ground level and no longer visible. Without the dimpled membrane, ventilation would not be possible. The membrane probably restricts ventilation somewhat, compared to if the slots were located higher. Around three sides of the house, a gravel bed was placed, and the dimpled membrane is still visible behind it. Do you think the air circulation on these three walls is sufficient to prevent moisture issues in the masonry?
The fourth wall is the main weather-exposed side. Here, the terrace runs along the entire length. When the terrace was built, the dimpled membrane along this wall was cut down by approximately 30 cm (12 inches) to allow the terrace to be laid directly up to the house wall. There are rain gutters on the floor-to-ceiling elements (image 1), with their drains directed towards the drainage below. Otherwise, the patio slabs lie directly against the house wall. The small gap between the slabs and the wall was filled with permeable joint mortar (Dansand Toplock), which was also used for the joints (image 2). This means there is likely no ventilation along this wall, due to the ventilation slots being covered below.
This wall is where I have the most concerns. However, options for action that are not too complicated are limited. I could remove the mortar from the gap between the wall and the slabs and inject silicone to prevent water penetration there. I planned to do the same at the gap between the gutter and the wall anyway. Although this would not solve the ventilation issue, it might still help? Or maybe the drainage is sufficient after all? I am inexperienced in this and would appreciate your opinions.
Many thanks in advance and best regards

At first glance, everything seems fairly tidy, but I completely understand your concerns. Especially with new builds, you want to be sure that issues won’t arise after a few years.
Regarding the ventilation slots: If they are now located below the level of the terrace, they basically no longer provide any ventilation behind the wall. Unfortunately, the dimpled membrane only helps to a limited extent in this case. The whole idea is to allow air to circulate, which obviously isn’t possible if everything is sealed off. This is essentially a design or construction flaw, but fixing it now would likely require significant effort.
On the terrace side: I personally find the cut dimpled membrane unfavorable because it interrupts its core protective function. Also, having joint mortar directly against the brick wall is not ideal, as moisture can either accumulate or penetrate there. I would definitely try to install an elastic sealing joint (e.g., silicone or even better, an appropriate external sealing tape). This can at least help protect against surface water.
Regarding drainage: If it has been installed professionally (with a filter fleece, correct height, slope, and connection to infiltration or drainage), it should handle quite a bit. However, it does not replace proper ventilation behind the masonry. If moisture penetrates from outside over a long period, it can cause problems in the long term, even if it is not immediately visible.
I would suggest having it examined by an independent building surveyor, especially since it’s the weather-exposed side and the terrace construction barely meets minimum requirements. Better safe than sorry.
If you need to do any further work: For future exterior work, try to keep the area clear or at least use a drainage/decoupling layer instead of placing materials directly against the masonry. And importantly: The house should always be able to “breathe” a little, especially with brick facades that have an air cavity behind them.
So, it’s not a disaster, but definitely nothing to ignore.
Regarding the ventilation slots: If they are now located below the level of the terrace, they basically no longer provide any ventilation behind the wall. Unfortunately, the dimpled membrane only helps to a limited extent in this case. The whole idea is to allow air to circulate, which obviously isn’t possible if everything is sealed off. This is essentially a design or construction flaw, but fixing it now would likely require significant effort.
On the terrace side: I personally find the cut dimpled membrane unfavorable because it interrupts its core protective function. Also, having joint mortar directly against the brick wall is not ideal, as moisture can either accumulate or penetrate there. I would definitely try to install an elastic sealing joint (e.g., silicone or even better, an appropriate external sealing tape). This can at least help protect against surface water.
Regarding drainage: If it has been installed professionally (with a filter fleece, correct height, slope, and connection to infiltration or drainage), it should handle quite a bit. However, it does not replace proper ventilation behind the masonry. If moisture penetrates from outside over a long period, it can cause problems in the long term, even if it is not immediately visible.
I would suggest having it examined by an independent building surveyor, especially since it’s the weather-exposed side and the terrace construction barely meets minimum requirements. Better safe than sorry.
If you need to do any further work: For future exterior work, try to keep the area clear or at least use a drainage/decoupling layer instead of placing materials directly against the masonry. And importantly: The house should always be able to “breathe” a little, especially with brick facades that have an air cavity behind them.
So, it’s not a disaster, but definitely nothing to ignore.
Thank you for your detailed response. In the meantime, I did some further research and it appears that my house is not designed for ventilation behind the cladding. We have a cavity wall with a 2cm (1 inch) gap between the facing brick and the insulation, so there is no actual ventilation. The "ventilation joints" at the base are not for ventilation but for drainage, to channel moisture away to the outside. That’s also why there are no other gaps in the brickwork.
So maybe everything is actually fine?
So maybe everything is actually fine?
Similar topics