
ᐅ Questions about kitchen design and layout from a beginner :)
Created on: 12 Jul 2016 08:57
L
lavircoHello everyone.
My name is Ingo, and I am 42 years young.
Believe it or not, I am putting together my very first kitchen. 😀
Since I have trouble visualizing things, I need a bit of help.
That’s also why I’m shopping at IKEA. I always wanted a kitchen with white, high-gloss fronts. IKEA has some on display, so I was able to look at different layouts.
In my case, I am installing a Karlby countertop (oak).
I’m not much of a DIY person, but assembling the IKEA cabinets is really straightforward. It’s even fun—probably because everything works so well.
Here is my current plan:
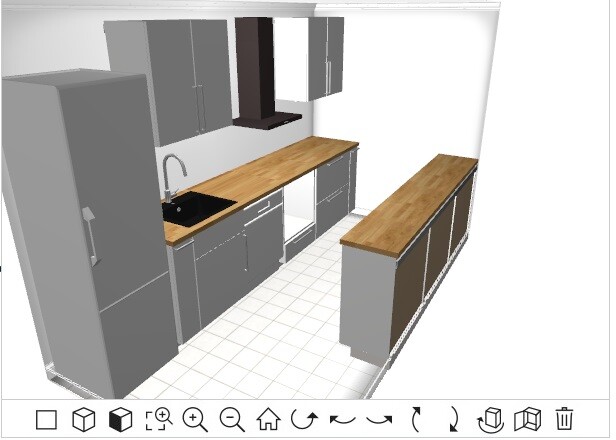
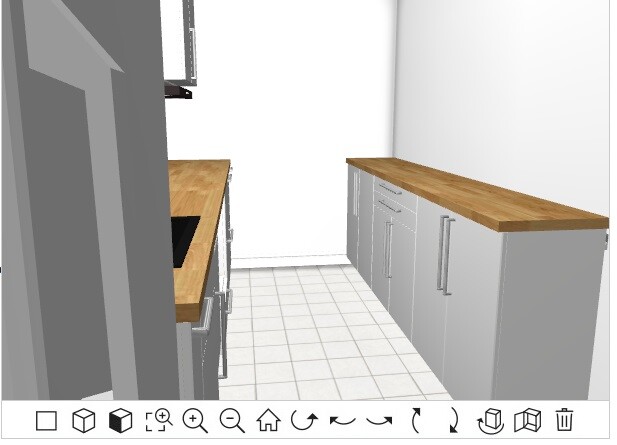
The right side is already installed.

Regarding the installation of the left side:
I want to do as much as possible myself, except for connecting the stove and cutting the countertop.
I have a few questions.
1.
I only took rough measurements with a tape measure. The left part of the kitchen is still in place and I plan to dismantle it in the next 2–3 days. In my plan, I left some clearance at the upper end (at the side wall) and near the refrigerator, allowing about 10cm (4 inches) of leeway to shift things around. Do I still need to have a professional take measurements, or is that not absolutely necessary since I have some margin?
2.
Should I use wall mounting brackets? (On the right side, I only installed 2 angle brackets.) If so, should I use them for both base cabinets and wall cabinets? Are the ones from IKEA good, or are there better options? I’m a bit worried the wall cabinets might come loose. Are there special anchors I should use?
3.
I also have questions about the design. I’m considering installing the following range hood and kitchen backsplash:
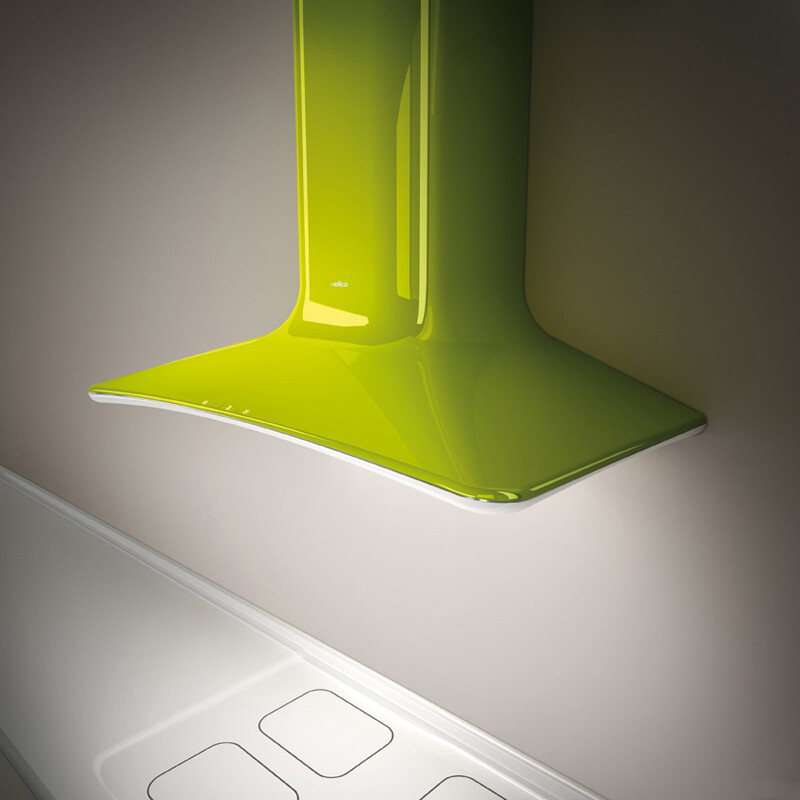

I originally wanted a black sink, black cooktop, and black range hood. But if I go for the green elements, should I avoid the black and opt for a white cooktop and sink instead? I’m not sure if having both black and green might be too much color.
4.
About the kitchen backsplash—maybe someone here has experience with this— is there a big visual difference between a glass backsplash and an aluminum one? If possible, maybe someone can recommend an affordable supplier. 🙂
I look forward to your answers.
Best regards,
Ingo
My name is Ingo, and I am 42 years young.
Believe it or not, I am putting together my very first kitchen. 😀
Since I have trouble visualizing things, I need a bit of help.
That’s also why I’m shopping at IKEA. I always wanted a kitchen with white, high-gloss fronts. IKEA has some on display, so I was able to look at different layouts.
In my case, I am installing a Karlby countertop (oak).
I’m not much of a DIY person, but assembling the IKEA cabinets is really straightforward. It’s even fun—probably because everything works so well.
Here is my current plan:
The right side is already installed.
Regarding the installation of the left side:
I want to do as much as possible myself, except for connecting the stove and cutting the countertop.
I have a few questions.
1.
I only took rough measurements with a tape measure. The left part of the kitchen is still in place and I plan to dismantle it in the next 2–3 days. In my plan, I left some clearance at the upper end (at the side wall) and near the refrigerator, allowing about 10cm (4 inches) of leeway to shift things around. Do I still need to have a professional take measurements, or is that not absolutely necessary since I have some margin?
2.
Should I use wall mounting brackets? (On the right side, I only installed 2 angle brackets.) If so, should I use them for both base cabinets and wall cabinets? Are the ones from IKEA good, or are there better options? I’m a bit worried the wall cabinets might come loose. Are there special anchors I should use?
3.
I also have questions about the design. I’m considering installing the following range hood and kitchen backsplash:
I originally wanted a black sink, black cooktop, and black range hood. But if I go for the green elements, should I avoid the black and opt for a white cooktop and sink instead? I’m not sure if having both black and green might be too much color.
4.
About the kitchen backsplash—maybe someone here has experience with this— is there a big visual difference between a glass backsplash and an aluminum one? If possible, maybe someone can recommend an affordable supplier. 🙂
I look forward to your answers.
Best regards,
Ingo
R
robi_aus_ffm12 Jul 2016 09:39Hello Ingo,
Regarding points 3 and 4,
the extractor hood combined with the lime motif as a backsplash is a great eye-catcher. I really like it.
I can’t say anything about the white induction cooktops, as they haven’t been available for that long. Whether there might be issues with scratches becoming visible later on, you’ll have to look up.
Best regards
Regarding points 3 and 4,
the extractor hood combined with the lime motif as a backsplash is a great eye-catcher. I really like it.
I can’t say anything about the white induction cooktops, as they haven’t been available for that long. Whether there might be issues with scratches becoming visible later on, you’ll have to look up.
Best regards
I
IKEA-Profi12 Jul 2016 10:021.) If you don’t have a “complicated” space with very irregular angles, tiled backsplashes, protruding installations, etc., you don’t necessarily need to have it professionally measured. However, it might be a good idea to measure the empty room! It’s always better to allow some extra space, especially when considering the refrigerator, since it needs to be able to open fully. It’s often recommended to leave about 15cm (6 inches) of clearance from the wall for this, but it can be less. Try it out! Also, the cabinets should not be placed directly against the wall. The cabinet fronts are flush with the carcasses and could rub against the wall.
2.) The wall rail is practical. It allows you to quickly and easily hang the cabinets. If you use one, I would recommend it for both upper and lower cabinets. If your wall isn’t perfectly straight, some craftsmanship skills are needed to shim the rail. The type of wall plugs and screws will depend on your wall. There’s nothing “special” for this.
3.) Personally, I think white and green look nicer, but that’s a matter of taste.
4.) Wait another three weeks for it, then there will be a new range 😉
2.) The wall rail is practical. It allows you to quickly and easily hang the cabinets. If you use one, I would recommend it for both upper and lower cabinets. If your wall isn’t perfectly straight, some craftsmanship skills are needed to shim the rail. The type of wall plugs and screws will depend on your wall. There’s nothing “special” for this.
3.) Personally, I think white and green look nicer, but that’s a matter of taste.
4.) Wait another three weeks for it, then there will be a new range 😉
Thank you for the quick responses 🙂
Wait? Can I still properly install the back panel if the kitchen is already in place?
I specifically planned the clearance for the doors so they can open properly.
I’ll just use a spirit level once everything is out of the kitchen and measure again as well. If there are significant deviations, I’ll probably have someone come in. Better safe than sorry.
Kind regards
Ingo
Wait? Can I still properly install the back panel if the kitchen is already in place?
I specifically planned the clearance for the doors so they can open properly.
I’ll just use a spirit level once everything is out of the kitchen and measure again as well. If there are significant deviations, I’ll probably have someone come in. Better safe than sorry.
Kind regards
Ingo
Z
zetterberg13 Jul 2016 07:11...
I can't say anything about the white induction cooktops, as they haven't been around that long. Whether there will be issues with scratches becoming visible later on, you’ll have to look up yourself...
Regards, robiThe material, glass-ceramic, is the same whether white or black. Just get used to lifting the pots and pans when moving them instead of sliding them over the cooktop. That way, nothing will happen.
Similar topics