
Hello everyone,
maybe this thread is a bit early since we don’t have a planned floor plan yet. But we would still appreciate your advice. First of all, because this is probably the most important information: We are planning with a budget of 600,000 euros for the house plus additional building-related costs. We have received approval to purchase the plot shown here. We will sign the purchase contract at the end of next week. Now to our problem:
We are very uncertain about which is the better decision for our plot: a (partial) basement with a smaller floor plan (about 130 – 140 m² (1400 – 1500 sq ft)) (Option A), or a slab foundation with a slightly larger floor plan (about 170 m² (1800 sq ft)) (Option B).
I will list the pros and cons as we see them for each option.
Option A:
+ Utility room in the basement frees up space on the ground floor; no noise issues
+ More usable space overall
+ Hobby room can also be used flexibly for gatherings
+ Storage space!
+ Possibility of a double parking space
- Expensive (a full basement is probably unrealistic with our budget; is a partial basement more sensible?)
- Less space on the ground and upper floors
Option B:
+ More living space on the ground and upper floors
+ High potential for cost savings!
+ Possible to use the attic for storage?
- Is there still enough space for a double parking space?
- Possible issues with the plot ratio? If we understand correctly, the footprint of the house may be limited to 143 m² (1540 sq ft) plus 70 m² (750 sq ft) for driveway, garage, etc. My feeling is that the developed area might easily be underestimated and reach the limit quickly.
We would be interested in your opinion on how you would build on this plot. I have made a very rough sketch of how we imagine the orientation of the house and placement of parking spaces, etc. I have also attached the site plan and development plan. The questionnaire is mostly filled out, but a “final” floor plan is still missing, as mentioned. This will also largely depend on the question of whether to have a basement or not.
I hope I haven’t forgotten anything...
Best regards
Development Plan / Restrictions
Plot size 477 m² (5130 sq ft)
Slope Minimal
Plot ratio (ground coverage ratio) 0.3
Floor area ratio 0.8
Building envelope, building line, boundary 14 x 14 meters (see image)
Edge development see image
Number of parking spaces unknown
Building height up to 2 full stories
Roof type Hip roof or gable roof 30-40 degrees
Architectural style unknown
Orientation unknown
Maximum height / limits unknown
Other requirements unknown
Homeowners’ Requirements
Architectural style, Roof type Gable or hip roof (open to either)
Basement, number of floors Basement yes/no is the big question. 1.5 – 2 full stories
Number of occupants, ages 2 adults (32 and 33), 1 child (1), 1 more child planned
Room requirements on ground and upper floors Utility room, guest toilet with shower, guest room, study (a study nook might also be sufficient), 2 children’s rooms, master bedroom, bathroom
Office: family use or home office? Both
Overnight guests per year Parents-in-law should be able to stay regularly (about once a month)
Open or closed layout Open kitchen / living / dining area
Conservative or modern design Exterior should be clean and simple – relatively straightforward
Open kitchen, kitchen island Yes, at least a peninsula
Number of dining places in the kitchen No dining space needed in the kitchen; the dining room should have space for a large table
Fireplace If budget allows; not mandatory
Music / sound wall 11.2.4 sound system + TV to be integrated into the study (or guest room)
Balcony, roof terrace Not necessary
Garage, carport Double carport or double garage would be nice if space allows; otherwise 2 parking spaces in tandem
Utility garden, greenhouse Not planned
Other wishes / special features / daily routine, including reasons why some options are preferred or rejected Smart home with KNX (or Loxone); controlled ventilation system, photovoltaic system (+ possibly battery storage), air-to-water heat pump
House Design
Who did the planning:
- Planner from a construction company
- Architect
- Do-it-yourself
What do you especially like? Why?
What do you dislike? Why?
Estimated cost according to architect/planner:
Personal budget limit for the house, including equipment:
Preferred heating technology: Air-to-water heat pump + photovoltaic system (+ possibly small battery storage)
If you have to give up something, which details or features
- can you do without:
- cannot do without:
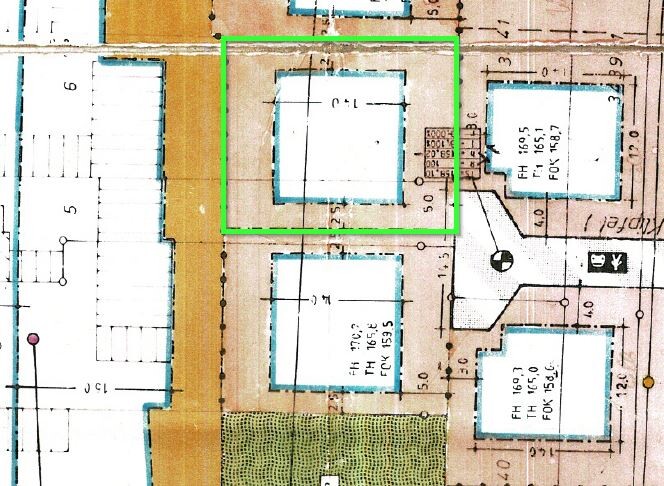
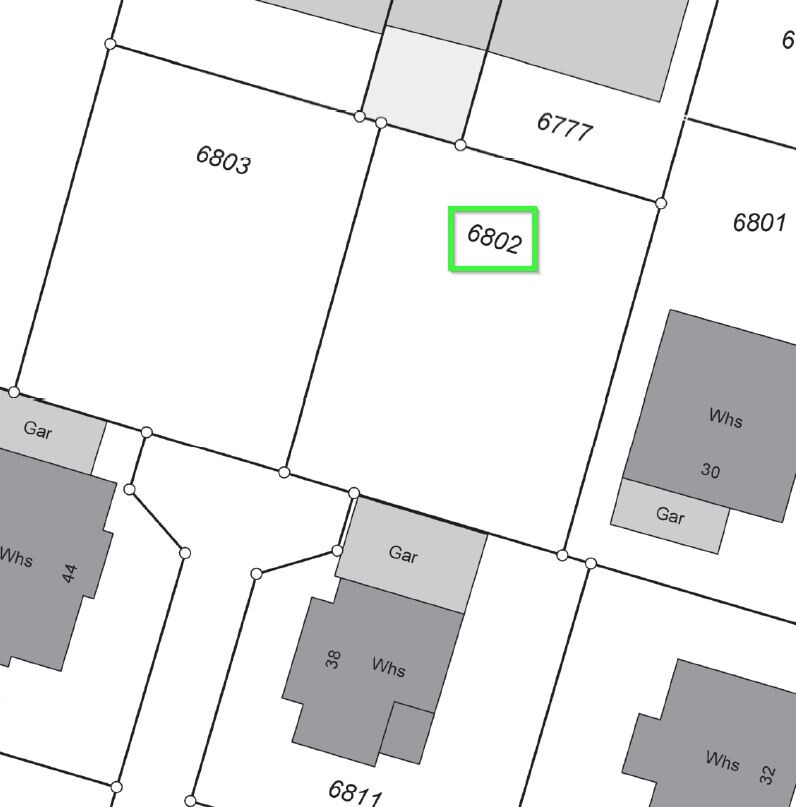
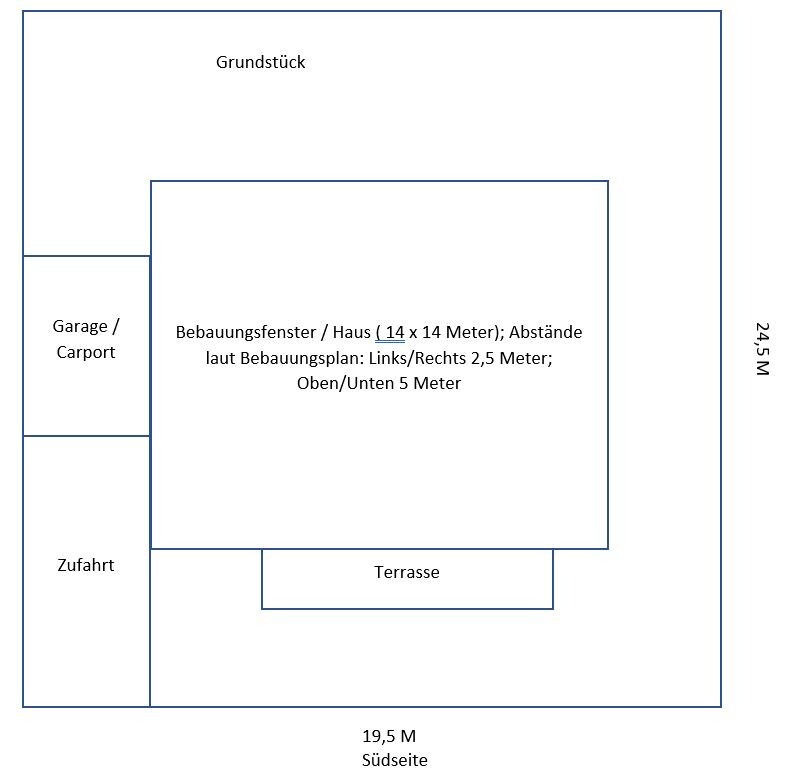
maybe this thread is a bit early since we don’t have a planned floor plan yet. But we would still appreciate your advice. First of all, because this is probably the most important information: We are planning with a budget of 600,000 euros for the house plus additional building-related costs. We have received approval to purchase the plot shown here. We will sign the purchase contract at the end of next week. Now to our problem:
We are very uncertain about which is the better decision for our plot: a (partial) basement with a smaller floor plan (about 130 – 140 m² (1400 – 1500 sq ft)) (Option A), or a slab foundation with a slightly larger floor plan (about 170 m² (1800 sq ft)) (Option B).
I will list the pros and cons as we see them for each option.
Option A:
+ Utility room in the basement frees up space on the ground floor; no noise issues
+ More usable space overall
+ Hobby room can also be used flexibly for gatherings
+ Storage space!
+ Possibility of a double parking space
- Expensive (a full basement is probably unrealistic with our budget; is a partial basement more sensible?)
- Less space on the ground and upper floors
Option B:
+ More living space on the ground and upper floors
+ High potential for cost savings!
+ Possible to use the attic for storage?
- Is there still enough space for a double parking space?
- Possible issues with the plot ratio? If we understand correctly, the footprint of the house may be limited to 143 m² (1540 sq ft) plus 70 m² (750 sq ft) for driveway, garage, etc. My feeling is that the developed area might easily be underestimated and reach the limit quickly.
We would be interested in your opinion on how you would build on this plot. I have made a very rough sketch of how we imagine the orientation of the house and placement of parking spaces, etc. I have also attached the site plan and development plan. The questionnaire is mostly filled out, but a “final” floor plan is still missing, as mentioned. This will also largely depend on the question of whether to have a basement or not.
I hope I haven’t forgotten anything...
Best regards
Development Plan / Restrictions
Plot size 477 m² (5130 sq ft)
Slope Minimal
Plot ratio (ground coverage ratio) 0.3
Floor area ratio 0.8
Building envelope, building line, boundary 14 x 14 meters (see image)
Edge development see image
Number of parking spaces unknown
Building height up to 2 full stories
Roof type Hip roof or gable roof 30-40 degrees
Architectural style unknown
Orientation unknown
Maximum height / limits unknown
Other requirements unknown
Homeowners’ Requirements
Architectural style, Roof type Gable or hip roof (open to either)
Basement, number of floors Basement yes/no is the big question. 1.5 – 2 full stories
Number of occupants, ages 2 adults (32 and 33), 1 child (1), 1 more child planned
Room requirements on ground and upper floors Utility room, guest toilet with shower, guest room, study (a study nook might also be sufficient), 2 children’s rooms, master bedroom, bathroom
Office: family use or home office? Both
Overnight guests per year Parents-in-law should be able to stay regularly (about once a month)
Open or closed layout Open kitchen / living / dining area
Conservative or modern design Exterior should be clean and simple – relatively straightforward
Open kitchen, kitchen island Yes, at least a peninsula
Number of dining places in the kitchen No dining space needed in the kitchen; the dining room should have space for a large table
Fireplace If budget allows; not mandatory
Music / sound wall 11.2.4 sound system + TV to be integrated into the study (or guest room)
Balcony, roof terrace Not necessary
Garage, carport Double carport or double garage would be nice if space allows; otherwise 2 parking spaces in tandem
Utility garden, greenhouse Not planned
Other wishes / special features / daily routine, including reasons why some options are preferred or rejected Smart home with KNX (or Loxone); controlled ventilation system, photovoltaic system (+ possibly battery storage), air-to-water heat pump
House Design
Who did the planning:
- Planner from a construction company
- Architect
- Do-it-yourself
What do you especially like? Why?
What do you dislike? Why?
Estimated cost according to architect/planner:
Personal budget limit for the house, including equipment:
Preferred heating technology: Air-to-water heat pump + photovoltaic system (+ possibly small battery storage)
If you have to give up something, which details or features
- can you do without:
- cannot do without:
S
SandyBlack3 Mar 2022 15:5411ant schrieb:
He must have been sick during the lectures on tendering. A roofer’s quote that would expire even before excavation of the foundation pit begins would turn the tender process into a joke. The bids are not meant to reflect current market prices at the exact moment of tendering but to make the execution predictable. I will bring up the topic again intentionally. Maybe there was some misunderstanding. But to understand it clearly for myself in advance:
From your perspective, a tender should be conducted so that at point "X" all trades are tendered as individual lots.
(Where do these tenders take place? Are companies selectively invited, or is there a portal where tenders can be found by all companies? How should I imagine this?)
Within the individual lots, it is defined approximately when the work is to be carried out, and the bids are binding until the specified execution date? If construction or a trade is delayed by one month, is the bid no longer binding for the contractor and do they then submit a new one? The winner of each lot is selected by the client (together with the architect) shortly after the tender and then signs contracts directly with the individual trades?
Maybe someone else can share their experience on how this worked for them 🙂
11ant schrieb:
Maybe better not with this one after all. By the way (see also: "A housebuilding roadmap for you: the HOAI phase model!"), I do recommend hiring the same architect for "the whole package," but not commissioning all phases at once (instead as modules A, B, and C—also available at the same source online—with a break after A). He also recommended this to us and always works this way. The phases are commissioned step by step with him, and we can opt out at any time. However, we keep in mind that we want to commission all phases eventually (gradually).
11ant schrieb:
Yes — to have the questionnaire in the opening post there. But also cross-reference from here to there. Understood—thanks! I will do it that way.

SandyBlack schrieb:
From your perspective, should a tender be carried out so that at a specific point in time "X," all trades are tendered individually by lot? [...] Within the individual lots, is it defined roughly when the work should be carried out, and are the bids binding until the specified execution deadline? [...] Is the winner of each lot selected by the client (together with the architect) shortly after the tender, and then signs the contracts directly with the individual trades? "Exactly," to quote "Jan Arnaud" once ;-)
SandyBlack schrieb:
( Where do these tenders take place? Are companies specifically invited, or is there a portal where all companies can access the tender documents? How should I imagine this? ). The architect—whom I recommend choosing locally—knows the usual contractors who are suitable candidates for an invitation to tender. It is not uncommon for a client to want to include a friend or associate in the group. Public tenders for single-family houses are extremely uncommon—even for construction volumes like those of @rick2018 or @Muc1985.
SandyBlack schrieb:
If the construction or a trade is delayed by about a month, does the original bid from the contractor lose its binding effect, and does the contractor then submit a new offer? Usually, the tender is only issued once nothing is delayed anymore (permits including possible road closures are fully approved, utility providers have coordinated, and any ground excavation with potential archaeological concerns has been resolved with a negative report). A construction schedule is already completed by then. The contents of the tender may be known or announced earlier, but the official call for bids does not happen until then. For example, if the foundation is built incorrectly and must be redone, cost increases due to the delay are the responsibility of whoever caused the delay. But this is also part of "knowing the usual contractors": knowing who can negotiate flexible solutions so that planned and actual conditions only perfectly match in theory. When working with regional contractors on their home turf, allowances for this are included; the big companies do not calculate reserves—they appear cheaper on paper, and in case of problems their legal department tends to resolve it at the client’s expense.
SandyBlack schrieb:
The phases are commissioned step by step with him, and we can exit at any time. But we keep in mind that we want to commission all phases (just gradually). That’s nonsense. Take the "trouble" to google my recommended reading (as a phrase in quotation marks, external links are prohibited here), where this is explained. Making a break after phase 1 or phase 4 would make no sense, and the break between modules A and B is a significant "almost phase" in itself. Also, you shouldn’t leave the architect a backdoor to lose interest or "time" at some point in the process. Pay special attention to two points regarding references (is @Gerddieter on vacation this week?), namely how his clients rate his accuracy in cost estimates and his construction management.
https://www.instagram.com/11antgmxde/
https://www.linkedin.com/company/bauen-jetzt/
S
SandyBlack4 Mar 2022 09:5411ant schrieb:
I recommend choosing an architect locally, as they know their regular contacts who are likely to be invited to participate. It is not uncommon for a client to also want to include an acquaintance from a local association in this group. Public tenders for single-family homes are very rare—even for a construction volume like that of @rick2018 or @Muc1985. Okay, understood 🙂.
11ant schrieb:
Usually, the tender is issued only when there are no more delays (all permits including any required road closures are fully approved, utility companies have coordinated, and any suspicion of archaeological finds has been ruled out with negative results). At that point, a construction schedule is already prepared. The content of the tender may already be known or announced beforehand, but the call for bids does not come earlier. For example, if the basement is incorrectly built and has to be redone, any price increases caused by the delay are the responsibility of whoever caused the delay. But this is also part of “knowing your regular contacts”: knowing who you can work with smoothly to find solutions so that the planned and actual conditions only fully match under ideal circumstances. When working with local craftsmen, allowances for such contingencies are usually included; with the big-name companies, they are not, as they appear nominally cheaper, and in case of problems, their legal departments will settle things at the client’s expense. Also understood.
11ant schrieb:
That’s nonsense. Take the “trouble” to look up my recommended reading (phrased as “recommended reading” since external links are not allowed), where this is explained. Neither after phase 1 nor after phase 4 would it make sense to pause, and the break between modules A and B is actually a significant “almost a phase in itself.” Also, you should not give the architect an easy way out by allowing them to lose interest or “time” at some point during the process. Pay close attention especially to two things when checking references (is @Gerddieter on vacation this week?), namely what their clients say about the accuracy of their cost estimates and their site supervision. To sum up, it makes sense to conclude three consecutive contracts with the architect:
1. Contract for design phases 1 + 2 (Module A)
2. Contract for design phases 3 + 4 + 5 (Module B)
3. Contract for design phases 6 + 7 + 8 (Module C)
After each module, you could change the architect if it does not fit.
An additional building expert is only useful or recommended when there are disagreements between the architect and the contractors during handover.
Did I understand this correctly?
SandyBlack schrieb:
In summary, it makes sense to conclude three consecutive contracts with the architect:
1. Contract for design phases 1 + 2 (Module A)
2. Contract for design phases 3 + 4 + 5 (Module B)
3. Contract for design phases 6 + 7 + 8 (Module C)
After each module, you could choose to change the architect if it doesn’t work out.
An additional independent building inspector is only useful or recommended when there are disagreements between the architect and the contractors during approval.
Did I understand this correctly? Yes, almost: after the resting period following Module A, you should know whether you want to continue working with the architect. After that, I would only make one second contract. This second contract may include a termination option after Module B, but by this stage, you should basically be certain whether you want the architect’s supervision through to completion. I recommend first-time builders to take the “royal route” of a second contract covering Modules B and C together (depending on personal trust levels, with or without a termination option after Module B). Whether having an independent construction expert involved alongside the architect as “belt and braces” provides unnecessary double security probably depends on that mindset. In the case of a complex build like a gabled Tuscan-style house with corner windows, a walk-in shower, and cantilever stairs, I see it as more necessary than for a simple north-facing bungalow ;-)
https://www.instagram.com/11antgmxde/
https://www.linkedin.com/company/bauen-jetzt/
Similar topics