
ᐅ Plot – Building Envelope – Positioning of House and Garage
Created on: 19 Mar 2016 22:24
S
skybiker2000
Hello everyone,
I am new to this forum and very impressed by the helpfulness!
We have reserved a plot of land and are now considering how to use it effectively. At least the zoning plan meets our expectations, but we are still unsure how to position the garage and the house on the property.
I have attached a suitable image. North is at the top, and the main entrance should be located there as well. The numbers indicate the width and length. Unit – meters (feet).
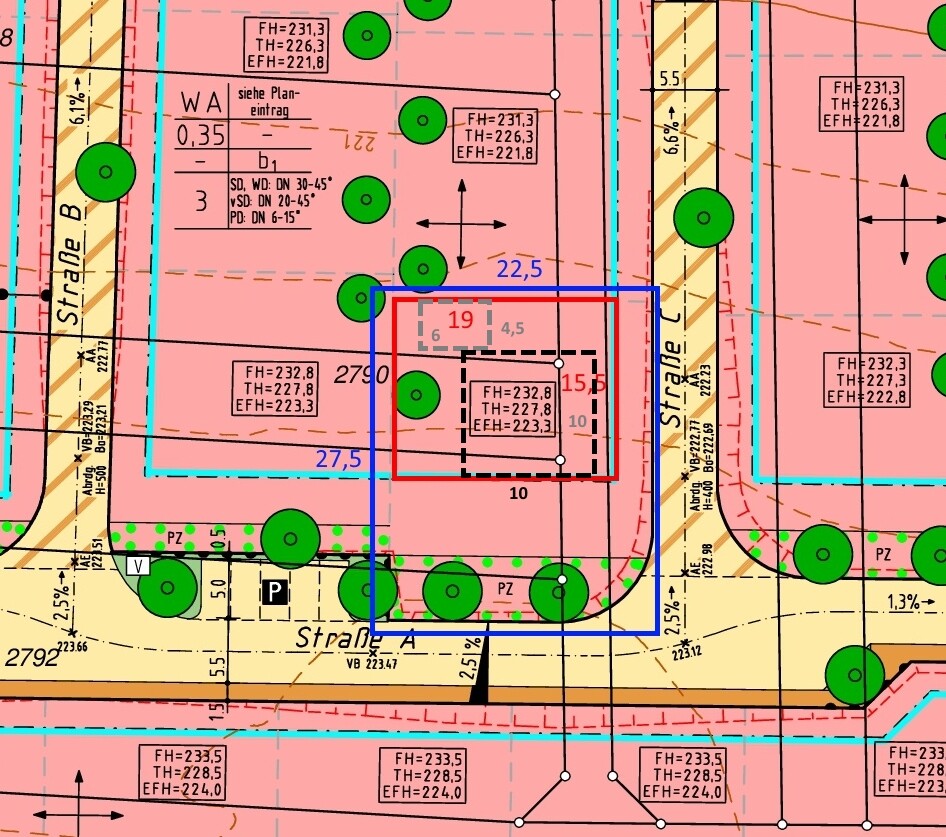
If I place the garage next to the house, the driveway is relatively long. Do you have any other suggestions?
Thank you very much for your support!
Björn
I am new to this forum and very impressed by the helpfulness!
We have reserved a plot of land and are now considering how to use it effectively. At least the zoning plan meets our expectations, but we are still unsure how to position the garage and the house on the property.
I have attached a suitable image. North is at the top, and the main entrance should be located there as well. The numbers indicate the width and length. Unit – meters (feet).
If I place the garage next to the house, the driveway is relatively long. Do you have any other suggestions?
Thank you very much for your support!
Björn
S
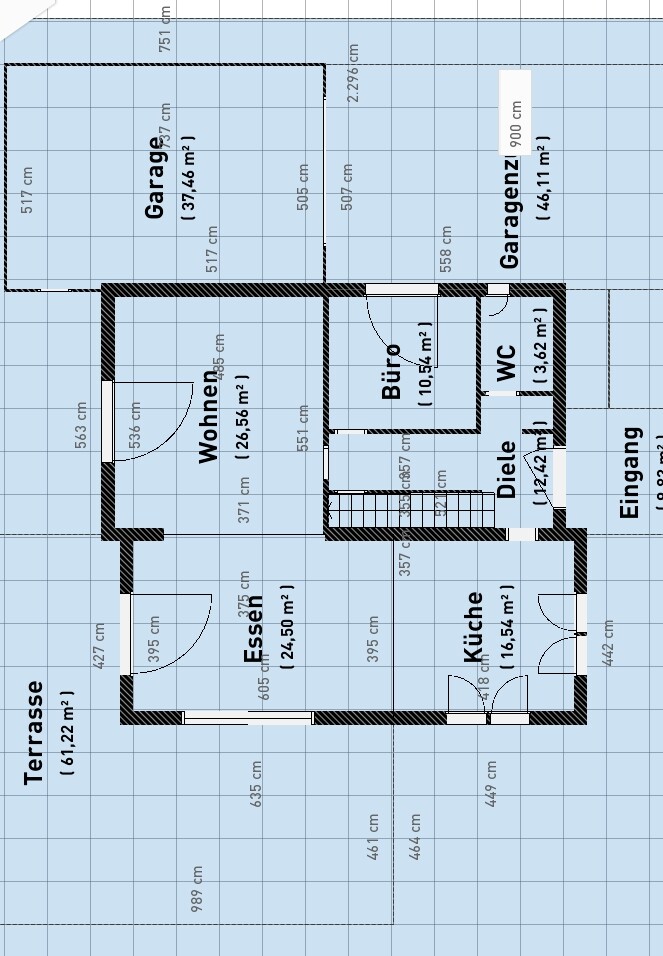
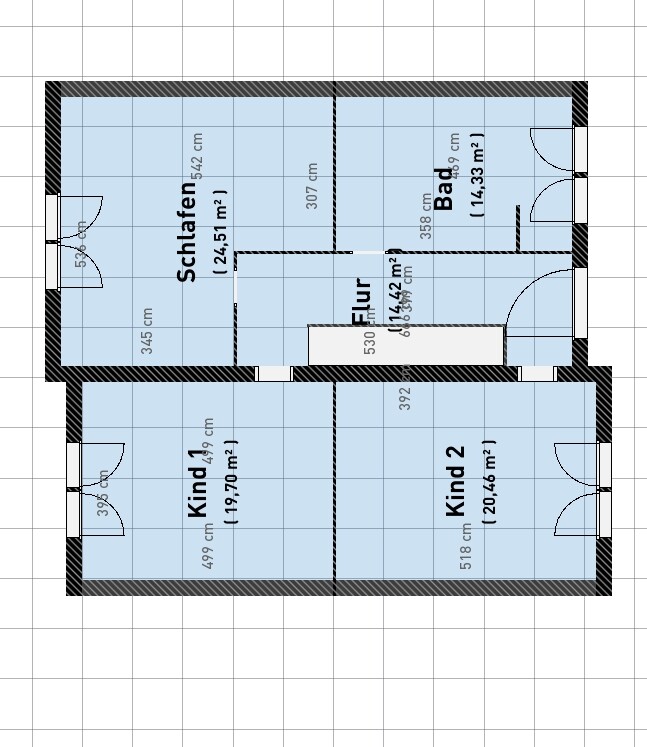
skybiker20008 Apr 2016 23:45Here are the ground floor and upper floor plans corresponding to the site layout. Please forgive me for not considering this earlier.
There will also be a basement, accessible through the hallway. I sketched everything myself using HomeByMe to get an initial impression.
The knee wall height is approximately 1.45 and 1.85 m (4 ft 9 in and 6 ft 1 in). The roof will be a staggered shed roof.
This solution (straight staircase) combined with a study room simply requires a lot of space. In Yvonne’s sketch, the house is more compact.
What do you think of this solution? If everything is too rough at this stage, I can also wait until I have a plan from the architect.
Nevertheless, many thanks in advance for your advice!
Ground floor plan:
Upper floor plan:
There will also be a basement, accessible through the hallway. I sketched everything myself using HomeByMe to get an initial impression.
The knee wall height is approximately 1.45 and 1.85 m (4 ft 9 in and 6 ft 1 in). The roof will be a staggered shed roof.
This solution (straight staircase) combined with a study room simply requires a lot of space. In Yvonne’s sketch, the house is more compact.
What do you think of this solution? If everything is too rough at this stage, I can also wait until I have a plan from the architect.
Nevertheless, many thanks in advance for your advice!
Ground floor plan:
Upper floor plan:
Which roof area will be the larger one?
Right now, it’s just a sketch, but it looks promising.
You can still adjust the windows, because I think if they are aligned with the central axis rather than centered to the rooms, it will create a more harmonious effect without compromising the rooms. I believe you could also use a storage room on the ground floor, possibly by reducing the kitchen size, allowing access from the door (current) to the storage room and from there into the kitchen. The kitchen/dining area could benefit from being a bit smaller, which might even be an advantage since the room could otherwise become too long.
Is the staircase in the sketch too narrow? At least, it seems that way.
In the bedroom, you could also consider moving the door if the furniture layout is problematic. For that, I would like to see a rough furniture plan from you.
Overall, I think it’s great that you took our suggestion to relocate the front door forward.
I believe you will be happy with that decision.
Right now, it’s just a sketch, but it looks promising.
You can still adjust the windows, because I think if they are aligned with the central axis rather than centered to the rooms, it will create a more harmonious effect without compromising the rooms. I believe you could also use a storage room on the ground floor, possibly by reducing the kitchen size, allowing access from the door (current) to the storage room and from there into the kitchen. The kitchen/dining area could benefit from being a bit smaller, which might even be an advantage since the room could otherwise become too long.
Is the staircase in the sketch too narrow? At least, it seems that way.
In the bedroom, you could also consider moving the door if the furniture layout is problematic. For that, I would like to see a rough furniture plan from you.
Overall, I think it’s great that you took our suggestion to relocate the front door forward.
I believe you will be happy with that decision.
S
skybiker20009 Apr 2016 23:12The roof surface on the north side is the higher one. The knee wall is approximately 1.85 m (6 ft) high.
I have continued to "sketch" and added furniture to the ground floor. At first, I thought the kitchen/dining block would be too long, but if you want easy access to the garden, you really need that space. Would you agree?
The staircase is now wider, but I’m not sure if the hallway is too narrow. In the office/stair area, the distance is 1.1 m (3 ft 7 in).
I’ll start working on the upper floor now, but I also think this floor plan could work! Thanks for the tips!
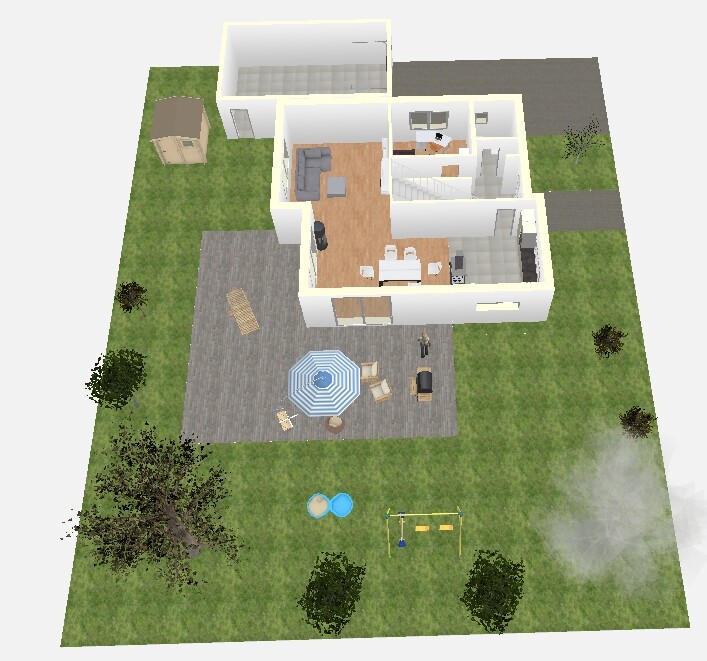
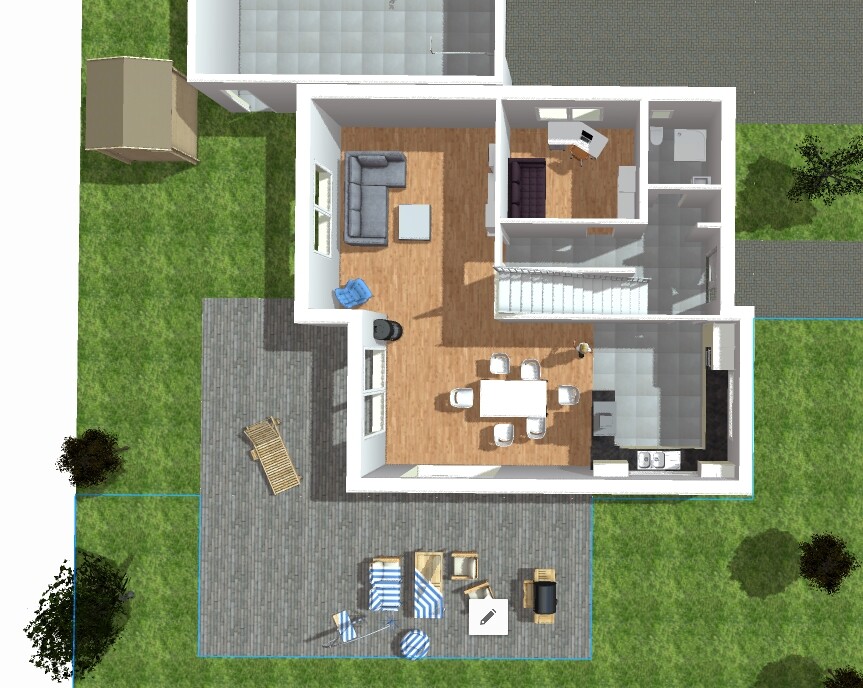
I have continued to "sketch" and added furniture to the ground floor. At first, I thought the kitchen/dining block would be too long, but if you want easy access to the garden, you really need that space. Would you agree?
The staircase is now wider, but I’m not sure if the hallway is too narrow. In the office/stair area, the distance is 1.1 m (3 ft 7 in).
I’ll start working on the upper floor now, but I also think this floor plan could work! Thanks for the tips!
S
skybiker200021 Apr 2016 21:40Here is a more detailed description.
What are your thoughts on these floor plans?
Could they work as they are, or do you see room for improvement?
I have oriented the floor plans to fit the plot. As usual, north is at the top.
Thank you very much for your feedback.
Ground floor

Upper floor
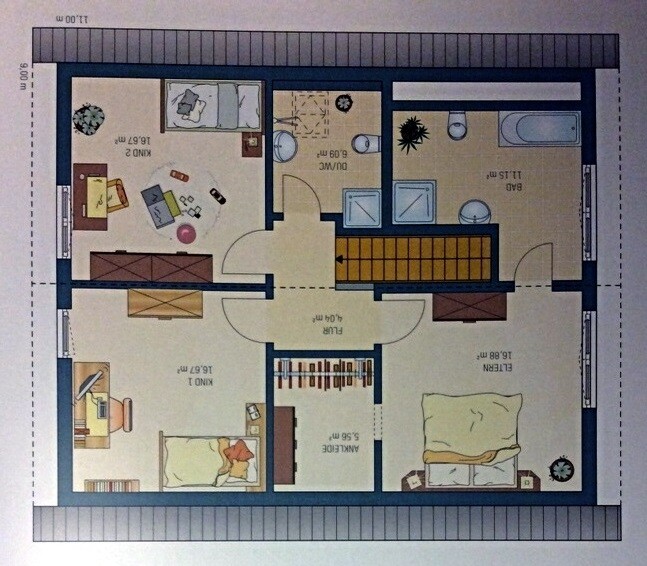
Basement
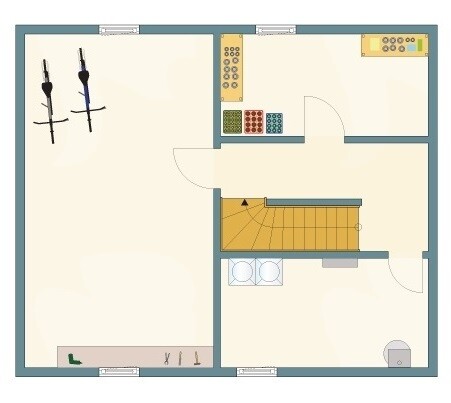
What are your thoughts on these floor plans?
Could they work as they are, or do you see room for improvement?
I have oriented the floor plans to fit the plot. As usual, north is at the top.
Thank you very much for your feedback.
Ground floor
Upper floor
Basement
J
j.bautsch25 Apr 2016 08:42I actually find it not bad at all, but I would place the walk-in closet door on the hallway side upstairs instead of having it enclosed within the bedroom. Otherwise, without measurements, there isn’t much more to comment on.
Similar topics