
ᐅ Location of Basement Stairs – 120 sqm Single-Family House
Created on: 20 Jun 2017 17:43
H
HaueslebauerH
Haueslebauer20 Jun 2017 17:43Hello everyone,
I would like to ask for your advice once more. Our building permit / planning permission application has already been submitted, but we are currently discussing one point again: the location of the basement staircase.
The stairs to the upper floor lead directly from the cloakroom on the left. We are happy with this arrangement. Access to the basement is through the basement door from the living area. In our opinion, this position has the following disadvantages:
1. From the living room sofa, you can see three doors.
2. Cases of drinks and food supplies have to be carried through the living area into the basement.
3. Wall space / usable space is lost in the living area due to the basement door.
In the second image, our idea is shown. Moving the basement door to the cloakroom, which leads to:
1. The cloakroom / hanging space becoming smaller.
2. A "cavity" behind the fireplace, which could possibly be used as storage space.
3. The basement staircase becomes steeper / longer, or a landing is needed at the upper turn.
What do you think of our idea to relocate the basement staircase to the cloakroom?
Thank you very much for your valuable advice!!!
Here are some general details about the construction project:
- 120 sqm (1290 sq ft) living area
- Upper floor with 1.25 m (4 ft) knee wall
- 45-degree roof pitch
- Fully basemented
- 2 adults + up to 2 children
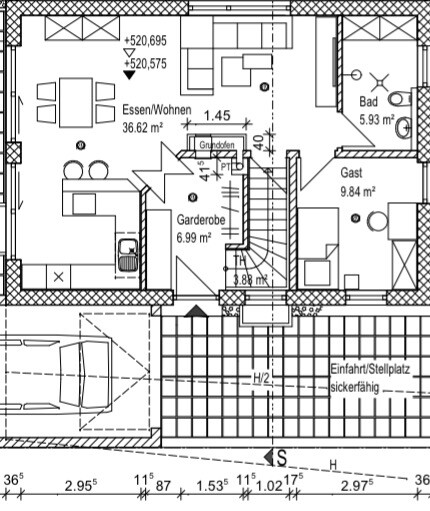

I would like to ask for your advice once more. Our building permit / planning permission application has already been submitted, but we are currently discussing one point again: the location of the basement staircase.
The stairs to the upper floor lead directly from the cloakroom on the left. We are happy with this arrangement. Access to the basement is through the basement door from the living area. In our opinion, this position has the following disadvantages:
1. From the living room sofa, you can see three doors.
2. Cases of drinks and food supplies have to be carried through the living area into the basement.
3. Wall space / usable space is lost in the living area due to the basement door.
In the second image, our idea is shown. Moving the basement door to the cloakroom, which leads to:
1. The cloakroom / hanging space becoming smaller.
2. A "cavity" behind the fireplace, which could possibly be used as storage space.
3. The basement staircase becomes steeper / longer, or a landing is needed at the upper turn.
What do you think of our idea to relocate the basement staircase to the cloakroom?
Thank you very much for your valuable advice!!!
Here are some general details about the construction project:
- 120 sqm (1290 sq ft) living area
- Upper floor with 1.25 m (4 ft) knee wall
- 45-degree roof pitch
- Fully basemented
- 2 adults + up to 2 children

Is this a renovation project (or where else does the loggia, accessible only from the outside, and the unusual room layout come from)?
I don’t understand why the staircase is rotated in its direction of ascent (with an exit on the eave side!), nor the landings. The loss of space due to a chimney location is also not a convincing explanation.
Why are you asking such questions at a stage where the plan is already considered ready for submission?
In my opinion, a staircase is a central element that is not suitable for minor adjustments.
https://www.instagram.com/11antgmxde/
https://www.linkedin.com/company/bauen-jetzt/
I don’t understand why the staircase is rotated in its direction of ascent (with an exit on the eave side!), nor the landings. The loss of space due to a chimney location is also not a convincing explanation.
Why are you asking such questions at a stage where the plan is already considered ready for submission?
In my opinion, a staircase is a central element that is not suitable for minor adjustments.
Haueslebauer schrieb:It would have been much more valuable at an earlier stage, but given this floor plan, it certainly would have been a painful blow.
Thank you very much for your valuable advice!!!
https://www.instagram.com/11antgmxde/
https://www.linkedin.com/company/bauen-jetzt/
H
Haueslebauer29 Jun 2017 15:43Hello everyone,
this construction project involves a new build on an inherited plot of land that is very small. Therefore, a larger footprint is not possible. I should also mention that the house is intended to be used later as a retirement home for 1-2 people.
For this reason, we do not want, nor is it possible due to space limitations, to change the room layout. Only the stairway to the basement is still undecided.
Best regards
this construction project involves a new build on an inherited plot of land that is very small. Therefore, a larger footprint is not possible. I should also mention that the house is intended to be used later as a retirement home for 1-2 people.
For this reason, we do not want, nor is it possible due to space limitations, to change the room layout. Only the stairway to the basement is still undecided.
Best regards
Haueslebauer schrieb:
Therefore, a different room layout is not desired by us or not possible due to lack of space. Only the access to the basement is still undecided. It is exactly the other way around: especially limited spaces require a good layout, and fixing a poorly designed house with a non-functional stairway is simply not possible.
https://www.instagram.com/11antgmxde/
https://www.linkedin.com/company/bauen-jetzt/
Similar topics