
Hello,
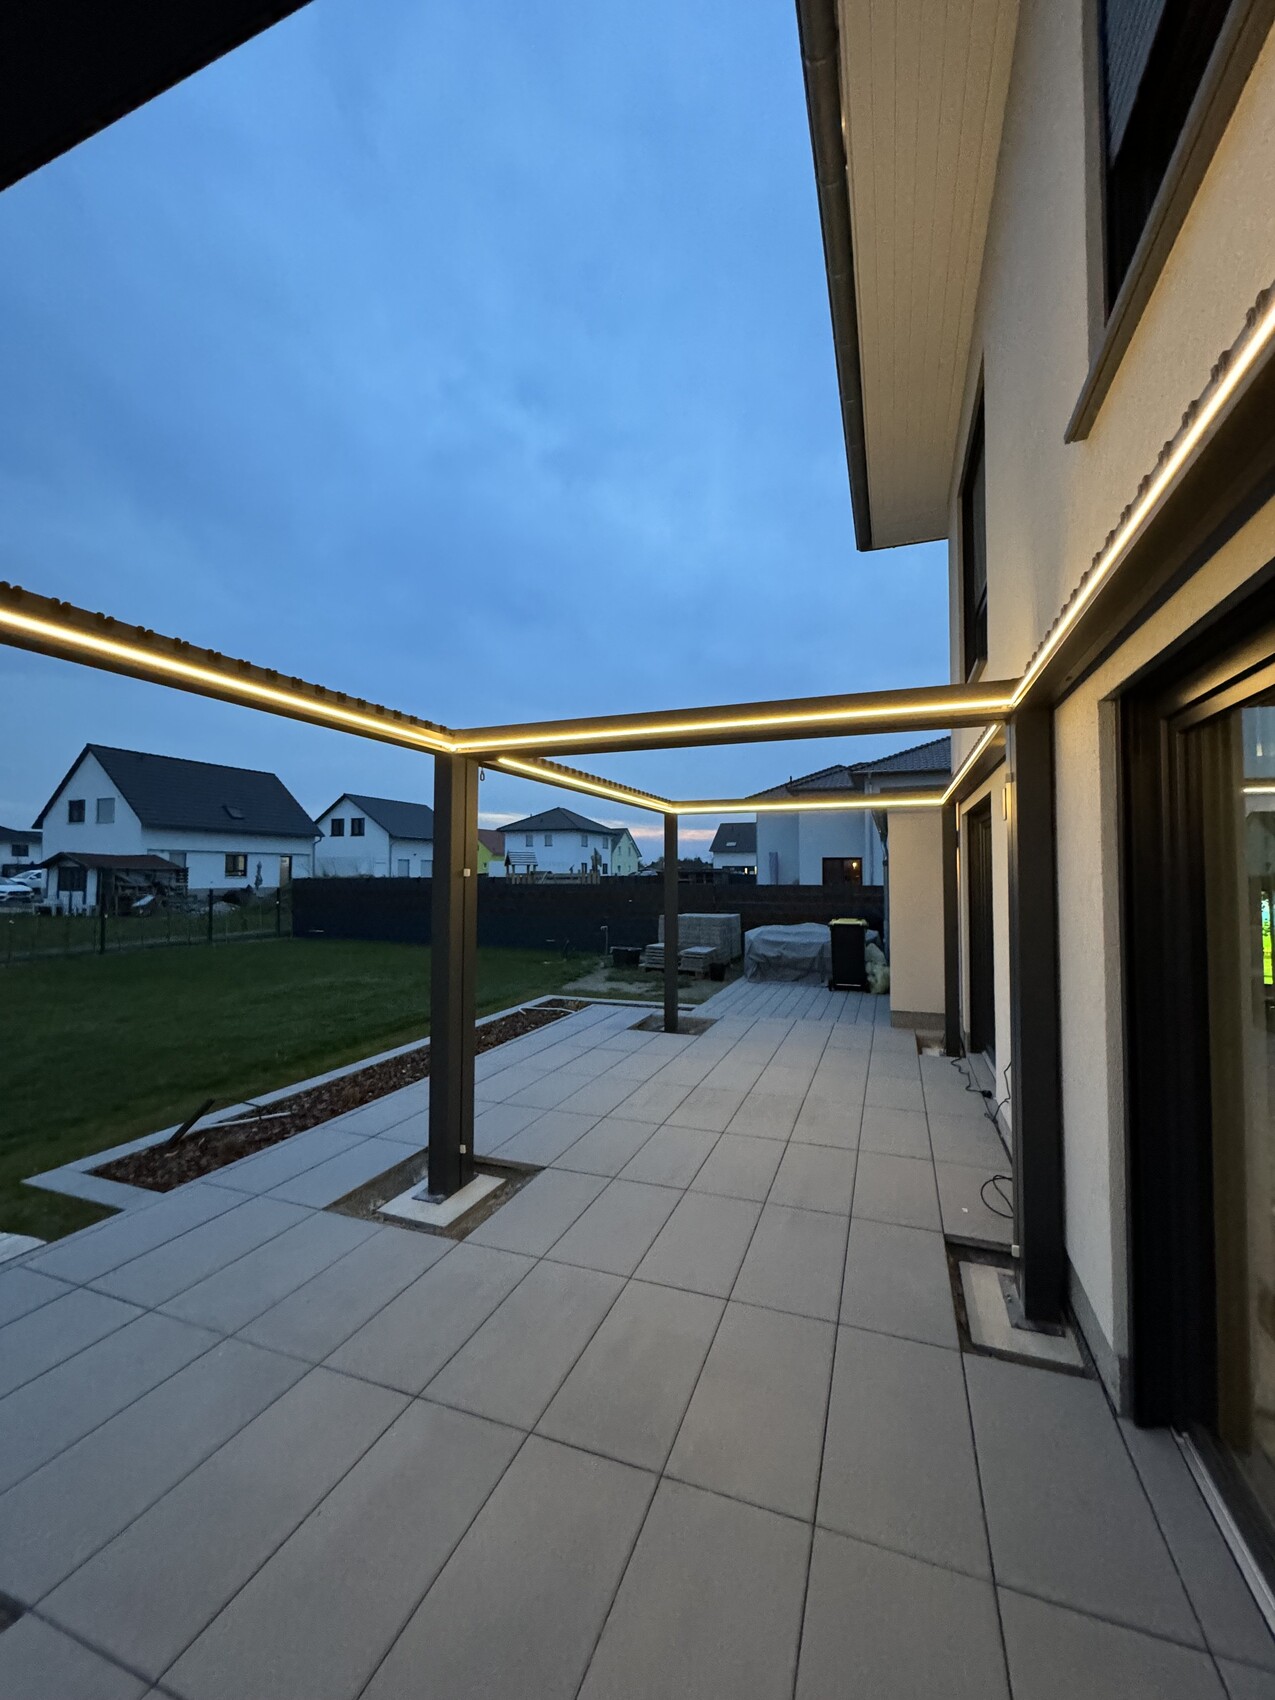
I have installed six pier foundations in several stages underneath our terrace. Two pergolas from Pergolux will be set up here.
The foundations measure 40x40 cm (16x16 inches) or 50x40 cm (20x16 inches) and are each about 50 cm (20 inches) deep. Below them is a gravel layer approximately 30 cm (12 inches) thick.
The oldest foundation is about 8 days old, the newest one 4 days.
In recent days, the temperature has been around 10°C (50°F), sometimes up to 14°C (57°F), but at night it has dropped to around 5°C (41°F).
When can I start assembling the Pergolux and secure it to the foundations? The attachment will be done using stainless steel (V4A) concrete screws. Each Pergolux weighs about 200 kg (440 lbs) fully assembled. The larger foundations each support both pergolas placed side by side.
Thank you very much.
I have installed six pier foundations in several stages underneath our terrace. Two pergolas from Pergolux will be set up here.
The foundations measure 40x40 cm (16x16 inches) or 50x40 cm (20x16 inches) and are each about 50 cm (20 inches) deep. Below them is a gravel layer approximately 30 cm (12 inches) thick.
The oldest foundation is about 8 days old, the newest one 4 days.
In recent days, the temperature has been around 10°C (50°F), sometimes up to 14°C (57°F), but at night it has dropped to around 5°C (41°F).
When can I start assembling the Pergolux and secure it to the foundations? The attachment will be done using stainless steel (V4A) concrete screws. Each Pergolux weighs about 200 kg (440 lbs) fully assembled. The larger foundations each support both pergolas placed side by side.
Thank you very much.
A
Allthewayup10 Mar 2024 17:41Nice terrace. Could you please share a close-up photo of the exit from the house to the terrace?
C
Coletrickle_780810 Mar 2024 18:28There is no drainage; the tiles are simply laid up to the door.


A
Allthewayup10 Mar 2024 21:37Thanks for the pictures. Did you install insulation (XPS) in the reveal under the panels in front of the doors? Doesn’t the rain constantly splash dirt onto the glass panes?
C
Coletrickle_780810 Mar 2024 21:43I had my house built…
The base was insulated before the colored stone plaster was applied. The door jambs were insulated as well, and on top of that, some kind of liquid synthetic material was used. No. Our roof overhang is 80cm (31.5 inches). The rows of tiles on the house have never really gotten wet; they generally don't get splashed either.
The base was insulated before the colored stone plaster was applied. The door jambs were insulated as well, and on top of that, some kind of liquid synthetic material was used. No. Our roof overhang is 80cm (31.5 inches). The rows of tiles on the house have never really gotten wet; they generally don't get splashed either.
Similar topics