
ᐅ Planning the floor plan design of an L-shaped bungalow. Any suggestions for improvements?
Created on: 3 Mar 2018 13:00
E
ElrymirHello everyone,
do you have any suggestions for improving the attached floor plan draft?
I’m not very experienced with this topic and would really appreciate your feedback 🙂
Thank you in advance!
---------------------------------------------------------
House Concept:
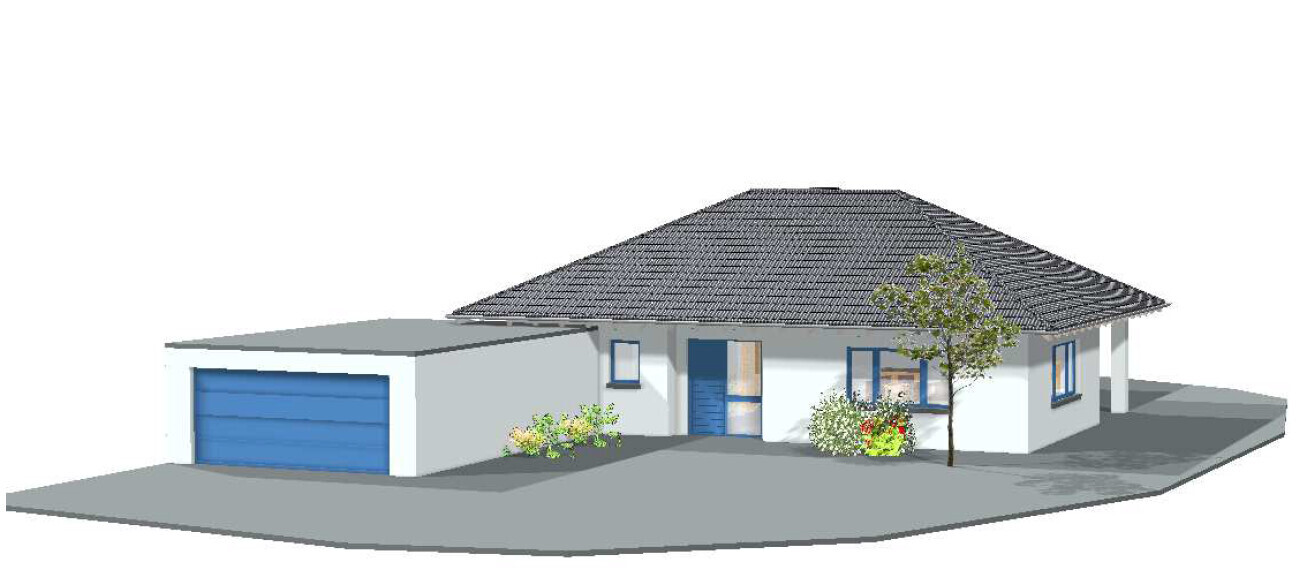
Bungalow without basement. The plot is located at the end of a low-traffic street. The only neighbor is to the north.
Zoning Plan / Restrictions
Plot size = 1200m2 (0.3 acres)
Slope = gently sloping towards the east
Number of parking spaces = 2
Number of floors = 1
Roof type = hipped roof
Orientation = garden faces east for quietness
Homeowners’ Requirements
Style, roof type, building type = bungalow with hipped roof
Basement, floors = no basement
Number of occupants, age = two persons
Space requirement on ground floor, upper floor = approx. 140m2 (1507ft²)
Office: family use or home office? = no
Overnight guests per year = 0
Open or closed architecture = open
Conservative or modern design = modern
Open kitchen, cooking island = open
Number of dining seats = 4
Fireplace = no
Garage, carport = garage attached to the house
House Design
Designed by: Architect
Personal budget for the house, including fittings: 310,000
Preferred heating technology: heat pump?
What is the most important/basic question about the floor plan, summarized in 130 characters?
Where do you see room for improvement for a two-person household? What is missing?

do you have any suggestions for improving the attached floor plan draft?
I’m not very experienced with this topic and would really appreciate your feedback 🙂
Thank you in advance!
---------------------------------------------------------
House Concept:
Bungalow without basement. The plot is located at the end of a low-traffic street. The only neighbor is to the north.
Zoning Plan / Restrictions
Plot size = 1200m2 (0.3 acres)
Slope = gently sloping towards the east
Number of parking spaces = 2
Number of floors = 1
Roof type = hipped roof
Orientation = garden faces east for quietness
Homeowners’ Requirements
Style, roof type, building type = bungalow with hipped roof
Basement, floors = no basement
Number of occupants, age = two persons
Space requirement on ground floor, upper floor = approx. 140m2 (1507ft²)
Office: family use or home office? = no
Overnight guests per year = 0
Open or closed architecture = open
Conservative or modern design = modern
Open kitchen, cooking island = open
Number of dining seats = 4
Fireplace = no
Garage, carport = garage attached to the house
House Design
Designed by: Architect
Personal budget for the house, including fittings: 310,000
Preferred heating technology: heat pump?
What is the most important/basic question about the floor plan, summarized in 130 characters?
Where do you see room for improvement for a two-person household? What is missing?

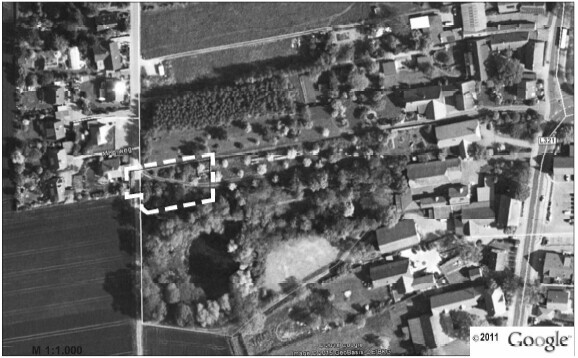
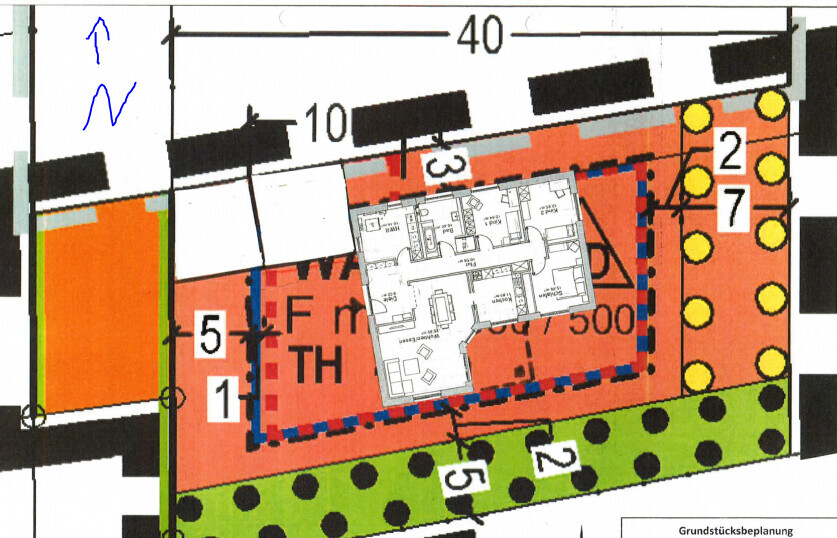
There is not much recognizable on the site plans, for example, the layout of roads and paths is unclear. One can speculate that the aerial photo shows a road coming from the north which now leads up to your property; and from there, it appears to turn towards the garage. Green strips intended for planting are visible, presumably to the south bordering a road or railway embankment (which is not clearly visible in the aerial photo), and to the east (to whom or what, for unknown reasons). What does the red line here represent?
Would you like to explain the exterior wall construction?
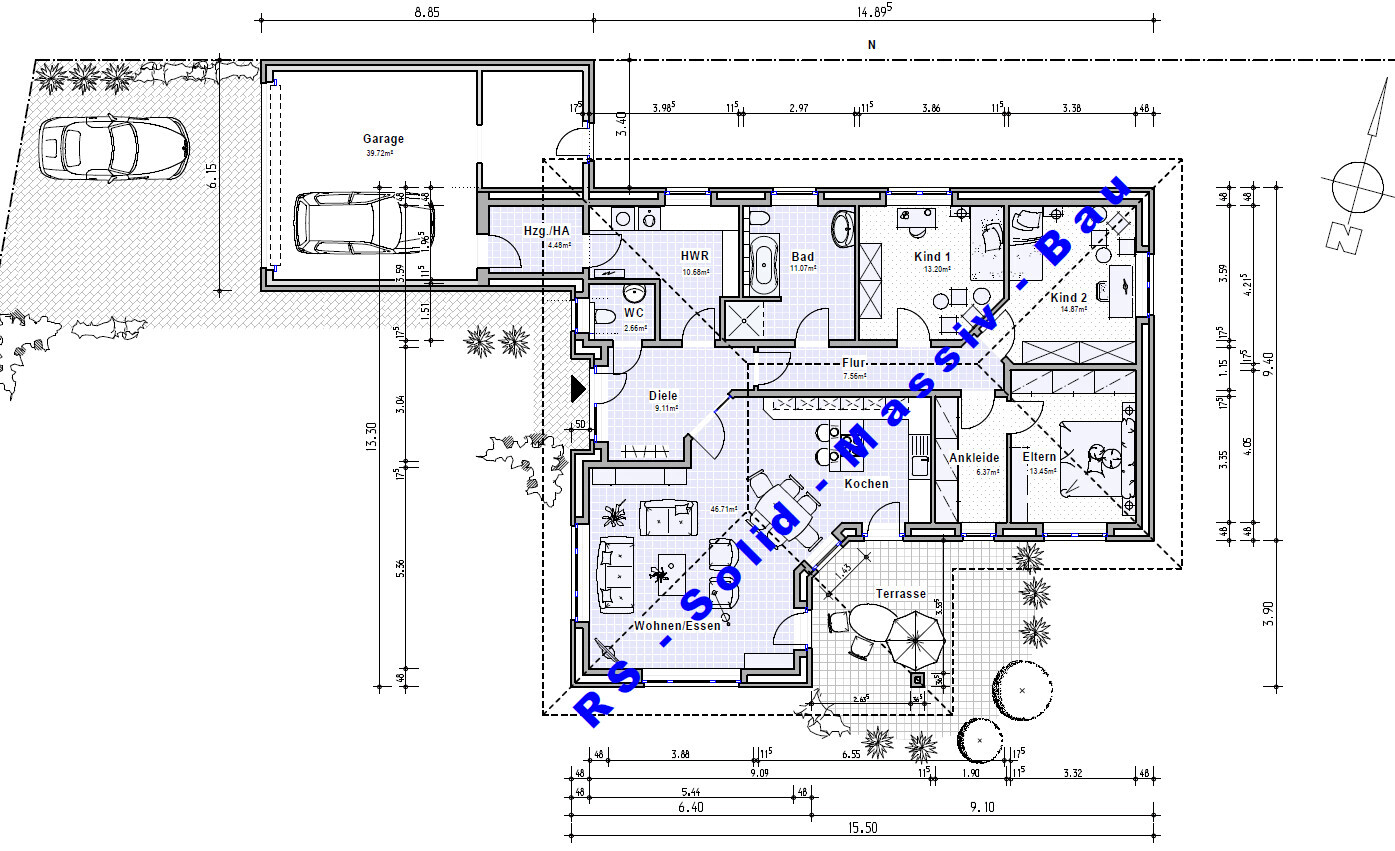
I notice that most of the specified dimensions deviate from the standard construction measurements, and the window dimensions are not provided at all. The garage roof is not shown, as if it is tucked under the house’s roof overhang – elevation drawings would be helpful here.
I do not see any major flaws in the floor plan layout, but I miss a pantry (and access to the attic). Without having examined the floor plan shown in the site layout in detail, I find the separately presented floor plan more successful.
https://www.instagram.com/11antgmxde/
https://www.linkedin.com/company/bauen-jetzt/
Would you like to explain the exterior wall construction?
I notice that most of the specified dimensions deviate from the standard construction measurements, and the window dimensions are not provided at all. The garage roof is not shown, as if it is tucked under the house’s roof overhang – elevation drawings would be helpful here.
I do not see any major flaws in the floor plan layout, but I miss a pantry (and access to the attic). Without having examined the floor plan shown in the site layout in detail, I find the separately presented floor plan more successful.
https://www.instagram.com/11antgmxde/
https://www.linkedin.com/company/bauen-jetzt/
haydee schrieb:
I would position the bathroom next to the bedroom. Oh well, an extra four meters (about 13 feet) walk to the bathroom is not a big deal. I actually like how conveniently the water and waste pipes are grouped together here.
haydee schrieb:
What do you use the two children's rooms for? Those are for (possibly planned) kids – for sleeping, doing homework, and sometimes playing 🙂
https://www.instagram.com/11antgmxde/
https://www.linkedin.com/company/bauen-jetzt/
So, to me, this sounds more like a sort of "retirement home" or a fixed plan without children.
As far as can be judged from the unclear site plan (streets, etc.), the entrance situation bothers me. The entrance looks hidden. I also wonder how you access the property; from the top of the plan, the turn could be very tight. It also seems as if the garage wall is right on the property boundary... so please clarify the access routes.
I also wonder why there are two children’s bedrooms and why the sleeping area, dressing room, and bathroom are not designed more generously.
Another question is which floor plan applies—the one with the kitchen behind the sliding door or the other one?
As far as can be judged from the unclear site plan (streets, etc.), the entrance situation bothers me. The entrance looks hidden. I also wonder how you access the property; from the top of the plan, the turn could be very tight. It also seems as if the garage wall is right on the property boundary... so please clarify the access routes.
I also wonder why there are two children’s bedrooms and why the sleeping area, dressing room, and bathroom are not designed more generously.
Another question is which floor plan applies—the one with the kitchen behind the sliding door or the other one?
Thank you for the feedback! I have added a few notes to the site plan, and I hope it is clearer now.
The applicable floor plan is the one without the sliding door; the one with it was an earlier draft 🙂
Children are currently not planned. We will use the two rooms as offices.
The garage stands exactly on the boundary.
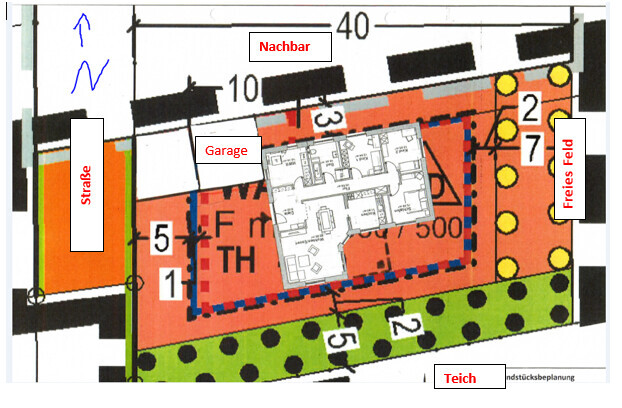
11ant schrieb:The red line marks the building zone for garages/carports.
What does the red line mean here?
.
kbt09 schrieb:
To me, it sounds more like a kind of "retirement home" or at least a fixed plan without children.
I am bothered by the entrance situation as far as it can be judged from the imprecise site plan (streets, etc.). The entrance looks hidden. Also, I wonder how vehicles access the property — from the top of the plan, the curve could be very tight. It also looks like the garage wall is exactly on the property boundary ... so please clarify the access paths.
I also wonder why there are 2 children's rooms and why sleeping, dressing, and bathroom areas are not more spaciously designed.
Another question: Which floor plan applies, the one with the kitchen behind a sliding door or the other?
The applicable floor plan is the one without the sliding door; the one with it was an earlier draft 🙂
Children are currently not planned. We will use the two rooms as offices.
The garage stands exactly on the boundary.
Similar topics