
Hello everyone,
The year is coming to an end, and we are starting to plan our outdoor area for next year. By outdoor area, I mean the entire property 🙂
We are quite uncertain about the best way to design the garden and are hoping for your help, experience, and suggestions.
In general, we are open to everything, including earthworks, a pond, etc. The patio door on the garden side comes from the kitchen and currently leads to nothing. One idea we had was either to install a separate terrace there, extend the existing terrace behind the house in an L-shape around the house (though this is the exposed side with a lot of wind, so it’s questionable if it would be used effectively), or to raise the ground up to the front near the garage to create two levels.
As you can see, we are really open to anything when it comes to implementation. I don’t want to write too much, or this might turn into a book, so for now I’ll just share the facts about the property.
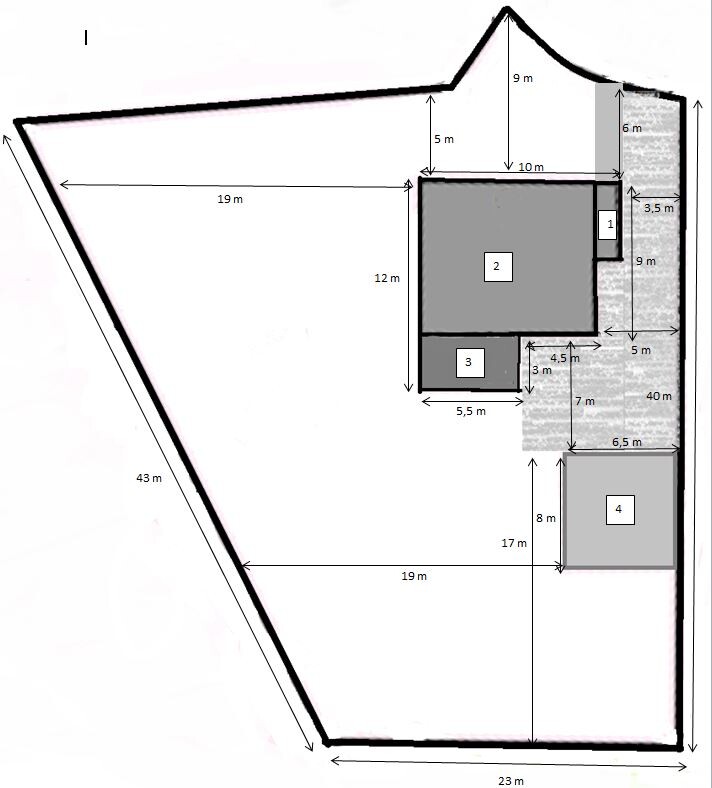
The front garden and entrance are level with the ground, and the land slopes so that the basement is completely exposed at the back and can also be accessed at ground level from the driveway.
I have attached a floor plan with the measurements.
I added numbers for easier description:
1 is the entrance area leading to the front door.
2 is, of course, the house 🙂
3 is the terrace, with a garage underneath.
4 is a double garage.
The current terrace faces due south.
Next to the house, where the garden is, is the exposed side, in case that is helpful or necessary for the planning.
The property is bordered by other properties (gardens) on all sides.
Ideally, a privacy screen should be installed here so the entire property isn’t fully visible.
At the bottom of the property, there are currently about 20 medium-sized fir trees. These could generally stay, but the previous owner had already pruned them multiple times, and the trunks are bare up to about 3 meters (10 feet). Overall, they don’t look very attractive and don’t provide privacy, just shade. We plan to remove them but would like to plant new greenery instead.
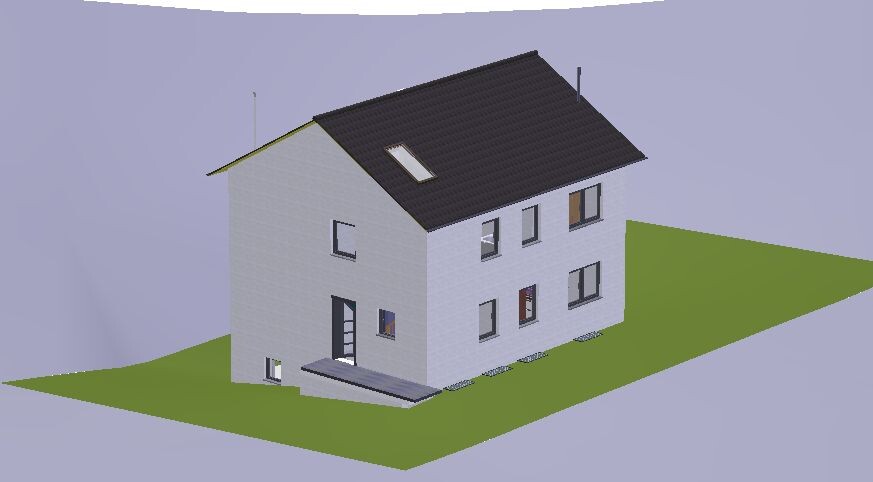
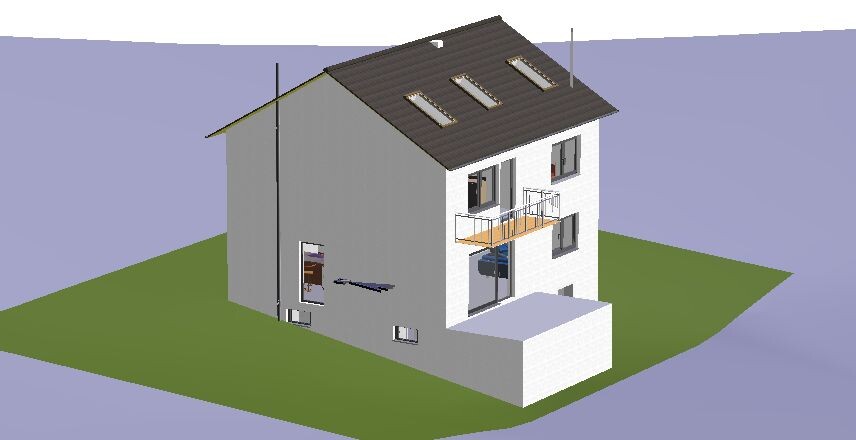
I will also provide pictures of the house so you can plan better and get a clearer idea after my long text. 🙂
Thank you in advance for your help, and have a good start to the new year.

The year is coming to an end, and we are starting to plan our outdoor area for next year. By outdoor area, I mean the entire property 🙂
We are quite uncertain about the best way to design the garden and are hoping for your help, experience, and suggestions.
In general, we are open to everything, including earthworks, a pond, etc. The patio door on the garden side comes from the kitchen and currently leads to nothing. One idea we had was either to install a separate terrace there, extend the existing terrace behind the house in an L-shape around the house (though this is the exposed side with a lot of wind, so it’s questionable if it would be used effectively), or to raise the ground up to the front near the garage to create two levels.
As you can see, we are really open to anything when it comes to implementation. I don’t want to write too much, or this might turn into a book, so for now I’ll just share the facts about the property.
The front garden and entrance are level with the ground, and the land slopes so that the basement is completely exposed at the back and can also be accessed at ground level from the driveway.
I have attached a floor plan with the measurements.
I added numbers for easier description:
1 is the entrance area leading to the front door.
2 is, of course, the house 🙂
3 is the terrace, with a garage underneath.
4 is a double garage.
The current terrace faces due south.
Next to the house, where the garden is, is the exposed side, in case that is helpful or necessary for the planning.
The property is bordered by other properties (gardens) on all sides.
Ideally, a privacy screen should be installed here so the entire property isn’t fully visible.
At the bottom of the property, there are currently about 20 medium-sized fir trees. These could generally stay, but the previous owner had already pruned them multiple times, and the trunks are bare up to about 3 meters (10 feet). Overall, they don’t look very attractive and don’t provide privacy, just shade. We plan to remove them but would like to plant new greenery instead.
I will also provide pictures of the house so you can plan better and get a clearer idea after my long text. 🙂
Thank you in advance for your help, and have a good start to the new year.
H
HilfeHilfe31 Dec 2017 07:15There is no such thing as just "the garden." Since moving in in 2014, I have been continuously bringing my wife's creative ideas to life 🙂

R
R.Hotzenplotz3 Feb 2018 21:00How did things progress here, Webmaster-uk?
You didn’t mention anything about your budget. How much are you planning to spend?
We are now facing the same task and are starting by reviewing websites of landscape contractors to see where we can find references that appeal to us. Then we will seriously talk to one or two of them and later probably share our thoughts here – but only once there is a basis worth discussing.
You didn’t mention anything about your budget. How much are you planning to spend?
We are now facing the same task and are starting by reviewing websites of landscape contractors to see where we can find references that appeal to us. Then we will seriously talk to one or two of them and later probably share our thoughts here – but only once there is a basis worth discussing.
Similar topics