
ᐅ Planning a Narrow Lot for a Flat Roof House with 224 sqm (2,411 sq ft)
Created on: 13 Nov 2017 18:06
T
Tob89
Hello everyone,
I would like to share with you the second draft from our architect. Since we have very little experience and no background in construction, we are hoping to get some helpful advice from you, if you have the time and interest.
The building site is located in central Bavaria.
Development Plan / Restrictions No development plan
Plot size 661 sqm (7,115 sq ft)
Slope None
Living area ground floor 134 sqm (1,442 sq ft)
Living area upper floor 90.60 sqm (975 sq ft)
Floor space index
Gross floor area ratio
Building envelope, building line, and boundaries; the house should be as close as possible to the maximum allowed.
Edge development Garage (single-story)
Number of parking spaces 2 cars + lawn mower, bicycles
Number of floors 2
Roof type Flat roof
Style “Modern”
Orientation Southeast
Homeowners’ Requirements
Style, roof type, building type “Modern”
Basement, number of basement floors (planned wellness room eventually) and 2 stories above
Number of people, age Currently 2 (28 and 22), planning for 2 children
Room requirements ground floor, upper floor
Office: family use or home office? Occasionally home office
Guest stays per year 5-6 times per year
Open or closed layout Open
Traditional or modern construction Rather modern
Open kitchen, kitchen island Open kitchen, preferably with island
Number of dining seats Minimum 6, expandable to 8
Fireplace Yes
Music / stereo wall No
Balcony, roof terrace No
Garage, carport Garage
Utility garden, greenhouse No
Additional wishes / special features / daily routine, also reasons why certain things should or should not be included
House Design
Who was the planner? Architect from a building contractor
What do you especially like? Why? Many large windows, “south side” (plots 1420/23 and 1419/7 are a parking lot that cannot be built on)
What do you not like? Why? The layout of the master bathroom (sink arrangement etc.) still needs to be changed. The skylight will be removed; instead, the staircase will get a glass panel (for aesthetics, but especially to avoid heating the upper floor unnecessarily)
Estimated price according to architect/planner: €730,000 turnkey
Personal price limit for the house including equipment: €840,000
Preferred heating technology: Building contractor prefers air-to-water heat pump
If you have to give up anything, which details / features
-can you give up: Shower on the ground floor
-can you not give up:
Why is the design the way it is? For example,
Which requests were implemented by the architect?
This is the second draft from our architect. We wanted a straight staircase. The staircase should be positioned so that you cannot see directly onto the sofa. The layout bedroom → walk-in closet → bathroom is a must-have for my partner, and I would like to make that happen for her.
I would appreciate it if you could take a few minutes of your free time to help us out.
Thank you very much in advance!
Tobi
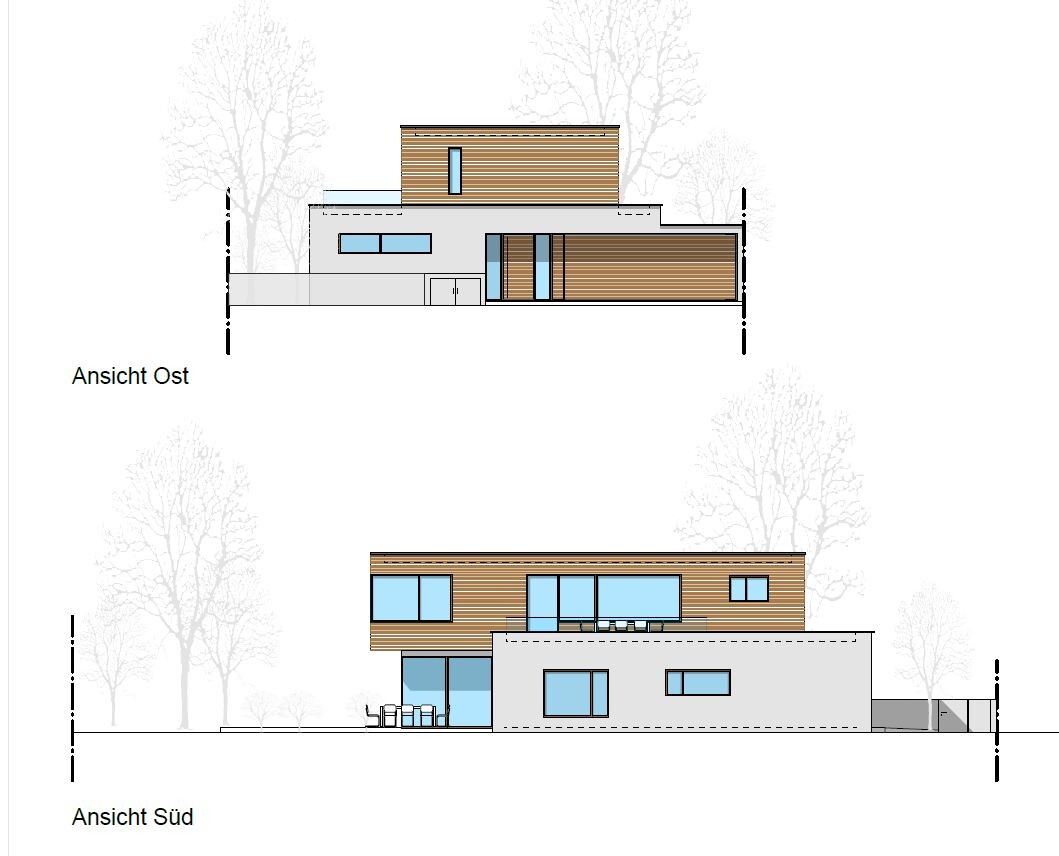
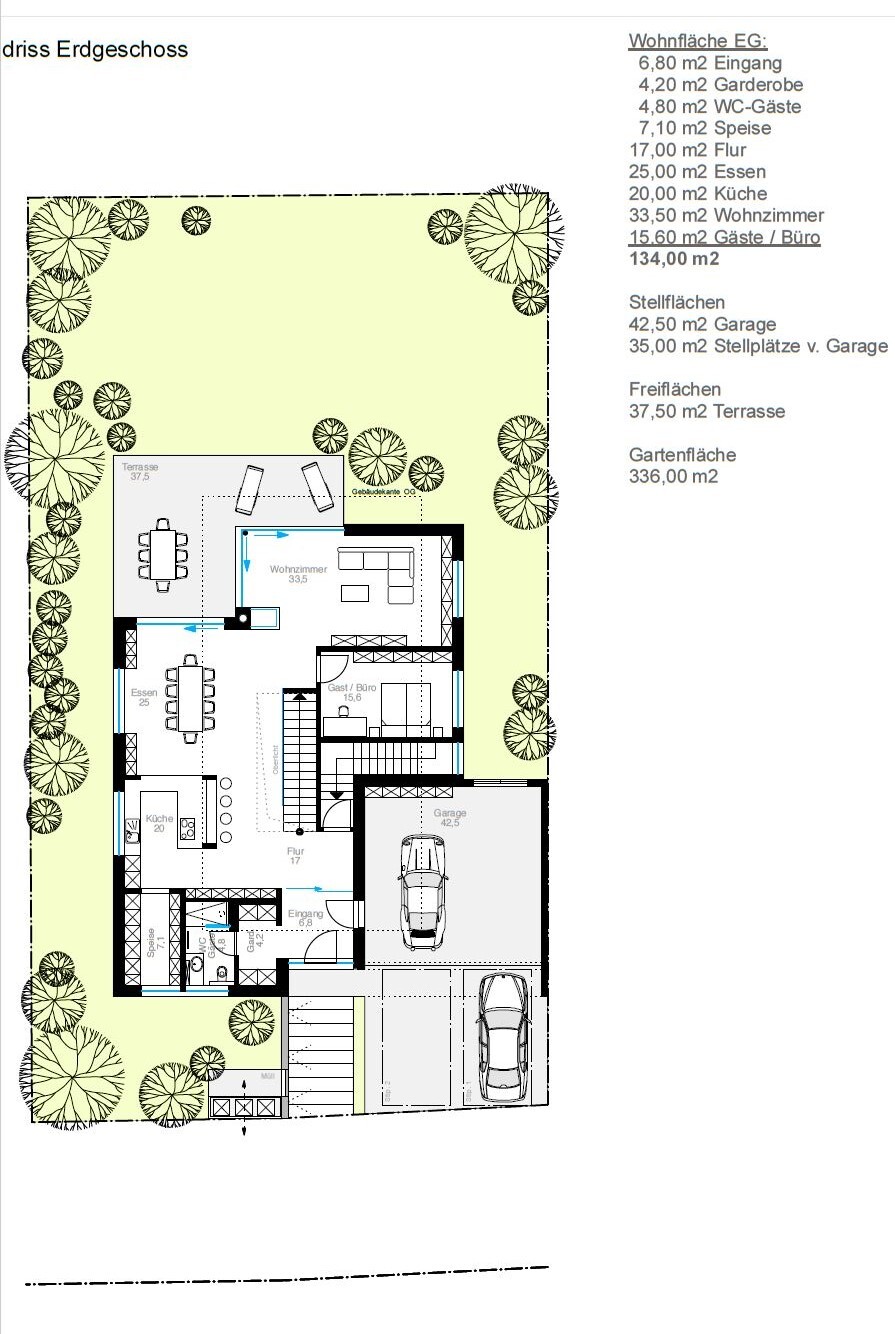
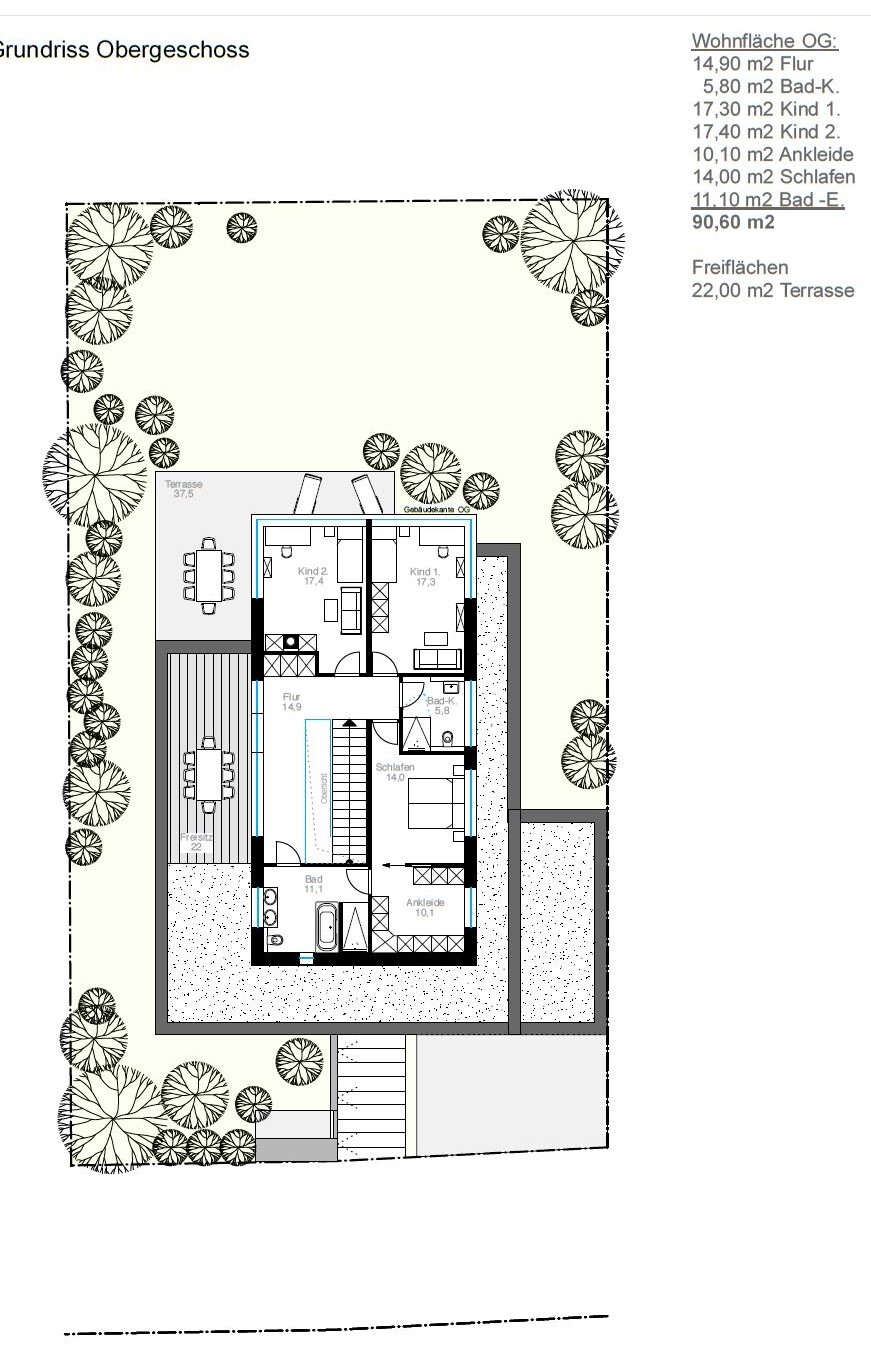
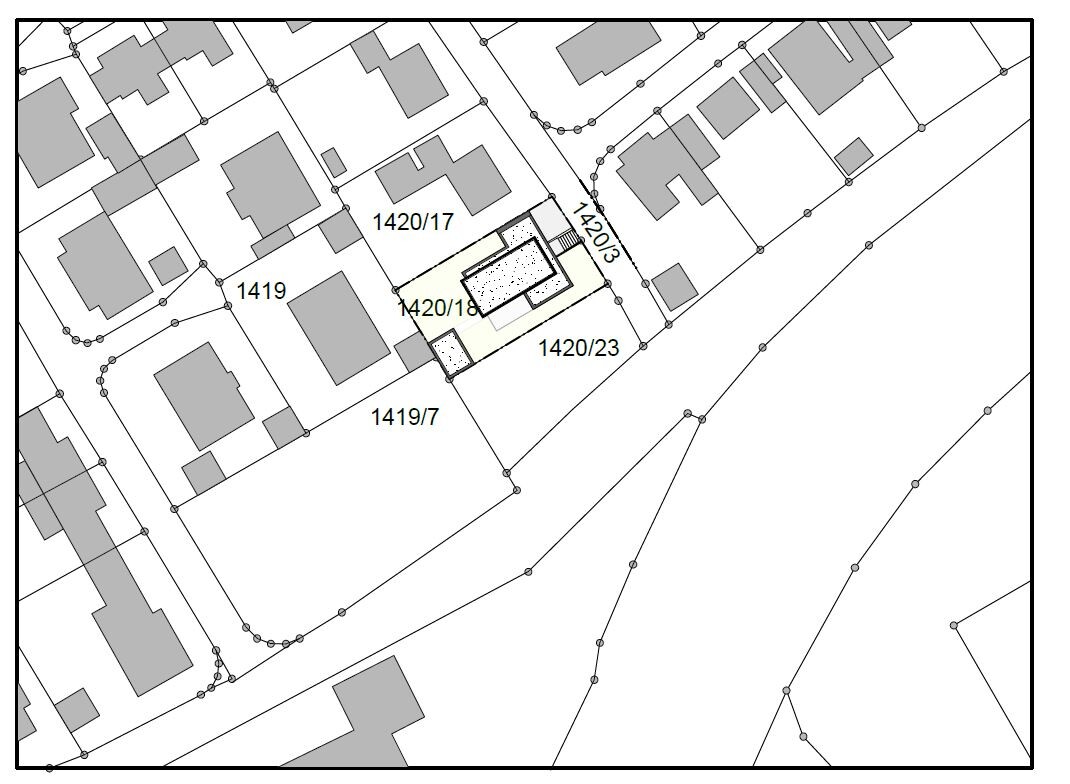
I would like to share with you the second draft from our architect. Since we have very little experience and no background in construction, we are hoping to get some helpful advice from you, if you have the time and interest.
The building site is located in central Bavaria.
Development Plan / Restrictions No development plan
Plot size 661 sqm (7,115 sq ft)
Slope None
Living area ground floor 134 sqm (1,442 sq ft)
Living area upper floor 90.60 sqm (975 sq ft)
Floor space index
Gross floor area ratio
Building envelope, building line, and boundaries; the house should be as close as possible to the maximum allowed.
Edge development Garage (single-story)
Number of parking spaces 2 cars + lawn mower, bicycles
Number of floors 2
Roof type Flat roof
Style “Modern”
Orientation Southeast
Homeowners’ Requirements
Style, roof type, building type “Modern”
Basement, number of basement floors (planned wellness room eventually) and 2 stories above
Number of people, age Currently 2 (28 and 22), planning for 2 children
Room requirements ground floor, upper floor
Office: family use or home office? Occasionally home office
Guest stays per year 5-6 times per year
Open or closed layout Open
Traditional or modern construction Rather modern
Open kitchen, kitchen island Open kitchen, preferably with island
Number of dining seats Minimum 6, expandable to 8
Fireplace Yes
Music / stereo wall No
Balcony, roof terrace No
Garage, carport Garage
Utility garden, greenhouse No
Additional wishes / special features / daily routine, also reasons why certain things should or should not be included
House Design
Who was the planner? Architect from a building contractor
What do you especially like? Why? Many large windows, “south side” (plots 1420/23 and 1419/7 are a parking lot that cannot be built on)
What do you not like? Why? The layout of the master bathroom (sink arrangement etc.) still needs to be changed. The skylight will be removed; instead, the staircase will get a glass panel (for aesthetics, but especially to avoid heating the upper floor unnecessarily)
Estimated price according to architect/planner: €730,000 turnkey
Personal price limit for the house including equipment: €840,000
Preferred heating technology: Building contractor prefers air-to-water heat pump
If you have to give up anything, which details / features
-can you give up: Shower on the ground floor
-can you not give up:
Why is the design the way it is? For example,
Which requests were implemented by the architect?
This is the second draft from our architect. We wanted a straight staircase. The staircase should be positioned so that you cannot see directly onto the sofa. The layout bedroom → walk-in closet → bathroom is a must-have for my partner, and I would like to make that happen for her.
I would appreciate it if you could take a few minutes of your free time to help us out.
Thank you very much in advance!
Tobi

kaho674 schrieb:
What is often underestimated is the distance from the sofa to the fridge or beverage storage. This will involve a lot of walking here.Therefore, I recommend placing the beverage fridge in the basement next to the washing machine. That way, it will be along your usual route.
You’ve already received some tips. As a mother of a 3-year-old, really consider whether you want to do the laundry so far away. Especially during the first year, running a machine every day is not uncommon. Then hanging clothes or using the dryer… believe me, it’s really unpleasant to have to stand in a damp basement for that. And even more so with a small child (because they find it very interesting down there).
Maybe swap the guest room/office with a utility room. If you want to be truly luxurious, you could plan a small room on the upper floor where the washing machine and related appliances can go.
About the skylight: I know it makes everything bright and nice, but I have never seen one that was actually clean. They get dirty so quickly that they’re not really enjoyable.
Maybe swap the guest room/office with a utility room. If you want to be truly luxurious, you could plan a small room on the upper floor where the washing machine and related appliances can go.
About the skylight: I know it makes everything bright and nice, but I have never seen one that was actually clean. They get dirty so quickly that they’re not really enjoyable.

kaho674 schrieb:
What is often underestimated is the distance from the sofa to the refrigerator or drink storage. This distance cannot be emphasized enough. Having food supplies right next to the sofa is the surest way to exponentially increasing obesity.
https://www.instagram.com/11antgmxde/
https://www.linkedin.com/company/bauen-jetzt/
One thing I noticed is the window above the roof terrace.
If there are any neighbors who could look inside, or even if any occupant just thinks someone might be watching, they will always feel the need to dress up a bit whenever the hallway upstairs is used. I don’t know how you handle it, but sometimes you want to walk through there naked or in casual, untidy clothing. Or you simply don’t want to constantly feel like you’re on display upstairs... however, these windows provide a view into the most private area a person has—the sleeping quarters [emoji2][emoji41]
If there are any neighbors who could look inside, or even if any occupant just thinks someone might be watching, they will always feel the need to dress up a bit whenever the hallway upstairs is used. I don’t know how you handle it, but sometimes you want to walk through there naked or in casual, untidy clothing. Or you simply don’t want to constantly feel like you’re on display upstairs... however, these windows provide a view into the most private area a person has—the sleeping quarters [emoji2][emoji41]
11ant schrieb:
You can’t overestimate this approach. Having food supply right next to the sofa is the surest way to exponential weight gain. Of course, this refers to the chilled water in the glass bottle.
Similar topics