
ᐅ Planning a Narrow Lot for a Flat Roof House with 224 sqm (2,411 sq ft)
Created on: 13 Nov 2017 18:06
T
Tob89
Hello everyone,
I would like to share with you the second draft from our architect. Since we have very little experience and no background in construction, we are hoping to get some helpful advice from you, if you have the time and interest.
The building site is located in central Bavaria.
Development Plan / Restrictions No development plan
Plot size 661 sqm (7,115 sq ft)
Slope None
Living area ground floor 134 sqm (1,442 sq ft)
Living area upper floor 90.60 sqm (975 sq ft)
Floor space index
Gross floor area ratio
Building envelope, building line, and boundaries; the house should be as close as possible to the maximum allowed.
Edge development Garage (single-story)
Number of parking spaces 2 cars + lawn mower, bicycles
Number of floors 2
Roof type Flat roof
Style “Modern”
Orientation Southeast
Homeowners’ Requirements
Style, roof type, building type “Modern”
Basement, number of basement floors (planned wellness room eventually) and 2 stories above
Number of people, age Currently 2 (28 and 22), planning for 2 children
Room requirements ground floor, upper floor
Office: family use or home office? Occasionally home office
Guest stays per year 5-6 times per year
Open or closed layout Open
Traditional or modern construction Rather modern
Open kitchen, kitchen island Open kitchen, preferably with island
Number of dining seats Minimum 6, expandable to 8
Fireplace Yes
Music / stereo wall No
Balcony, roof terrace No
Garage, carport Garage
Utility garden, greenhouse No
Additional wishes / special features / daily routine, also reasons why certain things should or should not be included
House Design
Who was the planner? Architect from a building contractor
What do you especially like? Why? Many large windows, “south side” (plots 1420/23 and 1419/7 are a parking lot that cannot be built on)
What do you not like? Why? The layout of the master bathroom (sink arrangement etc.) still needs to be changed. The skylight will be removed; instead, the staircase will get a glass panel (for aesthetics, but especially to avoid heating the upper floor unnecessarily)
Estimated price according to architect/planner: €730,000 turnkey
Personal price limit for the house including equipment: €840,000
Preferred heating technology: Building contractor prefers air-to-water heat pump
If you have to give up anything, which details / features
-can you give up: Shower on the ground floor
-can you not give up:
Why is the design the way it is? For example,
Which requests were implemented by the architect?
This is the second draft from our architect. We wanted a straight staircase. The staircase should be positioned so that you cannot see directly onto the sofa. The layout bedroom → walk-in closet → bathroom is a must-have for my partner, and I would like to make that happen for her.
I would appreciate it if you could take a few minutes of your free time to help us out.
Thank you very much in advance!
Tobi
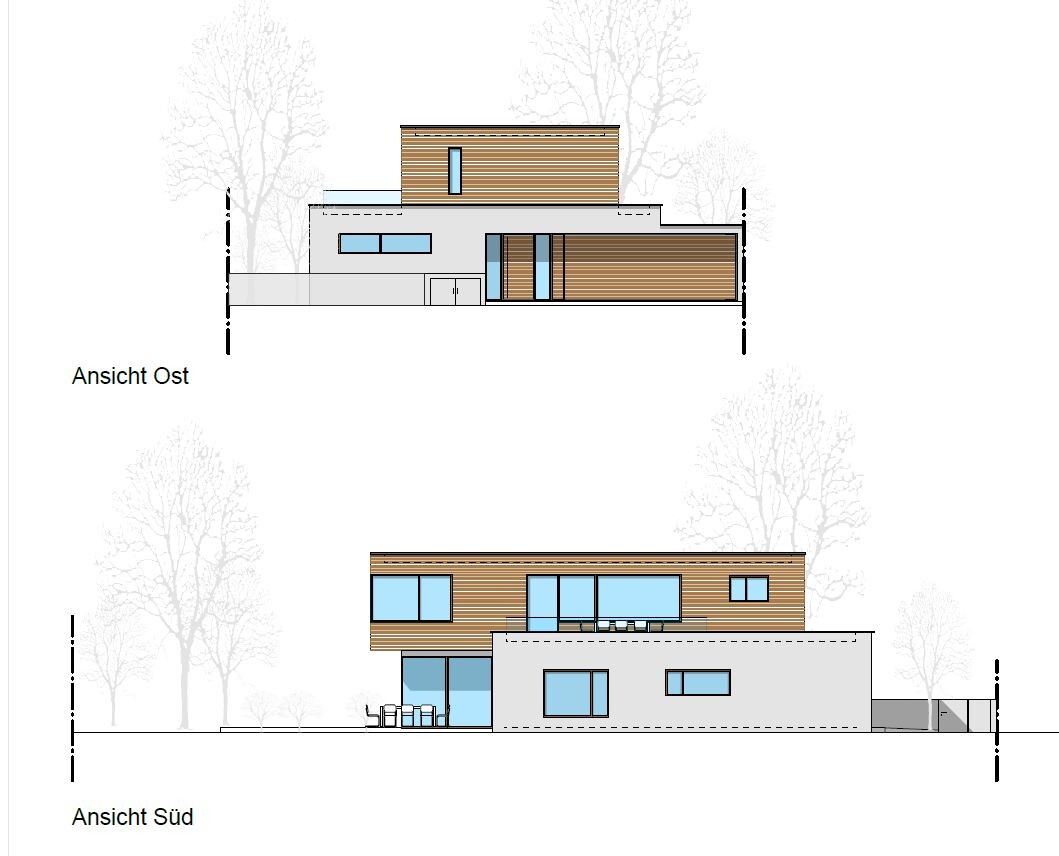
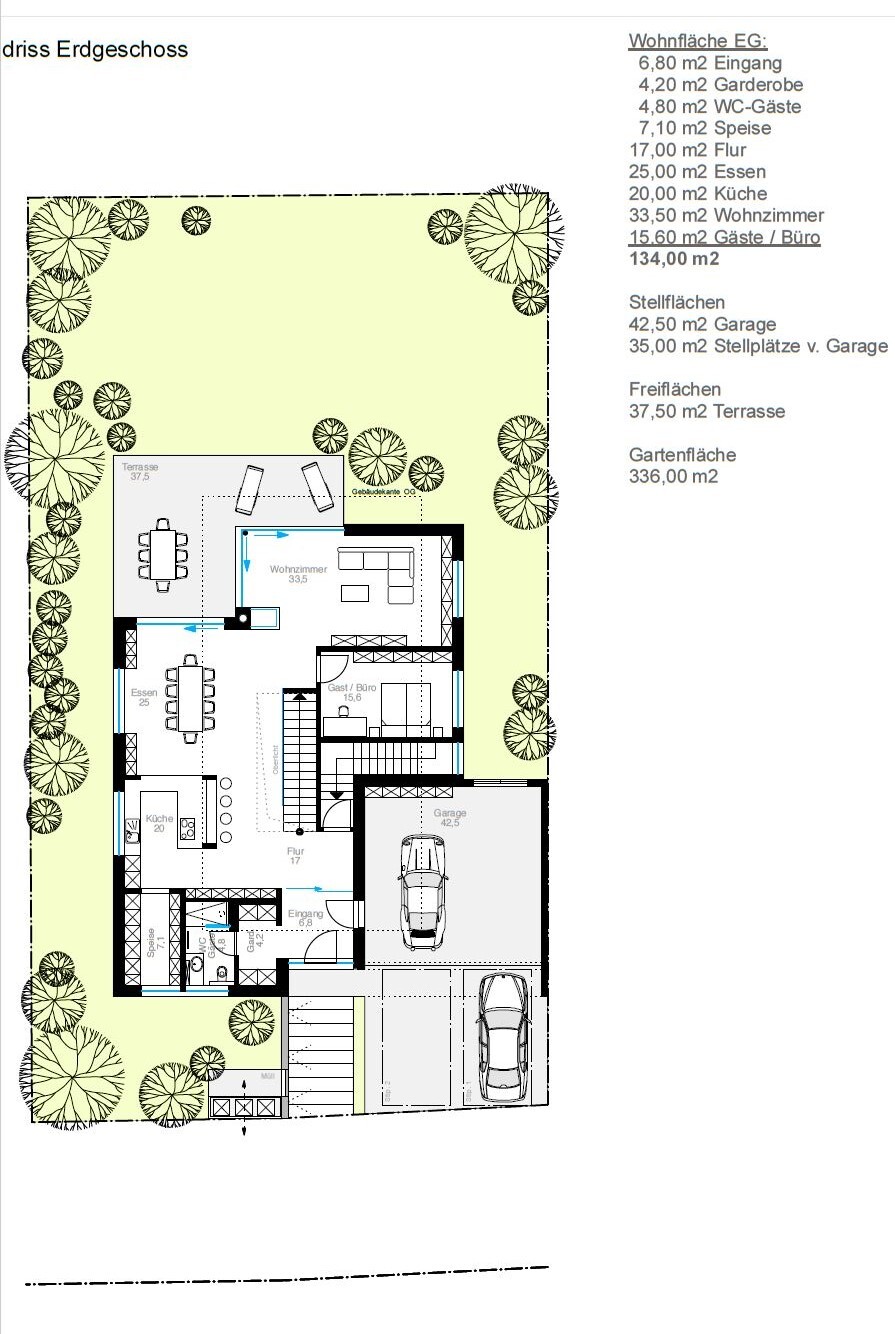
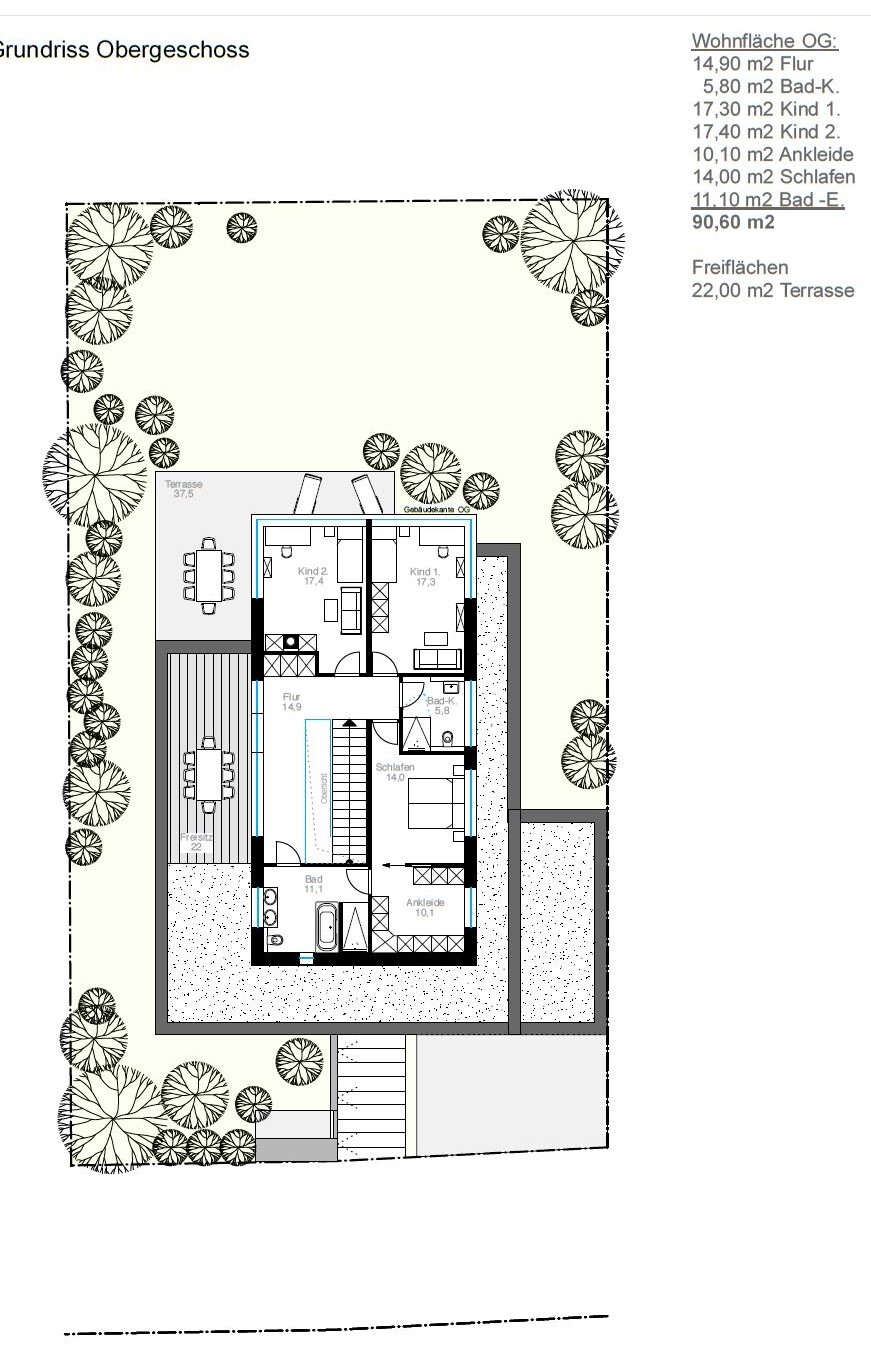
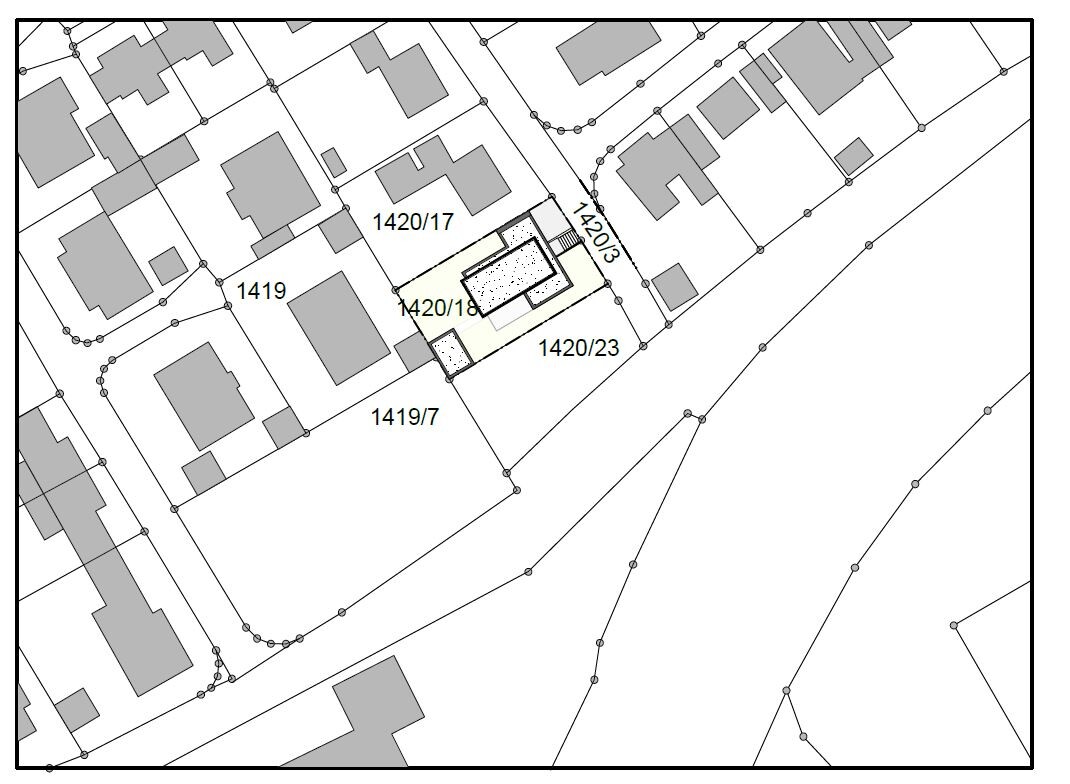
I would like to share with you the second draft from our architect. Since we have very little experience and no background in construction, we are hoping to get some helpful advice from you, if you have the time and interest.
The building site is located in central Bavaria.
Development Plan / Restrictions No development plan
Plot size 661 sqm (7,115 sq ft)
Slope None
Living area ground floor 134 sqm (1,442 sq ft)
Living area upper floor 90.60 sqm (975 sq ft)
Floor space index
Gross floor area ratio
Building envelope, building line, and boundaries; the house should be as close as possible to the maximum allowed.
Edge development Garage (single-story)
Number of parking spaces 2 cars + lawn mower, bicycles
Number of floors 2
Roof type Flat roof
Style “Modern”
Orientation Southeast
Homeowners’ Requirements
Style, roof type, building type “Modern”
Basement, number of basement floors (planned wellness room eventually) and 2 stories above
Number of people, age Currently 2 (28 and 22), planning for 2 children
Room requirements ground floor, upper floor
Office: family use or home office? Occasionally home office
Guest stays per year 5-6 times per year
Open or closed layout Open
Traditional or modern construction Rather modern
Open kitchen, kitchen island Open kitchen, preferably with island
Number of dining seats Minimum 6, expandable to 8
Fireplace Yes
Music / stereo wall No
Balcony, roof terrace No
Garage, carport Garage
Utility garden, greenhouse No
Additional wishes / special features / daily routine, also reasons why certain things should or should not be included
House Design
Who was the planner? Architect from a building contractor
What do you especially like? Why? Many large windows, “south side” (plots 1420/23 and 1419/7 are a parking lot that cannot be built on)
What do you not like? Why? The layout of the master bathroom (sink arrangement etc.) still needs to be changed. The skylight will be removed; instead, the staircase will get a glass panel (for aesthetics, but especially to avoid heating the upper floor unnecessarily)
Estimated price according to architect/planner: €730,000 turnkey
Personal price limit for the house including equipment: €840,000
Preferred heating technology: Building contractor prefers air-to-water heat pump
If you have to give up anything, which details / features
-can you give up: Shower on the ground floor
-can you not give up:
Why is the design the way it is? For example,
Which requests were implemented by the architect?
This is the second draft from our architect. We wanted a straight staircase. The staircase should be positioned so that you cannot see directly onto the sofa. The layout bedroom → walk-in closet → bathroom is a must-have for my partner, and I would like to make that happen for her.
I would appreciate it if you could take a few minutes of your free time to help us out.
Thank you very much in advance!
Tobi
Maybe the passage to the living room is a bit narrow.
I often criticize the number of exits to the garden, and here is no exception: Why three (!) sliding doors so close together? What does that achieve besides increasing sales for the supplier?
Otherwise, I agree with toxicmolotow—there is a lot of circulation space. With a basement, even more so.
I often criticize the number of exits to the garden, and here is no exception: Why three (!) sliding doors so close together? What does that achieve besides increasing sales for the supplier?
Otherwise, I agree with toxicmolotow—there is a lot of circulation space. With a basement, even more so.

toxicmolotow schrieb:
You could probably save 20% of the construction costs without sacrificing quality of life or standards. I don’t quite agree with that and would actually question it. :P
It must be clear that a certain portion of the construction cost will go into the architecture, which initially doesn’t provide any tangible benefit. Based purely on the floor plan described, I feel something is missing in terms of added value. Some extras would be welcome. Ok, the stove and basement, but what else?
The circulation areas also really caught my attention, especially when I compare them to our house. Our layout is quite open as well, but we have about 18 m² (190 sq ft) of hallway space across three floors...
If you reduce three lift-and-slide doors to just one and make the others, for example, fixed glazing, that’s a completely different ballgame cost-wise with the window manufacturer. We still have a "regular" patio door for quick access outside and one large lift-and-slide door; if the patio door were fixed as well, that wouldn’t be an issue.
And if you add a basement on top of that, it really becomes a huge building. I would have left that out and instead planned a nice, large utility room on the ground floor; your garage is also generously sized. So, parking space really shouldn’t be a problem.
Overall, you can definitely save a lot of money with your plans if you approach it smartly.
If you reduce three lift-and-slide doors to just one and make the others, for example, fixed glazing, that’s a completely different ballgame cost-wise with the window manufacturer. We still have a "regular" patio door for quick access outside and one large lift-and-slide door; if the patio door were fixed as well, that wouldn’t be an issue.
And if you add a basement on top of that, it really becomes a huge building. I would have left that out and instead planned a nice, large utility room on the ground floor; your garage is also generously sized. So, parking space really shouldn’t be a problem.
Overall, you can definitely save a lot of money with your plans if you approach it smartly.

Tob89 schrieb:
I’m not familiar with the basement layout myself yet. *joking mode on* *angrily yelling* and now you dare to ask for feedback here already? *joking mode off*
Seriously: if you’re not familiar with an entire floor, or only know the staircase leading there, it’s difficult to provide constructive evaluations of the plans. Assigning two stair footprint areas to a single floor would need a very good reason in my opinion. If the basement doesn’t have any other requirements besides fitting a wellness room, I would consider that too weak.
https://www.instagram.com/11antgmxde/
https://www.linkedin.com/company/bauen-jetzt/
T
toxicmolotof15 Nov 2017 21:12kaho674 schrieb:
I don’t see it that way and would question that. :PIf you connect hallways and circulation areas with comfort and lifestyle, I don’t disagree. Otherwise, these areas should be minimized to what is strictly necessary.If you can save 20% of the total floor area, you also save 20% of the construction costs. I’m not going to argue with you about plus or minus 1% or the site setup at this point.
Similar topics