
ᐅ Planning a Narrow Lot for a Flat Roof House with 224 sqm (2,411 sq ft)
Created on: 13 Nov 2017 18:06
T
Tob89
Hello everyone,
I would like to share with you the second draft from our architect. Since we have very little experience and no background in construction, we are hoping to get some helpful advice from you, if you have the time and interest.
The building site is located in central Bavaria.
Development Plan / Restrictions No development plan
Plot size 661 sqm (7,115 sq ft)
Slope None
Living area ground floor 134 sqm (1,442 sq ft)
Living area upper floor 90.60 sqm (975 sq ft)
Floor space index
Gross floor area ratio
Building envelope, building line, and boundaries; the house should be as close as possible to the maximum allowed.
Edge development Garage (single-story)
Number of parking spaces 2 cars + lawn mower, bicycles
Number of floors 2
Roof type Flat roof
Style “Modern”
Orientation Southeast
Homeowners’ Requirements
Style, roof type, building type “Modern”
Basement, number of basement floors (planned wellness room eventually) and 2 stories above
Number of people, age Currently 2 (28 and 22), planning for 2 children
Room requirements ground floor, upper floor
Office: family use or home office? Occasionally home office
Guest stays per year 5-6 times per year
Open or closed layout Open
Traditional or modern construction Rather modern
Open kitchen, kitchen island Open kitchen, preferably with island
Number of dining seats Minimum 6, expandable to 8
Fireplace Yes
Music / stereo wall No
Balcony, roof terrace No
Garage, carport Garage
Utility garden, greenhouse No
Additional wishes / special features / daily routine, also reasons why certain things should or should not be included
House Design
Who was the planner? Architect from a building contractor
What do you especially like? Why? Many large windows, “south side” (plots 1420/23 and 1419/7 are a parking lot that cannot be built on)
What do you not like? Why? The layout of the master bathroom (sink arrangement etc.) still needs to be changed. The skylight will be removed; instead, the staircase will get a glass panel (for aesthetics, but especially to avoid heating the upper floor unnecessarily)
Estimated price according to architect/planner: €730,000 turnkey
Personal price limit for the house including equipment: €840,000
Preferred heating technology: Building contractor prefers air-to-water heat pump
If you have to give up anything, which details / features
-can you give up: Shower on the ground floor
-can you not give up:
Why is the design the way it is? For example,
Which requests were implemented by the architect?
This is the second draft from our architect. We wanted a straight staircase. The staircase should be positioned so that you cannot see directly onto the sofa. The layout bedroom → walk-in closet → bathroom is a must-have for my partner, and I would like to make that happen for her.
I would appreciate it if you could take a few minutes of your free time to help us out.
Thank you very much in advance!
Tobi
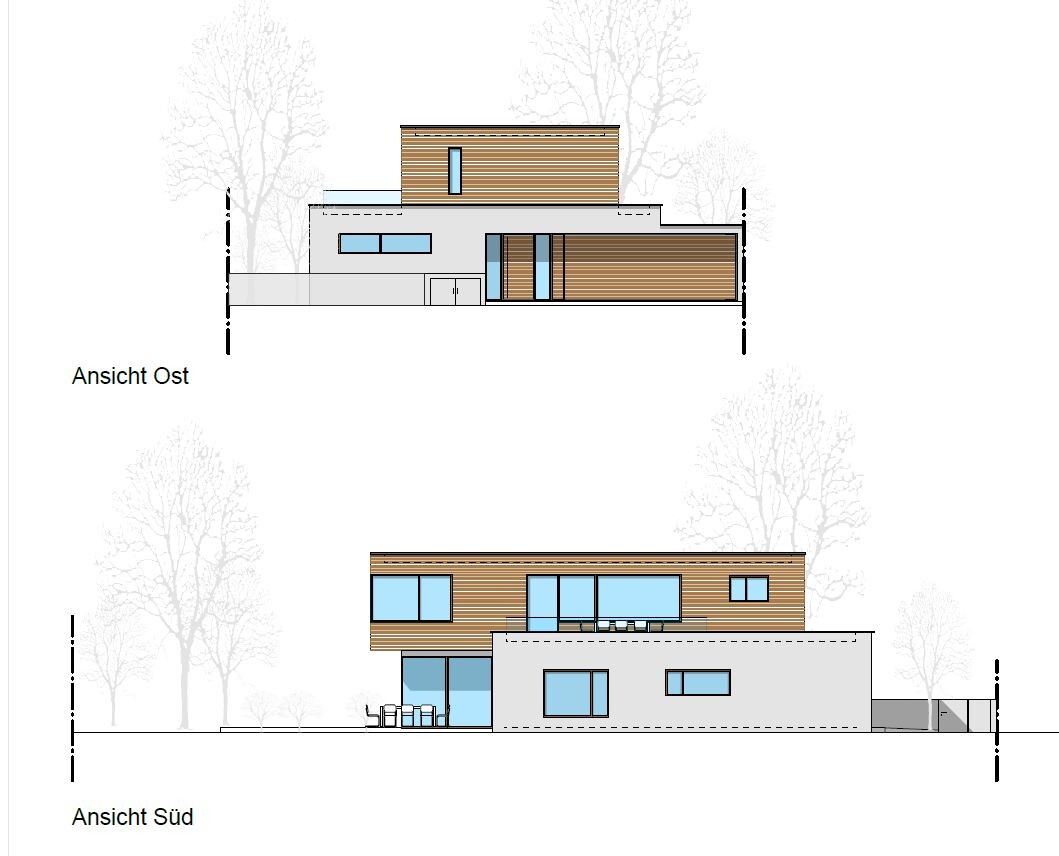
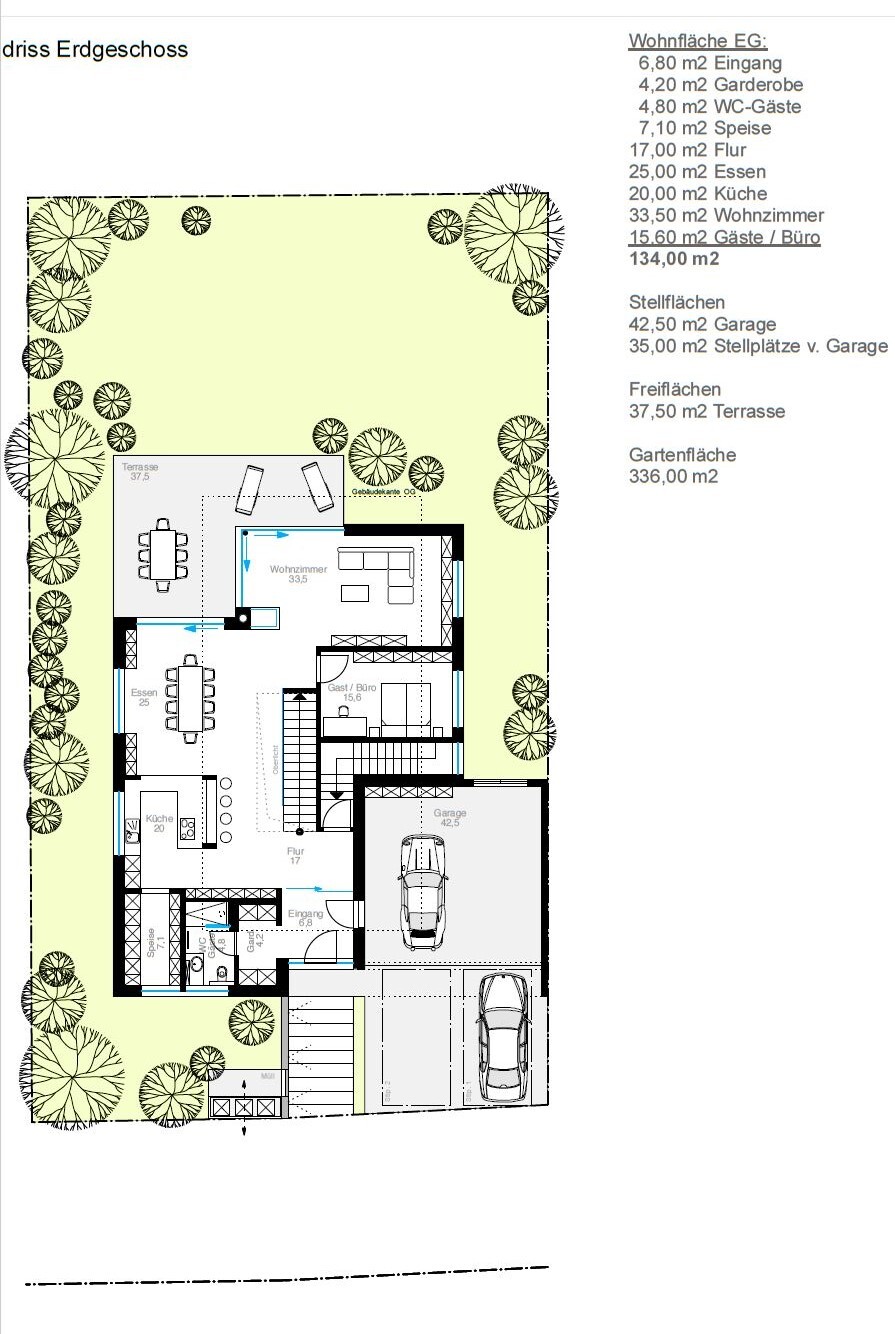
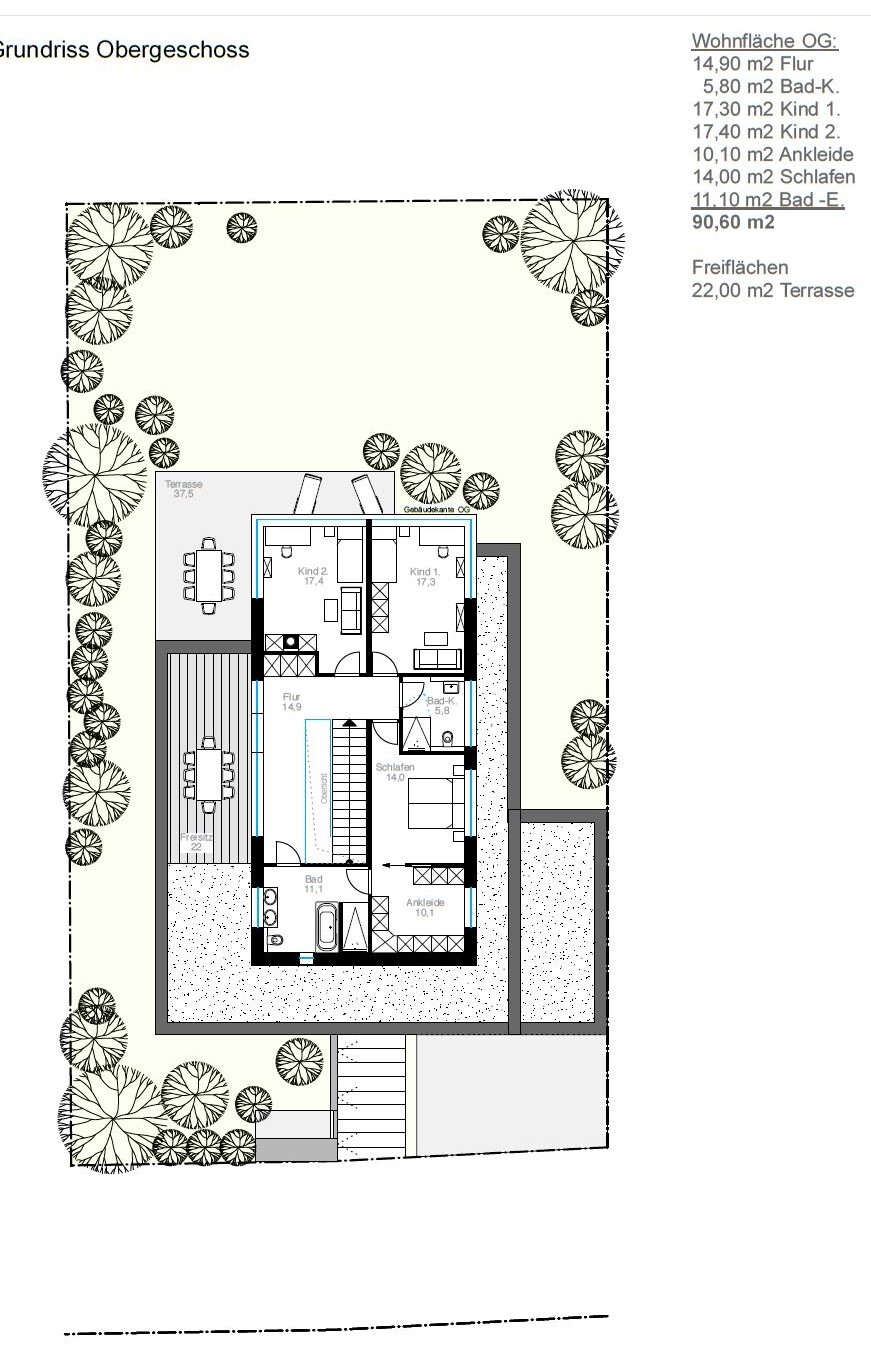
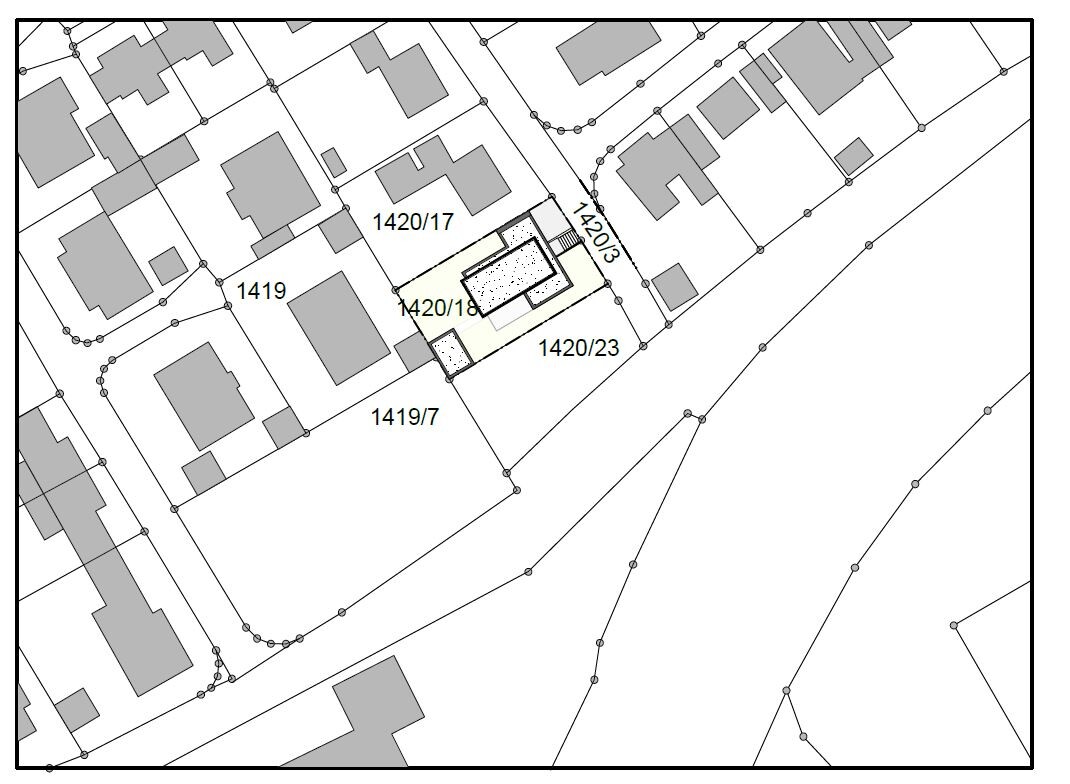
I would like to share with you the second draft from our architect. Since we have very little experience and no background in construction, we are hoping to get some helpful advice from you, if you have the time and interest.
The building site is located in central Bavaria.
Development Plan / Restrictions No development plan
Plot size 661 sqm (7,115 sq ft)
Slope None
Living area ground floor 134 sqm (1,442 sq ft)
Living area upper floor 90.60 sqm (975 sq ft)
Floor space index
Gross floor area ratio
Building envelope, building line, and boundaries; the house should be as close as possible to the maximum allowed.
Edge development Garage (single-story)
Number of parking spaces 2 cars + lawn mower, bicycles
Number of floors 2
Roof type Flat roof
Style “Modern”
Orientation Southeast
Homeowners’ Requirements
Style, roof type, building type “Modern”
Basement, number of basement floors (planned wellness room eventually) and 2 stories above
Number of people, age Currently 2 (28 and 22), planning for 2 children
Room requirements ground floor, upper floor
Office: family use or home office? Occasionally home office
Guest stays per year 5-6 times per year
Open or closed layout Open
Traditional or modern construction Rather modern
Open kitchen, kitchen island Open kitchen, preferably with island
Number of dining seats Minimum 6, expandable to 8
Fireplace Yes
Music / stereo wall No
Balcony, roof terrace No
Garage, carport Garage
Utility garden, greenhouse No
Additional wishes / special features / daily routine, also reasons why certain things should or should not be included
House Design
Who was the planner? Architect from a building contractor
What do you especially like? Why? Many large windows, “south side” (plots 1420/23 and 1419/7 are a parking lot that cannot be built on)
What do you not like? Why? The layout of the master bathroom (sink arrangement etc.) still needs to be changed. The skylight will be removed; instead, the staircase will get a glass panel (for aesthetics, but especially to avoid heating the upper floor unnecessarily)
Estimated price according to architect/planner: €730,000 turnkey
Personal price limit for the house including equipment: €840,000
Preferred heating technology: Building contractor prefers air-to-water heat pump
If you have to give up anything, which details / features
-can you give up: Shower on the ground floor
-can you not give up:
Why is the design the way it is? For example,
Which requests were implemented by the architect?
This is the second draft from our architect. We wanted a straight staircase. The staircase should be positioned so that you cannot see directly onto the sofa. The layout bedroom → walk-in closet → bathroom is a must-have for my partner, and I would like to make that happen for her.
I would appreciate it if you could take a few minutes of your free time to help us out.
Thank you very much in advance!
Tobi

bortel schrieb:
and what kind of staircase is that outside one that goes past the guest room? Or what is it used for? It’s probably the access to the basement, which we don’t know yet.
Hello everyone
Thank you very much for the initial feedback. I would also like to apologize right away for the poor image quality.
You are absolutely right about sleeping next to the flush. That really could be unpleasant. I will talk to our architect to see if anything can be changed there.
@ypg: According to the builder, the drainage for the children’s bathroom is absolutely no problem. However, I have not specifically asked about this drainage, only in general whether it works well with the different bathrooms... I will bring this up specifically during the meeting.
Regarding the laundry: my partner really wanted the laundry room in the basement. The comment that the distances are quite long doesn’t bother her. She said it was like that at her parents’ home and it wasn’t a problem. But I will ask her again, now that I know I’m not the only one with concerns.
The staircase on the far right is actually the stairway down to the basement.
I don’t know the basement layout myself yet. It’s only agreed that a room on the north side will have at least 30 sqm (323 sq ft) pre-installed for a potential wellness area. This room will have larger windows and a drainage ditch will be installed in front of it. Apart from that, there will probably be a technical room, storage room, and of course the laundry room.
Please don’t be surprised if you don’t hear back from me or receive a thank-you message in the next two weeks. I will be working abroad, and it will likely be difficult to get a private internet connection there. So thanks in advance!
Thank you very much for the initial feedback. I would also like to apologize right away for the poor image quality.
kaho674 schrieb:
At first glance, it looks very good to me.
What bothers me a bit is that you sleep with your ear next to the children’s bathroom flush. Maybe you could swap the bathroom and bedroom?
You are absolutely right about sleeping next to the flush. That really could be unpleasant. I will talk to our architect to see if anything can be changed there.
ypg schrieb:
Looks good at first and second glance [emoji2]
At the third glance, I would be interested in the drainage of the children’s bathroom toilet.
The person doing the laundry doesn’t have it easy either. What else is in the basement?
@ypg: According to the builder, the drainage for the children’s bathroom is absolutely no problem. However, I have not specifically asked about this drainage, only in general whether it works well with the different bathrooms... I will bring this up specifically during the meeting.
Regarding the laundry: my partner really wanted the laundry room in the basement. The comment that the distances are quite long doesn’t bother her. She said it was like that at her parents’ home and it wasn’t a problem. But I will ask her again, now that I know I’m not the only one with concerns.
bortel schrieb:
And what is that staircase on the outside that runs past the guest room? Or what is it used for?
The staircase on the far right is actually the stairway down to the basement.
I don’t know the basement layout myself yet. It’s only agreed that a room on the north side will have at least 30 sqm (323 sq ft) pre-installed for a potential wellness area. This room will have larger windows and a drainage ditch will be installed in front of it. Apart from that, there will probably be a technical room, storage room, and of course the laundry room.
Please don’t be surprised if you don’t hear back from me or receive a thank-you message in the next two weeks. I will be working abroad, and it will likely be difficult to get a private internet connection there. So thanks in advance!
Tob89 schrieb:
Regarding the laundry. My partner insisted on having the laundry room in the basement. The fact that the distances are quite long doesn’t bother her at all. Probably because you have to do the laundry, right? Poor you!Regarding drainage on the upper floor: I see a setback floor and a toilet that is not aligned with a wall present on the ground floor. Drainage is certainly possible, but here it would probably require a stud wall installation on the ground floor, which could negatively affect the office/guest room.
About the laundry: is it 22? Then ask her if she has done laundry at her parents' house for the past 22 years. She probably doesn't need to ask her mother, as circumstances are generally accepted, especially when there is no alternative.
I have done my own laundry for 30 years and cursed the laundry basement in my first house, even though no energy efficiency regulations forced us to build doors there. Everything was open, including the stairs, but dealing with it just using a laundry basket was a no-go.
One should not dwell on the past, but rather try to improve for the future whenever possible.
I am asking about the basement because I find it surprising that such a large space is being built. It all has to be cleaned as well.
About the laundry: is it 22? Then ask her if she has done laundry at her parents' house for the past 22 years. She probably doesn't need to ask her mother, as circumstances are generally accepted, especially when there is no alternative.
I have done my own laundry for 30 years and cursed the laundry basement in my first house, even though no energy efficiency regulations forced us to build doors there. Everything was open, including the stairs, but dealing with it just using a laundry basket was a no-go.
One should not dwell on the past, but rather try to improve for the future whenever possible.
I am asking about the basement because I find it surprising that such a large space is being built. It all has to be cleaned as well.
T
toxicmolotof15 Nov 2017 12:40The design, apart from the already mentioned issues, has no significant flaws.
What personally stands out to me is that 37 sqm (400 sq ft) are used just for the hallways, and the circulation areas are even larger overall. I estimate about 50 sqm (540 sq ft) for those. This might be a matter of personal preference and freedom, or it could be seen as a waste of poorly usable building volume. You could probably fit your living program into 180 sqm (1,940 sq ft) without any problems. At the moment, it simply feels oversized and bulky, and likely disproportionately expensive for the house’s performance. You could probably save about 20% of the construction costs without sacrificing quality of life or your requirements.
What personally stands out to me is that 37 sqm (400 sq ft) are used just for the hallways, and the circulation areas are even larger overall. I estimate about 50 sqm (540 sq ft) for those. This might be a matter of personal preference and freedom, or it could be seen as a waste of poorly usable building volume. You could probably fit your living program into 180 sqm (1,940 sq ft) without any problems. At the moment, it simply feels oversized and bulky, and likely disproportionately expensive for the house’s performance. You could probably save about 20% of the construction costs without sacrificing quality of life or your requirements.
Similar topics