
ᐅ Planning a Narrow Lot for a Flat Roof House with 224 sqm (2,411 sq ft)
Created on: 13 Nov 2017 18:06
T
Tob89
Hello everyone,
I would like to share with you the second draft from our architect. Since we have very little experience and no background in construction, we are hoping to get some helpful advice from you, if you have the time and interest.
The building site is located in central Bavaria.
Development Plan / Restrictions No development plan
Plot size 661 sqm (7,115 sq ft)
Slope None
Living area ground floor 134 sqm (1,442 sq ft)
Living area upper floor 90.60 sqm (975 sq ft)
Floor space index
Gross floor area ratio
Building envelope, building line, and boundaries; the house should be as close as possible to the maximum allowed.
Edge development Garage (single-story)
Number of parking spaces 2 cars + lawn mower, bicycles
Number of floors 2
Roof type Flat roof
Style “Modern”
Orientation Southeast
Homeowners’ Requirements
Style, roof type, building type “Modern”
Basement, number of basement floors (planned wellness room eventually) and 2 stories above
Number of people, age Currently 2 (28 and 22), planning for 2 children
Room requirements ground floor, upper floor
Office: family use or home office? Occasionally home office
Guest stays per year 5-6 times per year
Open or closed layout Open
Traditional or modern construction Rather modern
Open kitchen, kitchen island Open kitchen, preferably with island
Number of dining seats Minimum 6, expandable to 8
Fireplace Yes
Music / stereo wall No
Balcony, roof terrace No
Garage, carport Garage
Utility garden, greenhouse No
Additional wishes / special features / daily routine, also reasons why certain things should or should not be included
House Design
Who was the planner? Architect from a building contractor
What do you especially like? Why? Many large windows, “south side” (plots 1420/23 and 1419/7 are a parking lot that cannot be built on)
What do you not like? Why? The layout of the master bathroom (sink arrangement etc.) still needs to be changed. The skylight will be removed; instead, the staircase will get a glass panel (for aesthetics, but especially to avoid heating the upper floor unnecessarily)
Estimated price according to architect/planner: €730,000 turnkey
Personal price limit for the house including equipment: €840,000
Preferred heating technology: Building contractor prefers air-to-water heat pump
If you have to give up anything, which details / features
-can you give up: Shower on the ground floor
-can you not give up:
Why is the design the way it is? For example,
Which requests were implemented by the architect?
This is the second draft from our architect. We wanted a straight staircase. The staircase should be positioned so that you cannot see directly onto the sofa. The layout bedroom → walk-in closet → bathroom is a must-have for my partner, and I would like to make that happen for her.
I would appreciate it if you could take a few minutes of your free time to help us out.
Thank you very much in advance!
Tobi
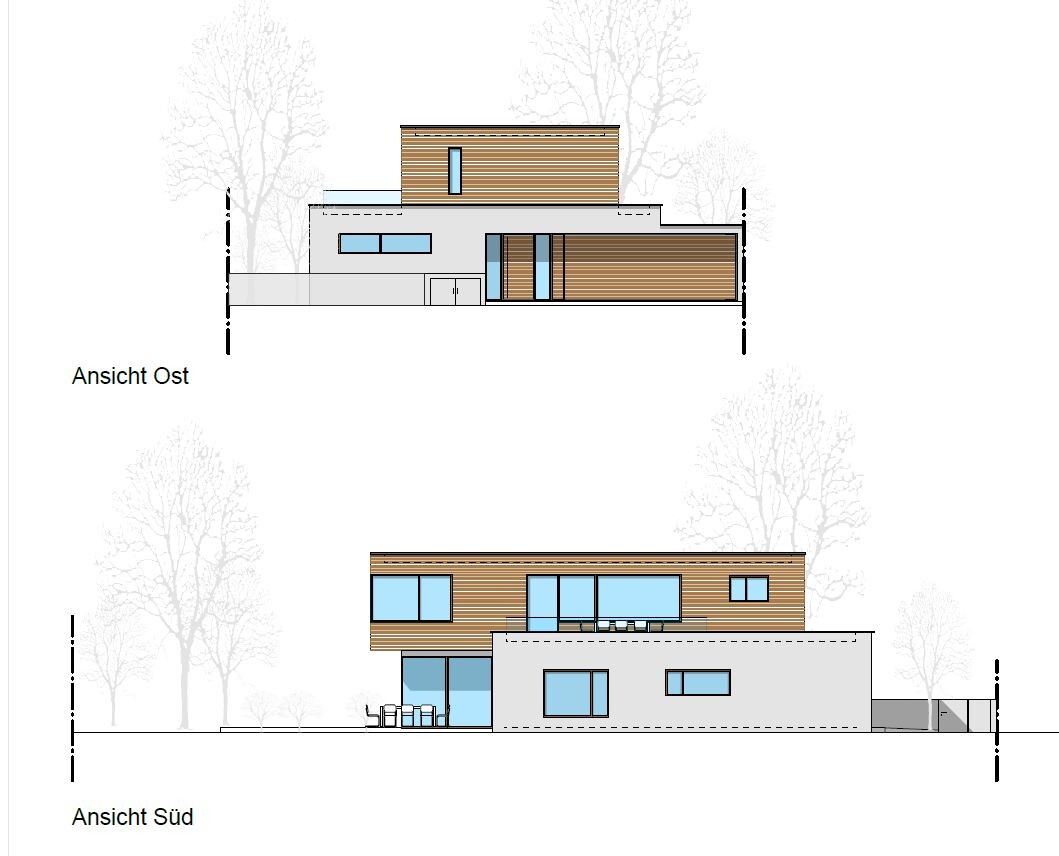
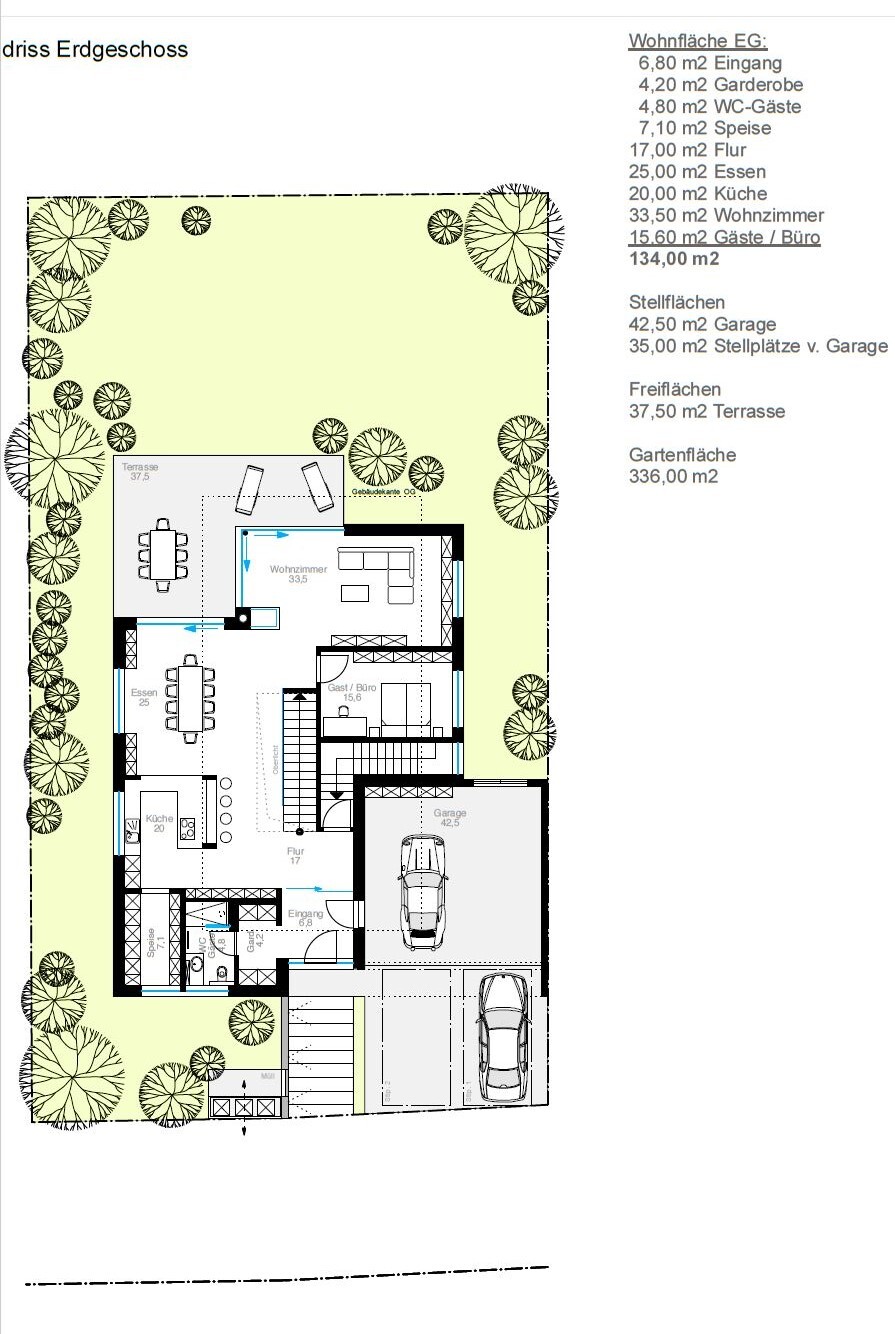
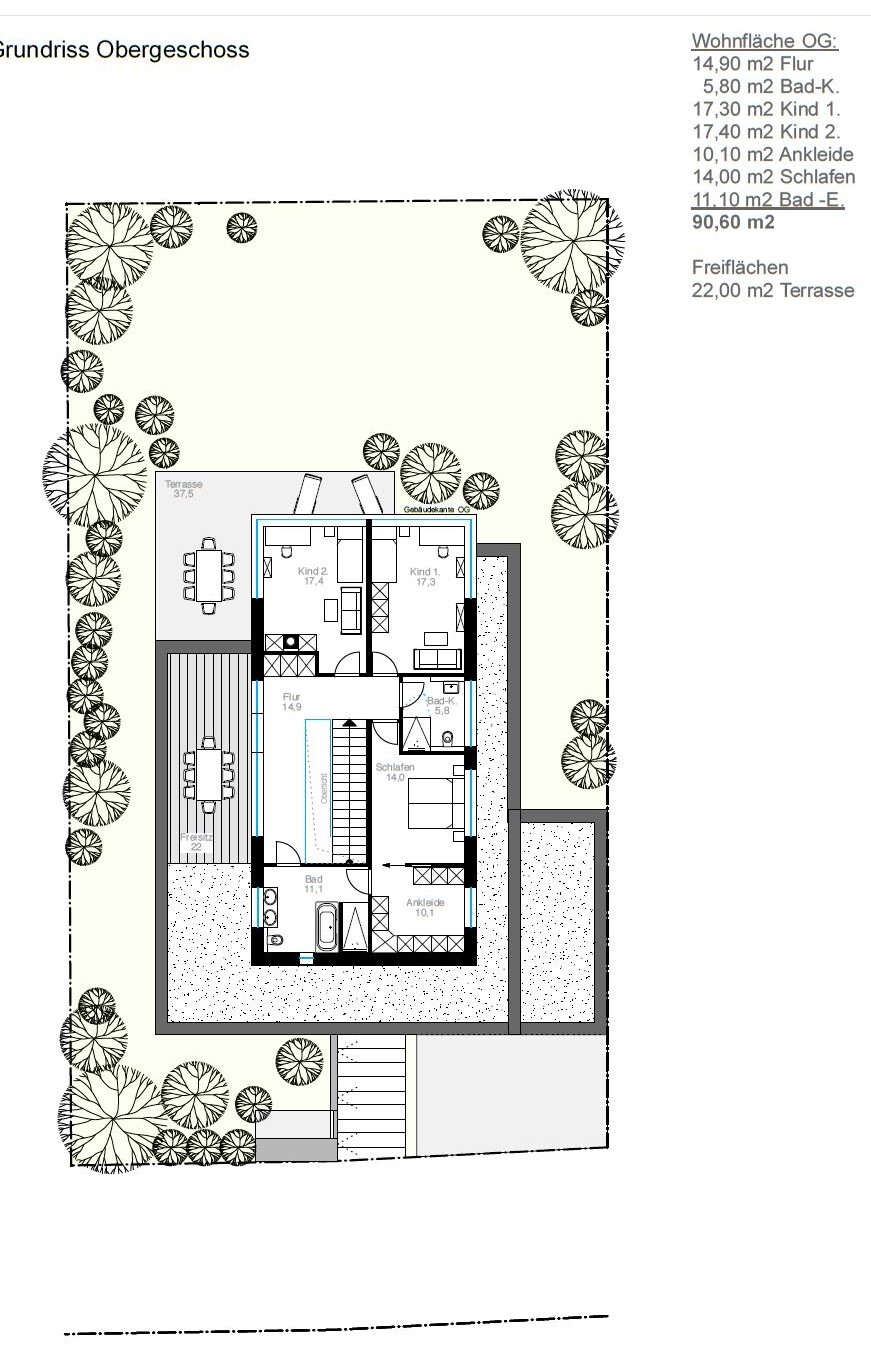
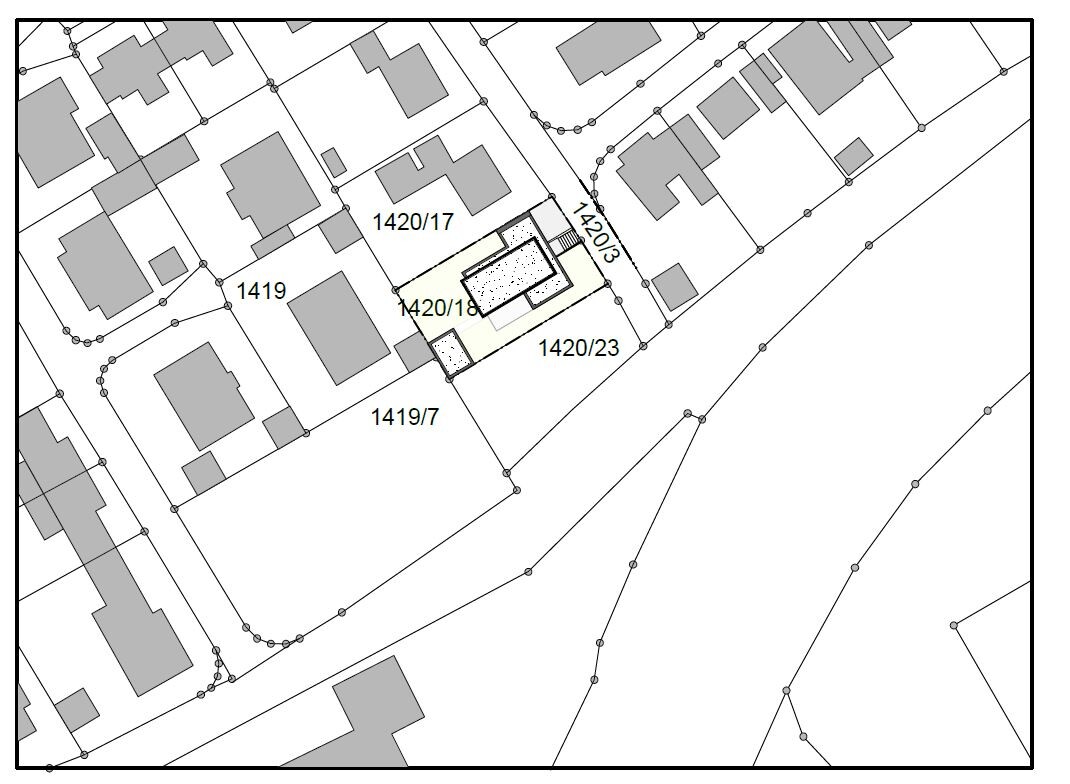
I would like to share with you the second draft from our architect. Since we have very little experience and no background in construction, we are hoping to get some helpful advice from you, if you have the time and interest.
The building site is located in central Bavaria.
Development Plan / Restrictions No development plan
Plot size 661 sqm (7,115 sq ft)
Slope None
Living area ground floor 134 sqm (1,442 sq ft)
Living area upper floor 90.60 sqm (975 sq ft)
Floor space index
Gross floor area ratio
Building envelope, building line, and boundaries; the house should be as close as possible to the maximum allowed.
Edge development Garage (single-story)
Number of parking spaces 2 cars + lawn mower, bicycles
Number of floors 2
Roof type Flat roof
Style “Modern”
Orientation Southeast
Homeowners’ Requirements
Style, roof type, building type “Modern”
Basement, number of basement floors (planned wellness room eventually) and 2 stories above
Number of people, age Currently 2 (28 and 22), planning for 2 children
Room requirements ground floor, upper floor
Office: family use or home office? Occasionally home office
Guest stays per year 5-6 times per year
Open or closed layout Open
Traditional or modern construction Rather modern
Open kitchen, kitchen island Open kitchen, preferably with island
Number of dining seats Minimum 6, expandable to 8
Fireplace Yes
Music / stereo wall No
Balcony, roof terrace No
Garage, carport Garage
Utility garden, greenhouse No
Additional wishes / special features / daily routine, also reasons why certain things should or should not be included
House Design
Who was the planner? Architect from a building contractor
What do you especially like? Why? Many large windows, “south side” (plots 1420/23 and 1419/7 are a parking lot that cannot be built on)
What do you not like? Why? The layout of the master bathroom (sink arrangement etc.) still needs to be changed. The skylight will be removed; instead, the staircase will get a glass panel (for aesthetics, but especially to avoid heating the upper floor unnecessarily)
Estimated price according to architect/planner: €730,000 turnkey
Personal price limit for the house including equipment: €840,000
Preferred heating technology: Building contractor prefers air-to-water heat pump
If you have to give up anything, which details / features
-can you give up: Shower on the ground floor
-can you not give up:
Why is the design the way it is? For example,
Which requests were implemented by the architect?
This is the second draft from our architect. We wanted a straight staircase. The staircase should be positioned so that you cannot see directly onto the sofa. The layout bedroom → walk-in closet → bathroom is a must-have for my partner, and I would like to make that happen for her.
I would appreciate it if you could take a few minutes of your free time to help us out.
Thank you very much in advance!
Tobi

kaho674 schrieb:
Why does everyone assume the OP wants to save money? That’s not my impression – at least I wouldn’t see it as a primary goal.I don’t see it that way either.
It’s a large cubic house, and I think the amount of space fits that concept.
I have a few more complaints: the kitchen only has room for two tall cabinets. In my opinion, that’s simply not enough. There needs to be more cabinet space. Although there is a cabinet area on the opposite wall, it is not deep enough to accommodate a refrigerator, oven, coffee machine, and similar appliances. I would plan for at least three tall cabinets side by side—especially since there will be no easy-to-reach upper cabinets for spices and such.
I also find the wardrobe cabinets insufficient. Without exact measurements, I estimate about 3 meters (10 feet) of walking space.
Given the size of this house, I would expect at least a large shoe storage area and a bag storage nook. Ideally, a dedicated cloakroom, especially since children are planned.
I also expect a utility room and laundry area near the sleeping quarters.
I do like the openness, as mentioned above, but for living in, the house feels too large... too open... and uncomfortable.
There seems to be a wall or ceiling opening everywhere. The staircase will probably have open risers, and above the breakfast bar, likely open shelving. The fireplace has glass on three sides, and the sliding doors are also glass. The stair guardrail was glass as well?
Yes...
You won’t feel sheltered or cozy in this house, which I think the builder should consider. There will probably be no visual resting points, and everything is immediately visible. There is nowhere to find a snug corner or a certain sense of anticipation, like “what surprises lie ahead.” The only cozy spot might be the sofa area, but with 33 square meters (355 square feet) and its wide opening to the dining and terrace area, that also feels rather cold.
Hmm, I realize for that price and size, I would expect more than just big windows and lots of space.
Edit: I just noticed the children’s rooms [emoji15] have almost no protective walls … honestly, that is way too much window…
I agree with Yvonne. Especially the kitchen feels very uninviting to me. There is nothing welcoming where you would enjoy sitting together and chopping beans. It feels very cold and gives me the impression of a fast-food stand, where you quickly stop by to grab something but don’t want to linger. I am already struggling to think of any solution, but we’ll have to postpone that until tomorrow.
T
toxicmolotof16 Nov 2017 00:04Okay, I’ll rephrase this because you don’t have to follow the minimum principle.
So, the maximum principle:
You can get significantly more usable space out of the existing area without actually increasing the footprint or losing any rooms.
If a planner has enough space (and budget) to waste that much room, it’s hard to make mistakes since errors are hidden by the area.
What I’m getting at is: The planner didn’t put any effort into optimizing the space but simply lined everything up in a row like beads on a string.
So, the maximum principle:
You can get significantly more usable space out of the existing area without actually increasing the footprint or losing any rooms.
If a planner has enough space (and budget) to waste that much room, it’s hard to make mistakes since errors are hidden by the area.
What I’m getting at is: The planner didn’t put any effort into optimizing the space but simply lined everything up in a row like beads on a string.
toxicmolotow schrieb:
You can definitely create significantly more usable space from the existing area without increasing the overall footprint or losing any rooms. Honestly, I’m having trouble understanding exactly what you mean. I don’t see it that way at all. A straight staircase is desired that cannot be seen from the living room. In my opinion, the location is very well chosen. The area that would normally be used for corridors can easily be allocated to the kitchen and dining area here. Accordingly, I see only a few square meters allocated to hallways near the entrance. Although some space is lost upstairs, it is cleverly compensated with a nice panoramic window area plus an outdoor terrace—so the space is also efficiently utilized.
If you manage to make better use of the space here while keeping the requirements of a straight staircase that’s hidden from the living room, please share a sketch. I honestly can’t imagine what you mean right now.
Similar topics