
ᐅ Planning a Land Purchase and a $400,000 Budget for Home Construction
Created on: 26 Oct 2021 20:24
M
Moerfel22
Good evening dear community,
we are currently interested in a plot of land that is about 1000 m² (10,764 sq ft) in size and should cost around 34,000 (including notary and property transfer tax).
Based on our research so far, development costs amount to approximately 25,000–30,000.
The land will be purchased using equity.
The plot has a slight slope (photos attached), so we are considering a partial basement and placing a prefabricated timber-frame house on top.
By having a partial basement, we want to move the technical room into the basement and thus gain living space, saving money on the cost per living square meter.
Our budget for site development, basement, and prefabricated house should not exceed 400,000.
What are your thoughts on this plan?
Is this feasible with the budget mentioned?
Looking forward to your active input.
Best regards,
Marvin
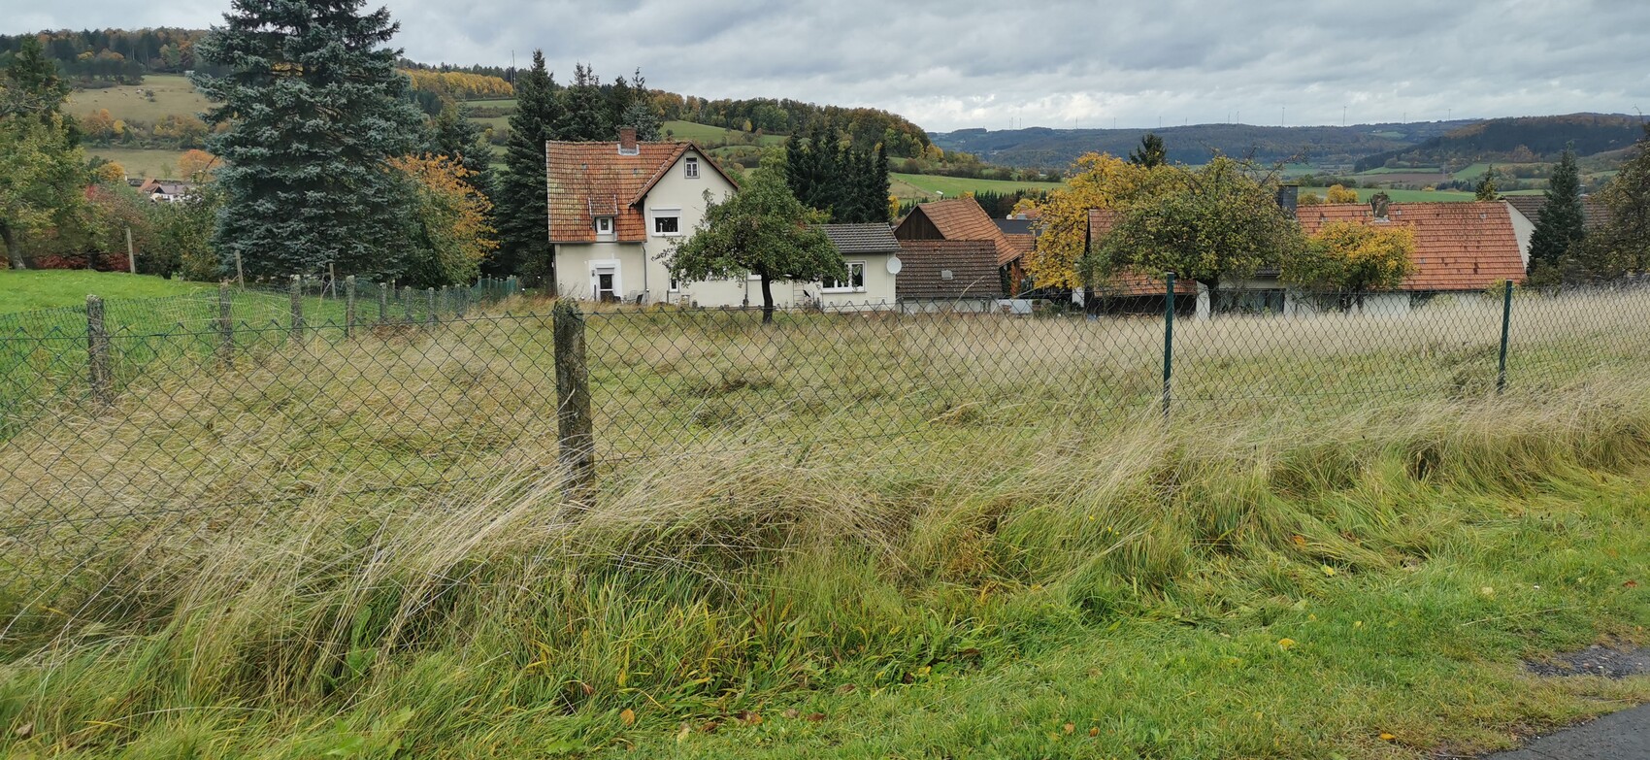
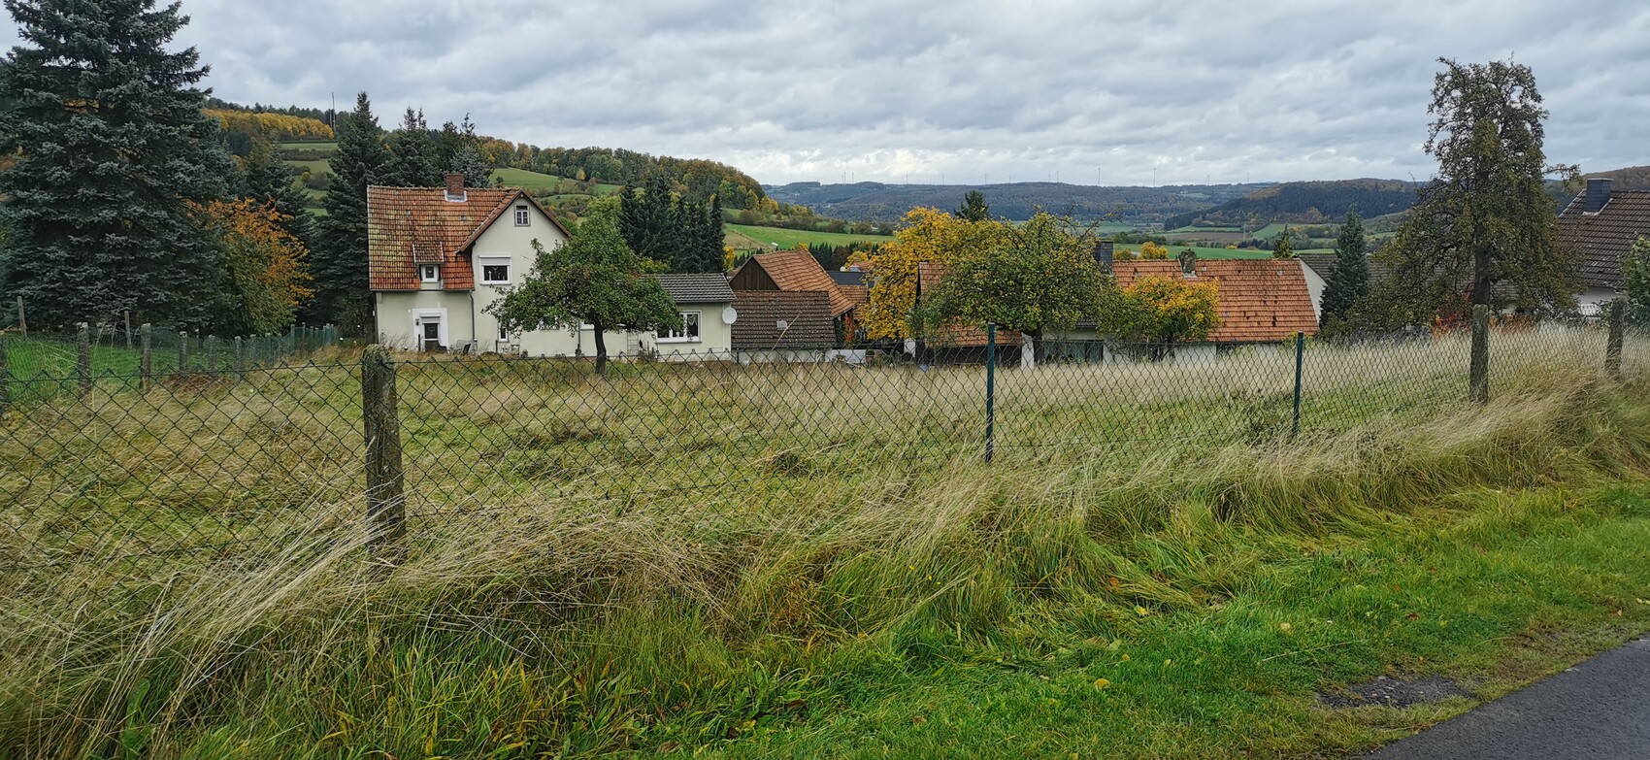
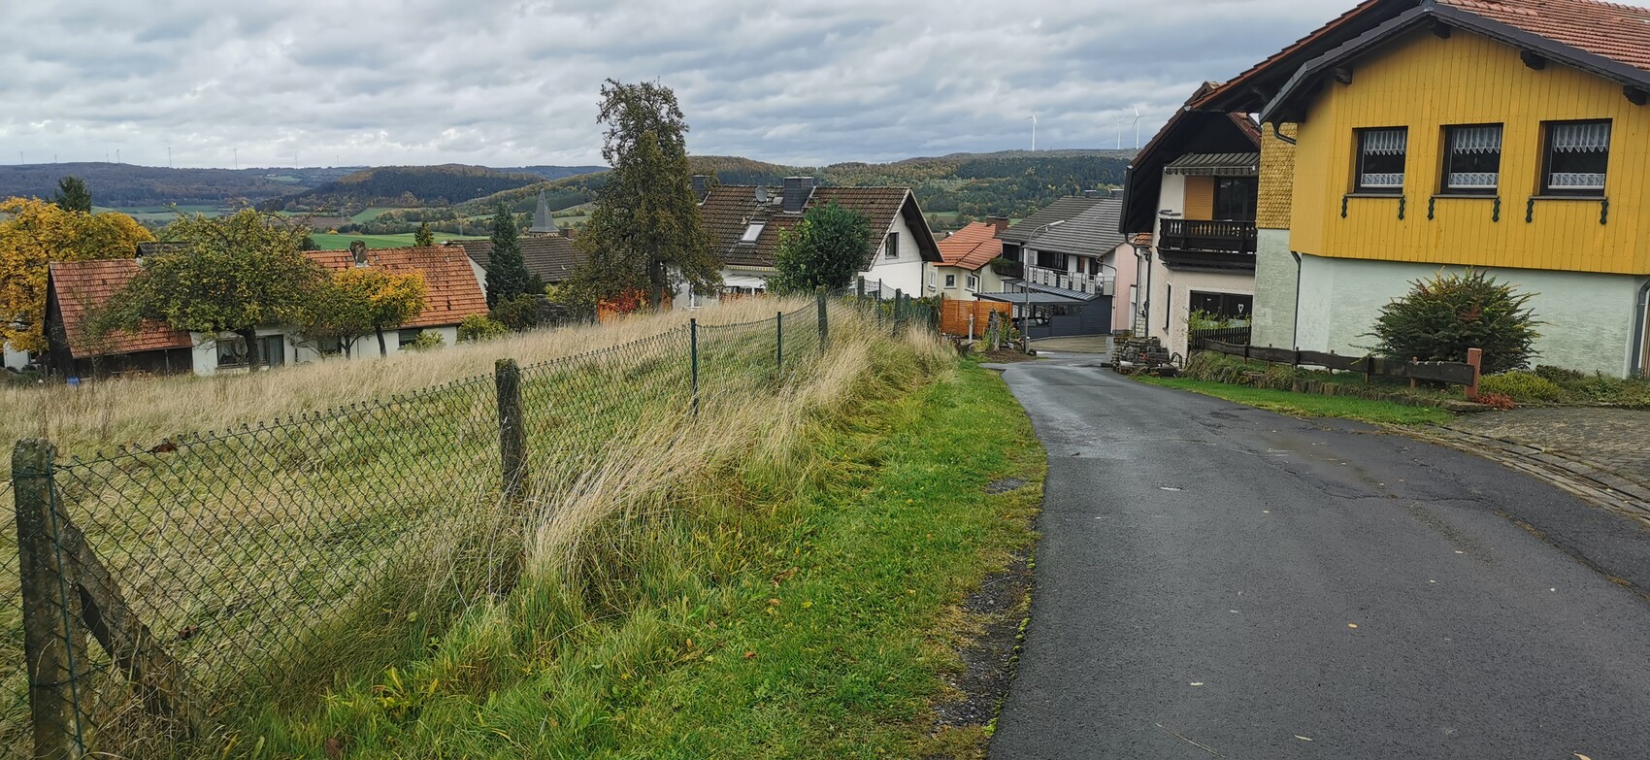
we are currently interested in a plot of land that is about 1000 m² (10,764 sq ft) in size and should cost around 34,000 (including notary and property transfer tax).
Based on our research so far, development costs amount to approximately 25,000–30,000.
The land will be purchased using equity.
The plot has a slight slope (photos attached), so we are considering a partial basement and placing a prefabricated timber-frame house on top.
By having a partial basement, we want to move the technical room into the basement and thus gain living space, saving money on the cost per living square meter.
Our budget for site development, basement, and prefabricated house should not exceed 400,000.
What are your thoughts on this plan?
Is this feasible with the budget mentioned?
Looking forward to your active input.
Best regards,
Marvin

Moerfel22 schrieb:
Do you think the project without a basement can be executed as shown in the drawing? On the valley side, you haven’t founded below the frost line, only 30 cm (12 inches) deep – but otherwise, I think it should be feasible. A height difference of 130 cm (51 inches) under the foundation means, according to my basement rule, about 70% of the basement costs.
https://www.instagram.com/11antgmxde/
https://www.linkedin.com/company/bauen-jetzt/

Our architect had the same crazy idea: a "lost masonry" wall. In our case, it was almost a full story height with a footprint of about 8 by 15 meters (26 by 49 feet). Two years ago, in a relatively affordable area, this nonsense was supposed to cost €60,000. A full basement was €20,000 more expensive. Just the ground floor space saved by not having a technical room already justified the additional expense.
For you, it’s not a full story height, but the costs will still be significant. A full basement, skipping the attic, and building the house taller (entrance on the ground floor, lower ground floor split roughly half as living space, half as basement) is the better option.
For you, it’s not a full story height, but the costs will still be significant. A full basement, skipping the attic, and building the house taller (entrance on the ground floor, lower ground floor split roughly half as living space, half as basement) is the better option.
Hangman schrieb:
So for you, it’s not a full story height, but the costs will still be considerable.I’m saying, seventy percent (for a crawl space), a 50% partial basement would come to seventy-five. The twenty-five points "more" for a full basement are basically no extra cost overall when you offset the attic space you can then save.https://www.instagram.com/11antgmxde/
https://www.linkedin.com/company/bauen-jetzt/
M
Moerfel226 Dec 2021 21:06Thanks first of all.
At the moment, we are renting in a new housing development, and I’ve been asking around the neighborhood a bit.
Right next to us, they also had to level a height difference of about 1.30 meters (4 feet 3 inches) on an area of 10 x 8 meters (33 x 26 feet), which is roughly half the size of our project. And they’re telling me it cost around 12,000, which always surprises me.
From a purely financial perspective, it would almost be worth it.
We just wanted to stay above ground level, though.
At the moment, we are renting in a new housing development, and I’ve been asking around the neighborhood a bit.
Right next to us, they also had to level a height difference of about 1.30 meters (4 feet 3 inches) on an area of 10 x 8 meters (33 x 26 feet), which is roughly half the size of our project. And they’re telling me it cost around 12,000, which always surprises me.
From a purely financial perspective, it would almost be worth it.
We just wanted to stay above ground level, though.
No idea what the 12K refers to. In our case, as mentioned, it would have been a full story height, and at least there, the layer-by-layer compaction, retaining earth pressure using earth pressure beams, drainage for hillside water, etc., were significantly more extensive. Even if it might be cheaper for you: you would then need to include a utility room on the ground floor and an attic — both of which can be avoided if you cleverly integrate a basement with partial living space.
Aside from that, what do you plan to do with the height difference to the terrain in the current design? The patio doors would be about 1.6m (5 feet 3 inches) too high. You will have to address that somehow (balcony, stairs, or backfilling), which of course will cost additional money. Next point: a 15% slope or 1m (3 feet 3 inches) gradient towards the house is actually not a good idea, especially when considering heavy rain... even more so with timber frame construction. This, too, would need to be taken into account, again at a certain expense.
Of course, you should stay above ground: the basement raises the ground floor and entrance to street level (possibly slightly above). The basement is a cellar on the hillside side, with living space facing the valley. The attic is not needed.
Aside from that, what do you plan to do with the height difference to the terrain in the current design? The patio doors would be about 1.6m (5 feet 3 inches) too high. You will have to address that somehow (balcony, stairs, or backfilling), which of course will cost additional money. Next point: a 15% slope or 1m (3 feet 3 inches) gradient towards the house is actually not a good idea, especially when considering heavy rain... even more so with timber frame construction. This, too, would need to be taken into account, again at a certain expense.
Of course, you should stay above ground: the basement raises the ground floor and entrance to street level (possibly slightly above). The basement is a cellar on the hillside side, with living space facing the valley. The attic is not needed.
M
Moerfel227 Dec 2021 18:51So the 12k referred to the neighbor’s fill material, pipe installation, and compaction.
That was also what was stated in his offer or invoice.
It was also what I observed being done there during the day.
Whether this will be good for the future in terms of settling and everything, I’ll leave open.
Your version definitely sounds plausible.
Regarding the terrace and carport, both sides of the house should be filled and compacted to the same height as the foundation slab, so that the ground level is more or less even with the house.
If we go for basement/lower ground floor and ground floor, we would have to completely redesign and possibly switch to solid construction, since a basement plus prefabricated bungalow, according to my research, would be more expensive.
That was also what was stated in his offer or invoice.
It was also what I observed being done there during the day.
Whether this will be good for the future in terms of settling and everything, I’ll leave open.
Your version definitely sounds plausible.
Regarding the terrace and carport, both sides of the house should be filled and compacted to the same height as the foundation slab, so that the ground level is more or less even with the house.
If we go for basement/lower ground floor and ground floor, we would have to completely redesign and possibly switch to solid construction, since a basement plus prefabricated bungalow, according to my research, would be more expensive.
Similar topics