
ᐅ Planning a Land Purchase and a $400,000 Budget for Home Construction
Created on: 26 Oct 2021 20:24
M
Moerfel22
Good evening dear community,
we are currently interested in a plot of land that is about 1000 m² (10,764 sq ft) in size and should cost around 34,000 (including notary and property transfer tax).
Based on our research so far, development costs amount to approximately 25,000–30,000.
The land will be purchased using equity.
The plot has a slight slope (photos attached), so we are considering a partial basement and placing a prefabricated timber-frame house on top.
By having a partial basement, we want to move the technical room into the basement and thus gain living space, saving money on the cost per living square meter.
Our budget for site development, basement, and prefabricated house should not exceed 400,000.
What are your thoughts on this plan?
Is this feasible with the budget mentioned?
Looking forward to your active input.
Best regards,
Marvin
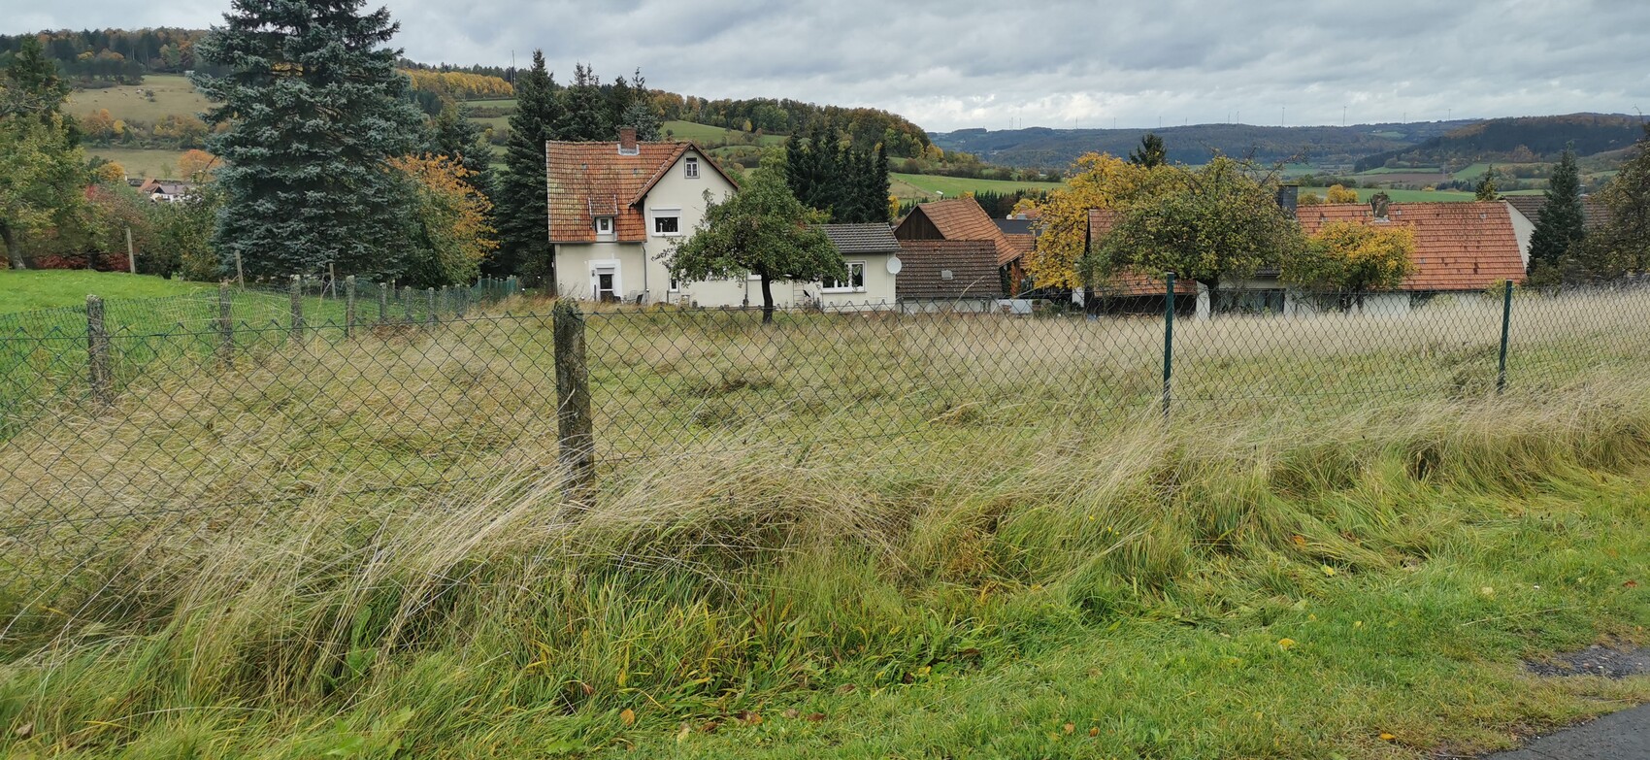
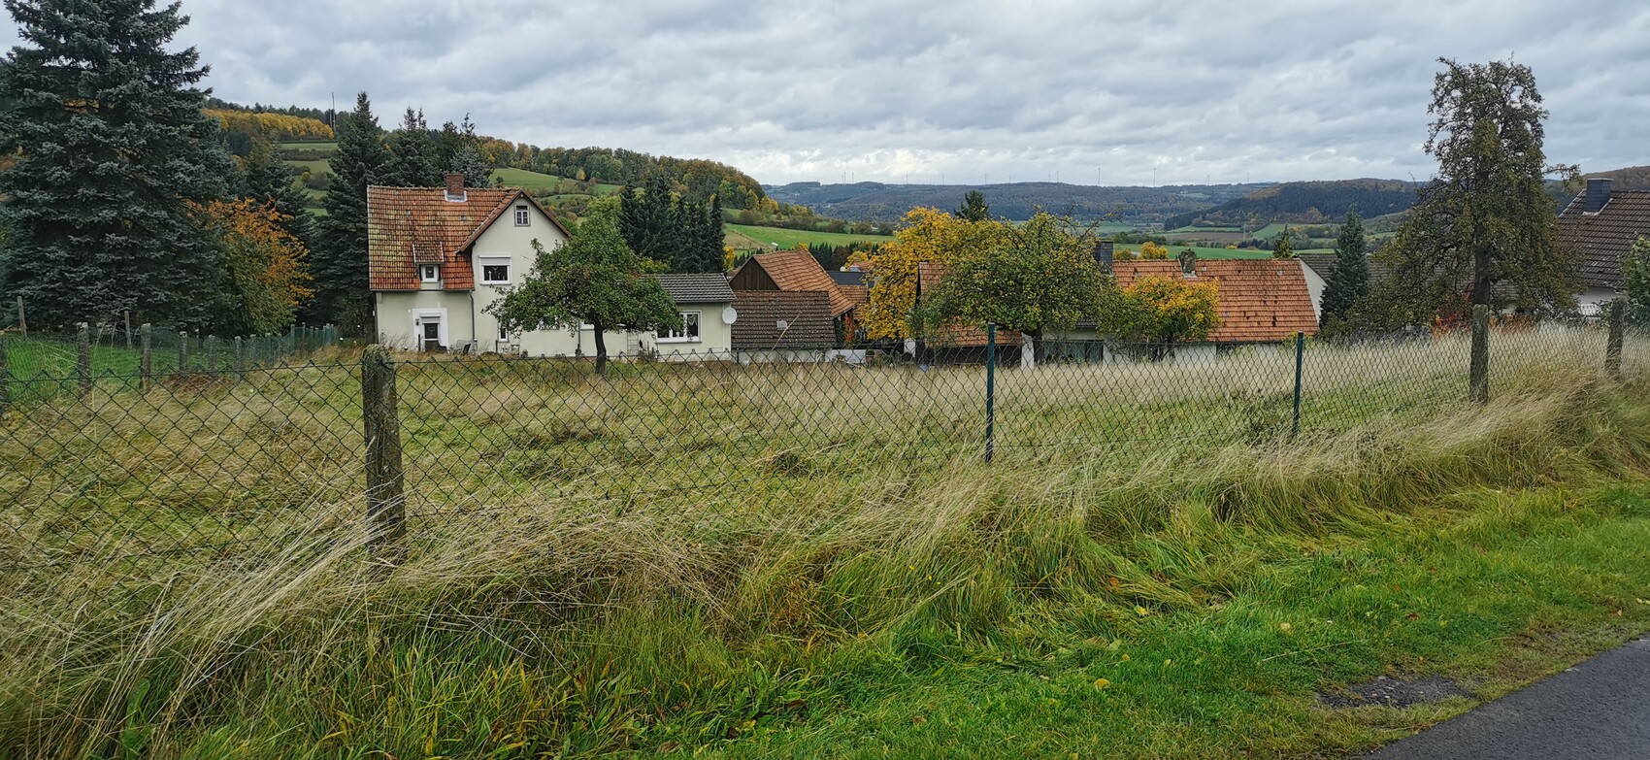
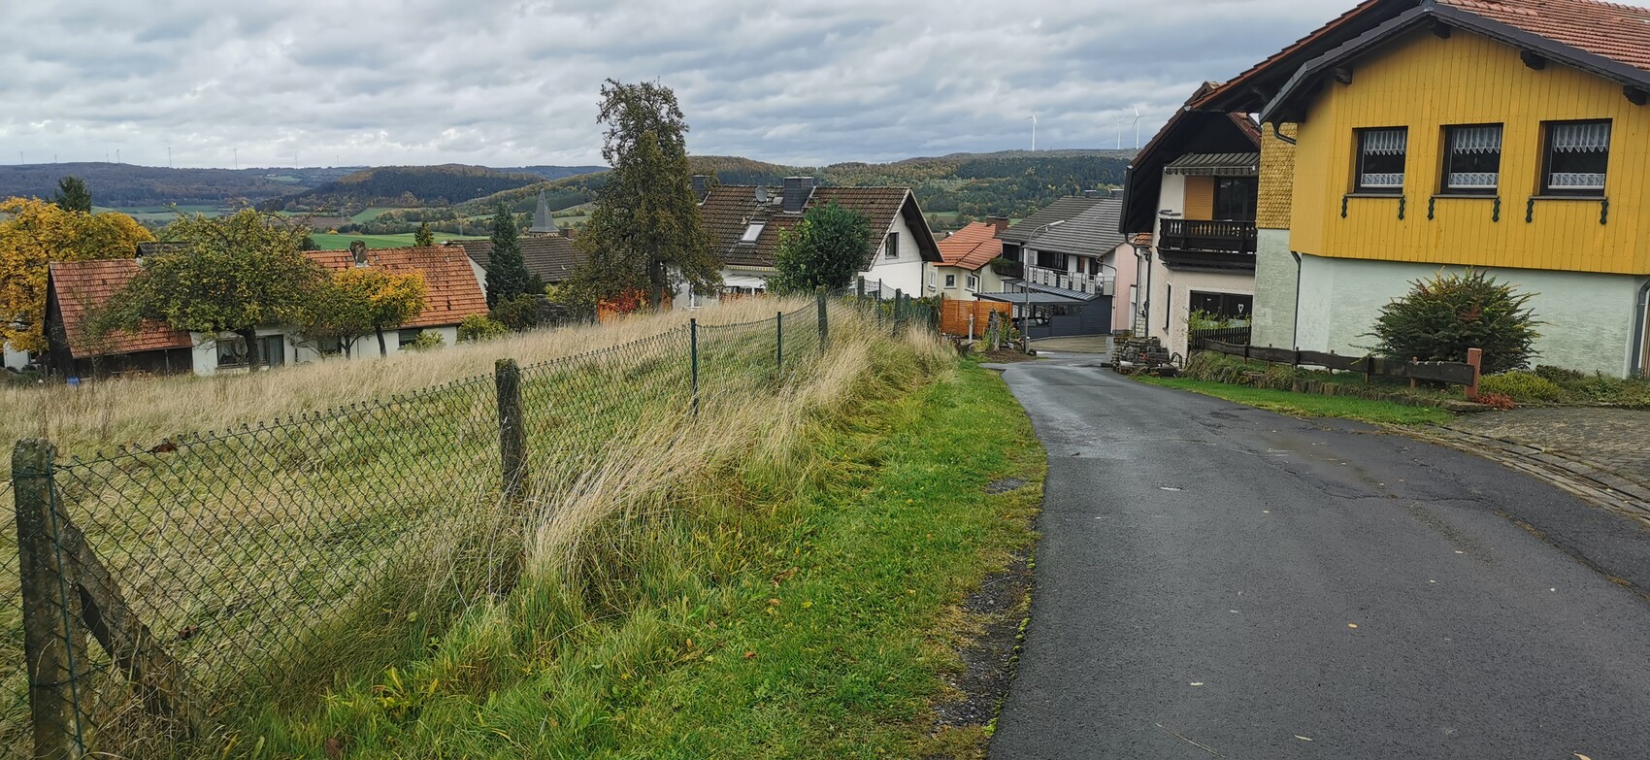
we are currently interested in a plot of land that is about 1000 m² (10,764 sq ft) in size and should cost around 34,000 (including notary and property transfer tax).
Based on our research so far, development costs amount to approximately 25,000–30,000.
The land will be purchased using equity.
The plot has a slight slope (photos attached), so we are considering a partial basement and placing a prefabricated timber-frame house on top.
By having a partial basement, we want to move the technical room into the basement and thus gain living space, saving money on the cost per living square meter.
Our budget for site development, basement, and prefabricated house should not exceed 400,000.
What are your thoughts on this plan?
Is this feasible with the budget mentioned?
Looking forward to your active input.
Best regards,
Marvin
 Caypirinha30 Oct 2021 11:44
400k could be possible, but it’s already quite tight at the moment.
Here are my experiences:
- If you want living spaces in the basement level, I would roughly budget around 100k for an insulated basement. Possibly more, depending on how many windows you want to include.
- Then adding two full floors plus a roof comes to about 350k, so I agree with previous commenters and would recommend just one floor instead. So basically a bungalow plus a basement. I’d estimate that at around 250k.
That leaves you with about 50k for construction and purchase incidental costs.
These are very rough figures, so please get detailed quotes and ideally talk to a basement specialist first.
Caution! In my view, the biggest risk right now is delivery times, whether with a prefab house or a local company. Be sure to inform yourself about the dreaded “holding interest” (Bereitstellungszins).
One more comment: Have you checked the buildability of the site? Is there a zoning plan (building permit/planning permission)? Because of the large meadows near your plot, it’s possible that it isn’t fully classified as a “built-up area” and may have restrictions. It’s best to call your local building authority to confirm.
Here are my experiences:
- If you want living spaces in the basement level, I would roughly budget around 100k for an insulated basement. Possibly more, depending on how many windows you want to include.
- Then adding two full floors plus a roof comes to about 350k, so I agree with previous commenters and would recommend just one floor instead. So basically a bungalow plus a basement. I’d estimate that at around 250k.
That leaves you with about 50k for construction and purchase incidental costs.
These are very rough figures, so please get detailed quotes and ideally talk to a basement specialist first.
Caution! In my view, the biggest risk right now is delivery times, whether with a prefab house or a local company. Be sure to inform yourself about the dreaded “holding interest” (Bereitstellungszins).
One more comment: Have you checked the buildability of the site? Is there a zoning plan (building permit/planning permission)? Because of the large meadows near your plot, it’s possible that it isn’t fully classified as a “built-up area” and may have restrictions. It’s best to call your local building authority to confirm.

Caypirinha schrieb:
Caution! In my opinion, the biggest risk currently is the delivery time, whether it’s a prefab house or a local company. Make sure to inform yourself about the troublesome term “standby interest / readiness interest.” You can factor in the delivery time, the money doesn’t have to be available at the time of order.
Caypirinha schrieb:
One more comment: Have you checked if the plot is buildable? Is there a zoning plan / development plan? Because of the large meadows near your property, it might be that it’s not fully classified as a “built-up area.” It’s best to call your local building authority. I already mentioned the suspicion of partial non-buildability in the outer area in post #6. Where a development plan exists, it would take this into account regarding the building zones.
https://www.instagram.com/11antgmxde/
https://www.linkedin.com/company/bauen-jetzt/
M
Moerfel2230 Oct 2021 16:35@Caypirinha
Thank you very much for your feedback. Supply shortages are definitely a problem. As 11ant already mentioned, if the delivery schedule is well coordinated, it should work out. Short-term shortages are probably unavoidable anyway.
Unfortunately, there is no development plan yet. I have already contacted the responsible building authority by phone, and they said that the building permit does not seem to be an issue at first glance.
However, I have now submitted a building preliminary inquiry with a site plan, including a basement and 1.5 floors as a precaution.
If it ends up being only a basement plus ground floor, that shouldn’t be a problem.
We will definitely consult a professional basement builder first and see what they think of our ideas as well as any cost/benefit considerations.
Thank you very much for your feedback. Supply shortages are definitely a problem. As 11ant already mentioned, if the delivery schedule is well coordinated, it should work out. Short-term shortages are probably unavoidable anyway.
Unfortunately, there is no development plan yet. I have already contacted the responsible building authority by phone, and they said that the building permit does not seem to be an issue at first glance.
However, I have now submitted a building preliminary inquiry with a site plan, including a basement and 1.5 floors as a precaution.
If it ends up being only a basement plus ground floor, that shouldn’t be a problem.
We will definitely consult a professional basement builder first and see what they think of our ideas as well as any cost/benefit considerations.
M
Moerfel222 Nov 2021 19:18At the moment, we are wondering when during the construction phase—or possibly even earlier—the site development needs to be carried out. Specifically, at what point the sewage and water pipes, as well as the conduits for electricity and telecommunications, must be installed up to the property boundary.
Since this represents a significant cost for us, as mentioned before, we would like to include it in the house financing. However, if it must be done well before construction starts, this would inevitably bring forward our first repayment to the bank, resulting in a longer period of paying rent and mortgage simultaneously.
Since this represents a significant cost for us, as mentioned before, we would like to include it in the house financing. However, if it must be done well before construction starts, this would inevitably bring forward our first repayment to the bank, resulting in a longer period of paying rent and mortgage simultaneously.
Moerfel22 schrieb:
When exactly do the wastewater and water pipes, as well as the empty conduits for electricity and telecommunications, need to be installed up to the property boundary? Pretty much at the very end.
Moerfel22 schrieb:
Right now we’re wondering when during the construction phase, or perhaps even earlier, the site development needs to be completed? However, you will need construction power and water. Renting the construction power box and water connection initially doesn’t cost much, just a few hundred.
M
Moerfel226 Dec 2021 16:32Good evening,
I would like to ask for your opinion again.
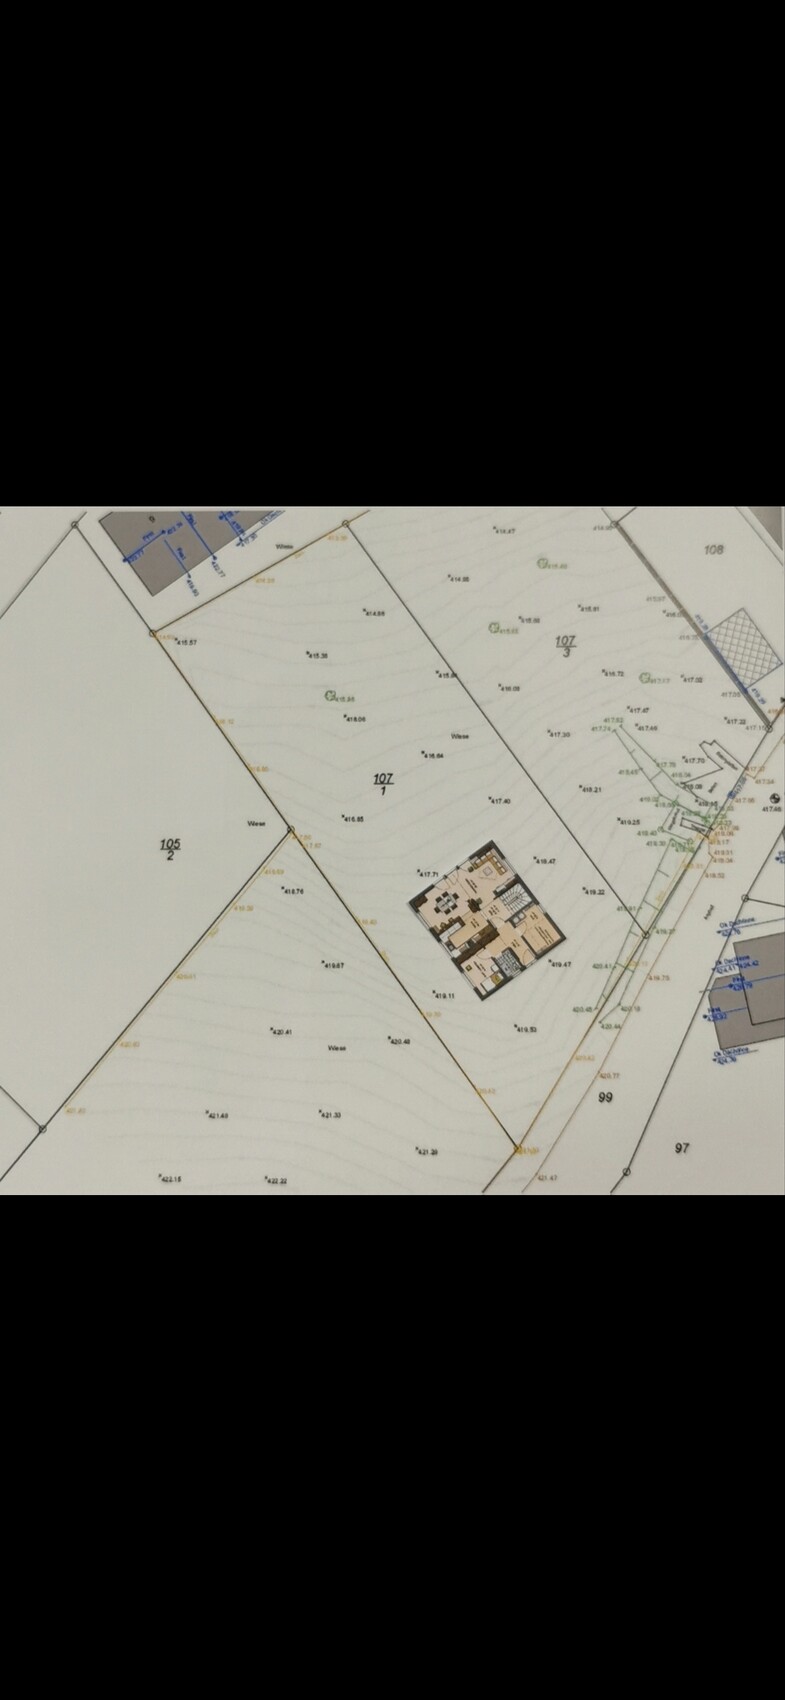
Builders and excavation contractors are currently hard to find, and I have attached photos of what we have worked out so far.
Do you think the project without a basement, as shown in the drawing, is feasible? Also, what costs should I expect for earthworks, filling, and compaction? Since a carport is planned to the right of the house and a terrace to the left, these areas would ideally need to be prepared and filled at the same time.
Thank you very much in advance!
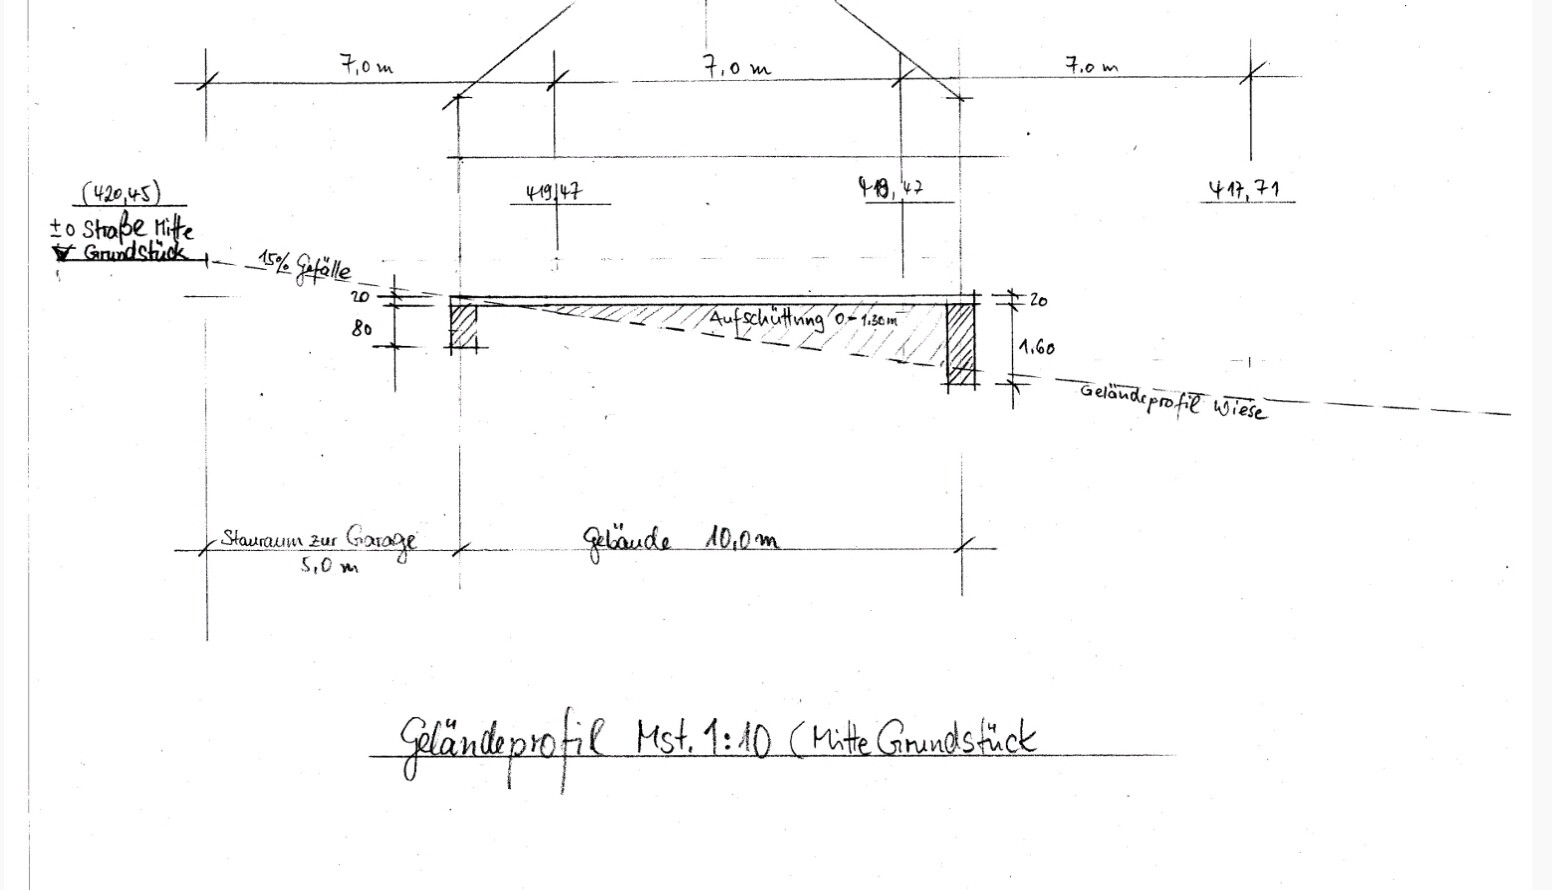
I would like to ask for your opinion again.
Builders and excavation contractors are currently hard to find, and I have attached photos of what we have worked out so far.
Do you think the project without a basement, as shown in the drawing, is feasible? Also, what costs should I expect for earthworks, filling, and compaction? Since a carport is planned to the right of the house and a terrace to the left, these areas would ideally need to be prepared and filled at the same time.
Thank you very much in advance!