
We are currently finalizing the floor plan for our single-family home. One area where we feel it might not be quite optimal yet is the layout of the bathroom on the upper floor. (There is only a small guest bathroom on the ground floor.)
The image shows the current proposal from the general contractor, which we basically find quite appealing, but on the other hand, still not ideal. Maybe you could offer some suggestions.
A few details about the design:
Walk-in shower with tiles on the floor, 1.4 x 1 m (4 ft 7 in x 3 ft 3 in) with a glass door and a masonry side wall.
(Simple) bathtub, 170 x 75 cm (67 in x 30 in)
2 washbasins
1 electric towel warmer (not shown in the plan)
The room is located under the roof with a 1 m (3 ft 3 in) knee wall and a 45° roof pitch (knee wall shown on the right exterior wall in the image).
The window is NOT floor-to-ceiling.
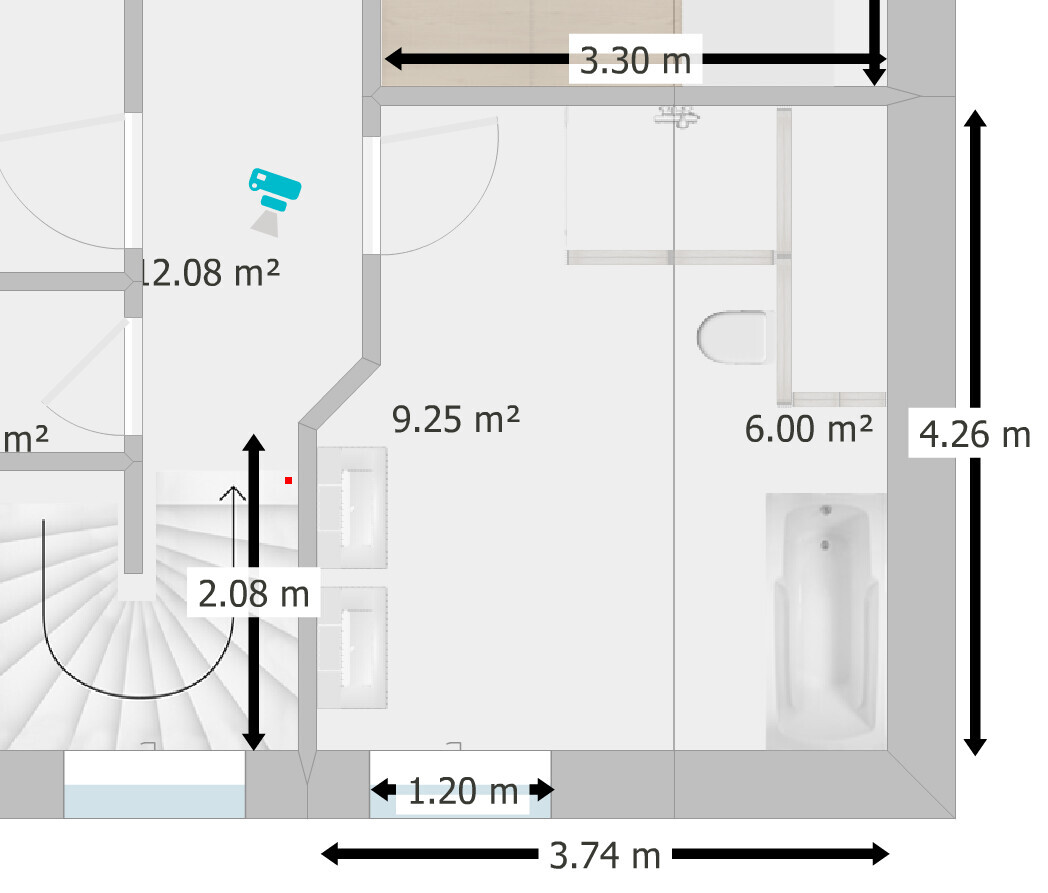
What we don’t quite like at the moment is that when you enter, you walk directly into the shower. Also, while there is a nice large open space, there are relatively few free walls for placing cabinets or dressers. If we move the shower to the lower side, a lot of natural light from the window would be lost...
None of this is a big problem, but if anyone has ideas for improvement, we would be happy to hear them.
The image shows the current proposal from the general contractor, which we basically find quite appealing, but on the other hand, still not ideal. Maybe you could offer some suggestions.
A few details about the design:
Walk-in shower with tiles on the floor, 1.4 x 1 m (4 ft 7 in x 3 ft 3 in) with a glass door and a masonry side wall.
(Simple) bathtub, 170 x 75 cm (67 in x 30 in)
2 washbasins
1 electric towel warmer (not shown in the plan)
The room is located under the roof with a 1 m (3 ft 3 in) knee wall and a 45° roof pitch (knee wall shown on the right exterior wall in the image).
The window is NOT floor-to-ceiling.
What we don’t quite like at the moment is that when you enter, you walk directly into the shower. Also, while there is a nice large open space, there are relatively few free walls for placing cabinets or dressers. If we move the shower to the lower side, a lot of natural light from the window would be lost...
None of this is a big problem, but if anyone has ideas for improvement, we would be happy to hear them.
@Stefan001 ... what is the issue with post 7? Including the straightening of the unnecessary hallway angles?
In general, I recommend that you respond to the solutions suggested to you by explaining what you still need or what you like about them. Otherwise, people lose motivation to offer further suggestions. Simply accepting and ignoring the rest is not good forum etiquette.
In general, I recommend that you respond to the solutions suggested to you by explaining what you still need or what you like about them. Otherwise, people lose motivation to offer further suggestions. Simply accepting and ignoring the rest is not good forum etiquette.
S
Stefan00113 Aug 2020 22:13@kbt09: Sorry, that’s not how I intended it. I think all the suggestions here are great in their own ways, and I feel bad if I come across as saying some are bad or unsuitable from my perspective. On the other hand, the goal is to work out a solution... so here are my comments:
On the other hand, it might get a bit tight around the sinks now.
But as I said, I would prefer to wait for the detailed construction drawings from the general contractor, as those will give me a much clearer idea of the dimensions.
So far, I like the solution with the sinks on the back of the shower best. But even there, I don’t yet have a clear idea of how it will actually fit in.
Unfortunately, I haven’t yet had time to look at the typical sizes needed for sinks and cabinets, which really affects a lot of the planning.
Alessandro schrieb:This would certainly create a great feeling when showering, but from a practical standpoint, it probably isn’t really an improvement over the previous layout; in fact, there’s even less usable floor space than before.
Alessandro schrieb:The bathtub is only a minor consideration for us... we even initially planned to leave it out completely, but due to pressure from many young families around us it was reintroduced as “you really need this with a small child.”
The bathroom would definitely be ideal for a freestanding bathtub as a wow factor when you enter.
Above it, a nice double casement window, and that completes the dream bathroom!
kbt09 schrieb:This suggestion solves the shower problem. I still can’t quite picture how much space there will be between the toilet and the shower, and how high the built wall projection is. If it’s fairly high, maybe something could still be placed there.
The suggestion from @exto1791 might be abstracted a bit and then presented like this.
Angled corner removed from the hallway, door moved further down, and then there’s space for the shower behind the door.
On the other hand, it might get a bit tight around the sinks now.
But as I said, I would prefer to wait for the detailed construction drawings from the general contractor, as those will give me a much clearer idea of the dimensions.
So far, I like the solution with the sinks on the back of the shower best. But even there, I don’t yet have a clear idea of how it will actually fit in.
Unfortunately, I haven’t yet had time to look at the typical sizes needed for sinks and cabinets, which really affects a lot of the planning.
Are you concerned that the area around the sink will be tight? The masonry projection comes from the original plan. I could also imagine placing the bathtub further up on the plan and moving the toilet all the way down.
---------------
Now try drawing this layout into your floor plan. It gets tight between the sink and the bathtub because the shower can only start once you reach a ceiling height of at least about 220 cm (87 inches):
---------------
Now try drawing this layout into your floor plan. It gets tight between the sink and the bathtub because the shower can only start once you reach a ceiling height of at least about 220 cm (87 inches):
Similar topics