
We are currently finalizing the floor plan for our single-family home. One area where we feel it might not be quite optimal yet is the layout of the bathroom on the upper floor. (There is only a small guest bathroom on the ground floor.)
The image shows the current proposal from the general contractor, which we basically find quite appealing, but on the other hand, still not ideal. Maybe you could offer some suggestions.
A few details about the design:
Walk-in shower with tiles on the floor, 1.4 x 1 m (4 ft 7 in x 3 ft 3 in) with a glass door and a masonry side wall.
(Simple) bathtub, 170 x 75 cm (67 in x 30 in)
2 washbasins
1 electric towel warmer (not shown in the plan)
The room is located under the roof with a 1 m (3 ft 3 in) knee wall and a 45° roof pitch (knee wall shown on the right exterior wall in the image).
The window is NOT floor-to-ceiling.
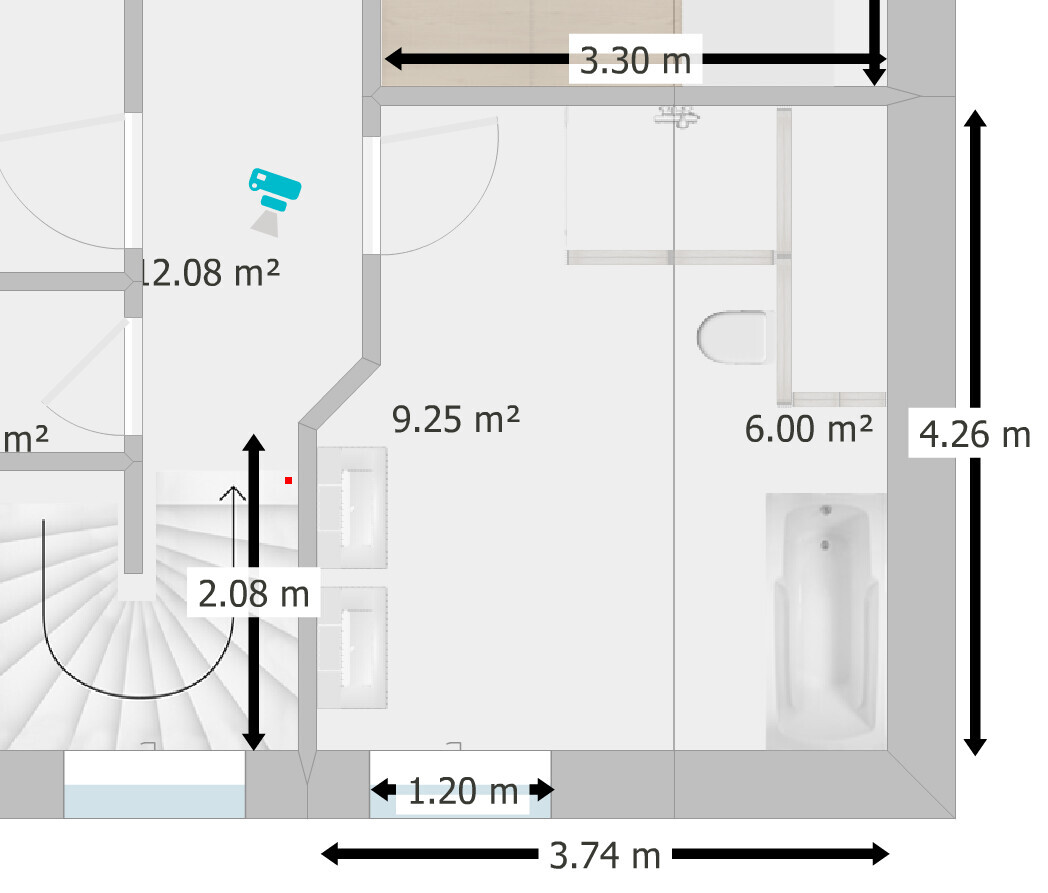
What we don’t quite like at the moment is that when you enter, you walk directly into the shower. Also, while there is a nice large open space, there are relatively few free walls for placing cabinets or dressers. If we move the shower to the lower side, a lot of natural light from the window would be lost...
None of this is a big problem, but if anyone has ideas for improvement, we would be happy to hear them.
The image shows the current proposal from the general contractor, which we basically find quite appealing, but on the other hand, still not ideal. Maybe you could offer some suggestions.
A few details about the design:
Walk-in shower with tiles on the floor, 1.4 x 1 m (4 ft 7 in x 3 ft 3 in) with a glass door and a masonry side wall.
(Simple) bathtub, 170 x 75 cm (67 in x 30 in)
2 washbasins
1 electric towel warmer (not shown in the plan)
The room is located under the roof with a 1 m (3 ft 3 in) knee wall and a 45° roof pitch (knee wall shown on the right exterior wall in the image).
The window is NOT floor-to-ceiling.
What we don’t quite like at the moment is that when you enter, you walk directly into the shower. Also, while there is a nice large open space, there are relatively few free walls for placing cabinets or dressers. If we move the shower to the lower side, a lot of natural light from the window would be lost...
None of this is a big problem, but if anyone has ideas for improvement, we would be happy to hear them.
Stefan001 schrieb:
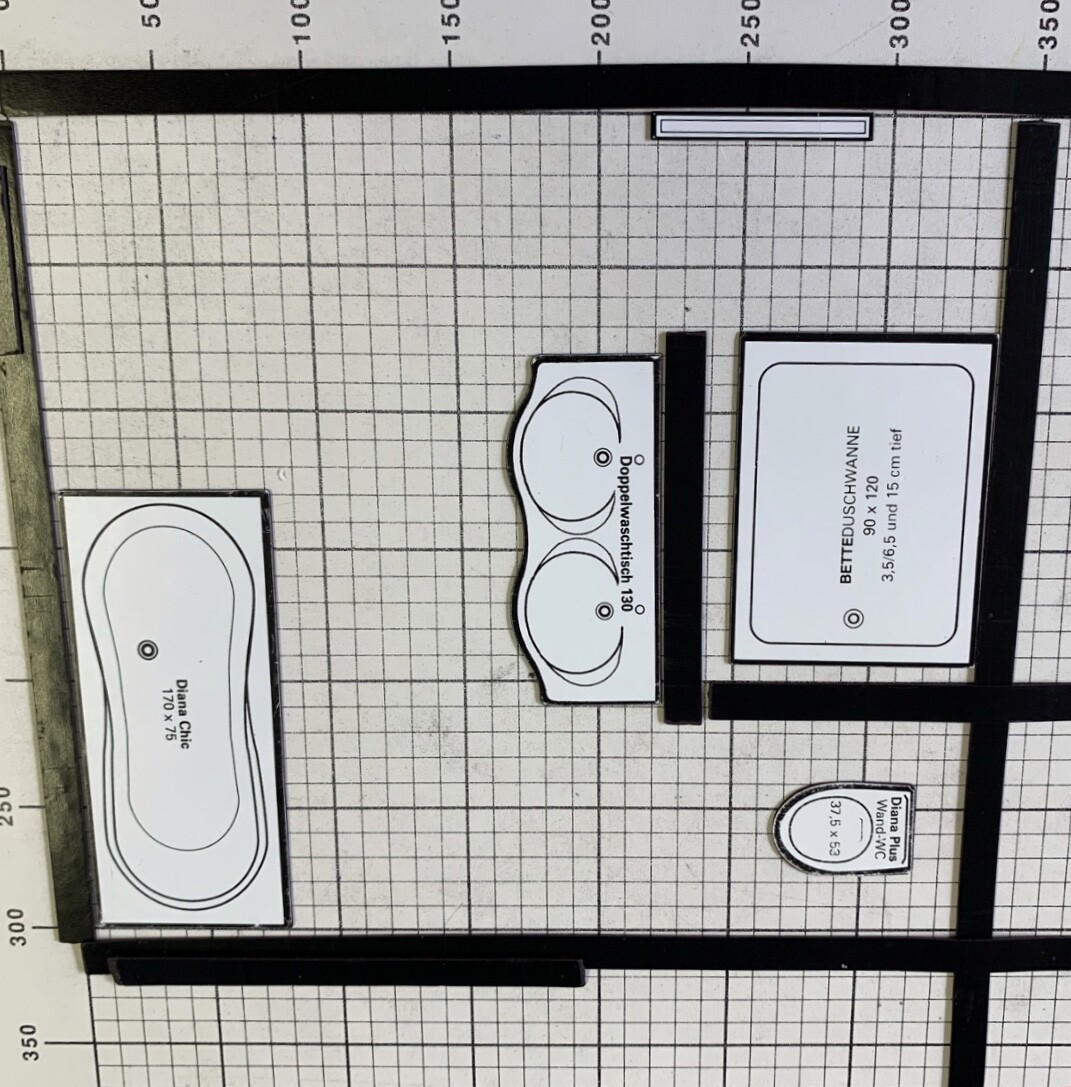
The thin line is actually already the 2.5m (8 ft 2 in) line (approximately, the floor plan was only traced and not provided by the general contractor).The 2-meter (6 ft 7 in) line is always the important one because the toilet below won’t function properly, or rather, the front edge of the toilet should be positioned at the 2-meter (6 ft 7 in) mark. The same applies to the shower.P
Piotr198127 Jul 2020 12:29I would do it this way, as long as the parapet height and window position are somewhat flexible.
S
Stefan00112 Aug 2020 11:11Thank you very much for all the input.
I especially appreciated combinations like the ones @Piotr1981 suggested.
So far, I haven’t found a really good solution for our floor plan. I’m now waiting for the contractor’s updated floor plan, including the 2m (6.6 ft) line and precise measurements, and then I’ll take another look at it.
The idea of a double casement window is definitely worth considering as well.
I especially appreciated combinations like the ones @Piotr1981 suggested.
So far, I haven’t found a really good solution for our floor plan. I’m now waiting for the contractor’s updated floor plan, including the 2m (6.6 ft) line and precise measurements, and then I’ll take another look at it.
The idea of a double casement window is definitely worth considering as well.
Similar topics