
Hello everyone,
I’m new here and would appreciate your opinions.
For weeks, I have been thinking about which house to choose, how to best position it, where to place the carport, and so on. You probably know the feeling.
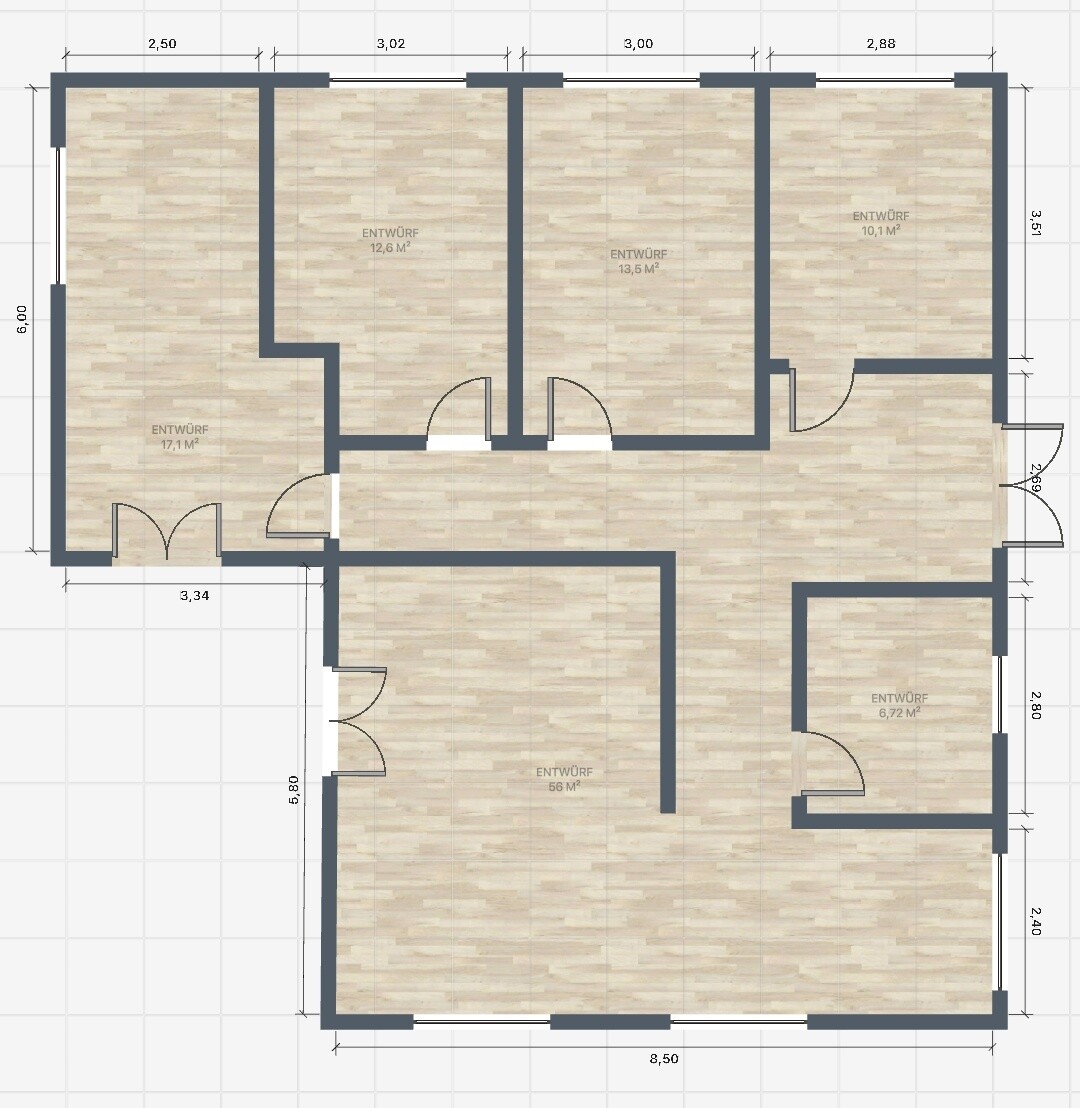
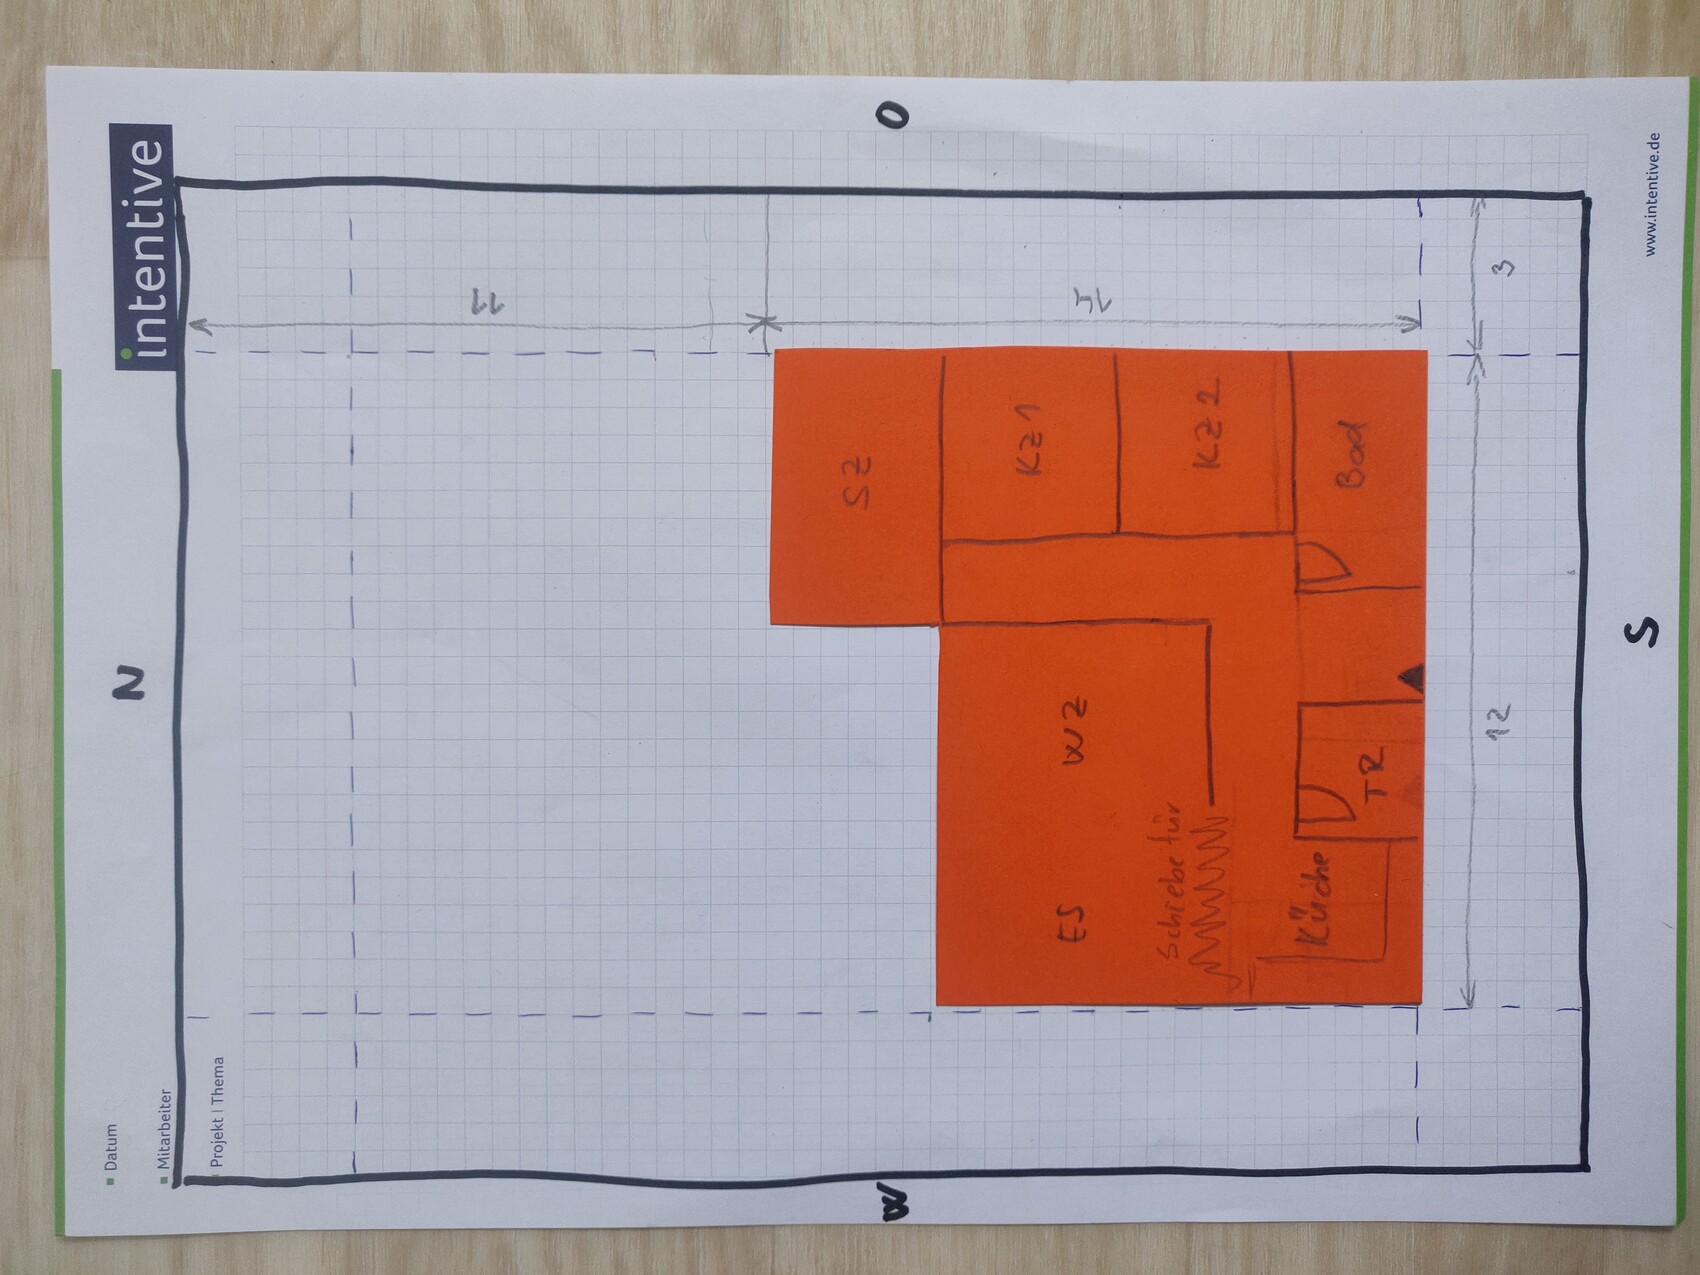
Today, I can say that I have a design I’m comfortable with. The only thing I’m still unsure about is the orientation. I have placed the house facing south, toward the street, which means the garden is in the north, with a nice view of the fields. What do you think about this? Has anyone had a similar setup or experience? Where would the carport fit best?
Thank you very much for your time... Have a nice evening,
R.
I’m new here and would appreciate your opinions.
For weeks, I have been thinking about which house to choose, how to best position it, where to place the carport, and so on. You probably know the feeling.
Today, I can say that I have a design I’m comfortable with. The only thing I’m still unsure about is the orientation. I have placed the house facing south, toward the street, which means the garden is in the north, with a nice view of the fields. What do you think about this? Has anyone had a similar setup or experience? Where would the carport fit best?
Thank you very much for your time... Have a nice evening,
R.
kbt09 schrieb:
.. and usually, you are not allowed to place your terrace within the 3m (10 feet) setback area. Another reason to consider a more elongated, slender house.I also did not place the terrace within the 3m (10 feet) setback area... It was a rectangular bungalow.What I really don’t understand is why a garden next to the terrace, which is almost 200sqm (2,150 sqft), should be considered too small?
Brauny32 schrieb:
Previously, I had planned the terrace on the west side.at:the terrace would then be within the setback area 😉
kbt09 schrieb:
in this case:
the terrace would be within the setback area 😉Not here... but for example hereBrauny32 schrieb:
What I really don’t understand is why the garden next to the terrace, which is almost 200m² (2,150 sq ft), should be considered too small? So: first of all, your house design doesn’t work as it is. There are missing walls and properly functioning rooms. This makes the overall footprint of the house larger than shown. Most of the remaining area is then distributed on the east, south, and west sides in the setback area. This leaves not much room left for the garden.
H
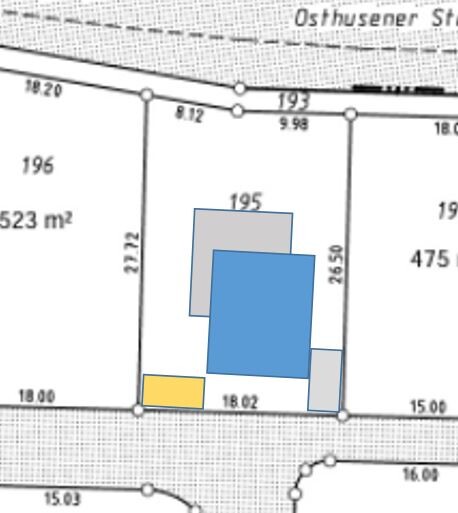
hanghaus200018 May 2021 08:12If your western neighbor also has the house to the south, I would do it this way.
Similar topics