
Hello,
we hired a landscaping contractor for our outdoor area. Among other things, he paved the driveway and the area in front of the house.
Unfortunately, the paving work did not turn out as we had expected.
I have attached a few photos.
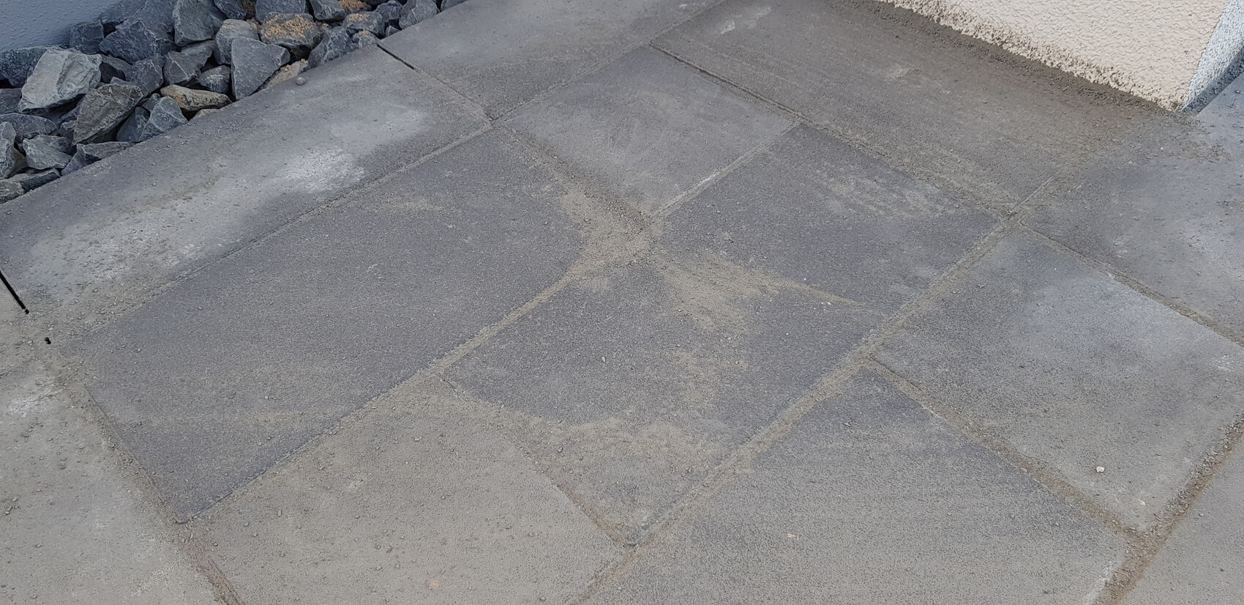
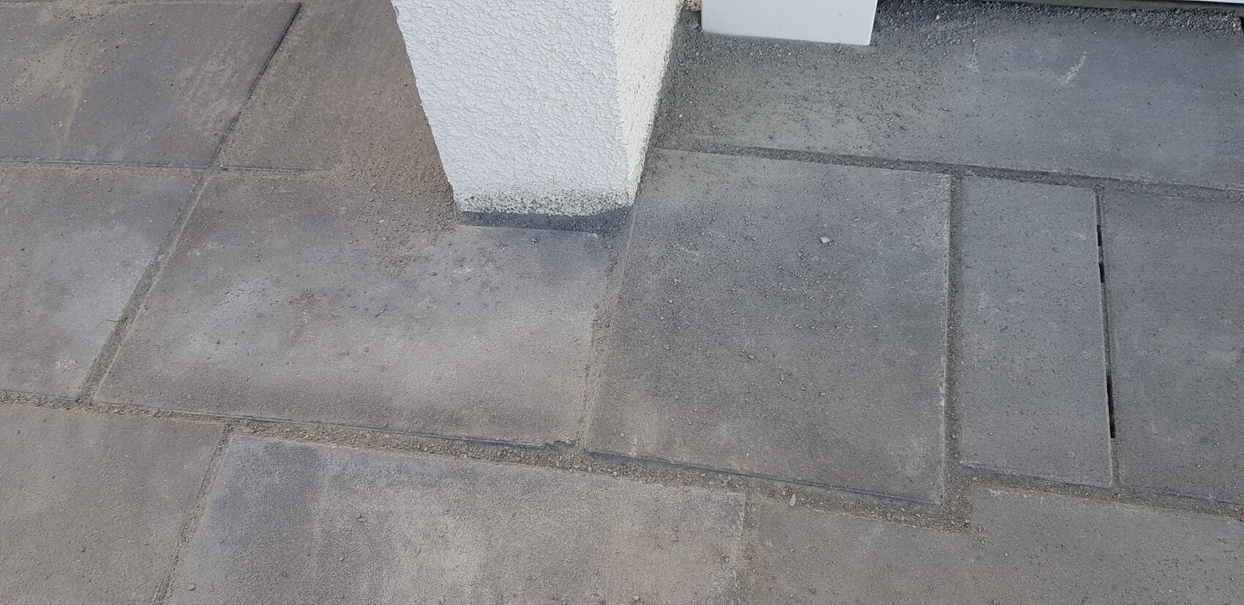
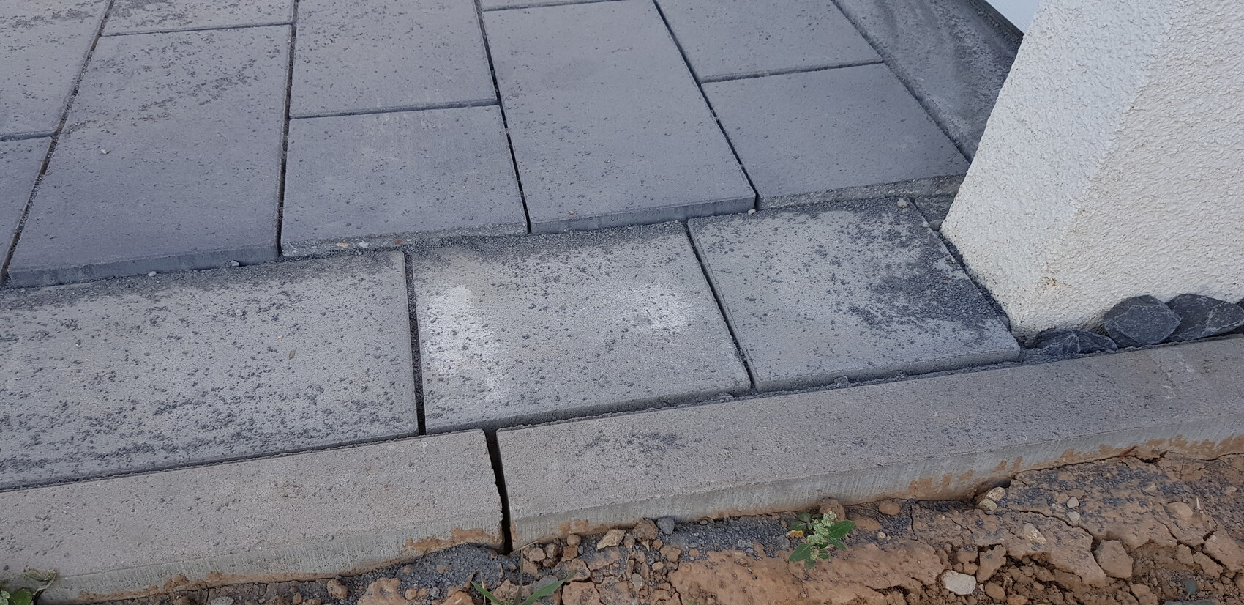
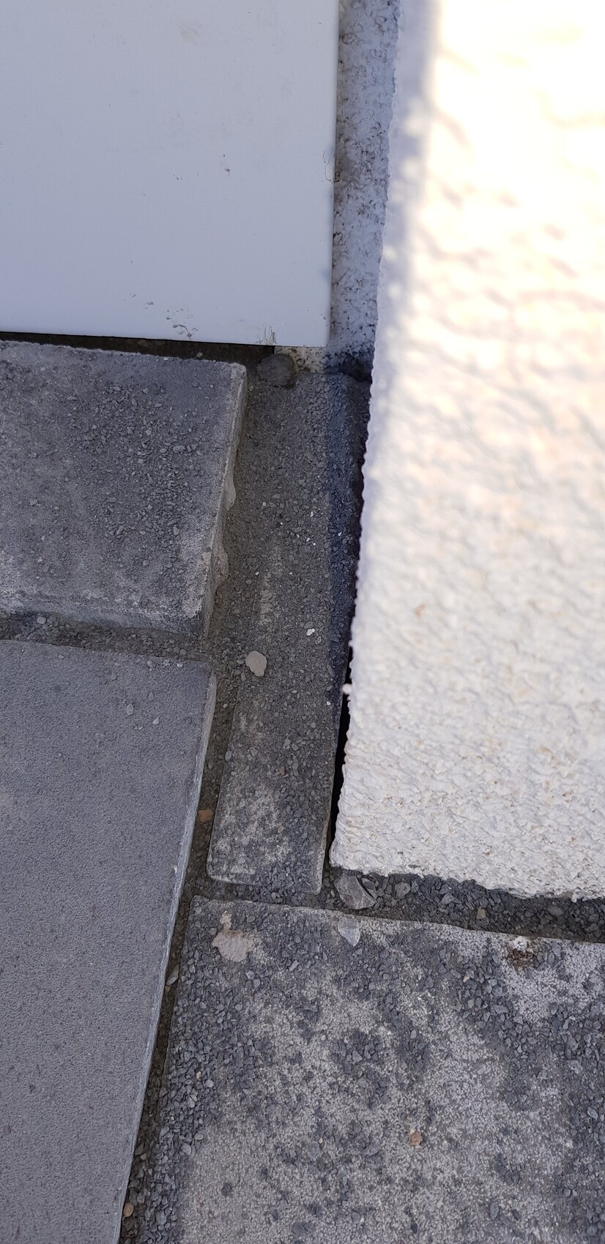
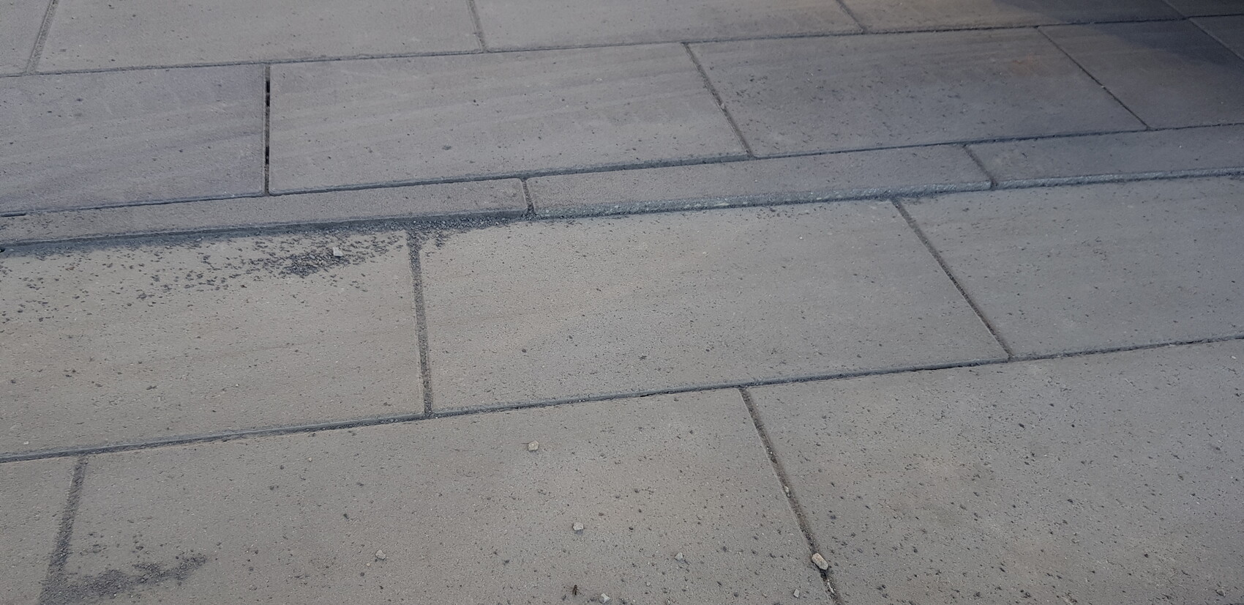
The problem is the uneven height differences in several places.
Does anyone have experience with this? Which DIN standard can I refer to with the company?

we hired a landscaping contractor for our outdoor area. Among other things, he paved the driveway and the area in front of the house.
Unfortunately, the paving work did not turn out as we had expected.
I have attached a few photos.
The problem is the uneven height differences in several places.
Does anyone have experience with this? Which DIN standard can I refer to with the company?

Yes, honestly. On one of them, I can make out something, but it looks intentional. They are two different stones after all. To me, it looks like a drainage channel or something similar.
On the other one, I just can’t get a clear reference. It could be anything from 1mm to 1cm (0.04 inches to 0.4 inches), depending on the size of the stones.
Personally, I would have thought that larger tolerances are "normal" for outdoor areas. But I realize I might need to be more particular about it...
On the other one, I just can’t get a clear reference. It could be anything from 1mm to 1cm (0.04 inches to 0.4 inches), depending on the size of the stones.
Personally, I would have thought that larger tolerances are "normal" for outdoor areas. But I realize I might need to be more particular about it...
F
fortuneflake24 Sep 2020 14:20The photo shows the substructure.
Compacted gravel with crushed stone on top.
The walls were sealed as part of the insulation and external plastering. This was done by the painting company at the time. A dimpled membrane was installed by the landscaper.
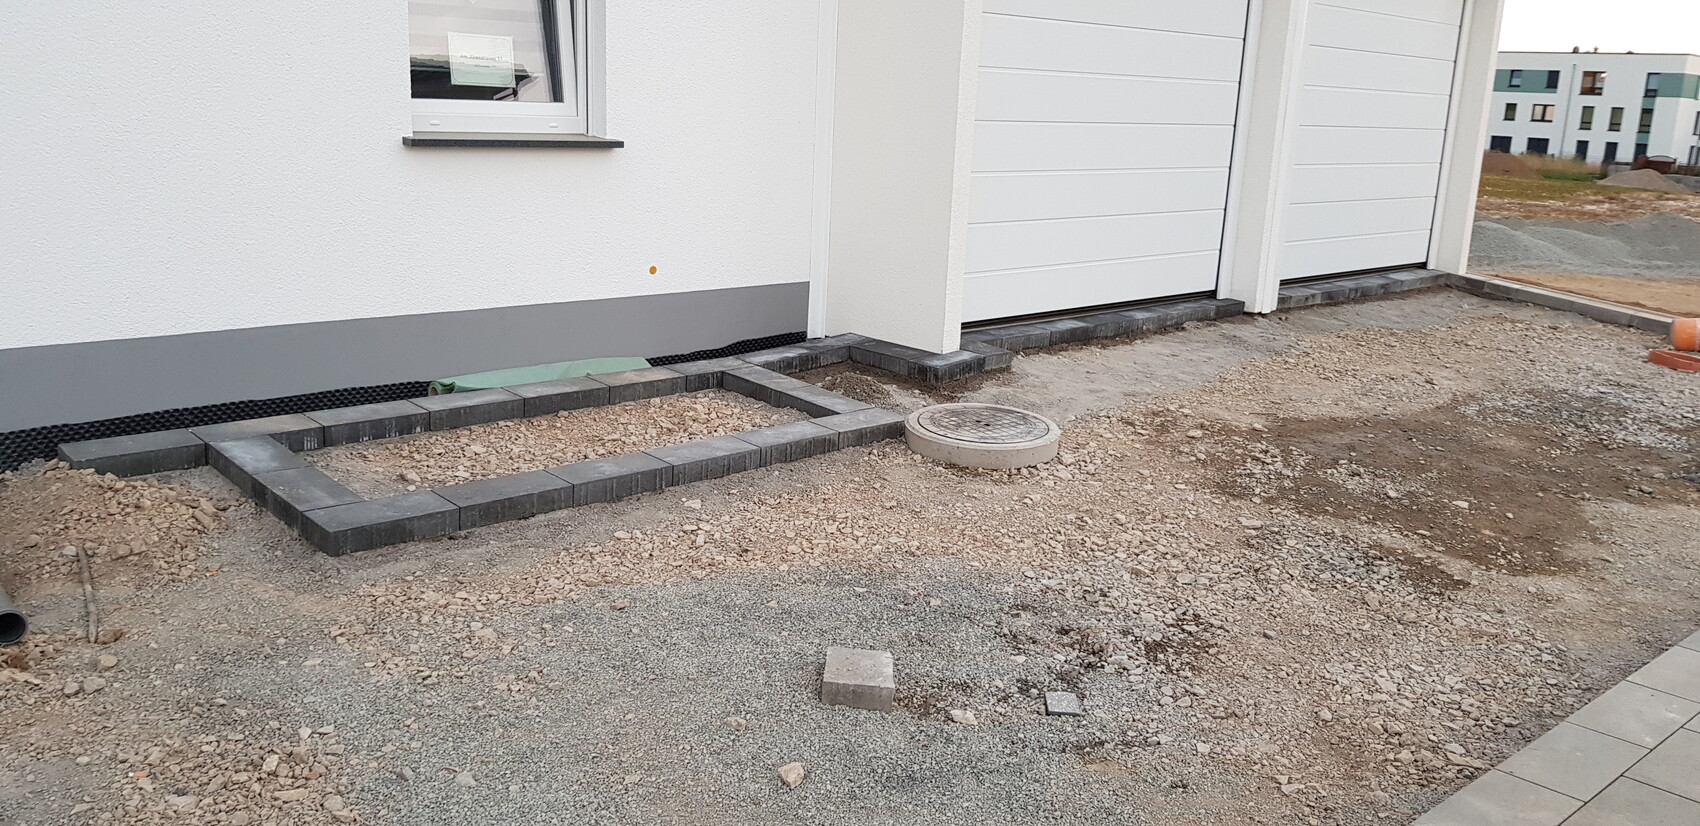
Compacted gravel with crushed stone on top.
The walls were sealed as part of the insulation and external plastering. This was done by the painting company at the time. A dimpled membrane was installed by the landscaper.
Hello fortuneflake
The waterproofing to the house is fine.
The structure appears to be RCL (Recycled Crushed Limestone). Around 40cm (16 inches) should be excavated and compacted in layers. Has this been done, or was the RCL (gravel) simply piled up completely and then mechanically compacted?
It is not clear from the picture. On top of the RCL, there must be a 5cm (2 inch) layer of 2/5 gravel, evenly leveled, and then the slabs go on top.
The stones by the wall and those in the rectangle: Are they set in concrete? And if so, it looks like they were just placed on concrete.
Everything seems unprofessional. The stones by the house look as if they were not laid level. You can already see a difference in height.
Do you have one or two more pictures of the excavated condition?
Steven
The waterproofing to the house is fine.
The structure appears to be RCL (Recycled Crushed Limestone). Around 40cm (16 inches) should be excavated and compacted in layers. Has this been done, or was the RCL (gravel) simply piled up completely and then mechanically compacted?
It is not clear from the picture. On top of the RCL, there must be a 5cm (2 inch) layer of 2/5 gravel, evenly leveled, and then the slabs go on top.
The stones by the wall and those in the rectangle: Are they set in concrete? And if so, it looks like they were just placed on concrete.
Everything seems unprofessional. The stones by the house look as if they were not laid level. You can already see a difference in height.
Do you have one or two more pictures of the excavated condition?
Steven
F
fortuneflake24 Sep 2020 15:51Hopefully, enough soil has been excavated.
Yes, the stones are set in concrete. The rectangle marks the garden bed edging.
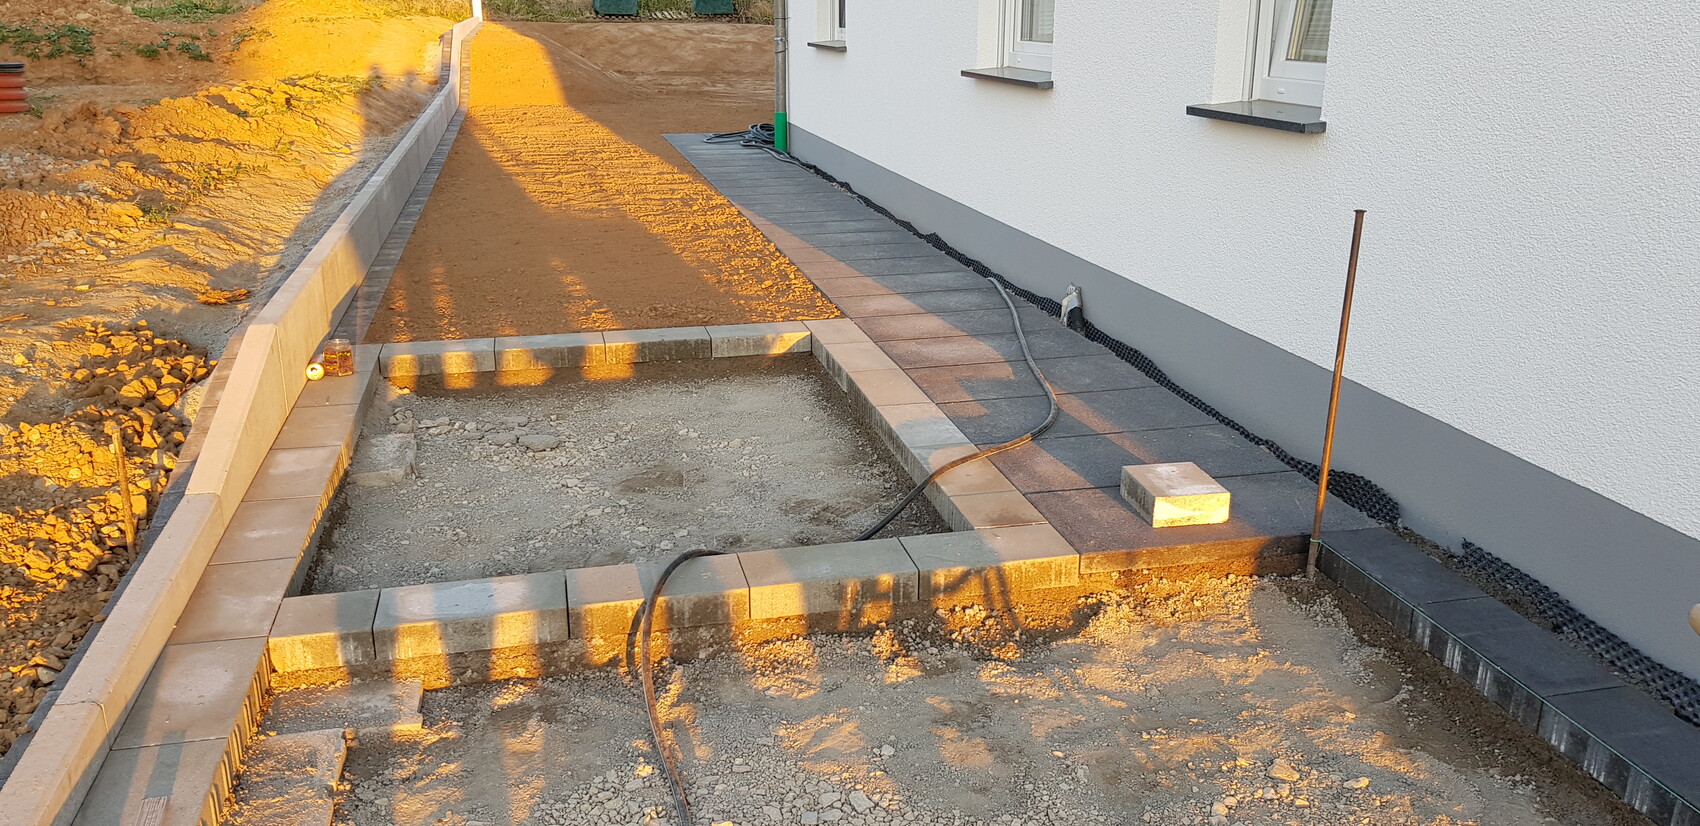

Yes, the stones are set in concrete. The rectangle marks the garden bed edging.
F
fortuneflake24 Sep 2020 20:45Here are a few impressions.
The chipping is probably due to incorrect installation?
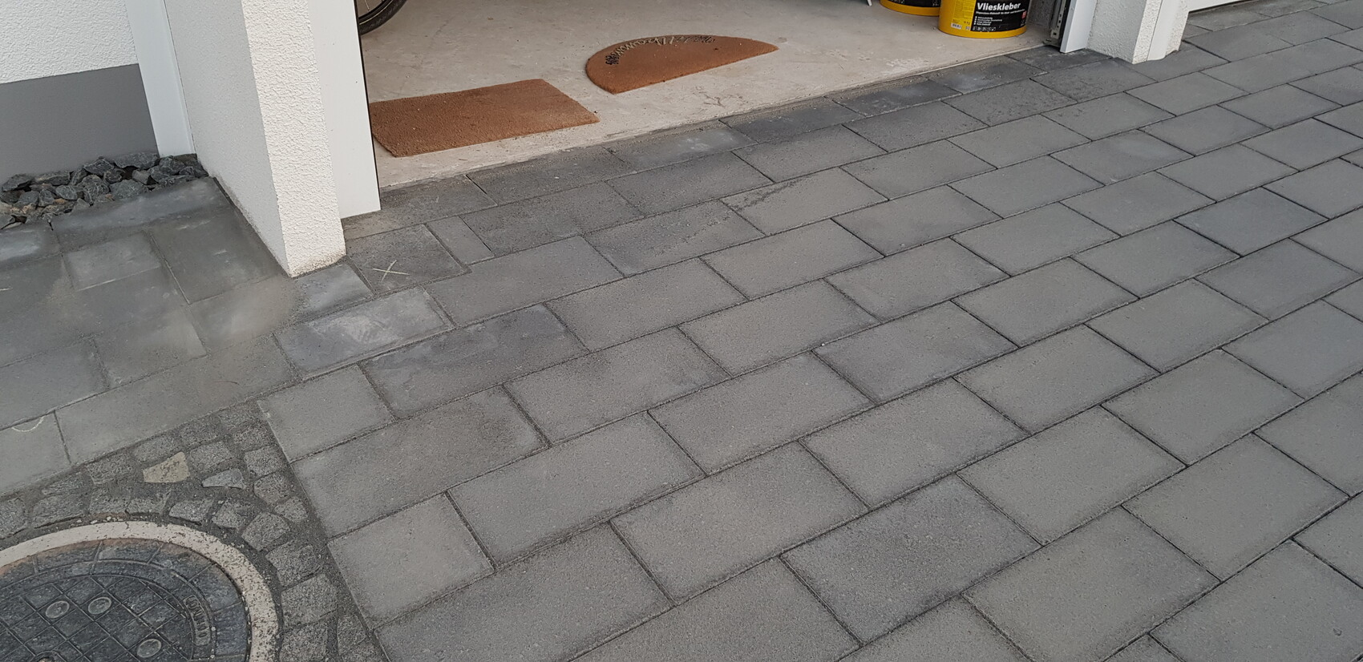

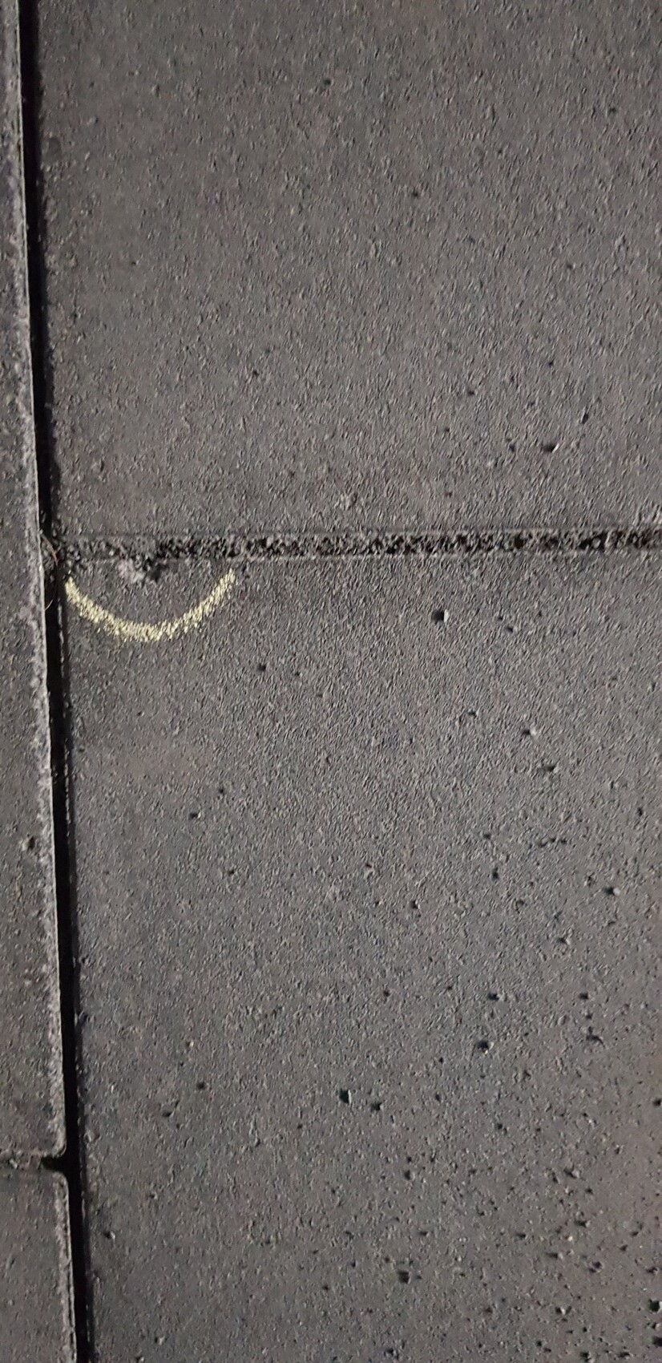
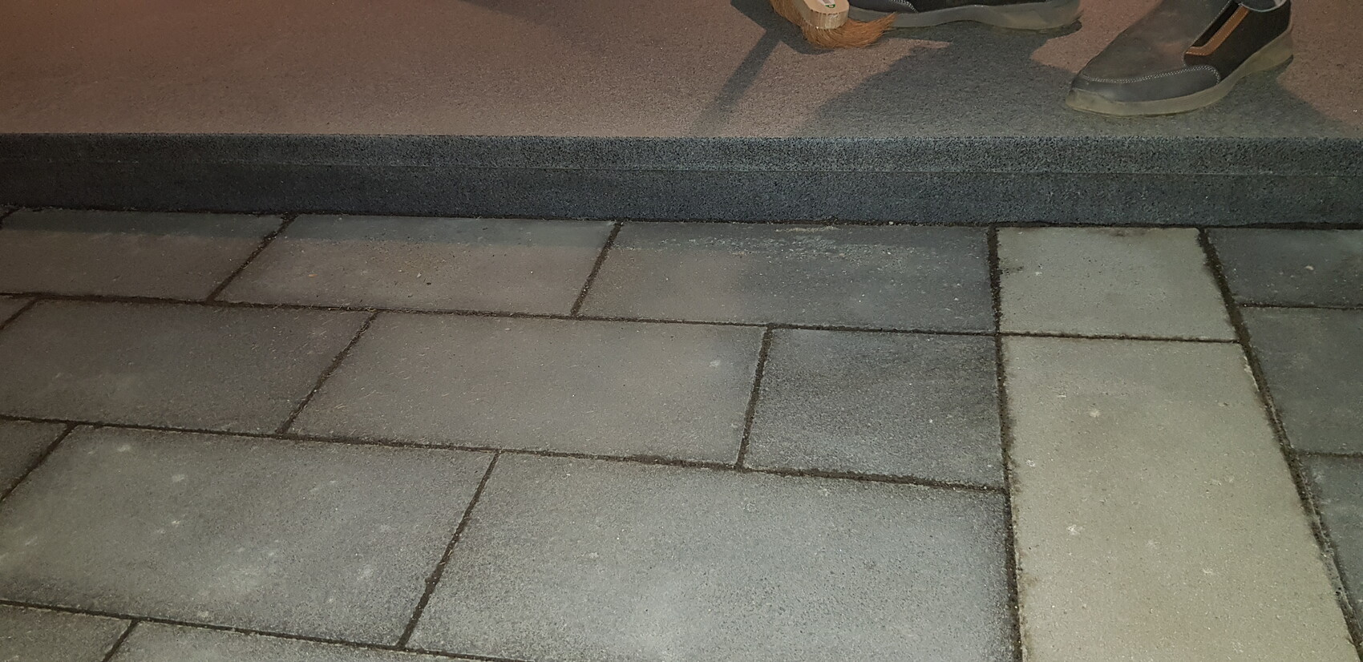

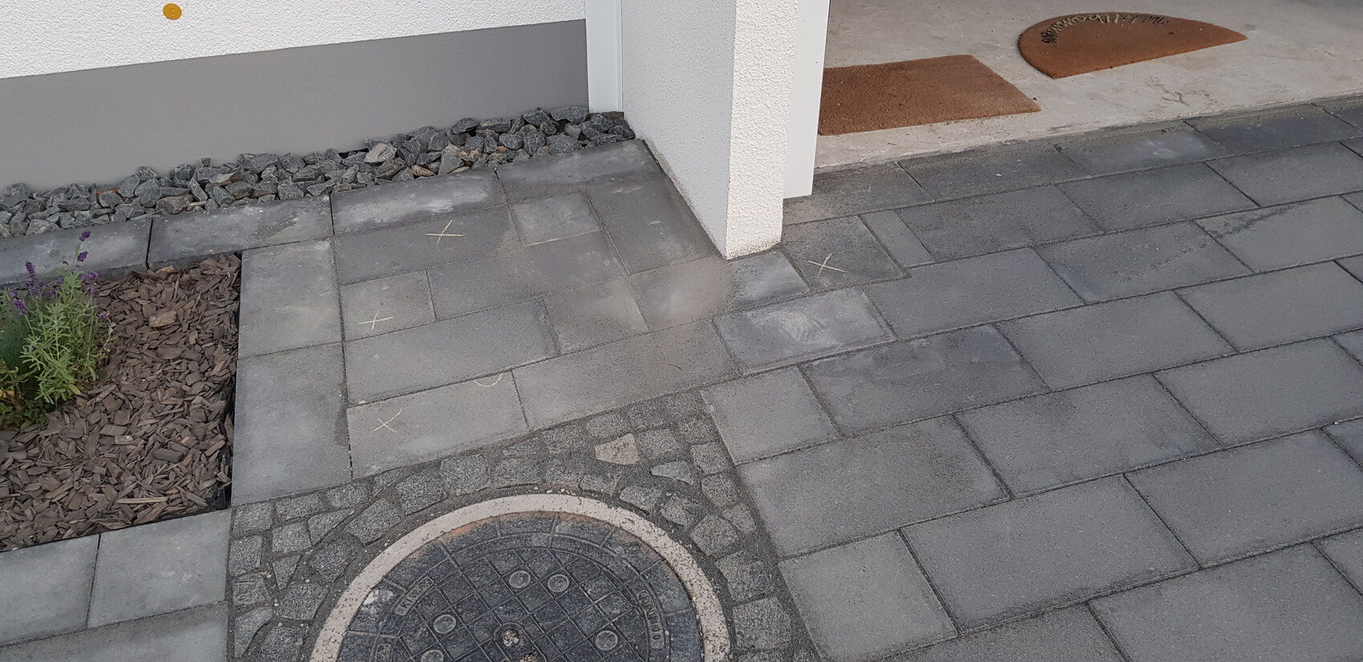
The chipping is probably due to incorrect installation?
Similar topics