
ᐅ Own house with a large garden – which option is the best?
Created on: 3 Apr 2018 16:05
R
Ringelblume
Hello everyone,
I just joined because my partner and I are currently working a lot on our future plans. This also includes owning a home.
To avoid making this too long for you, I’ll try to summarize our situation in bullet points.
Current situation:
Place of residence: a quiet small town in Mecklenburg-Vorpommern with about 30,000 inhabitants
Living situation: Moved into an 85m² (915 sq ft) apartment here in the middle of last year (690 € rent including utilities), previously lived in a 50m² (540 sq ft) apartment
He (30) works in IT and I (28) work part-time in finance. We are not married, have no children (and no plans for children). Both of us have a degree and are employed.
Other information: We take care of a small allotment garden, share a car, and have two rabbits J
That’s a bit about us. Recently, the desire for our own house has become more and more important.
Why build?
Our main wish is for a large garden where we can do whatever we want. A bigger living space is not that important; we are quite comfortable with limited space.
At the moment, we have three options under serious consideration:
1. Grandparents’ house
My partner’s grandparents own a fairly large semi-detached house here in town. The house itself is very nice, but a lot of work would be needed: clearing out, rewiring, probably new heating as well. My partner’s mother has already said she is not interested in the inheritance. When we asked the grandparents, who are quite frugal, about their plans for the house, they said: “I don’t want the house to stay in the family. I want to get as much money as possible for it.” So that basically ended the topic for us. Of course, we could formally express interest, but we don’t want to cause any family disputes over money…
2. Traditional prefab house
If we build ourselves, we would go for a small bungalow between 60 and 80m² (645–860 sq ft). Why? I only want to build once in my life and therefore want to avoid stairs that we might not be able to manage later. Also, we think a smaller house is cheaper to maintain, could be easier to sell later due to demographic trends (though selling is not planned, you never know), and of course cheaper to build in the first place.
3. Modular house
There are cheaper and more expensive models. What appeals to us here is how very fast construction is, with almost no waste, and the concept sounds generally exciting. Unfortunately, there are hardly any user experiences available…
Since we haven’t saved much money so far, we are currently figuring out how much we need to save and whether it is still worthwhile at all. We have already heard from some people that we should have started saving a long time ago. But our motivation to save is currently quite high, and we do have perseverance J
I would be interested in hearing your views on this:
Which of the options do you think is best?
How about the financial side? How much money should we have set aside?
So far, we estimate the cost for land and house together to be around 100,000–120,000 € (approx. 109,000–131,000 USD). We have no idea yet what additional building-related costs might come up. Can you give an approximate percentage of what extra costs could be added depending on the option?
Many thanks to everyone
Yours, Ringelblume
PS: It turned out to be quite a long text after all... Sorry about that...
I just joined because my partner and I are currently working a lot on our future plans. This also includes owning a home.
To avoid making this too long for you, I’ll try to summarize our situation in bullet points.
Current situation:
Place of residence: a quiet small town in Mecklenburg-Vorpommern with about 30,000 inhabitants
Living situation: Moved into an 85m² (915 sq ft) apartment here in the middle of last year (690 € rent including utilities), previously lived in a 50m² (540 sq ft) apartment
He (30) works in IT and I (28) work part-time in finance. We are not married, have no children (and no plans for children). Both of us have a degree and are employed.
Other information: We take care of a small allotment garden, share a car, and have two rabbits J
That’s a bit about us. Recently, the desire for our own house has become more and more important.
Why build?
Our main wish is for a large garden where we can do whatever we want. A bigger living space is not that important; we are quite comfortable with limited space.
At the moment, we have three options under serious consideration:
1. Grandparents’ house
My partner’s grandparents own a fairly large semi-detached house here in town. The house itself is very nice, but a lot of work would be needed: clearing out, rewiring, probably new heating as well. My partner’s mother has already said she is not interested in the inheritance. When we asked the grandparents, who are quite frugal, about their plans for the house, they said: “I don’t want the house to stay in the family. I want to get as much money as possible for it.” So that basically ended the topic for us. Of course, we could formally express interest, but we don’t want to cause any family disputes over money…
2. Traditional prefab house
If we build ourselves, we would go for a small bungalow between 60 and 80m² (645–860 sq ft). Why? I only want to build once in my life and therefore want to avoid stairs that we might not be able to manage later. Also, we think a smaller house is cheaper to maintain, could be easier to sell later due to demographic trends (though selling is not planned, you never know), and of course cheaper to build in the first place.
3. Modular house
There are cheaper and more expensive models. What appeals to us here is how very fast construction is, with almost no waste, and the concept sounds generally exciting. Unfortunately, there are hardly any user experiences available…
Since we haven’t saved much money so far, we are currently figuring out how much we need to save and whether it is still worthwhile at all. We have already heard from some people that we should have started saving a long time ago. But our motivation to save is currently quite high, and we do have perseverance J
I would be interested in hearing your views on this:
Which of the options do you think is best?
How about the financial side? How much money should we have set aside?
So far, we estimate the cost for land and house together to be around 100,000–120,000 € (approx. 109,000–131,000 USD). We have no idea yet what additional building-related costs might come up. Can you give an approximate percentage of what extra costs could be added depending on the option?
Many thanks to everyone
Yours, Ringelblume
PS: It turned out to be quite a long text after all... Sorry about that...

Modular homes are a concept that has resurfaced repeatedly over the past hundred years without ever becoming mainstream – in my opinion, not a loss.
60 to 80 m² (645 to 860 sq ft) is feasible and increasingly offered for the target group of “well-paid singles.” However, first of all, this is an inefficient size in terms of the ratio between floor area and exterior surface area, so it’s not very energy efficient.
Within a peer group of the same age, you will probably be among the few who won’t build again approaching retirement age. So I wouldn’t place too much importance on building a house now that will still be perfectly suitable then.
Regarding your resale argument: I don’t believe it, since in my opinion there is a fundamental misconception. Potential buyers of a two-person home currently tend to be couples whose children have already left home. In that sense, a house for childless owners would only suit those without grandchildren ;-)
To sum up your idea of a modular home and my point about house size: I arrive at a duplex bungalow. Either two roughly “equal-sized” bungalows joined together for a couple with a similar situation and life plan, or you build one with a secondary apartment, which a future owner could connect through a doorway if they need more space for children.
What speaks against the option of switching to ownership but staying in an apartment building? Apartment size can be realized most economically there – not only economically but also in terms of efficiency.
https://www.instagram.com/11antgmxde/
https://www.linkedin.com/company/bauen-jetzt/
Ringelblume schrieb:Solid prefabricated means prefabricated walls (either as panels or masonry). Nowadays, large-format stones that are glued rather than mortared are common, so the construction time disadvantage of “traditional on-site masonry” houses is practically negligible.
2. Solid Prefabricated House
If we were to build ourselves, we would choose a small bungalow between 60 and 80 m² (645 and 860 sq ft). Why? I want to build only once in my life and therefore avoid stairs that we might not be able to manage later on. Also, we believe that a small house is cheaper to maintain, can be resold more easily in the future due to demographic changes (even though resale is not planned; you never know), and of course is cheaper to build.
60 to 80 m² (645 to 860 sq ft) is feasible and increasingly offered for the target group of “well-paid singles.” However, first of all, this is an inefficient size in terms of the ratio between floor area and exterior surface area, so it’s not very energy efficient.
Within a peer group of the same age, you will probably be among the few who won’t build again approaching retirement age. So I wouldn’t place too much importance on building a house now that will still be perfectly suitable then.
Regarding your resale argument: I don’t believe it, since in my opinion there is a fundamental misconception. Potential buyers of a two-person home currently tend to be couples whose children have already left home. In that sense, a house for childless owners would only suit those without grandchildren ;-)
To sum up your idea of a modular home and my point about house size: I arrive at a duplex bungalow. Either two roughly “equal-sized” bungalows joined together for a couple with a similar situation and life plan, or you build one with a secondary apartment, which a future owner could connect through a doorway if they need more space for children.
What speaks against the option of switching to ownership but staying in an apartment building? Apartment size can be realized most economically there – not only economically but also in terms of efficiency.
https://www.instagram.com/11antgmxde/
https://www.linkedin.com/company/bauen-jetzt/
Honestly, if you’re building, don’t skimp on the square meters. Forget about 60-80 square meters (650-860 square feet).
I would also recommend including a guest or children’s room. You’re still young. Things might change later on (I hope I’m not stepping on your toes). And if you stay child-free, you’ll still have a guest room for godchildren, parents, friends who stay over, etc.
Then you can afford a spacious master bedroom with a walk-in closet. Make the living room a bit bigger so you might even fit a fireplace. Expand the bathroom more towards a wellness area, maybe with a sauna?
If you’re not spending the money on a kids’ room, spend it on your own comfort instead.
It doesn’t have to be significantly more expensive, but it adds considerable value.
I’ve attached a small bungalow that I personally like a lot. Just so you know what I mean.
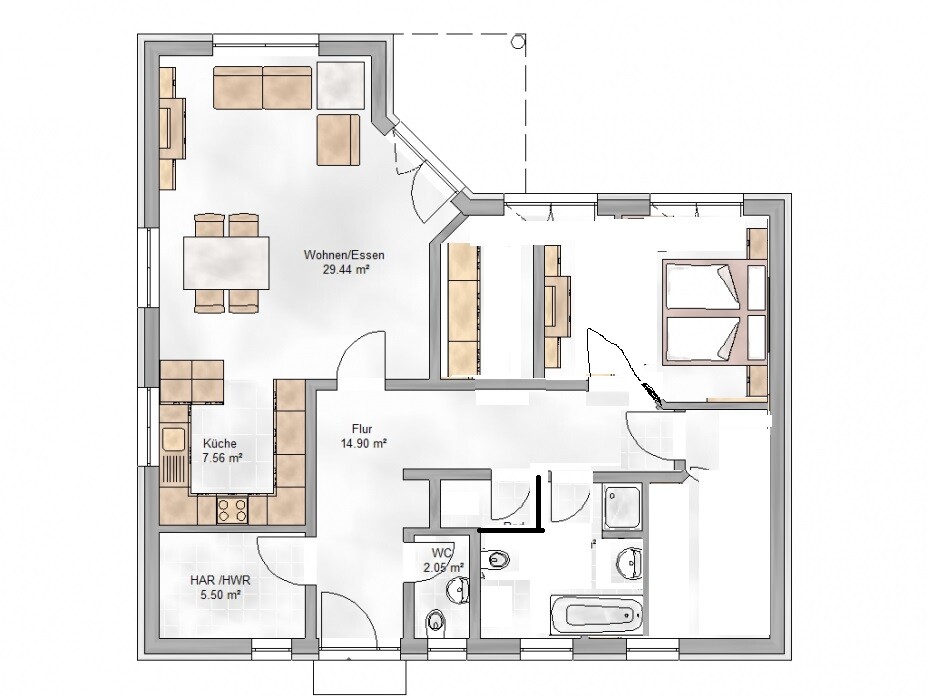
I would also recommend including a guest or children’s room. You’re still young. Things might change later on (I hope I’m not stepping on your toes). And if you stay child-free, you’ll still have a guest room for godchildren, parents, friends who stay over, etc.
Then you can afford a spacious master bedroom with a walk-in closet. Make the living room a bit bigger so you might even fit a fireplace. Expand the bathroom more towards a wellness area, maybe with a sauna?
If you’re not spending the money on a kids’ room, spend it on your own comfort instead.
It doesn’t have to be significantly more expensive, but it adds considerable value.
I’ve attached a small bungalow that I personally like a lot. Just so you know what I mean.
Similar topics