
Hello everyone! 🙂
Thanks to your abundant feedback, you luckily prevented us from building a dark dwarf cave, and we completely restarted the floor plan from scratch. Now we have finally reached the point where our building start notification is with the building authority *cheers* So now it’s a four-week wait, and then construction could begin.
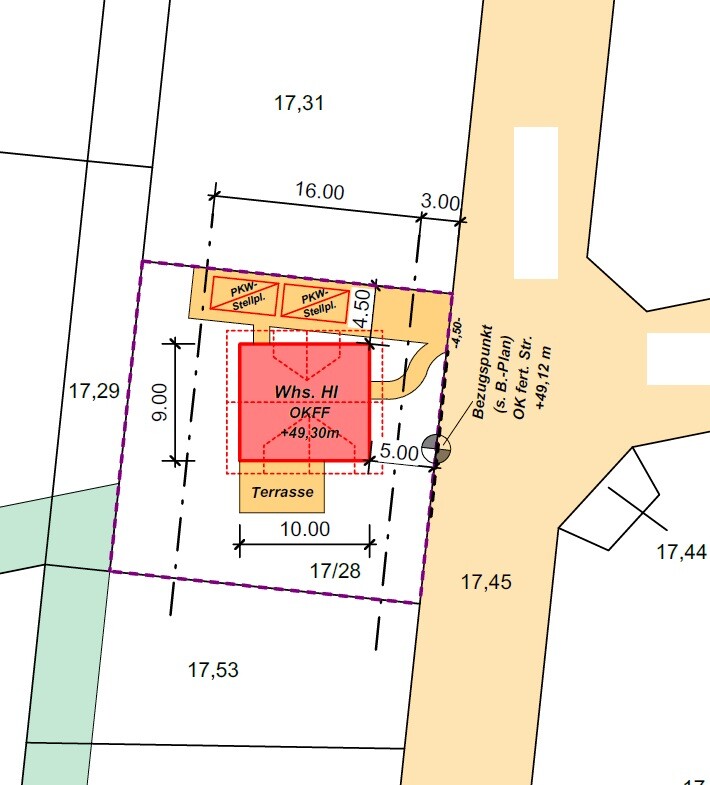
Below are the final floor plans, elevations, and sections. Also included is the site plan showing our house on our plot. Here is the link to our floor plan thread: https://www.hausbau-forum.de/threads/grundrissplanung-efh-massivholzbauweise-140qm-in-niedersachsen.44745/
If there is interest, I could create a small "construction diary" here from this thread… Since we are not building turnkey with a general contractor, there will surely be some avoidable mishaps, but that somehow also belongs to the experience… 😀 We would definitely appreciate feedback and will likely have some questions during the build where we will need your assistance… 🙂
A brief overview of our project:
We (m37, f30, and little m6) dream of a cozy home and were fortunate to get a plot in a new residential area in a neighboring village through the city in May 2022. The brutal price surge and material shortages almost made us give up, but in November we re-evaluated what we really want. The budget is limited, the times unpredictable, and interest rates naturally much higher than we would like… But ultimately, the decision was clear: with a lot of own effort, we still want to give it a try. Now or never, and if so, it should be a place with a feel-good factor. Those who have read our floor plan thread know: we are building a timber house. Wall construction: inside 10.0 x 21.8 cm (4 x 8.6 inches) spruce planks – 20.0 cm (8 inches) blown-in cellulose insulation – 5.8 cm (2.3 inches) spruce paneling as exterior cladding = KfW40 standard, which was important to us. The house has a continuous one-meter (3.3 feet) roof overhang. Roof insulation, visible roof structure, and *unfortunately* only a permitted eaves height of 4.00 meters (13.1 feet) according to the development plan, which was a major challenge for us as first-time builders… 🙁 But we believe we have now found a solution so that our upper floor will still be reasonably usable despite the only 30 cm (12 inches) knee wall, thanks to the south dormer for the children's rooms and the north side for the staircase.
Currently, our plan looks like this (in practice, everything will probably take 1-3 months longer anyway 😀):
Earthworks by the end of September (no fixed date yet), immediately followed by the foundation slab – both coordinated by myself. Then the house builder will come at the end of October and erect the entire house within 4-5 weeks (walls, ceilings, roof frame including insulation, windows, front door), after which we will largely handle the entire interior work ourselves (electrical, plumbing, heating) in close cooperation with professional tradespeople. Then still needed are roof tiles and photovoltaics, screed work, and flooring – nothing will be done to the interior walls; they will remain natural. All exterior work will come later and to the extent the budget (hopefully) allows. We plan to move in by Easter (yes, you can laugh now :p), but without ambitious goals, you won’t finish; besides, we will soon have drawn a large loan amount, so the double financial burden will weigh heavily on us.
In any case, this is already by far the most exciting, exhausting, and nerve-wracking project we have ever undertaken – and unfortunately, we are just at the very beginning 😀
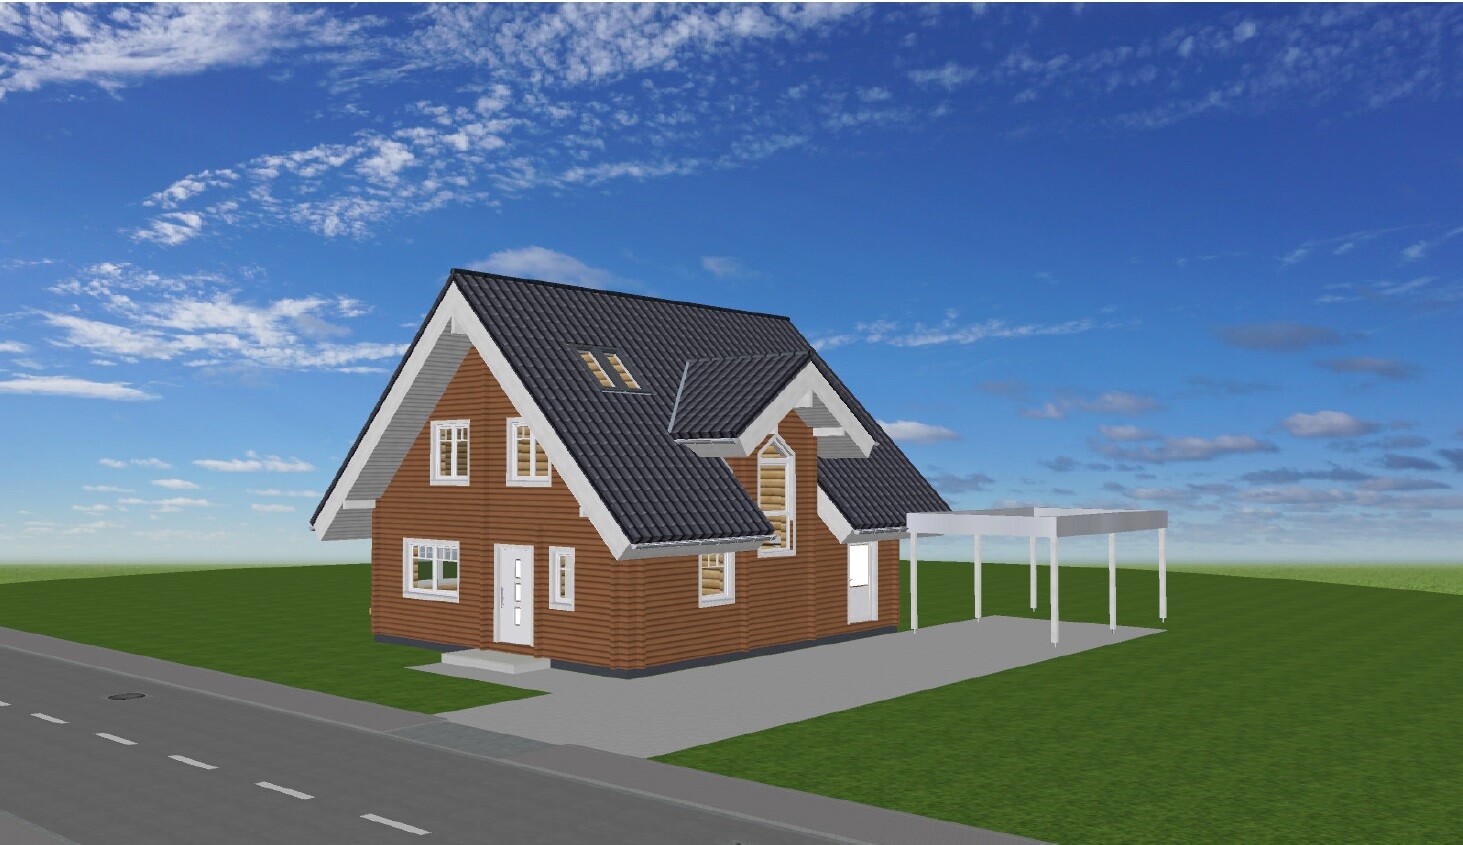
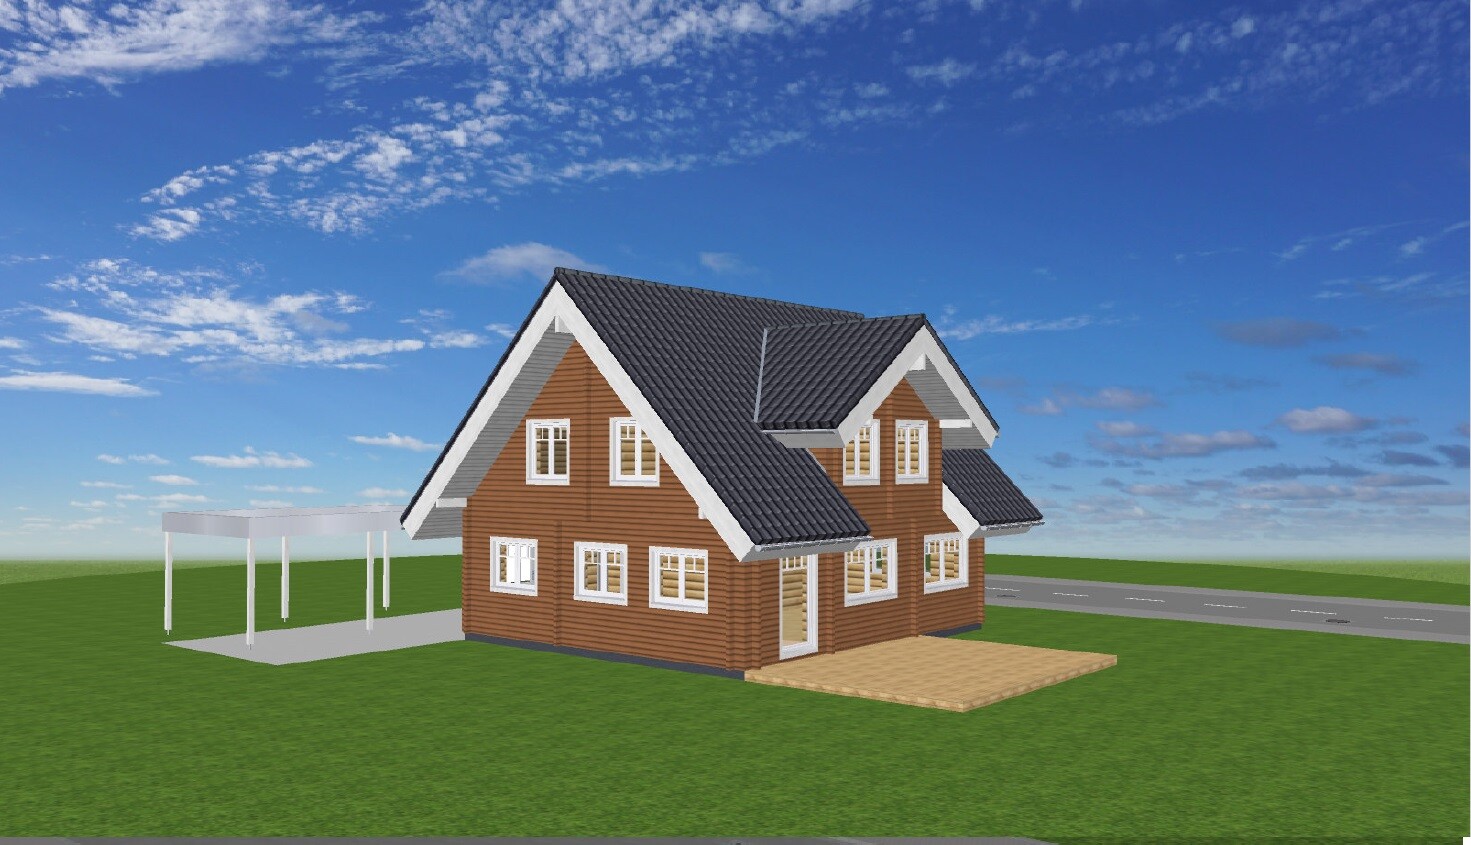
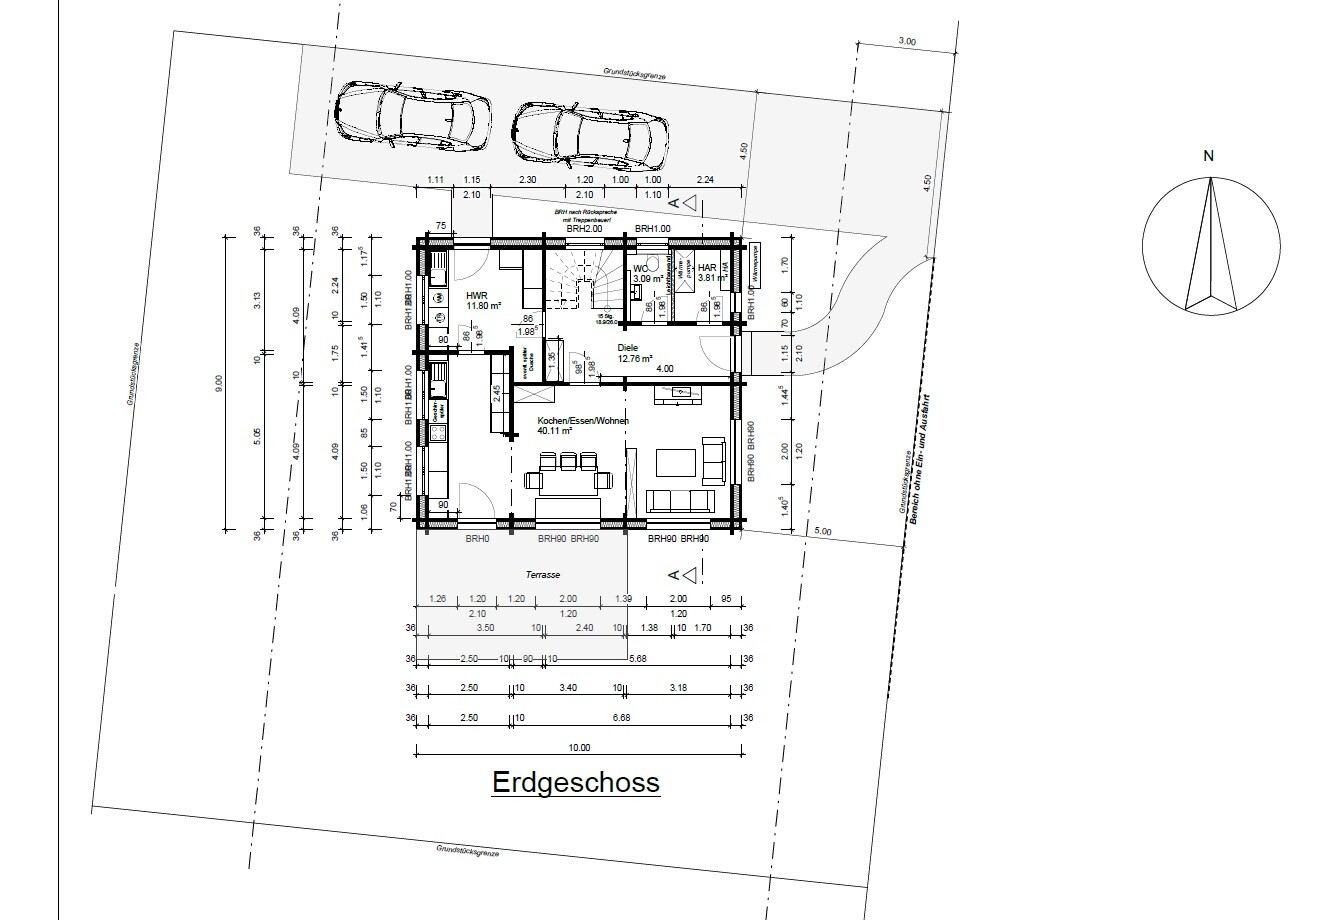
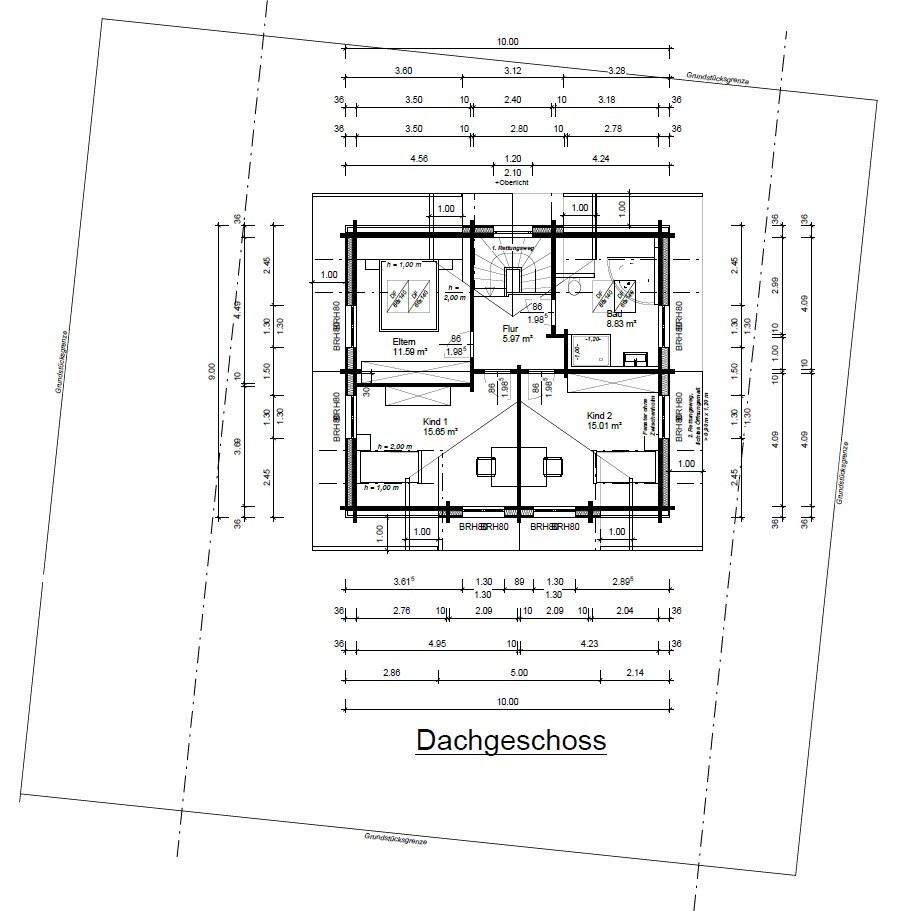
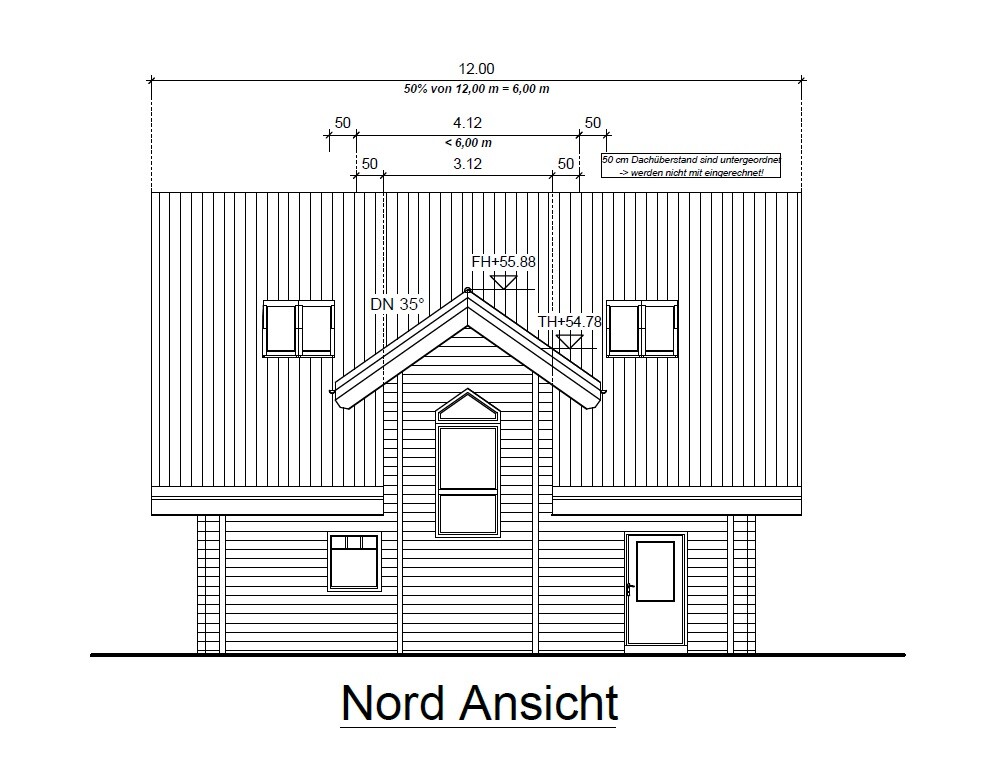
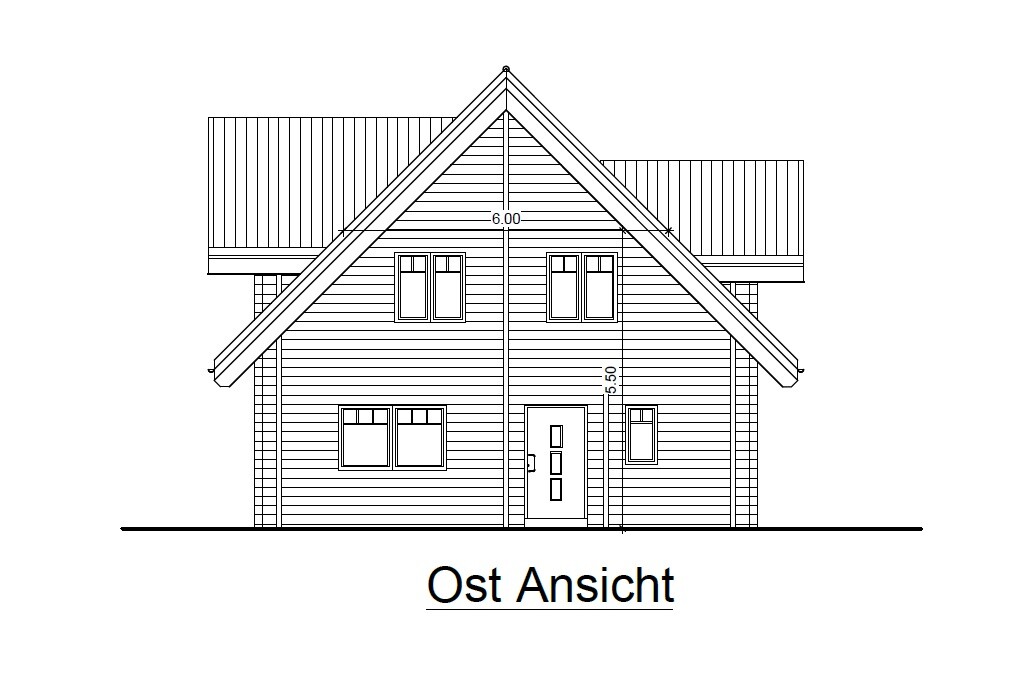
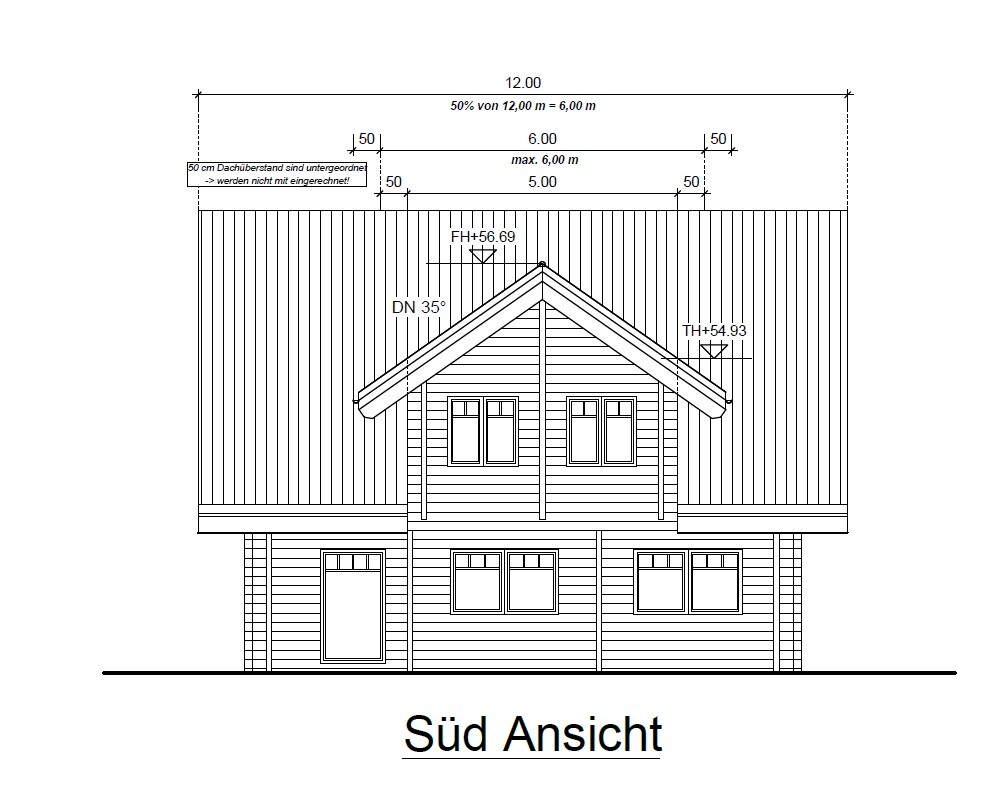

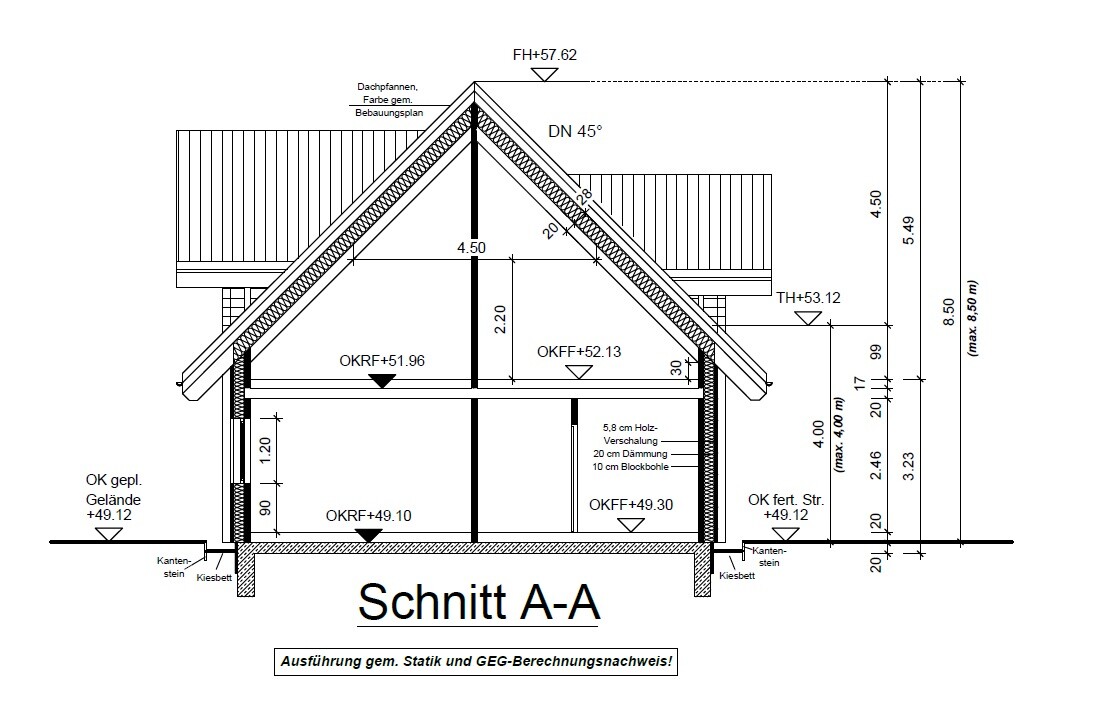
Thanks to your abundant feedback, you luckily prevented us from building a dark dwarf cave, and we completely restarted the floor plan from scratch. Now we have finally reached the point where our building start notification is with the building authority *cheers* So now it’s a four-week wait, and then construction could begin.
Below are the final floor plans, elevations, and sections. Also included is the site plan showing our house on our plot. Here is the link to our floor plan thread: https://www.hausbau-forum.de/threads/grundrissplanung-efh-massivholzbauweise-140qm-in-niedersachsen.44745/
If there is interest, I could create a small "construction diary" here from this thread… Since we are not building turnkey with a general contractor, there will surely be some avoidable mishaps, but that somehow also belongs to the experience… 😀 We would definitely appreciate feedback and will likely have some questions during the build where we will need your assistance… 🙂
A brief overview of our project:
We (m37, f30, and little m6) dream of a cozy home and were fortunate to get a plot in a new residential area in a neighboring village through the city in May 2022. The brutal price surge and material shortages almost made us give up, but in November we re-evaluated what we really want. The budget is limited, the times unpredictable, and interest rates naturally much higher than we would like… But ultimately, the decision was clear: with a lot of own effort, we still want to give it a try. Now or never, and if so, it should be a place with a feel-good factor. Those who have read our floor plan thread know: we are building a timber house. Wall construction: inside 10.0 x 21.8 cm (4 x 8.6 inches) spruce planks – 20.0 cm (8 inches) blown-in cellulose insulation – 5.8 cm (2.3 inches) spruce paneling as exterior cladding = KfW40 standard, which was important to us. The house has a continuous one-meter (3.3 feet) roof overhang. Roof insulation, visible roof structure, and *unfortunately* only a permitted eaves height of 4.00 meters (13.1 feet) according to the development plan, which was a major challenge for us as first-time builders… 🙁 But we believe we have now found a solution so that our upper floor will still be reasonably usable despite the only 30 cm (12 inches) knee wall, thanks to the south dormer for the children's rooms and the north side for the staircase.
Currently, our plan looks like this (in practice, everything will probably take 1-3 months longer anyway 😀):
Earthworks by the end of September (no fixed date yet), immediately followed by the foundation slab – both coordinated by myself. Then the house builder will come at the end of October and erect the entire house within 4-5 weeks (walls, ceilings, roof frame including insulation, windows, front door), after which we will largely handle the entire interior work ourselves (electrical, plumbing, heating) in close cooperation with professional tradespeople. Then still needed are roof tiles and photovoltaics, screed work, and flooring – nothing will be done to the interior walls; they will remain natural. All exterior work will come later and to the extent the budget (hopefully) allows. We plan to move in by Easter (yes, you can laugh now :p), but without ambitious goals, you won’t finish; besides, we will soon have drawn a large loan amount, so the double financial burden will weigh heavily on us.
In any case, this is already by far the most exciting, exhausting, and nerve-wracking project we have ever undertaken – and unfortunately, we are just at the very beginning 😀

ypg schrieb:
The small niche in the utility room? What is it for?Thank you very much for your idea.
The niche is very versatile – my husband had also considered a coat rack accessible from the hallway, but I wanted to have a closet there in the hallway as well and didn’t want to lose the space in front of it to a possible door, especially since the hallway is quite narrow. So basically, it’s a corner intended as a basement substitute (my husband has a lot of tools), or a “second coat storage,” or a future shower (plumbing is prepared), or other uses – I preferred the access through the utility room rather than the hallway. We would also have had to remove the door from the hallway to the utility room, as having two doors side by side there would not have been feasible from a construction perspective.
P
Pinkiponk26 Jul 2023 13:26-LotteS- schrieb:
Of course you may.This actually has little to do with the garden. You are building such a beautiful house, and I just have to share my (fixed and partly known in the forum) idea to visually separate the house from the carport/garage, perhaps with a green climbing plant trellis or something similar, depending on the available space. In my opinion, your lovely house’s appearance is “damaged” if the cars/carport/garage are all within the same line of sight.
I would prefer if there was no direct path from the parking area toward your house, but instead the house was separated by greenery.
I can’t quite interpret your site plan. You probably don’t have a sidewalk and therefore no heavily trafficked road, right? Fortunately, I was able to have this separation arranged at our place, so we just have to walk a few steps on the street. But don’t ask me how difficult and time-consuming that was.
I’ll upload a photo once it’s finished.
Addendum: A carport is also often a catch-all storage place, especially if the husband has a lot of tools.

Pinkiponk schrieb:
Addition: A carport often turns into a storage spot for all sorts of stuff, especially if the man has a lot of tools.Lots of tools, but no spirit level, mind you ;-)https://www.instagram.com/11antgmxde/
https://www.linkedin.com/company/bauen-jetzt/
Pinkiponk schrieb:
A carport often ends up as a storage area for all kinds of stuff, especially if the man has a lot of tools.And why does he have them? Because he has to carry out your projects 🙂ypg schrieb:
And why does he have it? Because he has to carry out your projects 🙂Well, mine already had most of his stuff when we met – I’m innocent! 😀 :p
 Holzhäuschen26 Jul 2023 16:07
I wish you all the best of luck, strong nerves, perseverance, and also some fun.
There were moments when I really thought I couldn’t go on. Now I’m sitting in my (almost finished) wooden house and enjoy living here every day.
By the way, we used Diotrol Wallcare for the interior walls. I was very careful, but it was still not easy to apply evenly and sometimes a bit streaky. Spraying might help with that. Otherwise, I am very satisfied with it.
If you have any questions, you can reach us through our blog or Instagram using the keywords Ligneus and Holzhausblog. That should work without causing any trouble here. We don’t know everything but have done a lot ourselves.
Best regards from Brandenburg.
There were moments when I really thought I couldn’t go on. Now I’m sitting in my (almost finished) wooden house and enjoy living here every day.
By the way, we used Diotrol Wallcare for the interior walls. I was very careful, but it was still not easy to apply evenly and sometimes a bit streaky. Spraying might help with that. Otherwise, I am very satisfied with it.
If you have any questions, you can reach us through our blog or Instagram using the keywords Ligneus and Holzhausblog. That should work without causing any trouble here. We don’t know everything but have done a lot ourselves.
Best regards from Brandenburg.
Similar topics