
Hello everyone,
we are a German-American family with three young children.
Here you can see our very first floor plan attempt.
We haven’t spoken to any architect yet; this is just the basic house model from ProHaus that we chose (including the exterior walls). The interior layout is entirely our own idea (so this is just the first try).
“Up” (where the garden and bay window are) is west, right is north, down is east, left is south.
The garage is on the property line (which is allowed).
Unfortunately, the software didn’t show me the exact wall dimensions, but I can tell you the house measures 8.48m x 10.30m (28ft x 34ft).
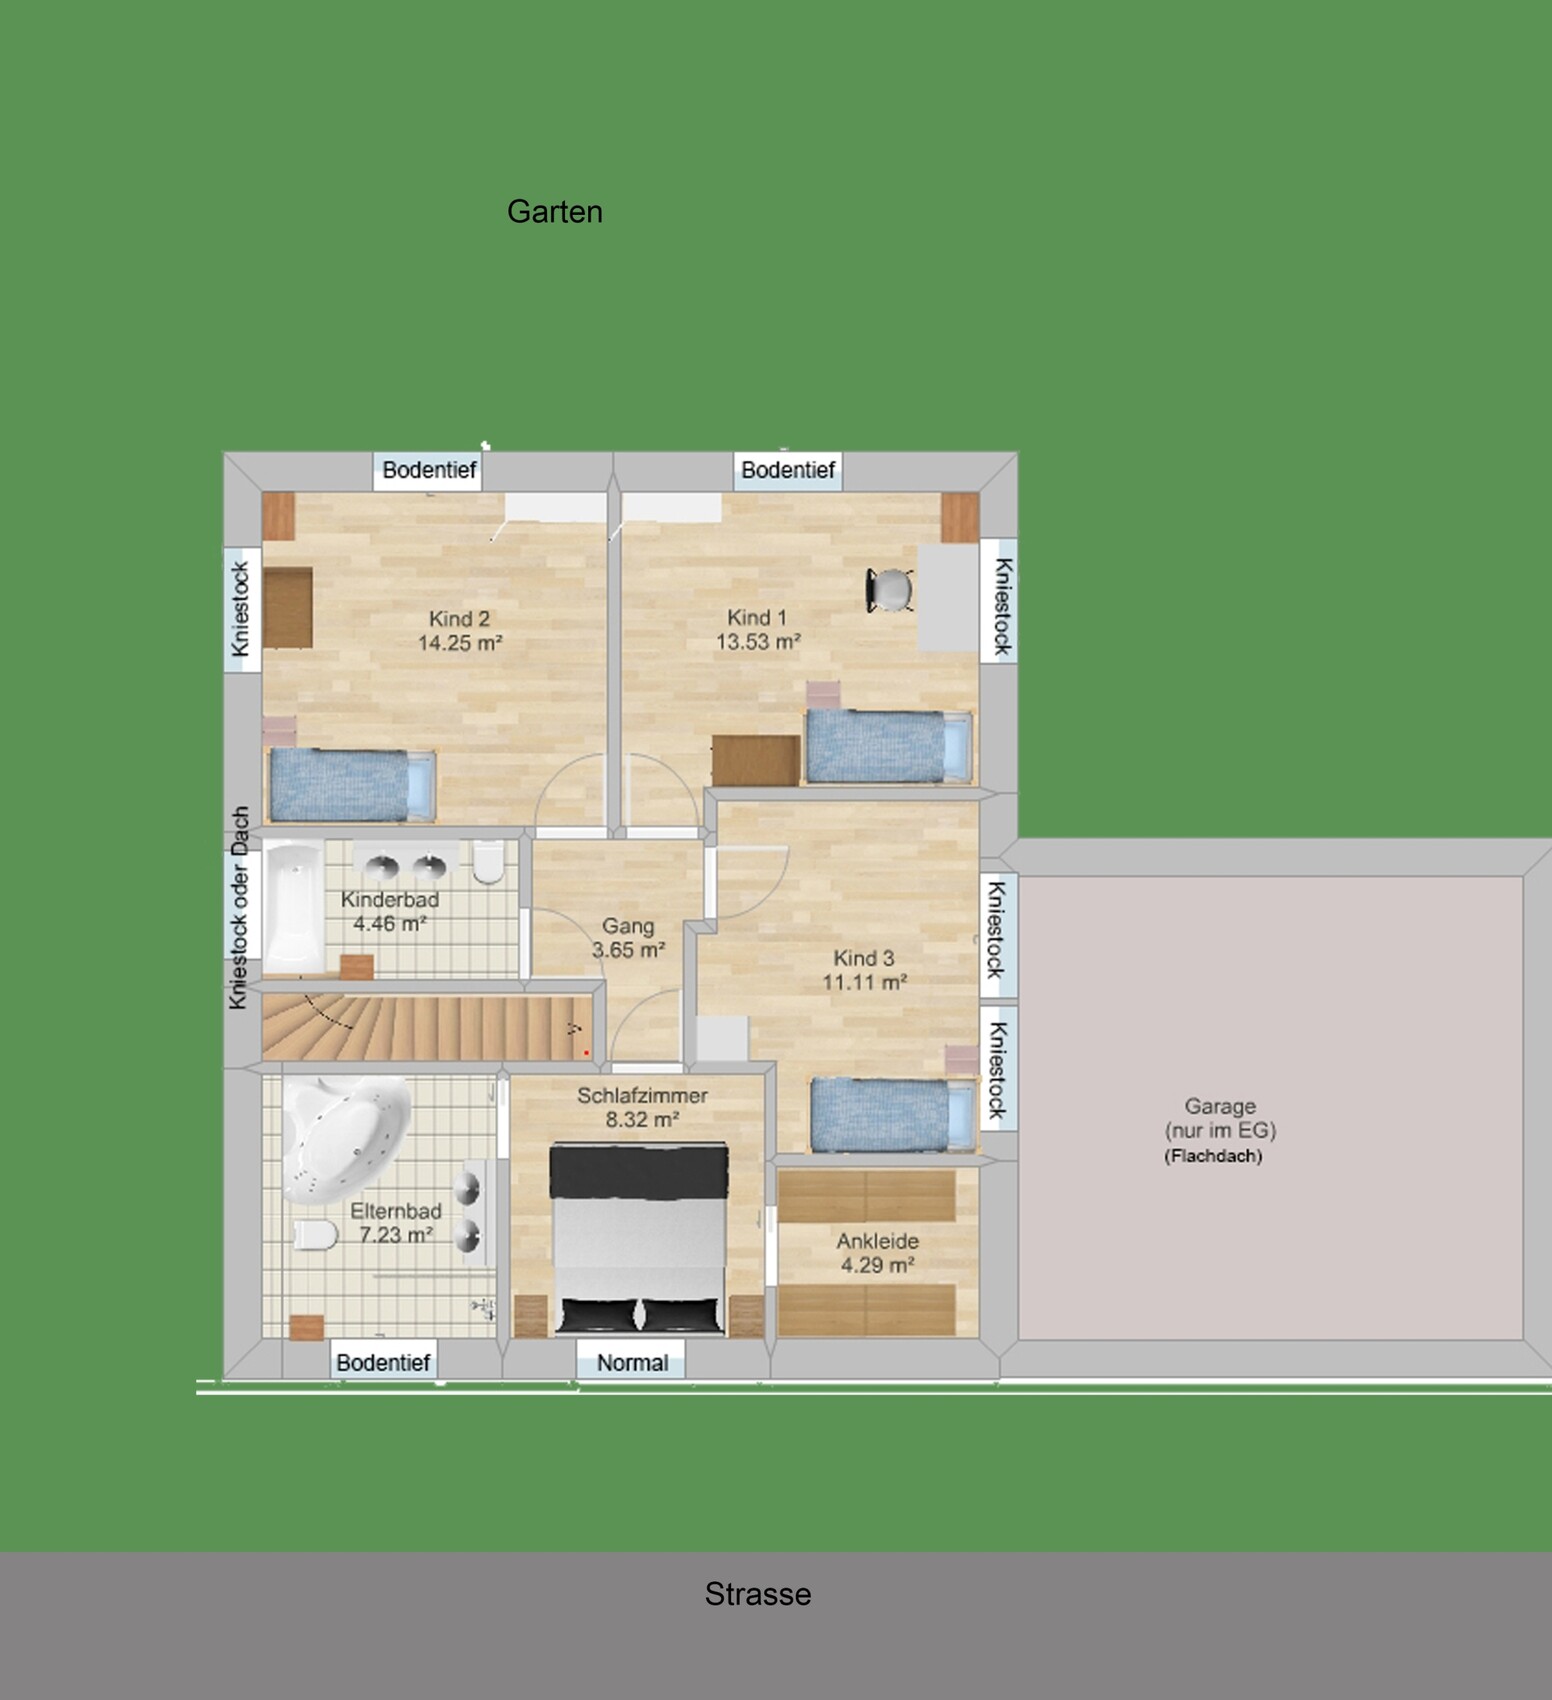
The knee wall height on the north and south sides is 1.60m (5 ft 3 in).
The wall thicknesses as well as all furniture (except those in the utility room) are carefully measured and were entered accordingly (it’s just not visible in the program). The square meter figures are correct.
For the staircase on the upper floor, there is obviously no wall in front of it. The software didn’t let me change that.
What must absolutely stay:
- No basement (decided after long discussions)
- An additional entrance through the garage (my American husband insisted on this)
- The staircase in the living area (we want to keep all hallways as small as possible and simply find it much cozier – of course, it’s a matter of taste). The staircase is open underneath, so there is space for bookshelves, etc.
- The glass bay window on the ground floor in the living room, which should have access to the garden
- The gable sides facing the street and the garden (this is required by the municipality, relating to the building permit / planning permission)
- All bedrooms on the upper floor (this is important for us as a family; we want to stay together and not be separated)
- The rooms themselves (meaning which rooms there are). Their sizes and exact locations can of course be changed
-- We need the three children’s rooms. I know they are quite small, but we think it’s more important that each child has their own personal space, especially as they grow older. Their bedrooms in our current apartment are much smaller.
-- Two bathrooms. We think this is practical because eventually, there will be five people needing a bathroom at the same time. No shower on the ground floor.
-- One bathroom & a walk-in closet that are only accessible from the master bedroom (again, the American style)
- The master bedroom can remain fairly small, maybe a bit bigger, but not much. We only sleep there and don’t care about size, as long as the bed fits.
- The storage room downstairs is intended for toy boxes, etc., to keep the children’s rooms less cluttered.
What we are not 100% happy with yet:
On the ground floor:
- My biggest problem: the utility room. 5.62 m² (60 sq ft) – is that really enough?
What needs / should fit in:
air source heat pump, hot water tank, ion exchanger (to remove lime scale from the water), laundry basket for dirty clothes, washing machine, dryer (stacked if necessary), if possible a sink for dirty boots, etc. (since this is also our entrance). Is the space enough? If not, how can I improve it?
- Kitchen is 12.03 m² (130 sq ft). Is that enough for five people? I know there is no wall between the kitchen and living room, but isn’t it a bit small? Or is it sufficient considering there is a pantry for supplies? The island has to stay; again, that’s our American influence.
- The bay window. Is it well positioned in the “middle” of the living room? Or should I move it all the way to the left? (Though the decorative fireplace is in the left corner). The door inside the bay window area can be moved individually, so it could be positioned so people don’t have to squeeze past the dining table – but this doesn’t really bother us anyway.
- The hallway still feels too large to me. (Not the part left towards the WC—there’s the coat closet there—but more the long one going from the entrance to the living room). What do you think?
On the upper floor:
- The children’s rooms. For “Child 1,” I don’t like the offset wall very much. (For “Child 3,” I think it’s okay; a wardrobe fits nicely there, saving space).
- Master bathroom. I would like it to be around 9 m² (97 sq ft). But how? The bathtub and so on are moved away from the exterior wall because cupboards (built-in shelves) are planned in the wall, and I would have to add another wall. I can’t do that on the exterior wall, can I? Or is that possible?
- Walk-in closet. I measured the dimensions today (2.25m x 1.12m / 7 ft 4 in x 3 ft 8 in) by using blankets on the floor and boxes as wardrobes (Pax units 60 cm (24 in) deep). There is still around 75 cm (30 in) of walking space, which is okay (of course, to open a drawer you have to stand to the side, but that’s fine—I don’t intend to live in there, just get my clothes in the morning). Still, bigger would be nicer.
Besides that, I’m completely open to entirely new floor plan ideas as long as the main requirements above can largely be maintained. I find everything a bit complicated and somehow crowded.
Some rooms are still too narrow or not very straightforward.
Do you have better ideas or great solutions? Good suggestions?
It doesn’t help me if someone just says “everything is bad.” What I need is someone who tells me how to solve it better.
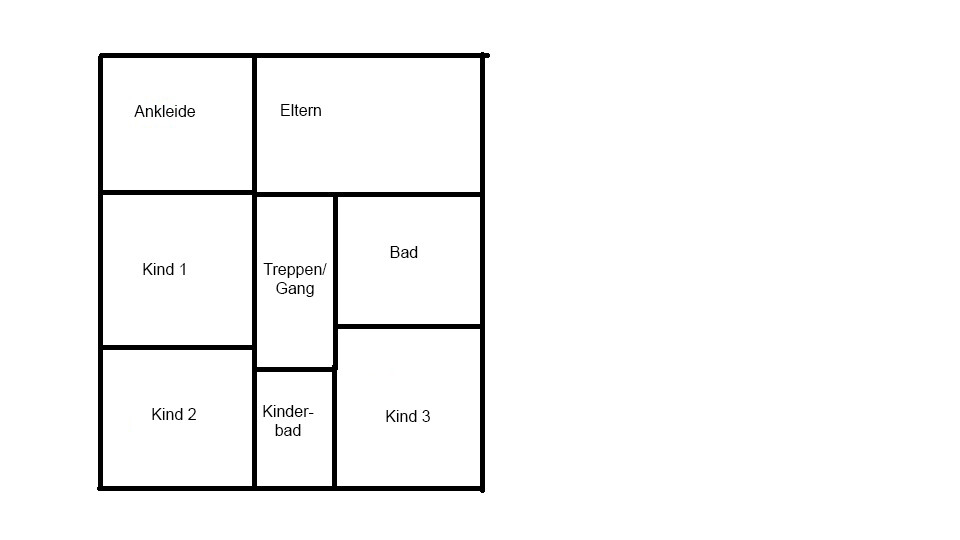
Our neighbors have three bedrooms upstairs (I attached their floor plan as OGneighbors – unfortunately drawn quickly and roughly in Paint). Of course, all bedrooms have doors leading to the hallway (including Child 2’s). To me, their master bedroom is too large, but the bathroom and walk-in closet are nicely sized. But how can I place the staircase in the middle without it blocking the ground floor layout?
Maybe someone here is super creative and can show me completely new possibilities I haven’t thought of yet or convince me to go in the opposite direction?
I would really appreciate that.
Thank you very much and best regards,
Anya
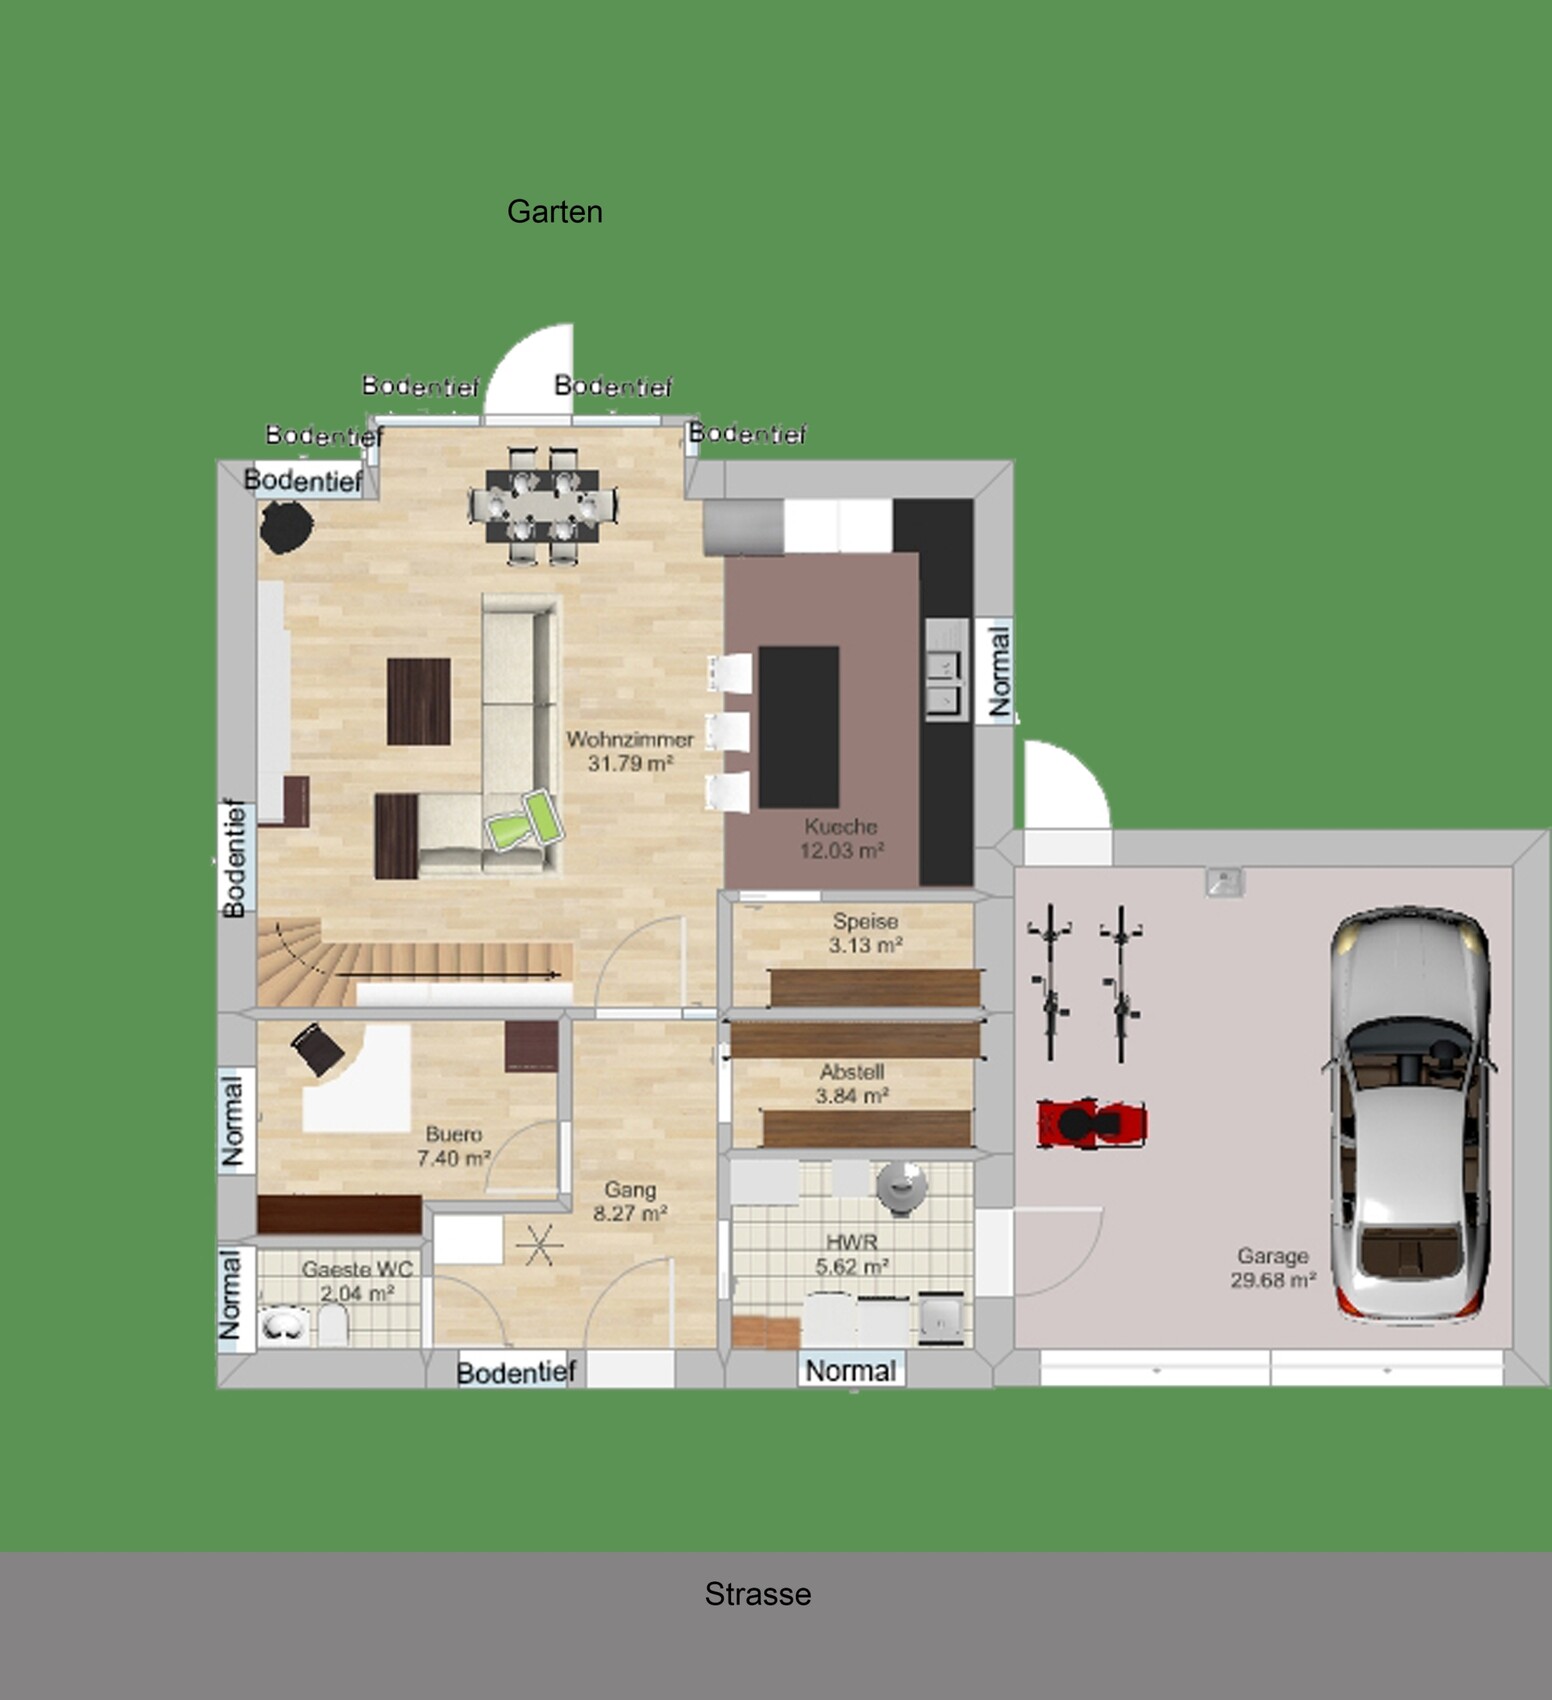
we are a German-American family with three young children.
Here you can see our very first floor plan attempt.
We haven’t spoken to any architect yet; this is just the basic house model from ProHaus that we chose (including the exterior walls). The interior layout is entirely our own idea (so this is just the first try).
“Up” (where the garden and bay window are) is west, right is north, down is east, left is south.
The garage is on the property line (which is allowed).
Unfortunately, the software didn’t show me the exact wall dimensions, but I can tell you the house measures 8.48m x 10.30m (28ft x 34ft).
The knee wall height on the north and south sides is 1.60m (5 ft 3 in).
The wall thicknesses as well as all furniture (except those in the utility room) are carefully measured and were entered accordingly (it’s just not visible in the program). The square meter figures are correct.
For the staircase on the upper floor, there is obviously no wall in front of it. The software didn’t let me change that.
What must absolutely stay:
- No basement (decided after long discussions)
- An additional entrance through the garage (my American husband insisted on this)
- The staircase in the living area (we want to keep all hallways as small as possible and simply find it much cozier – of course, it’s a matter of taste). The staircase is open underneath, so there is space for bookshelves, etc.
- The glass bay window on the ground floor in the living room, which should have access to the garden
- The gable sides facing the street and the garden (this is required by the municipality, relating to the building permit / planning permission)
- All bedrooms on the upper floor (this is important for us as a family; we want to stay together and not be separated)
- The rooms themselves (meaning which rooms there are). Their sizes and exact locations can of course be changed
-- We need the three children’s rooms. I know they are quite small, but we think it’s more important that each child has their own personal space, especially as they grow older. Their bedrooms in our current apartment are much smaller.
-- Two bathrooms. We think this is practical because eventually, there will be five people needing a bathroom at the same time. No shower on the ground floor.
-- One bathroom & a walk-in closet that are only accessible from the master bedroom (again, the American style)
- The master bedroom can remain fairly small, maybe a bit bigger, but not much. We only sleep there and don’t care about size, as long as the bed fits.
- The storage room downstairs is intended for toy boxes, etc., to keep the children’s rooms less cluttered.
What we are not 100% happy with yet:
On the ground floor:
- My biggest problem: the utility room. 5.62 m² (60 sq ft) – is that really enough?
What needs / should fit in:
air source heat pump, hot water tank, ion exchanger (to remove lime scale from the water), laundry basket for dirty clothes, washing machine, dryer (stacked if necessary), if possible a sink for dirty boots, etc. (since this is also our entrance). Is the space enough? If not, how can I improve it?
- Kitchen is 12.03 m² (130 sq ft). Is that enough for five people? I know there is no wall between the kitchen and living room, but isn’t it a bit small? Or is it sufficient considering there is a pantry for supplies? The island has to stay; again, that’s our American influence.
- The bay window. Is it well positioned in the “middle” of the living room? Or should I move it all the way to the left? (Though the decorative fireplace is in the left corner). The door inside the bay window area can be moved individually, so it could be positioned so people don’t have to squeeze past the dining table – but this doesn’t really bother us anyway.
- The hallway still feels too large to me. (Not the part left towards the WC—there’s the coat closet there—but more the long one going from the entrance to the living room). What do you think?
On the upper floor:
- The children’s rooms. For “Child 1,” I don’t like the offset wall very much. (For “Child 3,” I think it’s okay; a wardrobe fits nicely there, saving space).
- Master bathroom. I would like it to be around 9 m² (97 sq ft). But how? The bathtub and so on are moved away from the exterior wall because cupboards (built-in shelves) are planned in the wall, and I would have to add another wall. I can’t do that on the exterior wall, can I? Or is that possible?
- Walk-in closet. I measured the dimensions today (2.25m x 1.12m / 7 ft 4 in x 3 ft 8 in) by using blankets on the floor and boxes as wardrobes (Pax units 60 cm (24 in) deep). There is still around 75 cm (30 in) of walking space, which is okay (of course, to open a drawer you have to stand to the side, but that’s fine—I don’t intend to live in there, just get my clothes in the morning). Still, bigger would be nicer.
Besides that, I’m completely open to entirely new floor plan ideas as long as the main requirements above can largely be maintained. I find everything a bit complicated and somehow crowded.
Some rooms are still too narrow or not very straightforward.
Do you have better ideas or great solutions? Good suggestions?
It doesn’t help me if someone just says “everything is bad.” What I need is someone who tells me how to solve it better.
Our neighbors have three bedrooms upstairs (I attached their floor plan as OGneighbors – unfortunately drawn quickly and roughly in Paint). Of course, all bedrooms have doors leading to the hallway (including Child 2’s). To me, their master bedroom is too large, but the bathroom and walk-in closet are nicely sized. But how can I place the staircase in the middle without it blocking the ground floor layout?
Maybe someone here is super creative and can show me completely new possibilities I haven’t thought of yet or convince me to go in the opposite direction?
I would really appreciate that.
Thank you very much and best regards,
Anya
I am really impressed with the free Sweet Home 3D.
Dimensions are not a problem either.
By the way, our house has almost the same exterior dimensions. There has been some criticism, but maybe you’ll still find some ideas useful:
https://www.hausbau-forum.de/threads/bitte-um-kritische-Betrachtung-unseres-hausentwurfs-2-geschossig-kniestock-ca-180-cm.11689/
Regards, Steffi33.
Dimensions are not a problem either.
By the way, our house has almost the same exterior dimensions. There has been some criticism, but maybe you’ll still find some ideas useful:
https://www.hausbau-forum.de/threads/bitte-um-kritische-Betrachtung-unseres-hausentwurfs-2-geschossig-kniestock-ca-180-cm.11689/
Regards, Steffi33.

Anya. schrieb:
- If I remove the pantry, won’t the kitchen become too small? Is there a way to include a smaller pantry somewhere? I don’t need it that big. You could even add that space to the kitchen, or divide it proportionally.
Anya. schrieb:
- Utility room – do you mean there wouldn’t be enough space to walk through? I only see space for one more appliance if the door is removed. Do you think that makes much of a difference? The door takes up space, and you also need room to walk through comfortably, carrying bags, drinks crates, luggage, etc. That requires space.
Anya. schrieb:
- Assuming I remove the kids’ bathroom. How exactly would that create more space for the dressing room and bathroom? At the moment, it seems it would only enlarge the kids’ bedroom. Also, how would I make the bathroom accessible to everyone then? I can’t draw floor plans for you, I’m not an architect. I just think three toilets on a small footprint over two floors is too many...
kbt09 schrieb:
Yes, adding dimensions would be helpful (you can often turn this on in a view menu of such programs… which software are you using?) I agree with Yvonne that the space around the table is too small. The depth there should be no more than 250 cm (98 inches). For a comfortably usable dining table sized 90 to 100 cm by 180 cm (35 to 39 inches by 71 inches), you need about 300 by 350 cm (118 by 138 inches) for chairs and circulation space.
I also find the passage to the stairs upstairs too narrow.
If floor space is already limited, I wouldn’t reduce it further in the utility room by adding an extra passage.
It would be better to combine the storage room and pantry.
The coatroom for 5 people is also too small since it needs to accommodate all shoes and so on.
Why does there have to be an office?
The bedroom can only be about 300 cm (118 inches) wide at most, right? If the mattress is 200 cm (79 inches) wide, the bed itself is at least 210 cm (83 inches) wide. I think that’s really too tight. Also, the bedroom door opens outward into the stair area, which won’t work. Or do you plan to install a glass door there?
Two bathrooms are definitely sensible for a family with three children, but a bathtub in the knee wall space of 160 cm (63 inches) as a substitute for a shower only works until around age 9 or 10. Older children won’t even be able to shower there. In the master bathroom, a double washbasin, corner bathtub, and all the rest seems overly large and furnished to excess. I’m afraid your floor plan software draws furniture inaccurately, even if the dimensions are correct.
Is the house restricted to these exterior dimensions?kbt09 schrieb:
Yes, adding dimensions would be helpful (you can often turn this on in a view menu of such programs… which software are you using?) I agree with Yvonne that the space around the table is too small. The depth there should be no more than 250 cm (98 inches). For a comfortably usable dining table sized 90 to 100 cm by 180 cm (35 to 39 inches by 71 inches), you need about 300 by 350 cm (118 by 138 inches) for chairs and circulation space.
I also find the passage to the stairs upstairs too narrow.
If floor space is already limited, I wouldn’t reduce it further in the utility room by adding an extra passage.
It would be better to combine the storage room and pantry.
The coatroom for 5 people is also too small since it needs to accommodate all shoes and so on.
Why does there have to be an office?
The bedroom can only be about 300 cm (118 inches) wide at most, right? If the mattress is 200 cm (79 inches) wide, the bed itself is at least 210 cm (83 inches) wide. I think that’s really too tight. Also, the bedroom door opens outward into the stair area, which won’t work. Or do you plan to install a glass door there?
Two bathrooms are definitely sensible for a family with three children, but a bathtub in the knee wall space of 160 cm (63 inches) as a substitute for a shower only works until around age 9 or 10. Older children won’t even be able to shower there. In the master bathroom, a double washbasin, corner bathtub, and all the rest seems overly large and furnished to excess. I’m afraid your floor plan software draws furniture inaccurately, even if the dimensions are correct.
Is the house restricted to these exterior dimensions?Hello kbt09,
Well, our table really is that small. Right now it’s even placed closer to the wall, and we manage just fine (it’s actually in a corner). But we can still move or rearrange the table...
Do you mean the passage to the stairs on the ground floor? I agree that it feels awkward. Do you think it would be possible to design the stairs to run around, so you basically approach the house from the right side?
At the moment, through the door to the garage, I only see space for one more cupboard. I think it requires careful measuring to decide what will fit where.
Our coatroom is currently just a single shoe rack. In the house, it would be a shoe cabinet about 1.70 m (5 ft 7 in) high, so it would hold a lot more than we have now, and that would be sufficient for us.
My husband needs an office for work. I can ask him if he’d like to program in the living room surrounded by three kids though, haha. Seriously, that’s why we want the office.
The bedroom could be wider, but that would cost us space elsewhere. And why would only a glass door be possible?
Okay, we could rearrange the bathtub in the kids’ bathroom — good suggestion. The software might draw the layout incorrectly, but the measurements are definitely accurate.
Thank you very much for your effort,
Anya.
Steffi33 schrieb:
I’m really impressed with the free Sweet Home 3D software.
Dimensions are no problem at all.
By the way, our house has almost the same exterior measurements. There was some criticism as well, but maybe you’ll still find some ideas useful:
https://www.hausbau-forum.de/threads/bitte-um-kritische-Betrachtung-unseres-hausentwurfs-2-geschossig-kniestock-ca-180-cm.11689/
Best regards, Steffi.Hello Steffi,
thank you very much for the recommendation, I will try out the program.
I just took a quick look at your floor plan, and I think our requirements are quite different. But I’ll have a look anyway—maybe I will find an idea that can help us too.
Best regards,
Anya.
lastdrop schrieb:
You could even allocate the space to the kitchen, either fully or partially.
The door takes up space, and besides that, you need to be able to walk through with bags, crates of drinks, luggage, etc. That requires space.
I can’t draw floor plans for you—I’m not an architect. But three toilets in a small floor area over two floors seems like too many to me...Hello lastdrop,
I understand what you mean, but if I assign the pantry to the kitchen, how can I then make the utility room bigger?
Do you really think the hallway would be too narrow for normal passage? We don’t have crates of drinks, and luggage can be carried around. So it would only be about regular shopping bags.
I find three toilets for five people borderline too few. I’m thinking about stomach flu viruses and only two toilets—help!
Best regards,
Anya
kbt09 schrieb:
It would be better to combine the storage room and the pantry.
Is the house restricted to these exterior dimensions?Hello kbt09,
I forgot to mention two things.
Yes, the municipality limits the house to these dimensions.
I could combine the storage room and the pantry. But I find it a bit odd to have flour and pasta next to Lego and Barbie dolls, and I’m not quite sure how that would create more space elsewhere. Or do you mean adding a curtain or some other room divider between them? Wouldn’t it be strange for the kids to have to go through the food storage to get to their toys?
Best regards,
Anya.
Similar topics