

Hello construction experts,
we are planning to build a new city villa without a basement, approximately 160-180m² (1,722-1,938 sq ft). Since the plot is quite wide at about 28m (92 feet) but not very deep at about 17m (56 feet), we are looking for ideas on the orientation and placement of the house.
Ground floor: utility room facing the street, living and dining rooms, kitchen, office/guest room, and a bathroom with a shower.
Upper floor: two children's rooms, master bedroom with walk-in closet, storage room, and a bathroom.
A double garage with a storage room is also planned.
There is no building permit / planning permission regulation. The neighboring houses are one-and-a-half and two-story buildings with pitched roofs, and the roof ridges run parallel to the street (approximately north-south).
Best regards
Kevin
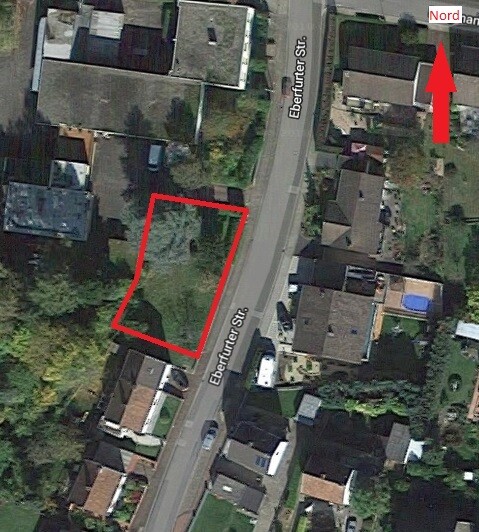
we are planning to build a new city villa without a basement, approximately 160-180m² (1,722-1,938 sq ft). Since the plot is quite wide at about 28m (92 feet) but not very deep at about 17m (56 feet), we are looking for ideas on the orientation and placement of the house.
Ground floor: utility room facing the street, living and dining rooms, kitchen, office/guest room, and a bathroom with a shower.
Upper floor: two children's rooms, master bedroom with walk-in closet, storage room, and a bathroom.
A double garage with a storage room is also planned.
There is no building permit / planning permission regulation. The neighboring houses are one-and-a-half and two-story buildings with pitched roofs, and the roof ridges run parallel to the street (approximately north-south).
Best regards
Kevin

The orientation is basically already determined: entrance facing east, gable ends of the gable roof house to the north and south. House width 8–11 meters (26–36 feet), length to be determined.
Garden to the south and whatever space remains to the west. The outbuilding is to the north.
Interesting plot.
Garden to the south and whatever space remains to the west. The outbuilding is to the north.
Interesting plot.
M
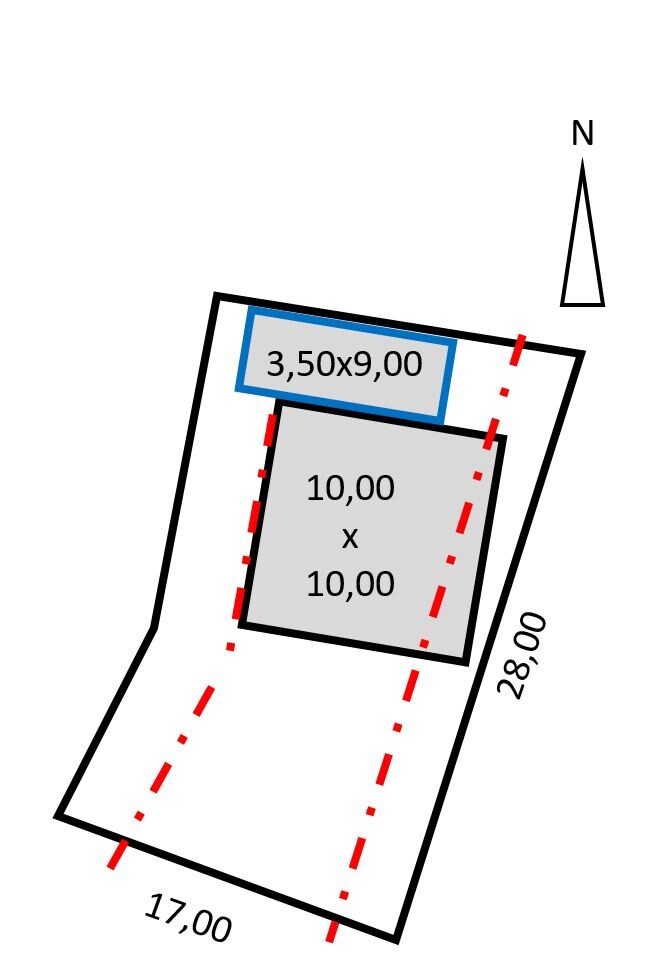
Mottenhausen30 Oct 2018 21:28As kaho suggests. However, given the relatively small plot, you might consider placing a carport along the northern boundary as a boundary construction (check the maximum allowed length for boundary construction in your state/province!), arranged so that two cars can be parked one behind the other. It can be inconvenient in everyday use, but otherwise you would waste too much space. About 3m to 3.5m wide (10ft to 11.5ft). Then the house directly next to it (the distance to the northern boundary is maintained by the carport). Do you need to keep 3m (10ft) to the rear neighbor? Possibly not to the street, as streets (at least in our area) may partially or fully incorporate setback areas. Still, 10x10m (33x33ft) will be tight. But compared to a narrow house, this would leave a reasonably usable garden on the south side.
Similar topics