
Hello everyone,
we are planning to build a 150 m² (1,615 sq ft) house and are currently optimizing our floor plan... Overall, we are quite happy with it, but there are still a few doubts.
I’m a bit uncertain about the following areas:
- Living room: Is the sofa placement very awkward? I’d prefer not to rotate it 90 degrees, as that would require placing the TV on the short window wall...
- Kitchen: Do we need a separate heating source, or will the living/dining area provide enough warmth for the kitchen? I can’t immediately think of a good spot to install a heater there.
- Pantry: Is it practical in this layout? Of course, the space with a width of 60 cm (24 inches) isn’t ideal, but could it still be used for spare chairs or similar items? Additionally, we want to store drinks, cordless vacuum cleaner, paper/plastic waste, baking trays, etc. — basically all things not used very often or too bulky for kitchen cabinets.
- Upstairs bathroom: I’d rather not fill the large room with very expensive bathroom cabinets, which is why I came up with the idea of the space behind the shower/bathtub. Is there enough room between the sink and the bathtub/shower for 2 to 4 people to move comfortably if needed? I’m quite enthusiastic about this idea. Previously, the sanitary fixtures were just placed around the edges and there wasn’t even space left for a cabinet.
If anyone feels like taking a look and sharing their thoughts, I’d really appreciate it!
Thank you,
hemali
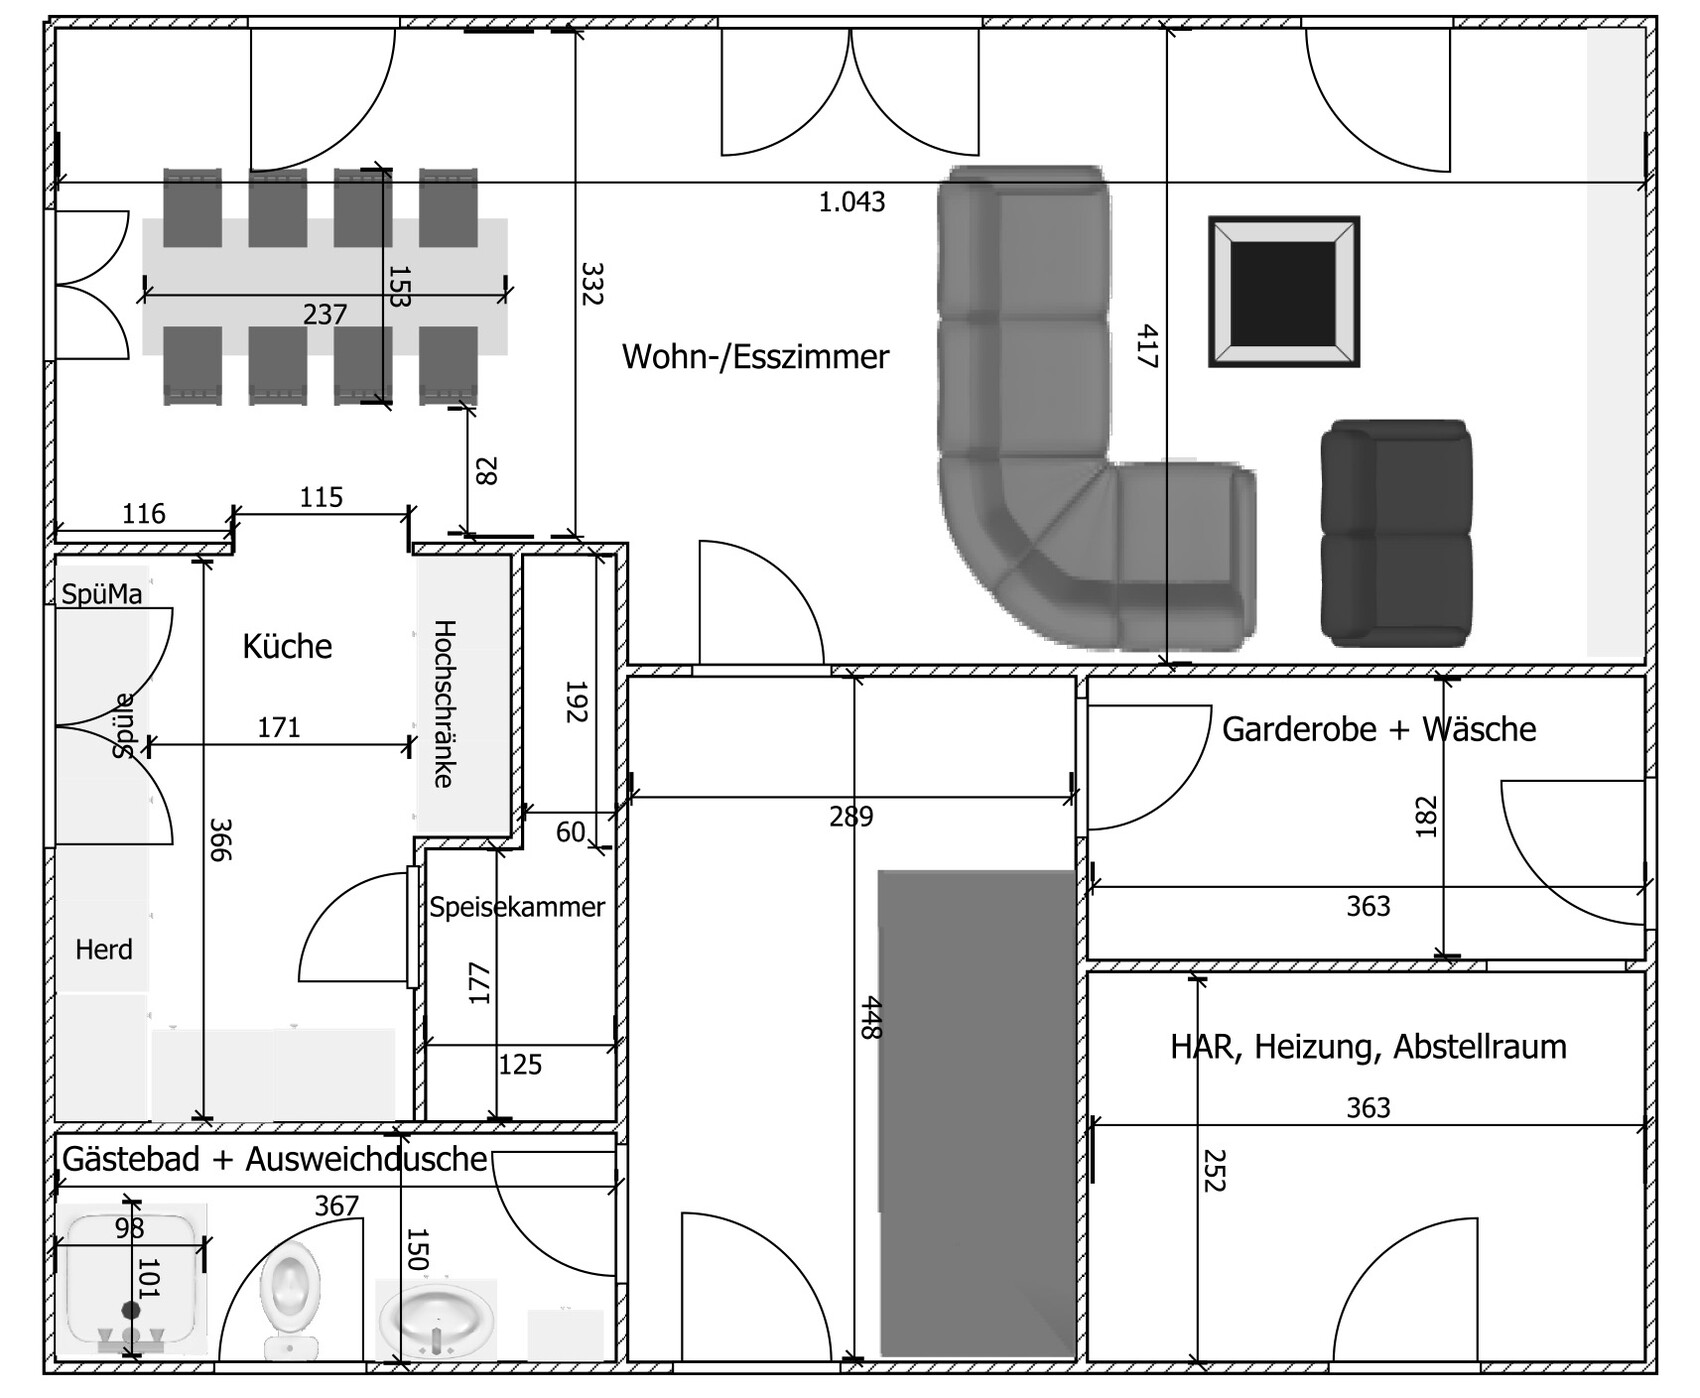
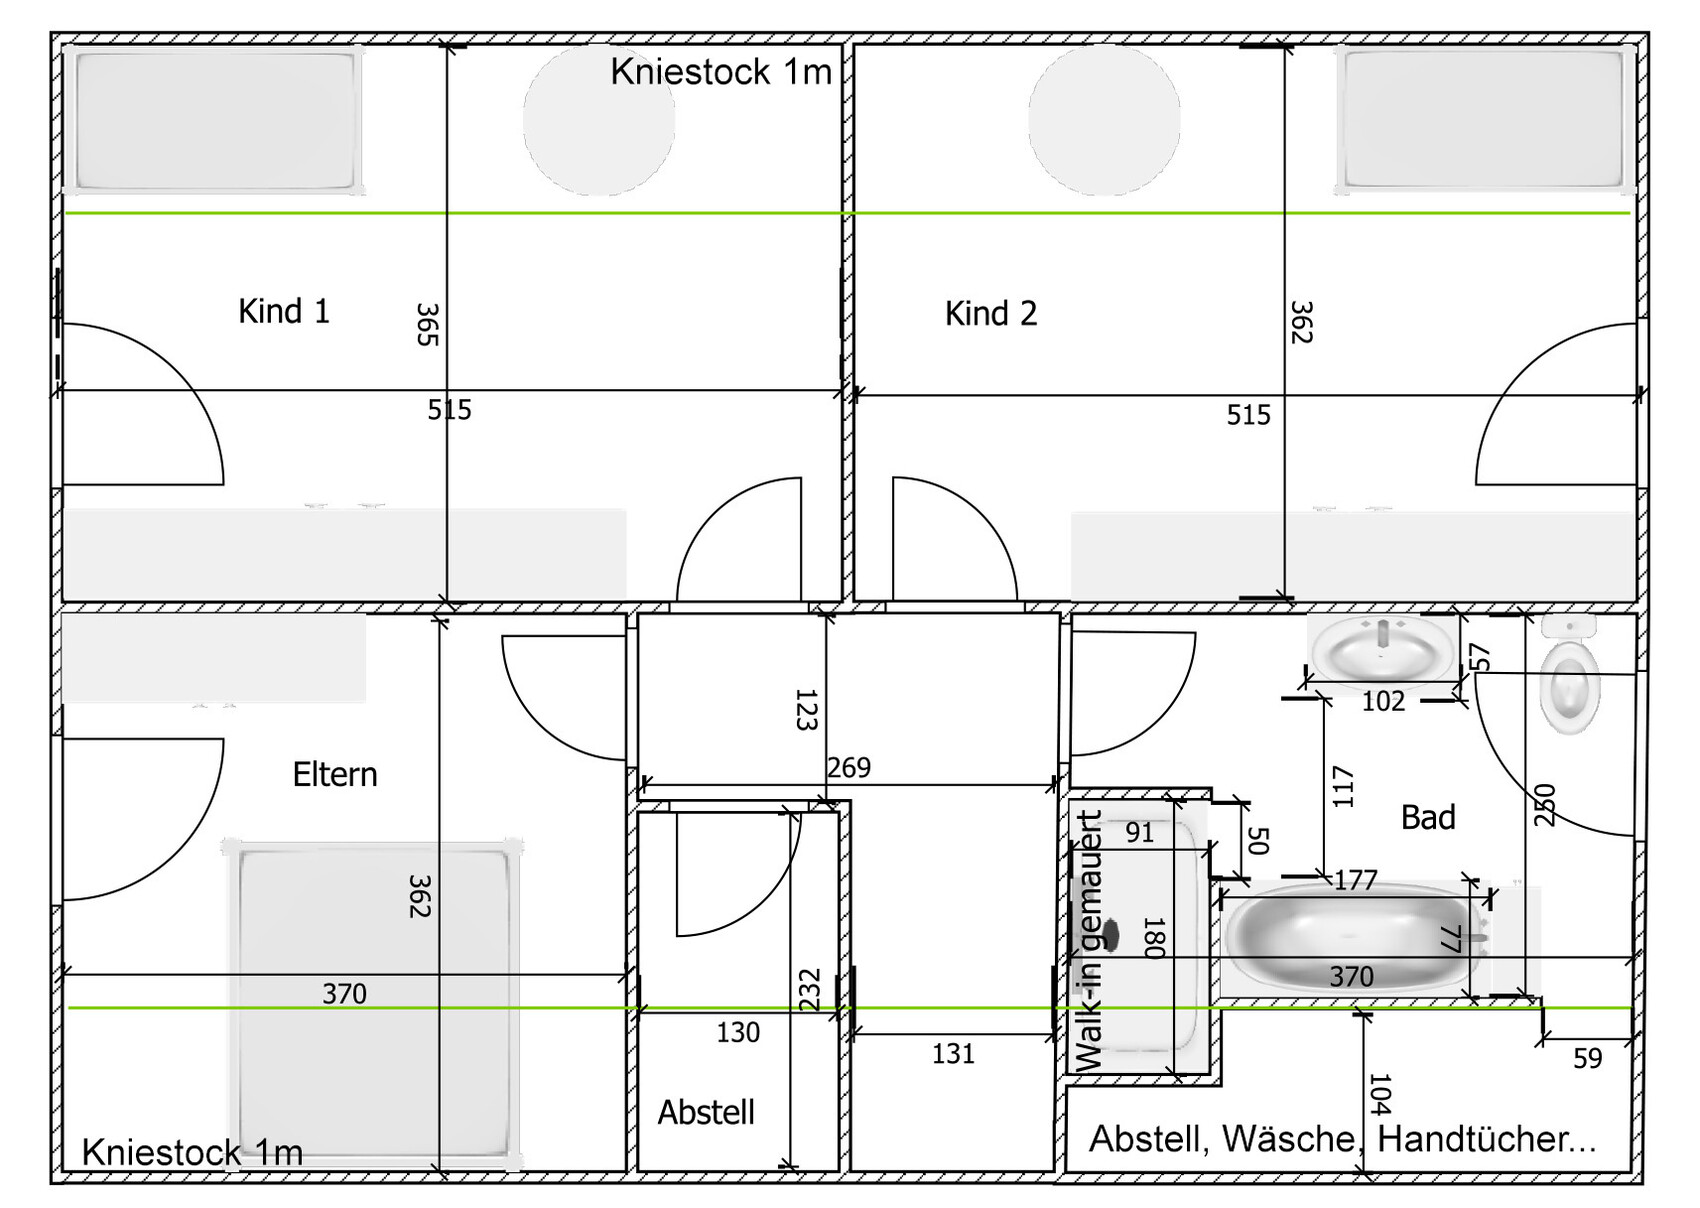
The floor plan and measurements are approximate, please excuse the odd values!
Top is west, right is north, bottom is east, left is south.
The windows are not perfectly aligned vertically, but that’s not a concern for us since the sides of the house are barely visible from outside, so the asymmetry doesn’t bother us much.
Development plan / Restrictions
Plot size: 800 m² (8,611 sq ft)
Slope: none
Site coverage ratio: -
Floor area ratio: -
Building envelope, setback lines, boundaries: -
Edge development: -
Number of parking spaces: -
Number of floors: 1.5
Roof type: gable roof, 45 degrees
Architectural style: classic/modern
Orientation: entrance east, terrace west
Maximum heights / limits: -
Additional requirements: -
Client requirements
Style, roof type, building type –
Basement, floors: no basement, 1.5 floors
Number of occupants, ages: 2 adults, 2 children (2 and 5 years old)
Space requirement on ground and upper floor: as shown in the floor plan
Office: family use or home office? No, filing cabinets in utility room
Guest bedrooms per year: negligible
Open or closed architecture: semi-open kitchen
Conservative or modern construction: -
Open kitchen, island: semi-open kitchen
Number of dining seats: 6, expandable
Fireplace: no
Music/Stereo wall: yes, preferably a whole wall with storage
Balcony, rooftop terrace: no
Garage, carport: no
Utility garden, greenhouse: no
Other wishes/special features/daily routine –
House design
Planning origin: original developer plan, customized by us
What do you particularly like? Ground floor extra shower, pantry, large utility room, masonry shower upstairs, large bedrooms, upstairs storage room
What do you dislike? -
Cost estimate by architect/planner: not relevant
Personal price limit for house including equipment: not relevant
Preferred heating system: gas boiler + solar with 400-liter (105-gallon) water storage tank
If you had to give up certain details/add-ons:
- Could you do without: –
- Could you not do without: –
we are planning to build a 150 m² (1,615 sq ft) house and are currently optimizing our floor plan... Overall, we are quite happy with it, but there are still a few doubts.
I’m a bit uncertain about the following areas:
- Living room: Is the sofa placement very awkward? I’d prefer not to rotate it 90 degrees, as that would require placing the TV on the short window wall...
- Kitchen: Do we need a separate heating source, or will the living/dining area provide enough warmth for the kitchen? I can’t immediately think of a good spot to install a heater there.
- Pantry: Is it practical in this layout? Of course, the space with a width of 60 cm (24 inches) isn’t ideal, but could it still be used for spare chairs or similar items? Additionally, we want to store drinks, cordless vacuum cleaner, paper/plastic waste, baking trays, etc. — basically all things not used very often or too bulky for kitchen cabinets.
- Upstairs bathroom: I’d rather not fill the large room with very expensive bathroom cabinets, which is why I came up with the idea of the space behind the shower/bathtub. Is there enough room between the sink and the bathtub/shower for 2 to 4 people to move comfortably if needed? I’m quite enthusiastic about this idea. Previously, the sanitary fixtures were just placed around the edges and there wasn’t even space left for a cabinet.
If anyone feels like taking a look and sharing their thoughts, I’d really appreciate it!
Thank you,
hemali
The floor plan and measurements are approximate, please excuse the odd values!
Top is west, right is north, bottom is east, left is south.
The windows are not perfectly aligned vertically, but that’s not a concern for us since the sides of the house are barely visible from outside, so the asymmetry doesn’t bother us much.
Development plan / Restrictions
Plot size: 800 m² (8,611 sq ft)
Slope: none
Site coverage ratio: -
Floor area ratio: -
Building envelope, setback lines, boundaries: -
Edge development: -
Number of parking spaces: -
Number of floors: 1.5
Roof type: gable roof, 45 degrees
Architectural style: classic/modern
Orientation: entrance east, terrace west
Maximum heights / limits: -
Additional requirements: -
Client requirements
Style, roof type, building type –
Basement, floors: no basement, 1.5 floors
Number of occupants, ages: 2 adults, 2 children (2 and 5 years old)
Space requirement on ground and upper floor: as shown in the floor plan
Office: family use or home office? No, filing cabinets in utility room
Guest bedrooms per year: negligible
Open or closed architecture: semi-open kitchen
Conservative or modern construction: -
Open kitchen, island: semi-open kitchen
Number of dining seats: 6, expandable
Fireplace: no
Music/Stereo wall: yes, preferably a whole wall with storage
Balcony, rooftop terrace: no
Garage, carport: no
Utility garden, greenhouse: no
Other wishes/special features/daily routine –
House design
Planning origin: original developer plan, customized by us
What do you particularly like? Ground floor extra shower, pantry, large utility room, masonry shower upstairs, large bedrooms, upstairs storage room
What do you dislike? -
Cost estimate by architect/planner: not relevant
Personal price limit for house including equipment: not relevant
Preferred heating system: gas boiler + solar with 400-liter (105-gallon) water storage tank
If you had to give up certain details/add-ons:
- Could you do without: –
- Could you not do without: –
H
hemali20039 Jun 2016 13:30Nice of you to ask.
There are a few minor changes—I'm still waiting for feedback from the developer on some points.
We removed the partition wall in the upstairs bathroom and will arrange the sanitary fixtures around the outer walls.
On the ground floor, we’d like to keep the bathroom in the new location because it is significantly more spacious than the option with a shower taken from the utility room, and we can well afford to take that space from the kitchen.
We are still working a bit on the kitchen... Actually, we like the size and appearance of the planned kitchen very much, as well as the idea of a pantry. So we removed the narrow corridor leading from the pantry and would probably use that space as a built-in closet or wardrobe assigned to the hallway.
This is the current plan—until the final decision, we still have several months, and construction is not planned to start before spring 2017.
There are a few minor changes—I'm still waiting for feedback from the developer on some points.
We removed the partition wall in the upstairs bathroom and will arrange the sanitary fixtures around the outer walls.
On the ground floor, we’d like to keep the bathroom in the new location because it is significantly more spacious than the option with a shower taken from the utility room, and we can well afford to take that space from the kitchen.
We are still working a bit on the kitchen... Actually, we like the size and appearance of the planned kitchen very much, as well as the idea of a pantry. So we removed the narrow corridor leading from the pantry and would probably use that space as a built-in closet or wardrobe assigned to the hallway.
This is the current plan—until the final decision, we still have several months, and construction is not planned to start before spring 2017.
Similar topics