
Good morning everyone,
After being a quiet reader for a long time, I’m now taking the step to participate 🙂
We (a family of four) are currently planning our new build (townhouse), but we are not yet completely satisfied with the bathroom layout.
We would like to move the bottom wall of the plan further up, as we prefer not to have the bathroom unnecessarily large.
Of course, we have already been brainstorming intensively. Below is a draft from our architect.
The windows can be ignored for now.
Requirements:
- Walk-in shower
- Bathtub 190 x 90cm (75 x 35 inches)
- Laundry chute (laundry room is directly below)
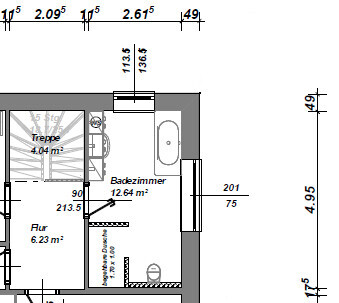
Maybe the forum has some inspiring ideas for us. We would really appreciate it.
After being a quiet reader for a long time, I’m now taking the step to participate 🙂
We (a family of four) are currently planning our new build (townhouse), but we are not yet completely satisfied with the bathroom layout.
We would like to move the bottom wall of the plan further up, as we prefer not to have the bathroom unnecessarily large.
Of course, we have already been brainstorming intensively. Below is a draft from our architect.
The windows can be ignored for now.
Requirements:
- Walk-in shower
- Bathtub 190 x 90cm (75 x 35 inches)
- Laundry chute (laundry room is directly below)
Maybe the forum has some inspiring ideas for us. We would really appreciate it.
Thank you for the tips and ideas so far!
We will reconsider this.
I’m not quite sure why someone would suggest something like that. Well... everyone has a different sense of humor...
We will reconsider this.
Tolentino schrieb:
Simply combine a walk-in shower and toilet:
It is also supposed to be healthier.
I’m not quite sure why someone would suggest something like that. Well... everyone has a different sense of humor...
S
Schorsch_baut27 Jun 2024 09:20Please share a larger section of the floor plan. Maybe it’s possible to reduce the size of the bathroom by moving some walls or swapping rooms? Or is the floor plan otherwise fixed?
ypg schrieb:
I completely agree. Especially a family of four needs enough space in the bathroom. At first, the children are not alone in the bathroom, so you need space to help, bathe, do hair, etc. 12 sqm (130 sq ft) is a nice size. We currently have 8 sqm (86 sq ft) and manage just fine with two small children even when we’re all in there at the same time. The "compromises" we made were: 1) a single vanity, only 60 cm (24 inches) wide, and 2) the bathtub is "only" 160 cm (63 inches) long. Both are perfectly sufficient for us. For example, when we were five people living in one home with only one bathroom, the second sink was hardly ever used anyway.
But of course, it varies from family to family.
S
Schrauberlani27 Jun 2024 12:08emesha. schrieb:
- Laundry chute (laundry room is directly below)I wish I had one. Really handy.Similar topics