
Good morning everyone,
After being a quiet reader for a long time, I’m now taking the step to participate 🙂
We (a family of four) are currently planning our new build (townhouse), but we are not yet completely satisfied with the bathroom layout.
We would like to move the bottom wall of the plan further up, as we prefer not to have the bathroom unnecessarily large.
Of course, we have already been brainstorming intensively. Below is a draft from our architect.
The windows can be ignored for now.
Requirements:
- Walk-in shower
- Bathtub 190 x 90cm (75 x 35 inches)
- Laundry chute (laundry room is directly below)
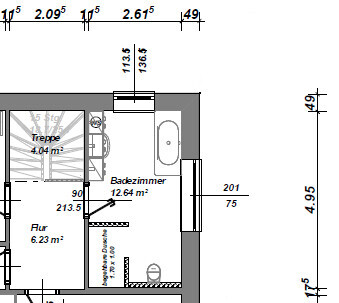
Maybe the forum has some inspiring ideas for us. We would really appreciate it.
After being a quiet reader for a long time, I’m now taking the step to participate 🙂
We (a family of four) are currently planning our new build (townhouse), but we are not yet completely satisfied with the bathroom layout.
We would like to move the bottom wall of the plan further up, as we prefer not to have the bathroom unnecessarily large.
Of course, we have already been brainstorming intensively. Below is a draft from our architect.
The windows can be ignored for now.
Requirements:
- Walk-in shower
- Bathtub 190 x 90cm (75 x 35 inches)
- Laundry chute (laundry room is directly below)
Maybe the forum has some inspiring ideas for us. We would really appreciate it.
S
Schorsch_baut26 Jun 2024 06:24K a t j a schrieb:
Here is another clear example where the original poster needs to understand that in a bathroom only 2.50m (8.2 ft) deep and under 10 sqm (108 sq ft) in total size, wishes like a 190x90 cm (75x35 in) bathtub plus a walk-in shower cannot be accommodated satisfactorily. In my opinion, the best design is still the one by the architect, which does not increase bedroom space any further. If you took your design and used a single vanity basin, you could save 50 cm (20 in).

Schorsch_baut schrieb:
If you use your design but opt for a single washbasin, you could save 50cm (20 inches).However, that is not a true walk-in shower.Schorsch_baut schrieb:
If you take your design and use a single washbasin, you could save 50cm (20 inches). That probably won’t work because the bathroom door on the left side of the plan cannot be moved further upwards on the plan due to the stairs.
M
motorradsilke26 Jun 2024 13:40I also think the architect’s first draft is the best. Do you really need that much space in the bedroom? Everyone is different, of course, but if you subtract pure sleeping time, we spend more time in the bathroom than in the bedroom.
motorradsilke schrieb:
I also think the architect’s first draft is best. Do you really need that much space in the bedroom?
Everyone is different, of course, but we spend more time in the bathroom than in the bedroom once pure sleeping time is taken out. I agree completely. Especially a family of four definitely needs space in the bathroom. The children are usually not alone in the bathroom at first, so you need enough room for helping, bathing, hair care, etc. 12 square meters (130 square feet) is a good size.

Similar topics