
Good morning everyone,
After being a quiet reader for a long time, I’m now taking the step to participate 🙂
We (a family of four) are currently planning our new build (townhouse), but we are not yet completely satisfied with the bathroom layout.
We would like to move the bottom wall of the plan further up, as we prefer not to have the bathroom unnecessarily large.
Of course, we have already been brainstorming intensively. Below is a draft from our architect.
The windows can be ignored for now.
Requirements:
- Walk-in shower
- Bathtub 190 x 90cm (75 x 35 inches)
- Laundry chute (laundry room is directly below)
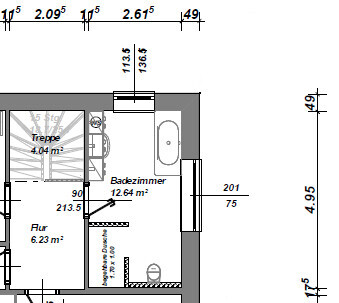
Maybe the forum has some inspiring ideas for us. We would really appreciate it.
After being a quiet reader for a long time, I’m now taking the step to participate 🙂
We (a family of four) are currently planning our new build (townhouse), but we are not yet completely satisfied with the bathroom layout.
We would like to move the bottom wall of the plan further up, as we prefer not to have the bathroom unnecessarily large.
Of course, we have already been brainstorming intensively. Below is a draft from our architect.
The windows can be ignored for now.
Requirements:
- Walk-in shower
- Bathtub 190 x 90cm (75 x 35 inches)
- Laundry chute (laundry room is directly below)
Maybe the forum has some inspiring ideas for us. We would really appreciate it.
We gave it some more thought... design attached.
The partition wall in the toilet area is only half-height.
What are your opinions? What disadvantages might there be?
Maybe the toilet is too close to the bathtub?
The laundry chute might be problematic since the cover is in a potentially damp area?
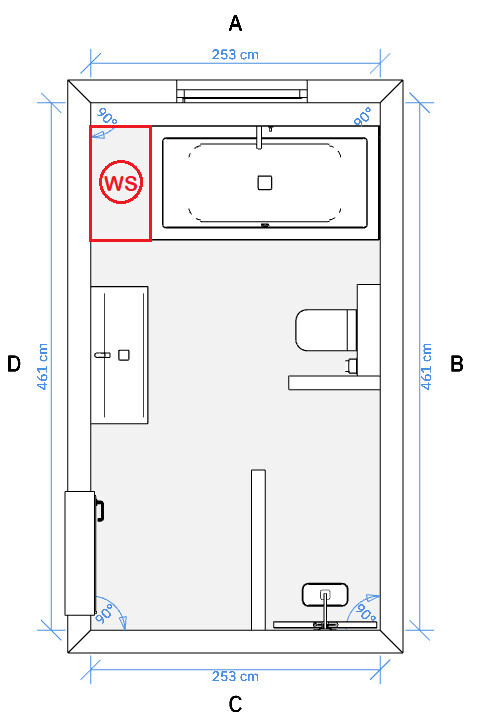
The partition wall in the toilet area is only half-height.
What are your opinions? What disadvantages might there be?
Maybe the toilet is too close to the bathtub?
The laundry chute might be problematic since the cover is in a potentially damp area?

H
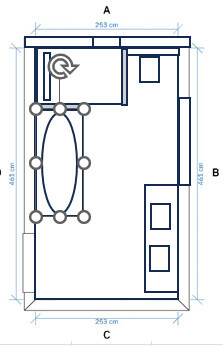
hanghaus202325 Jun 2024 13:09Maybe like this if it should be a bit smaller.
H
hanghaus202325 Jun 2024 13:22Or something like 4.00 m * 2.53 m (13.1 ft * 8.3 ft).

The toilet can also fit next to the washbasin under the window.
The toilet can also fit next to the washbasin under the window.
emesha. schrieb:
The window positions are not yet finalized. Well, window placements do influence the facade. That's why I’m not a big fan of isolated bathroom discussions.
If a duct shaft is fixed at the top left, then it should also be allowed at the top right, right?
Because its depth and width already shape the design. It only really makes sense to integrate it into the bathtub platforms and use its depth along the exterior wall to position the washbasin. The lower part of the plan would then remain as the designer intends – which makes a lot of sense to me.
Another good example where the original poster needs to learn that in a bathroom only 2.50 m (8 ft 2 in) deep and under 10 sqm (108 sq ft) in total size, wishes like a 190 x 90 cm (75 x 35 in) bathtub plus a walk-in shower cannot be accommodated satisfactorily. In my opinion, the best design is still the one by the architect, without any additional space gained in the bedroom.
Similar topics