
Good morning everyone,
After being a quiet reader for a long time, I’m now taking the step to participate 🙂
We (a family of four) are currently planning our new build (townhouse), but we are not yet completely satisfied with the bathroom layout.
We would like to move the bottom wall of the plan further up, as we prefer not to have the bathroom unnecessarily large.
Of course, we have already been brainstorming intensively. Below is a draft from our architect.
The windows can be ignored for now.
Requirements:
- Walk-in shower
- Bathtub 190 x 90cm (75 x 35 inches)
- Laundry chute (laundry room is directly below)
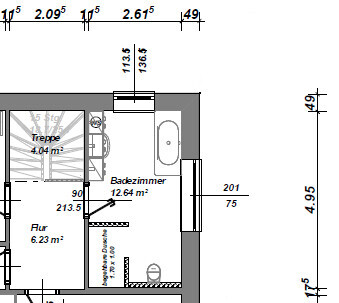
Maybe the forum has some inspiring ideas for us. We would really appreciate it.
After being a quiet reader for a long time, I’m now taking the step to participate 🙂
We (a family of four) are currently planning our new build (townhouse), but we are not yet completely satisfied with the bathroom layout.
We would like to move the bottom wall of the plan further up, as we prefer not to have the bathroom unnecessarily large.
Of course, we have already been brainstorming intensively. Below is a draft from our architect.
The windows can be ignored for now.
Requirements:
- Walk-in shower
- Bathtub 190 x 90cm (75 x 35 inches)
- Laundry chute (laundry room is directly below)
Maybe the forum has some inspiring ideas for us. We would really appreciate it.
The windows are not yet finalized. We are even considering completely removing the narrow window on the right wall. Above it, there is only a panel, and we would definitely like to have a window there.
The objection about the short hallway is understandable. However, the better half has already grown very fond of the WS...
The objection about the short hallway is understandable. However, the better half has already grown very fond of the WS...
A
ArminJG2224 Jun 2024 12:07Off the top of my head, I would suggest building in the bathtub lengthwise at the bottom, which also creates a nice shelf next to the tub. Then, depending on your preference, place the toilet or the shower in the top right corner.

K a t j a schrieb:
Could the original poster first clarify what they find problematic about the architect’s design, aside from the wall repositioning? That is actually the only issue. We would simply like to reduce the size of the bathroom and allocate the gained space to the room at the bottom of the plan (bedroom).
Similar topics