
Hello everyone,
I need some help deciding the best way to position our house. The plot size is 498 square meters (5358 square feet). The house should be around 150 to 160 square meters (1615 to 1722 square feet). We have only roughly drawn it on the plan; the foundation slab dimensions are not fixed yet. The garage can be built right on the boundary line, but otherwise a setback of three meters (10 feet) from the property lines must be observed. We have now sketched two ideas. Could you tell me which option you prefer? If you have any other suggestions, I’m open to those as well. Our plot is the last one on the street opposite No. 14. Thanks in advance and best regards, Nadine
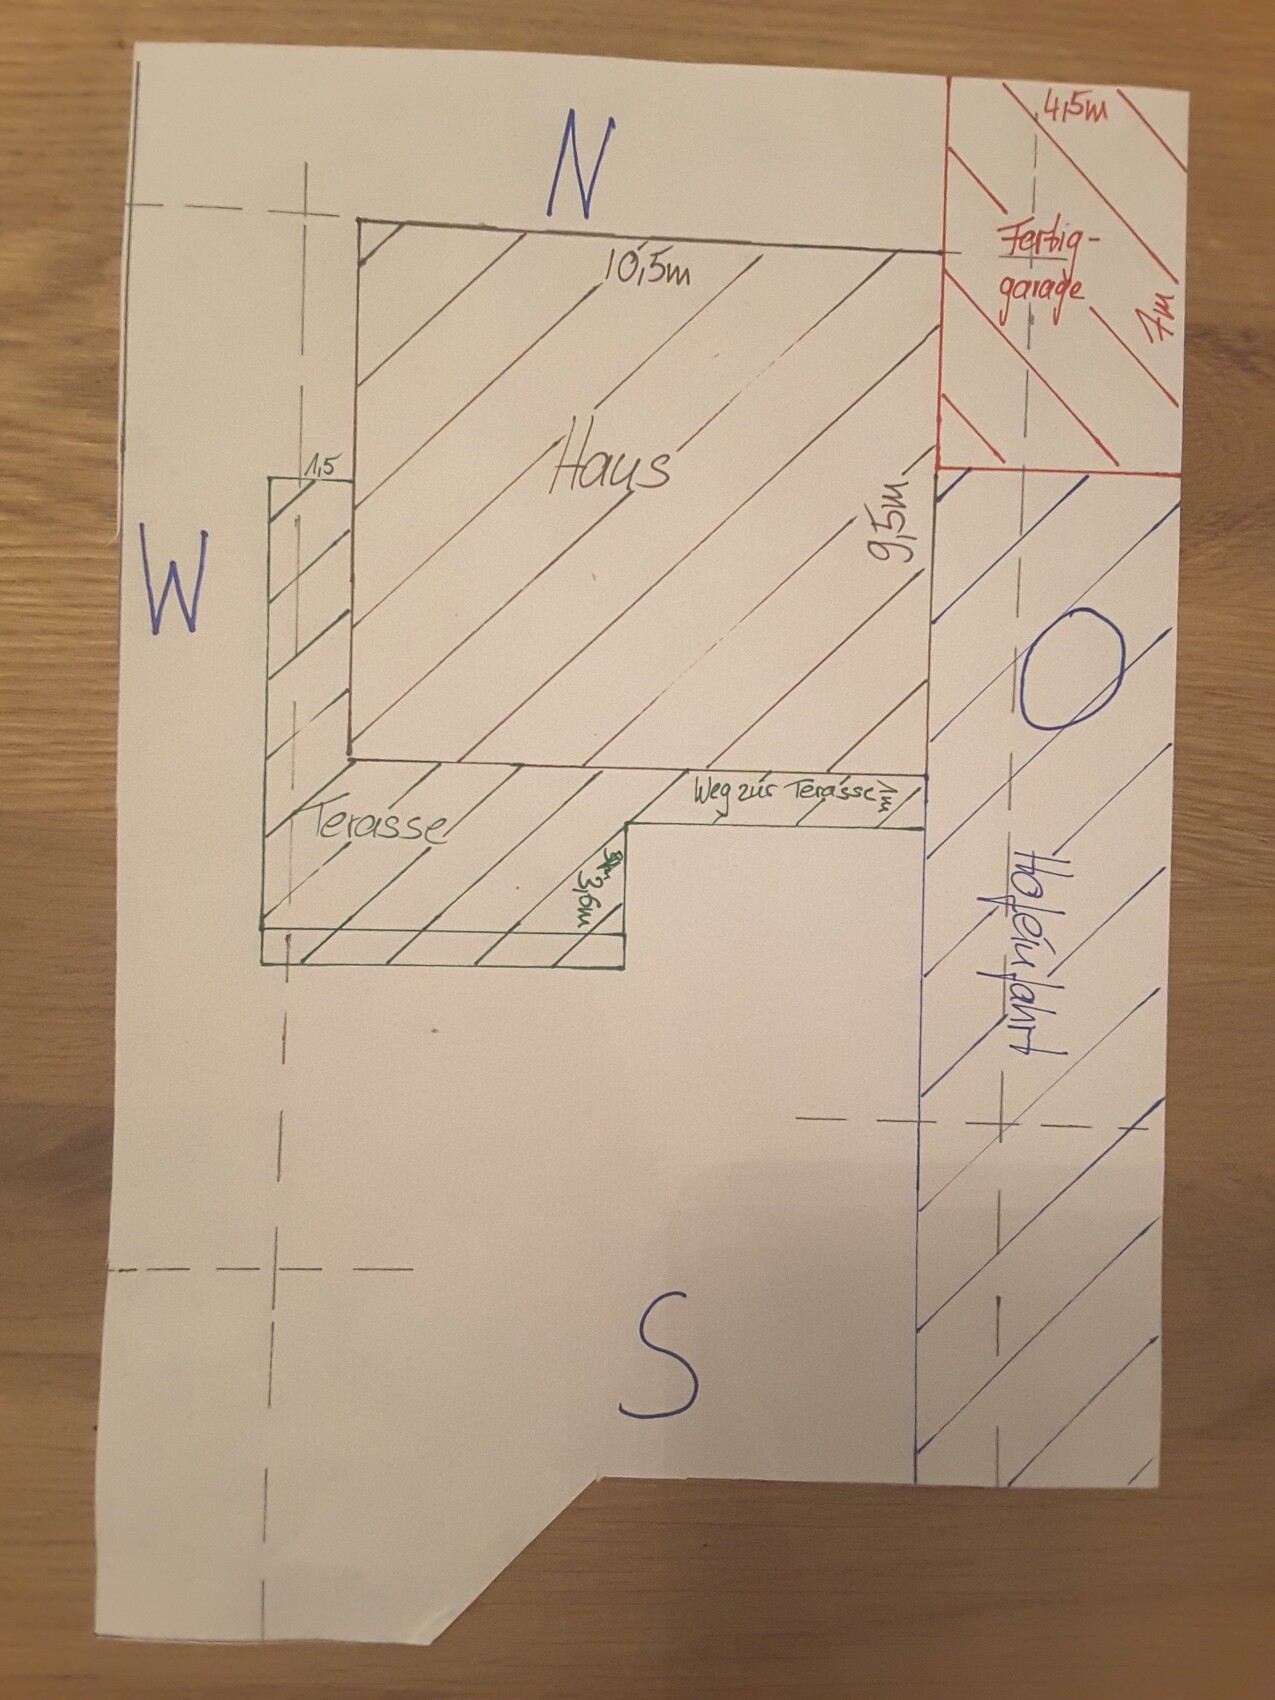
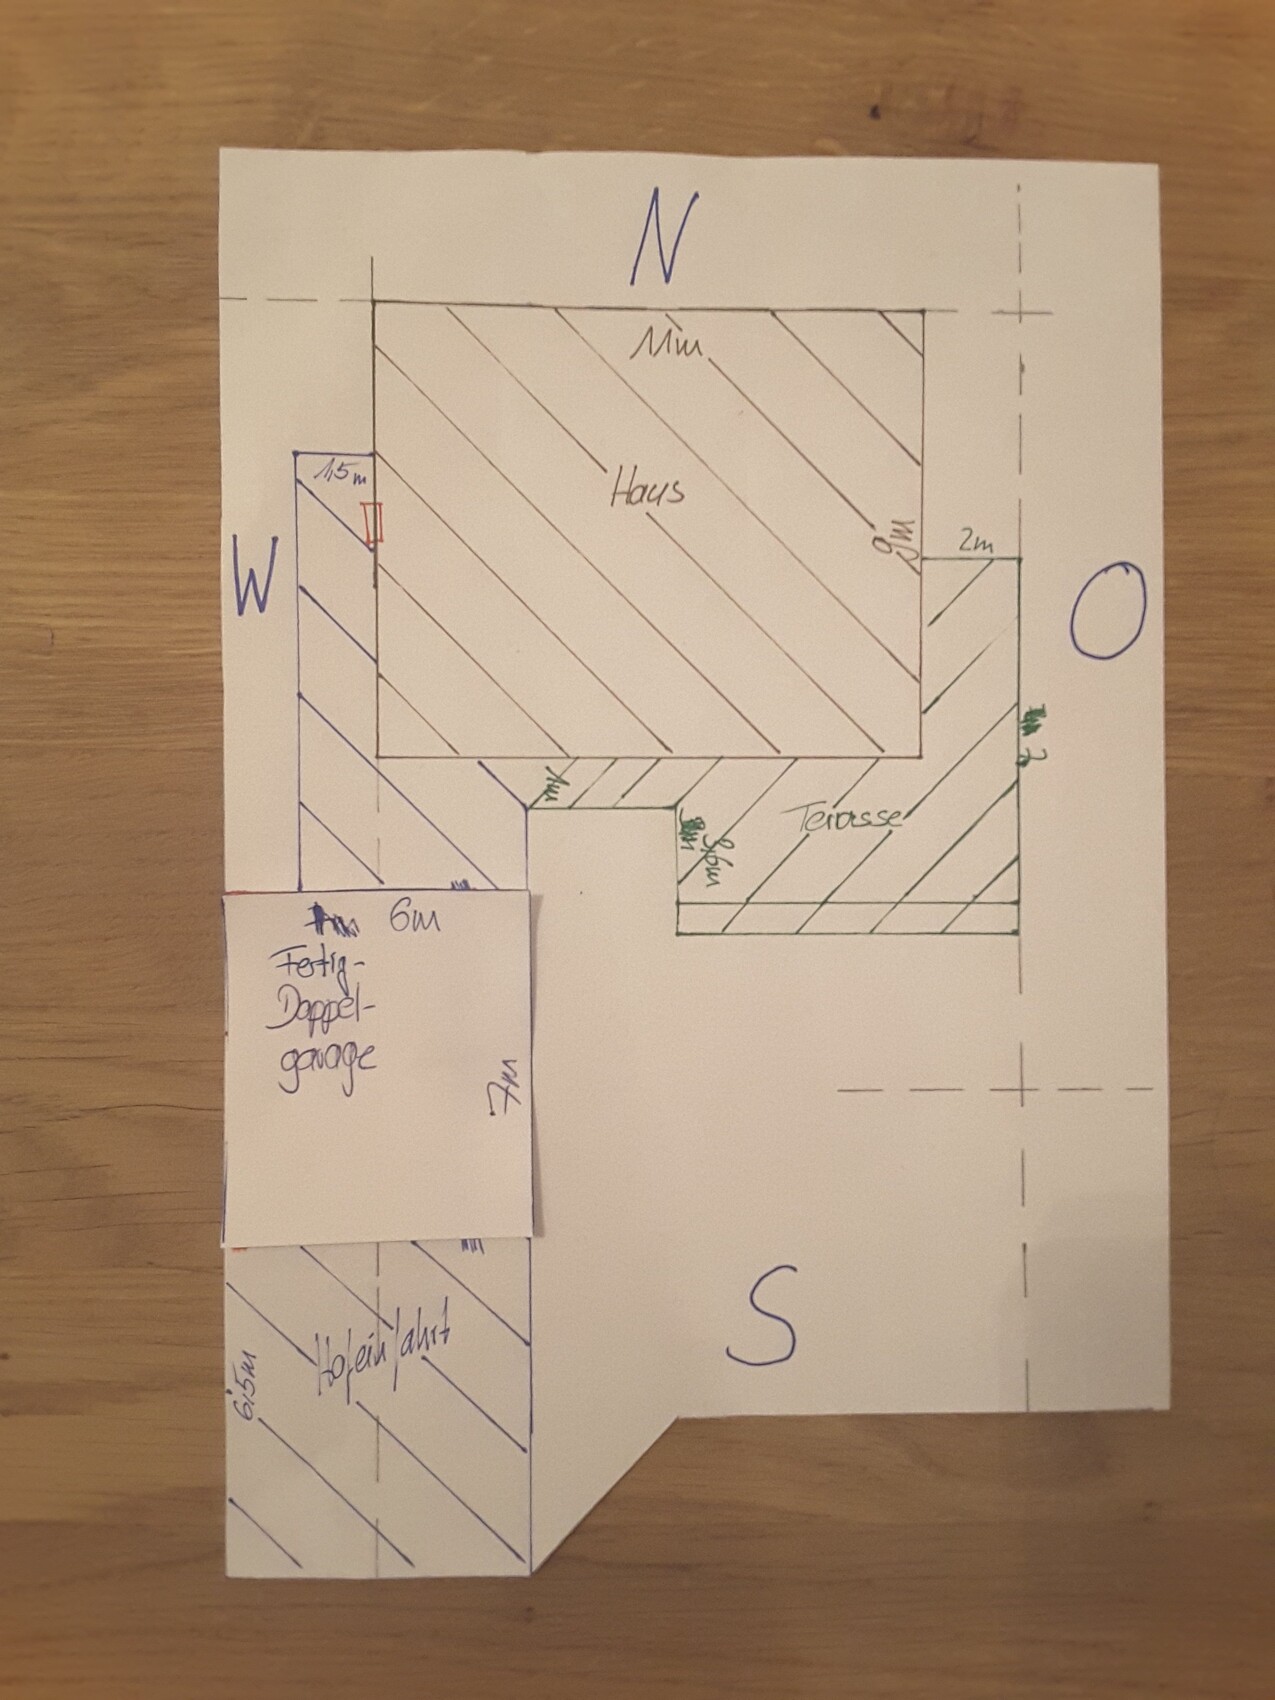
Nadine
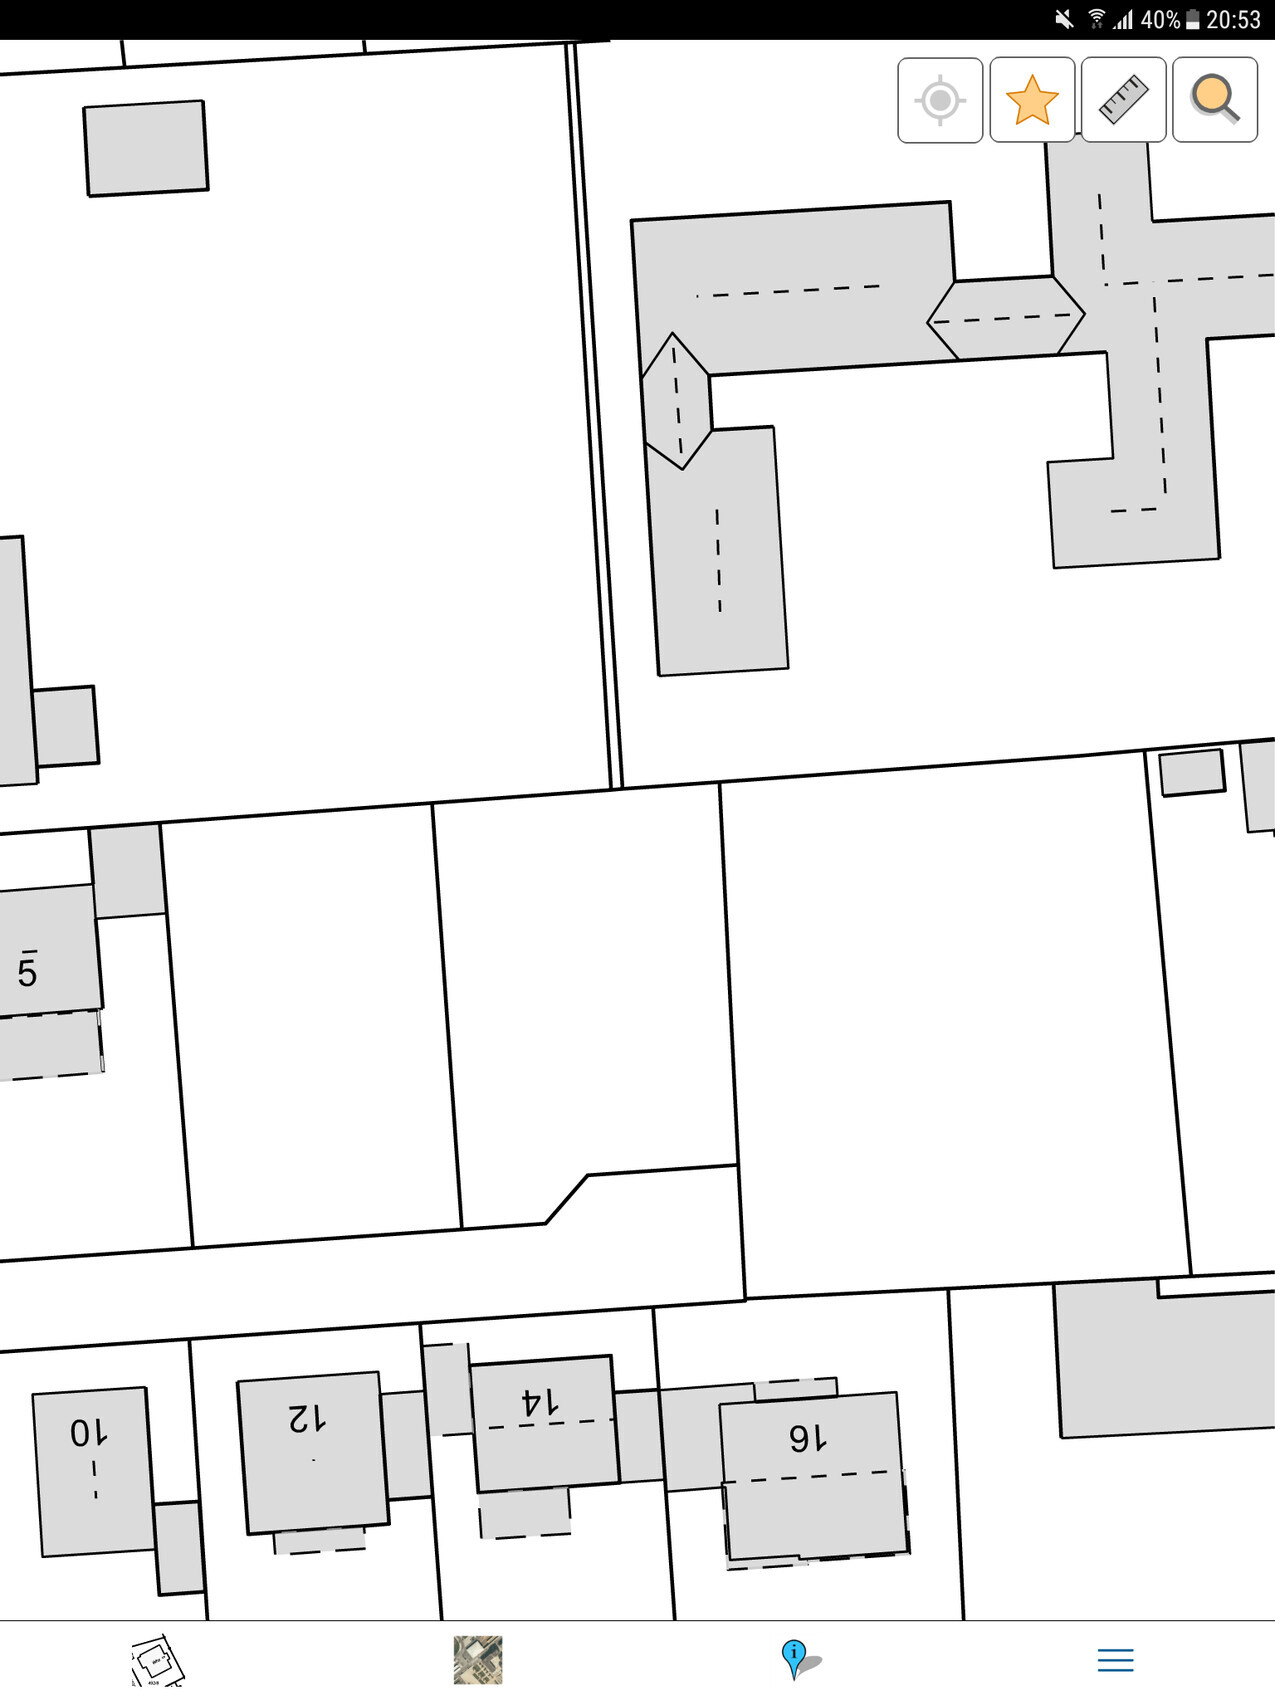
I need some help deciding the best way to position our house. The plot size is 498 square meters (5358 square feet). The house should be around 150 to 160 square meters (1615 to 1722 square feet). We have only roughly drawn it on the plan; the foundation slab dimensions are not fixed yet. The garage can be built right on the boundary line, but otherwise a setback of three meters (10 feet) from the property lines must be observed. We have now sketched two ideas. Could you tell me which option you prefer? If you have any other suggestions, I’m open to those as well. Our plot is the last one on the street opposite No. 14. Thanks in advance and best regards, Nadine
Nadine
N
Nagrie12326 Jan 2020 18:54kaho674 schrieb:
Placing the garage right in the corner often exceeds the maximum allowed setback from the property line. A common limit is 9m (30 feet). With 7 + 4.5m (23 + 15 feet), you'd already be at 11.5m (38 feet). Is that allowed in your area?Hmm, that’s a good question. The development plan doesn’t say anything about setbacks, or where can I find that information? It states that an open building layout applies and that three floors are allowed if the third floor is in the attic. It also says the garage may be built on the property boundary and the floor area ratio is 0.4.
N
Nagrie12326 Jan 2020 18:56Pinky0301 schrieb:
How do you access the front door in the second option? The second option wasn’t our idea. A path would need to be built next to the garage, and the entrance would then be on the left where it is marked in red.
kaho674 schrieb:
Placing the garage directly in the corner often exceeds the maximum allowed boundary development. The usual limit is 9 meters (30 feet). With 7 + 4.5 meters (23 + 15 feet), you'd already be at 11.5 meters (38 feet). Is that permitted in your area?Usually, you are allowed to build up to 9 meters (30 feet) along one boundary and a total of 15 meters (49 feet) along all boundaries on the property.N
nordbayer26 Jan 2020 19:51A small tip: on the Bayernatlas website, there is a view called "Aerial image + Parcel map," where you can see property boundaries overlaid on the aerial photo. Try searching for examples in your area of newer constructions with a similar layout and visit them to take a look. We did this to make our decision, and it’s far more helpful than just pondering over plans.
You will find plenty of examples, as this is a very common plot size and arrangement.
You will find plenty of examples, as this is a very common plot size and arrangement.
N
Nagrie12326 Jan 2020 21:58nordbayer schrieb:
A quick tip: On the Bayernatlas website, there is a view called "Aerial image + parcel map," where you can see property boundaries overlaid on the aerial photo. Try searching in your area for recently built examples with a similar layout and visit them in person to take a look. We did this to make our decision, and it’s much more helpful than just pondering over plans.
You’ll find plenty of examples since it’s a very common plot size and arrangement. Thanks for the tip, that’s a great idea.

Nagrie123 schrieb:
We just sketched it on the plan for now, but the dimensions of the foundation slab are not final.Wouldn't you prefer—after properly filling out the questionnaire at the top of the floor plan section, of course—to let us carefully analyze your house idea first, before a specific house is laid out on the lot that might later change and no longer fit? What are the dimensions of the dummy based on?https://www.instagram.com/11antgmxde/
https://www.linkedin.com/company/bauen-jetzt/
Similar topics