
Hello everyone,
I need some help deciding the best way to position our house. The plot size is 498 square meters (5358 square feet). The house should be around 150 to 160 square meters (1615 to 1722 square feet). We have only roughly drawn it on the plan; the foundation slab dimensions are not fixed yet. The garage can be built right on the boundary line, but otherwise a setback of three meters (10 feet) from the property lines must be observed. We have now sketched two ideas. Could you tell me which option you prefer? If you have any other suggestions, I’m open to those as well. Our plot is the last one on the street opposite No. 14. Thanks in advance and best regards, Nadine
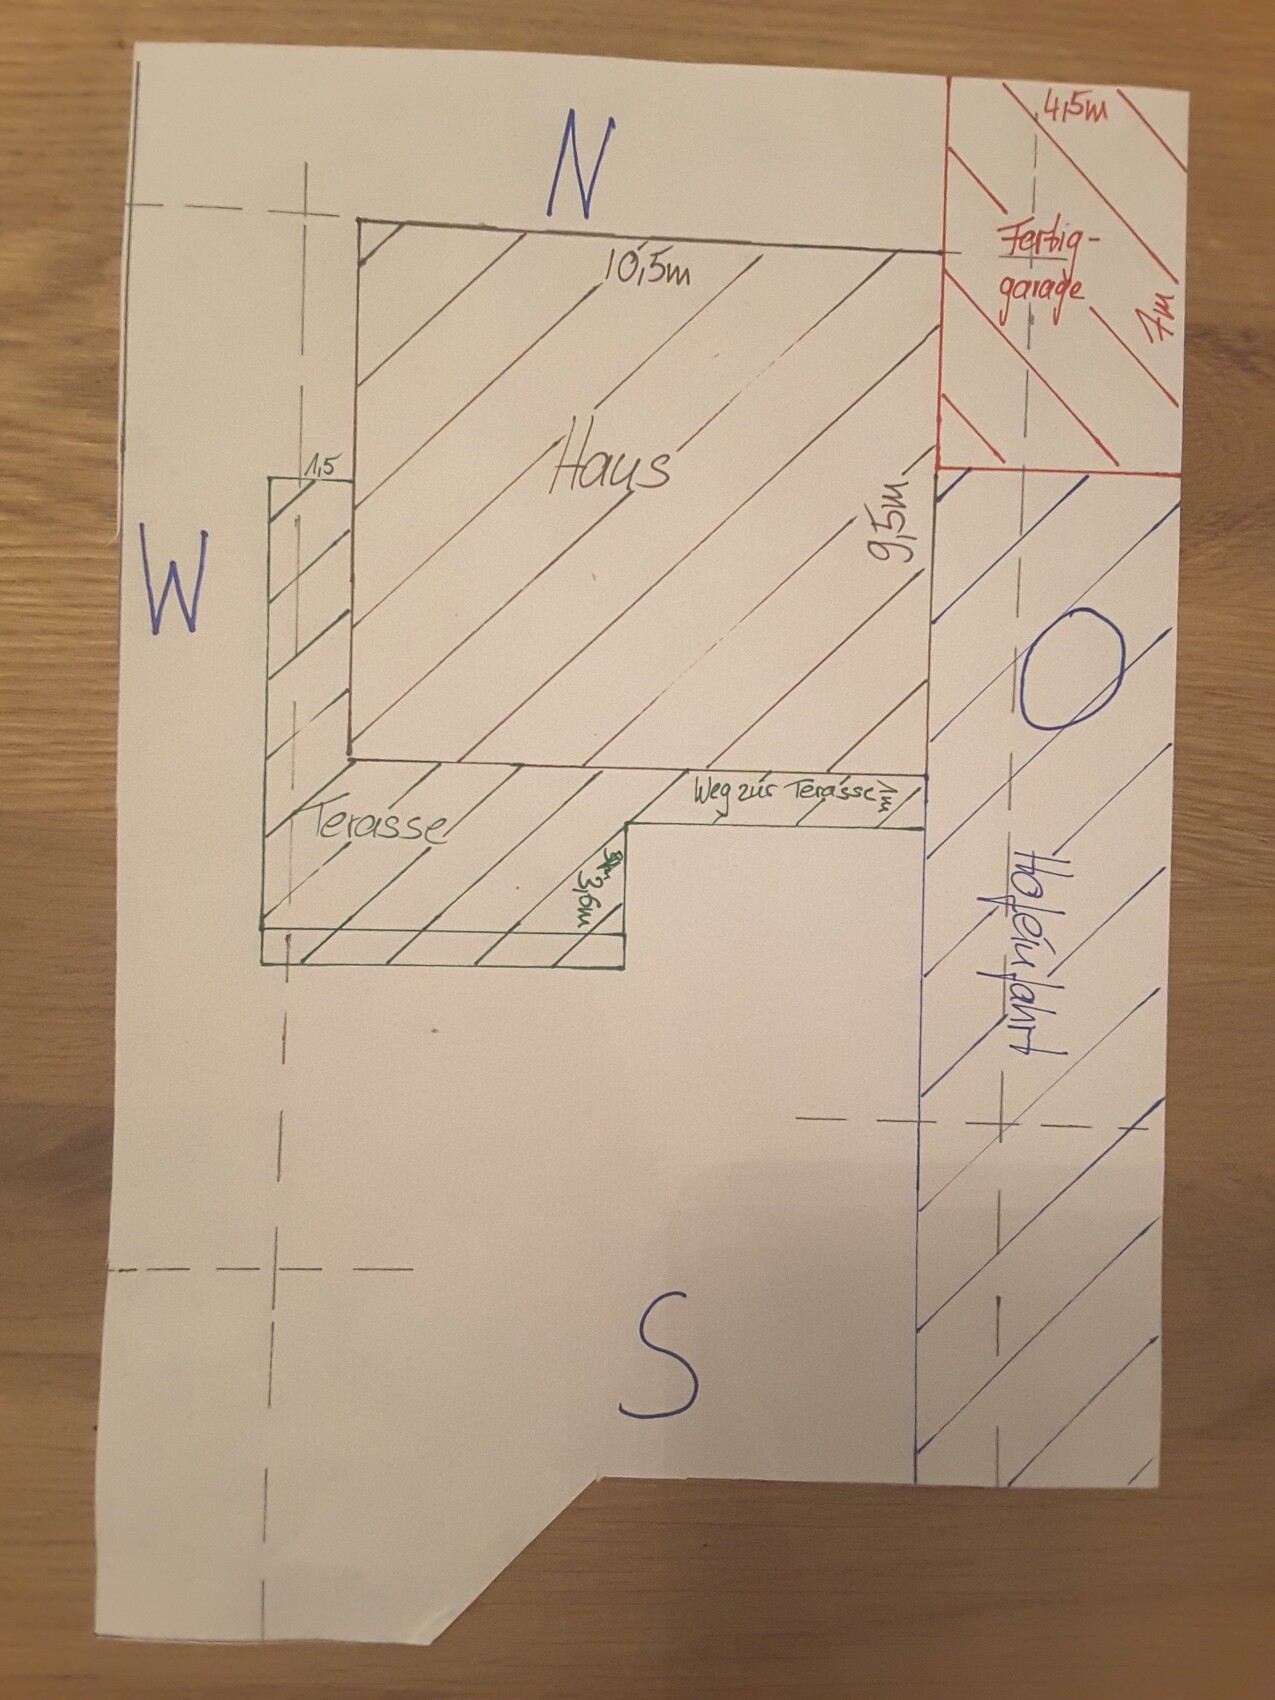
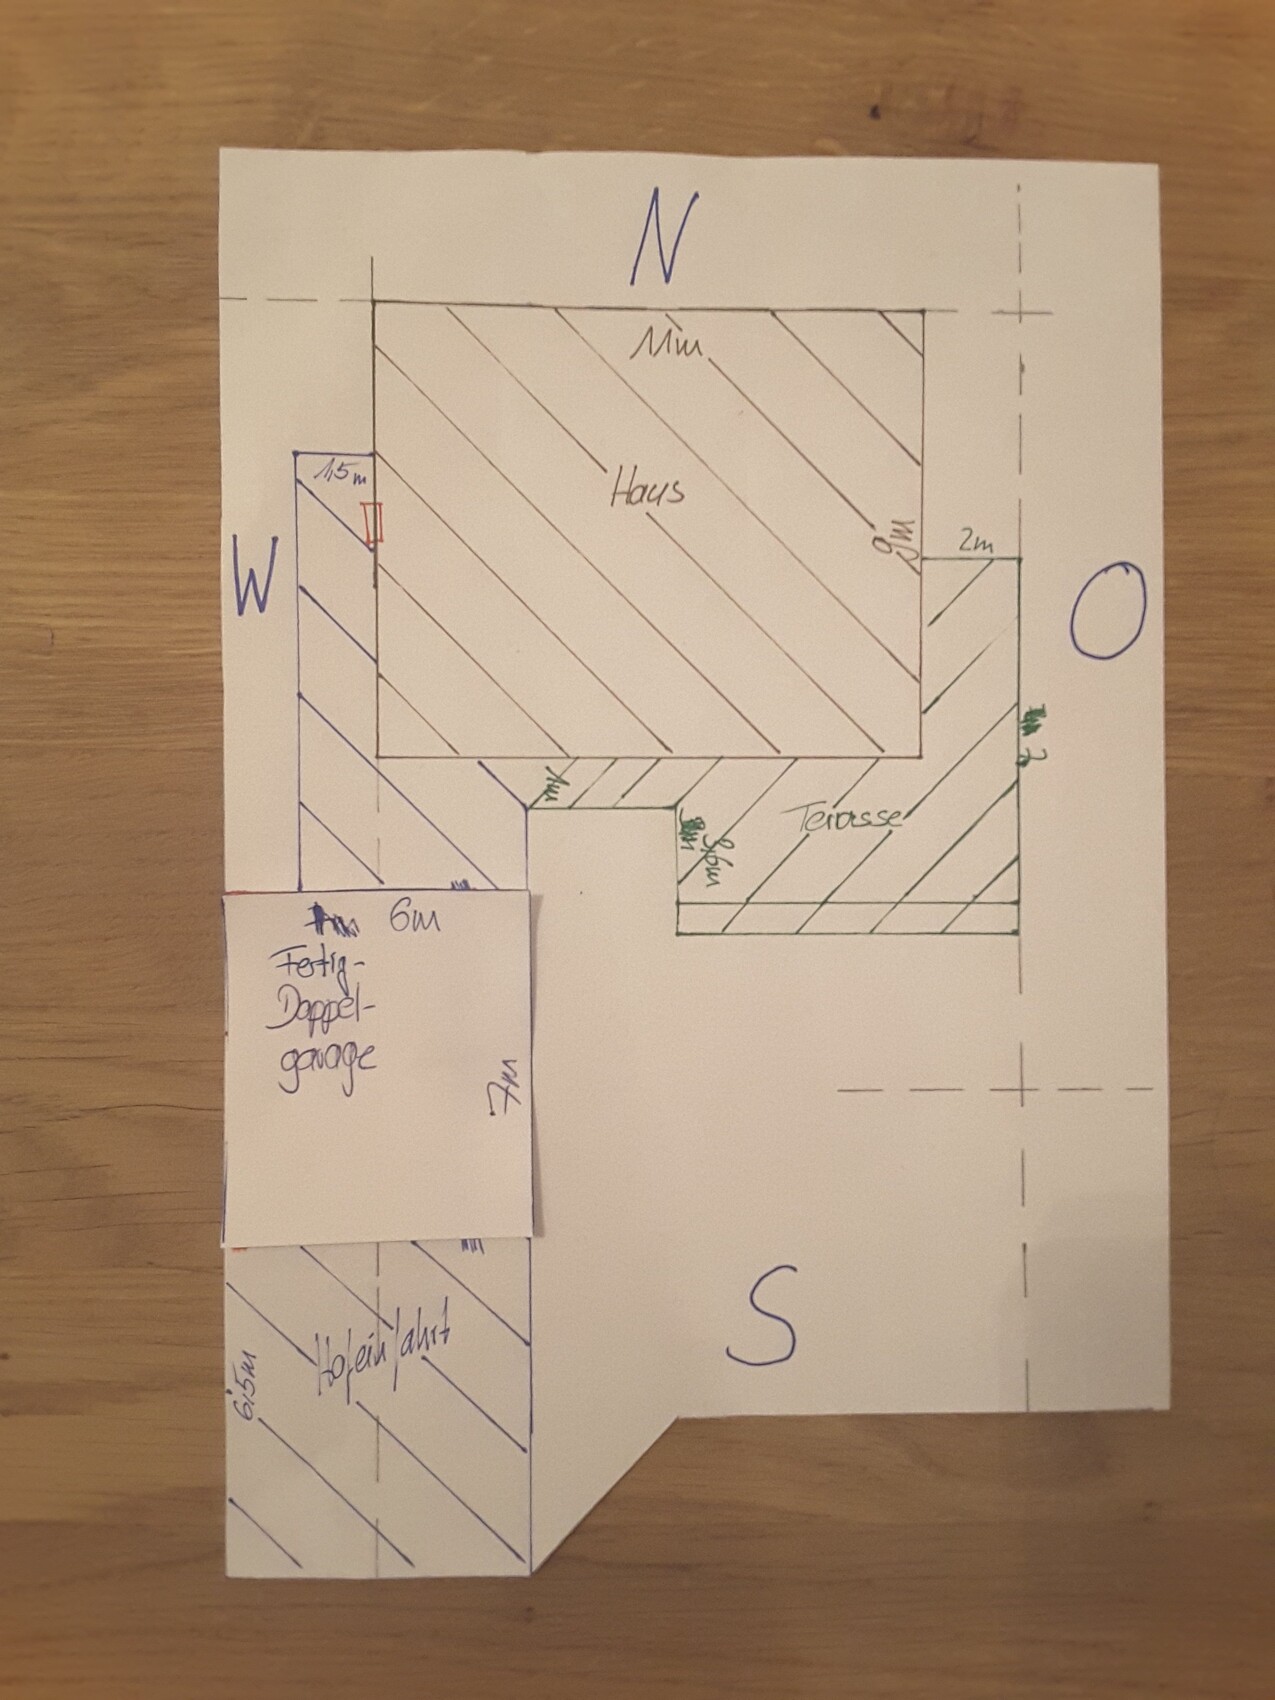
Nadine
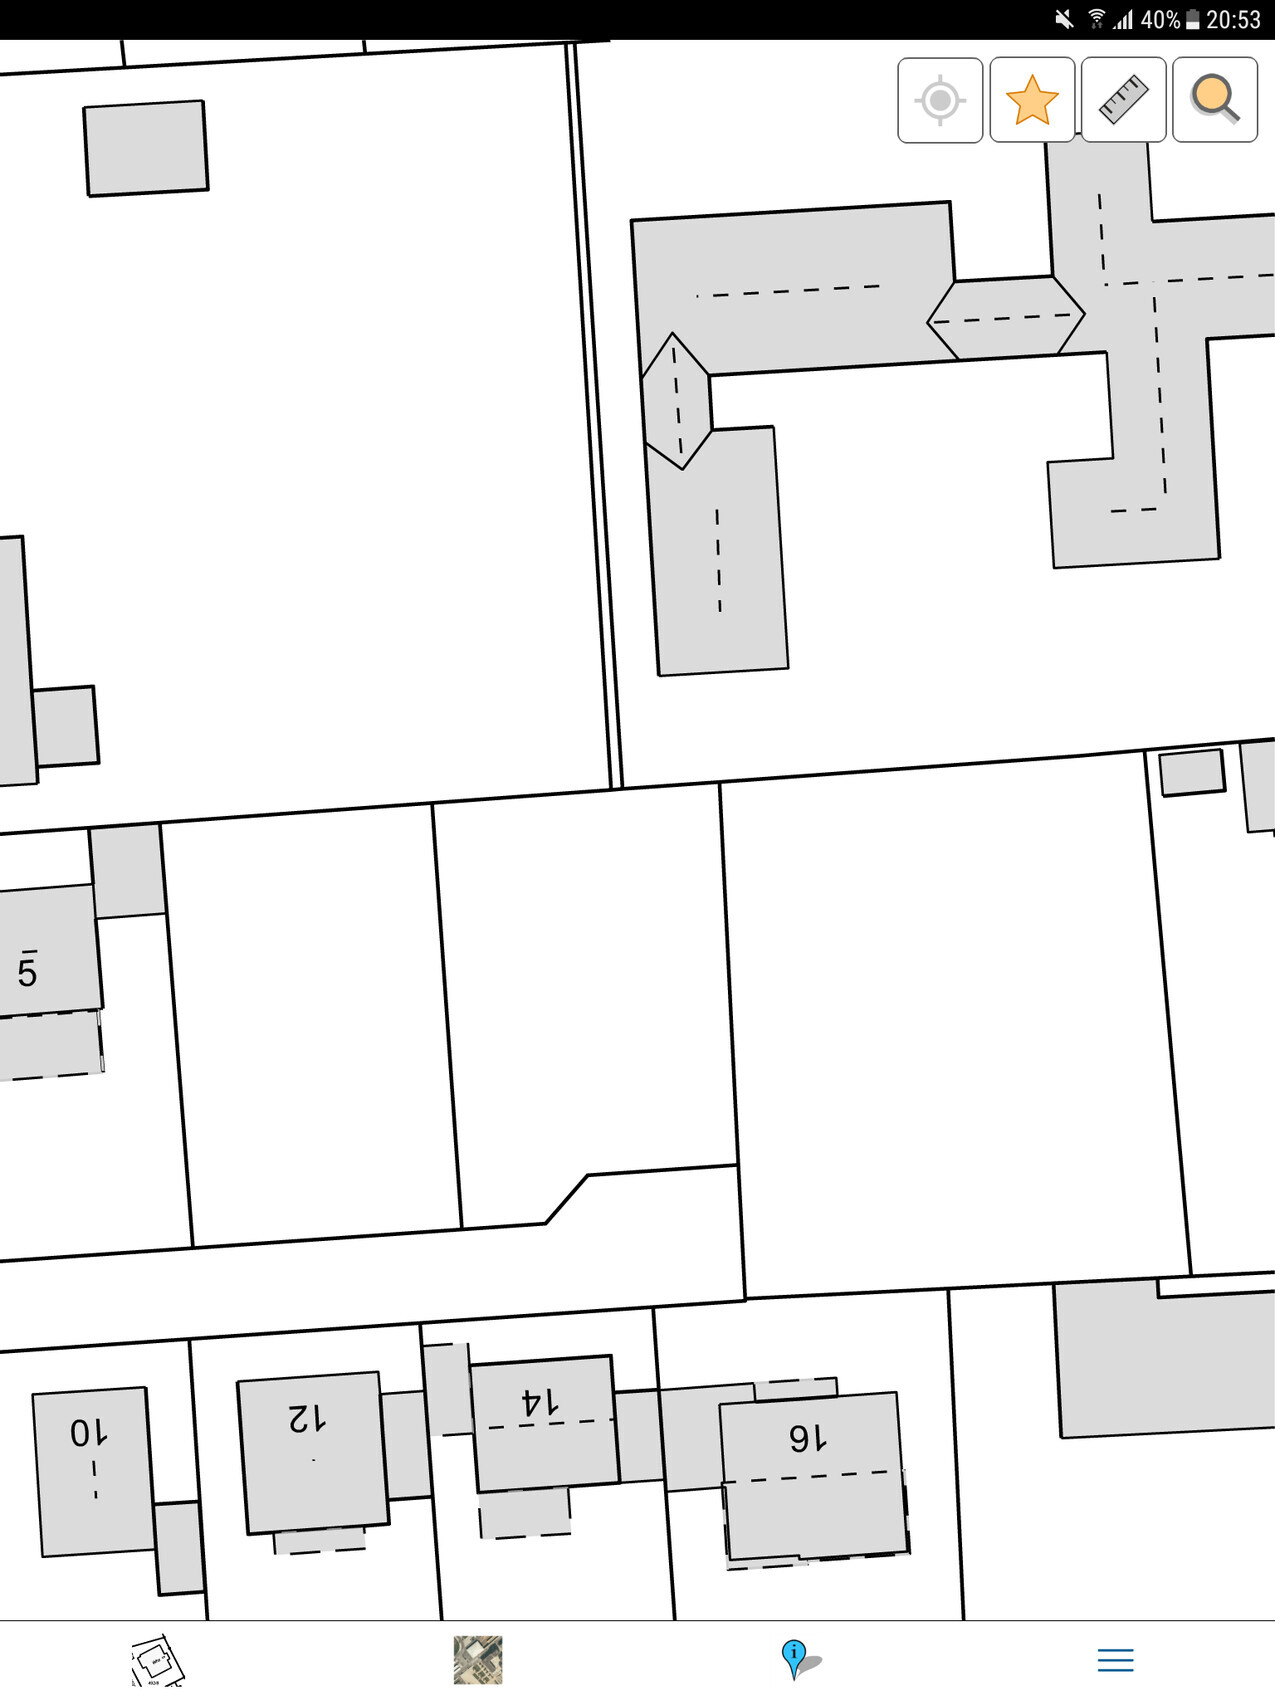
I need some help deciding the best way to position our house. The plot size is 498 square meters (5358 square feet). The house should be around 150 to 160 square meters (1615 to 1722 square feet). We have only roughly drawn it on the plan; the foundation slab dimensions are not fixed yet. The garage can be built right on the boundary line, but otherwise a setback of three meters (10 feet) from the property lines must be observed. We have now sketched two ideas. Could you tell me which option you prefer? If you have any other suggestions, I’m open to those as well. Our plot is the last one on the street opposite No. 14. Thanks in advance and best regards, Nadine
Nadine
Nagrie123 schrieb:
Yes, you're probably right. I just have trouble with the measurements when I draw a floor plan, making sure that the kitchen, stairs, etc., aren’t too big or too small. Also, whether a window or door I plan to place actually fits there...Try it out -> set it here -> collect your data -> continue
Nagrie123 schrieb:
Yes, you’re probably right. I just struggle with the measurements—for example, when I draw a floor plan, making sure the kitchen, stairs, etc., aren’t too big or too small. Also, whether the windows or doors I place actually fit in those spots... That’s EXACTLY the problem with software, while graph paper already comes with units (1 square = 50cm (20 inches))

Nagrie123 schrieb:
I just find it difficult with the measurements, like when I draw a floor plan, that the kitchen, stairs, etc. don’t end up too big or too small.Three times three is nine — calculated in your head is the same as with a calculator. It’s the same when drawing: too tight is too tight, whether you draw with a pencil or with a mouse.https://www.instagram.com/11antgmxde/
https://www.linkedin.com/company/bauen-jetzt/