
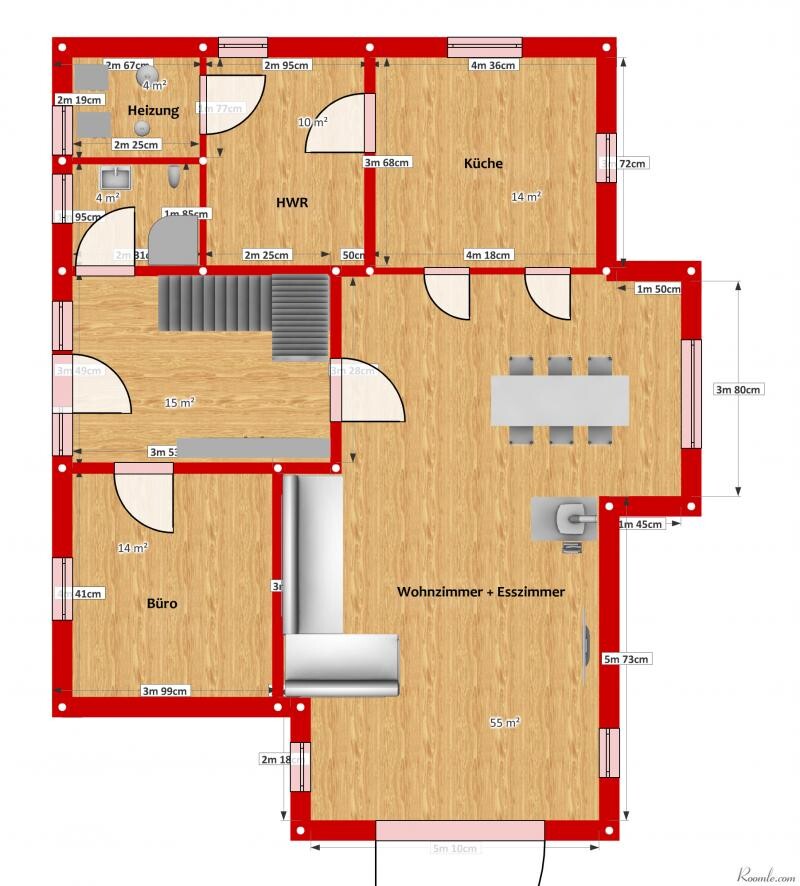
Hello everyone, here is my second topic. I have already planned a floor plan that is practical, but it still needs some fine-tuning in terms of aesthetics.
Now my questions for you.
Where could improvements be made?
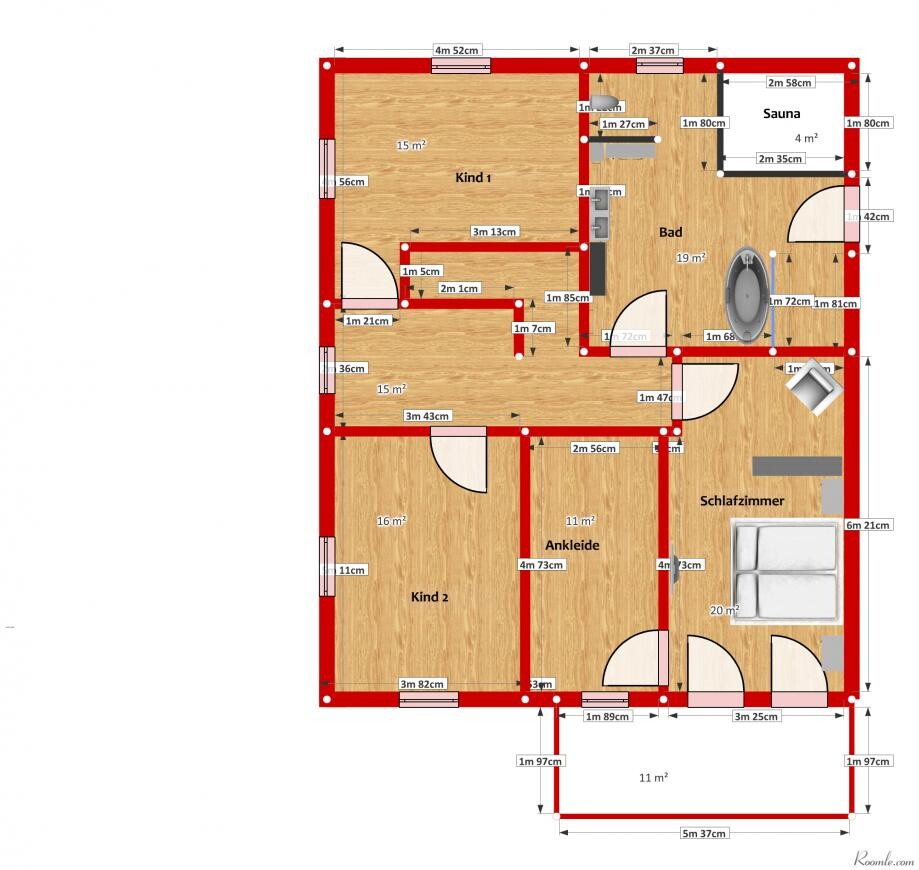
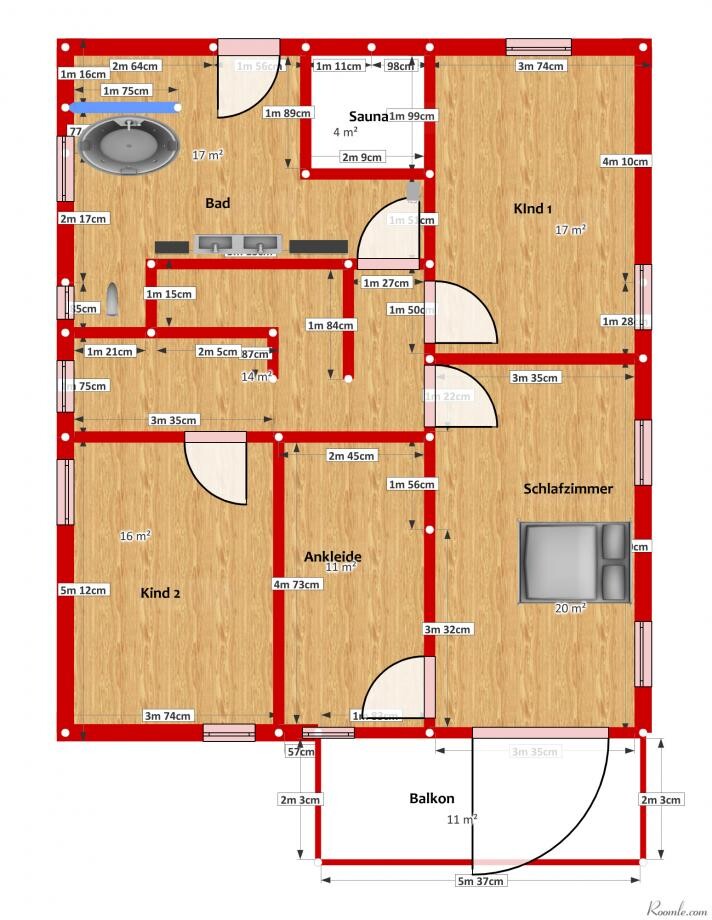
Attached are 2 versions of the upper floor (bathrooms swapped). I’m not entirely sure where to place the bathroom. Maybe you have some ideas and suggestions for improvement.
Thank you
Holger
Now my questions for you.
Where could improvements be made?
Attached are 2 versions of the upper floor (bathrooms swapped). I’m not entirely sure where to place the bathroom. Maybe you have some ideas and suggestions for improvement.
Thank you
Holger
Musketier schrieb:
I deliberately state that I am a layperson because far too many people believe everything they read in forums.
This way, at least it gives them something to think about, and they can inform themselves about what is feasible and what is not.
The person known as Der Da and I have already been told that he should consult an architect.
Especially with large floor areas, there are many great possibilities.
In my opinion, these have been completely wasted in the floor plan.
By the way, for the original poster, it is not just 9.24m but over 11m (36 feet) that needs to be spanned in the middle.
The wall around your staircase is probably load-bearing as well. It is strangely aligned exactly one above the other in the basement and ground floor. 🙂I’m just saying that as a layperson, it’s better not to give out information without being sure.
Regarding my floor plan, I am referring to the span “left to right” in the living room area and the basement directly below it.
Structural dimension is 10.0m (33 feet) 😉
Ok, here is my layperson’s opinion:
Make sure to check the door fittings carefully. At least half of them don't seem correct.
Then the proportions might be off: the sinks upstairs are smaller than the one in the downstairs restroom. The utility room should have direct access from the hallway (for groceries, crates of drinks, etc. → traffic flow).
The staircase seems too narrow and small—especially ridiculous compared to the overly large rooms. I also like generous spaces, but the details have to be right. Long walking distances: for example, dressing and then going to the bathroom, forgetting something, going back through the bedroom, and then back again. The door should definitely open into the hallway. Toilets and wet areas should always be stacked vertically... the waste pipe should be as short as possible. Avoid routing toilet or water pipes inside the walls of living or sleeping areas (noise disturbance). The wood stove has no chimney. And where is the TV supposed to go?
Make sure to check the door fittings carefully. At least half of them don't seem correct.
Then the proportions might be off: the sinks upstairs are smaller than the one in the downstairs restroom. The utility room should have direct access from the hallway (for groceries, crates of drinks, etc. → traffic flow).
The staircase seems too narrow and small—especially ridiculous compared to the overly large rooms. I also like generous spaces, but the details have to be right. Long walking distances: for example, dressing and then going to the bathroom, forgetting something, going back through the bedroom, and then back again. The door should definitely open into the hallway. Toilets and wet areas should always be stacked vertically... the waste pipe should be as short as possible. Avoid routing toilet or water pipes inside the walls of living or sleeping areas (noise disturbance). The wood stove has no chimney. And where is the TV supposed to go?
..let’s continue (had to check first ;-))
The windows are placed randomly in terms of width and are set unevenly in the walls... There is no visible harmony. Plan with symmetry and consistent dimensions.
Suggestion for the bathroom: as mentioned before... bathroom above bathroom. In the second design, I don’t see a shower. Behind the bathtub? That would be too narrow. You bump into the wall as soon as you enter the bathroom. In the first design, you always have to pass by the window to get to the shower. That’s not ideal either.
Oh, and the stairway is too short... plan for a comfortable length of 4 meters (13 feet). The architect can shorten it later to 3.7 meters (12 feet 2 inches) if needed. But considering your ceiling heights, you should adjust accordingly... so plan at least 4 meters (13 feet) for the stairway.
I found the TV. By the way, where exactly is south?
Pay attention to the many corners in the walls, as these result in additional edge costs, which can get expensive.
Please revise your proposals and upload them again :-)
Good luck and enjoy the planning
best wishes, Yvonne
The windows are placed randomly in terms of width and are set unevenly in the walls... There is no visible harmony. Plan with symmetry and consistent dimensions.
Suggestion for the bathroom: as mentioned before... bathroom above bathroom. In the second design, I don’t see a shower. Behind the bathtub? That would be too narrow. You bump into the wall as soon as you enter the bathroom. In the first design, you always have to pass by the window to get to the shower. That’s not ideal either.
Oh, and the stairway is too short... plan for a comfortable length of 4 meters (13 feet). The architect can shorten it later to 3.7 meters (12 feet 2 inches) if needed. But considering your ceiling heights, you should adjust accordingly... so plan at least 4 meters (13 feet) for the stairway.
I found the TV. By the way, where exactly is south?
Pay attention to the many corners in the walls, as these result in additional edge costs, which can get expensive.
Please revise your proposals and upload them again :-)
Good luck and enjoy the planning
best wishes, Yvonne
Similar topics