
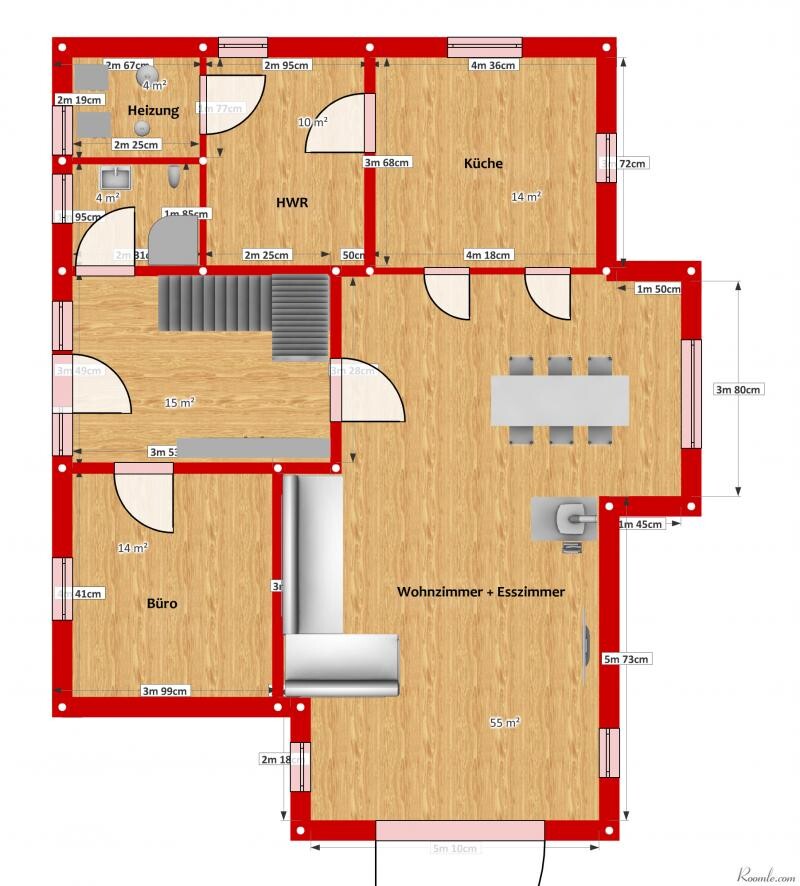
Hello everyone, here is my second topic. I have already planned a floor plan that is practical, but it still needs some fine-tuning in terms of aesthetics.
Now my questions for you.
Where could improvements be made?
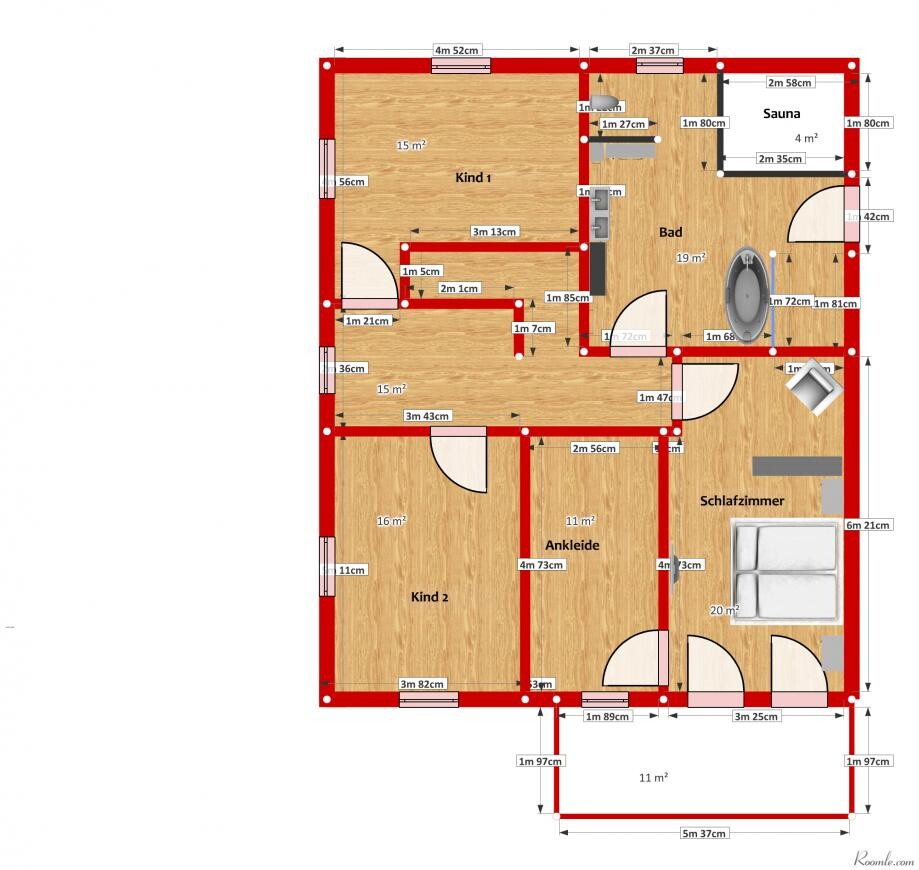
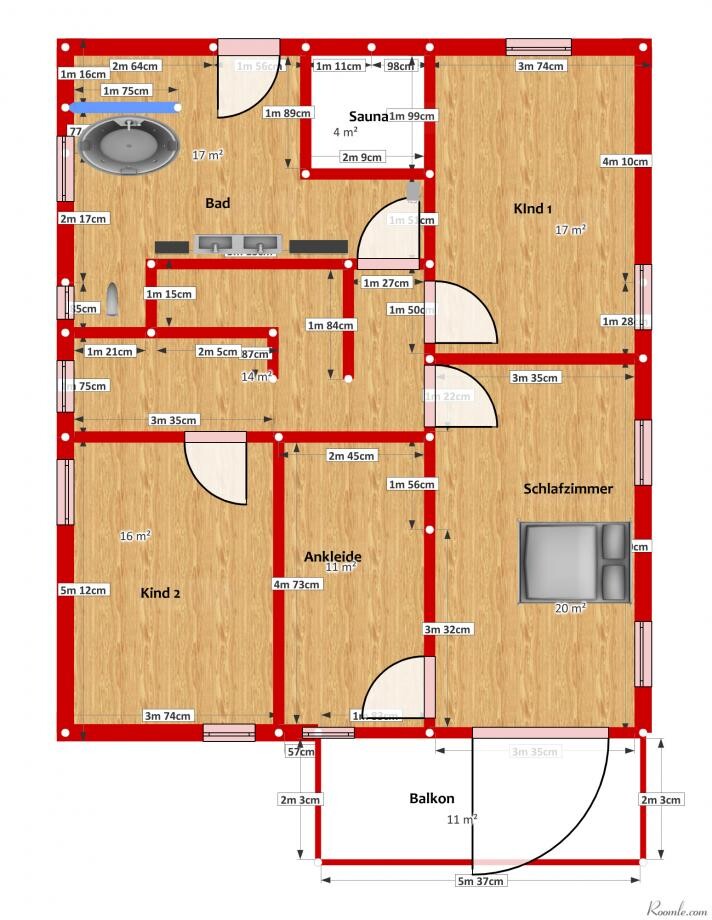
Attached are 2 versions of the upper floor (bathrooms swapped). I’m not entirely sure where to place the bathroom. Maybe you have some ideas and suggestions for improvement.
Thank you
Holger
Now my questions for you.
Where could improvements be made?
Attached are 2 versions of the upper floor (bathrooms swapped). I’m not entirely sure where to place the bathroom. Maybe you have some ideas and suggestions for improvement.
Thank you
Holger

Is this your dream house, or have you already looked into the prices?
This is well over 200m² (2,150 sq ft) of living space.
As a layperson, I would roughly estimate total costs around half a million.
That needs to be paid.
Fitting everything into a large floor plan is much easier for a non-professional than trying to fit everything sensibly into a small one.
However, a large floor plan definitely requires more structural engineering knowledge.
Especially regarding structural integrity, I suspect there are several issues with your floor plan.
If you really have the money, then have an architect design it.
If not, first clarify how many square meters you can or want to afford.
This is well over 200m² (2,150 sq ft) of living space.
As a layperson, I would roughly estimate total costs around half a million.
That needs to be paid.
Fitting everything into a large floor plan is much easier for a non-professional than trying to fit everything sensibly into a small one.
However, a large floor plan definitely requires more structural engineering knowledge.
Especially regarding structural integrity, I suspect there are several issues with your floor plan.
If you really have the money, then have an architect design it.
If not, first clarify how many square meters you can or want to afford.
Hello and thank you very much.
Of course, the floor plan will be reviewed by an architect again. It’s just about having something on paper to start with.
I don’t understand how you arrive at half a million. Even if I estimate €1600 per square meter, I come to about €320,000.
The house will be built with solid construction, including a significant amount of self-performed work plus the land is already owned.
Question: why do you think there might be issues with the structural engineering? Exterior walls are 36.5 cm (14.4 inches) brick, load-bearing interior walls 24.5 cm (9.6 inches).
Regards,
Holger
Of course, the floor plan will be reviewed by an architect again. It’s just about having something on paper to start with.
I don’t understand how you arrive at half a million. Even if I estimate €1600 per square meter, I come to about €320,000.
The house will be built with solid construction, including a significant amount of self-performed work plus the land is already owned.
Question: why do you think there might be issues with the structural engineering? Exterior walls are 36.5 cm (14.4 inches) brick, load-bearing interior walls 24.5 cm (9.6 inches).
Regards,
Holger

Let me put it this way: a floor plan drawn by an amateur makes the architect’s job much more difficult.
Make a list of the things that are important to you, and let the architect create the drawings... that’s their job. And if they are good, the final floor plan will be much better by far.
A floor plan like this needs to be developed together. Trying to do it beforehand only limits your view of good ideas.
€1600 per square meter (approximately $170 per square foot) is an ambitious target 😀 but achievable if you make many compromises. And of course, it depends on the region.
Make a list of the things that are important to you, and let the architect create the drawings... that’s their job. And if they are good, the final floor plan will be much better by far.
A floor plan like this needs to be developed together. Trying to do it beforehand only limits your view of good ideas.
€1600 per square meter (approximately $170 per square foot) is an ambitious target 😀 but achievable if you make many compromises. And of course, it depends on the region.
I was referring to total costs.
On one hand, I assumed that if you build on such a large scale, you would likely include higher-end features. That means I wouldn’t just calculate with €1600 (roughly $1700) per square meter. (Sauna, fireplace). On the other hand, your total doesn’t include additional construction costs, garage, landscaping, etc.
Is it even guaranteed that you comply with the floor area ratio and that a two-story building is allowed on your plot?
Regarding the structural engineering:
As I said, I’m not an expert and can only guess.
I’ve heard that floor components can span about 7 meters (23 feet). If you need longer spans, load-bearing walls are necessary.
Your living room is very large, so I assume that the ceilings will be supported on the left and right sides, with a load-bearing wall in the middle. However, this load-bearing wall between living room/office, living room/hallway, and kitchen/utility room is not continuous.
It also makes sense to design the lower bay window so that there is no corner formed at the office/living room wall.
This is better solved in the upper floor plan where the continuous wall between children’s room 1 and bedroom is shown. However, that wall would not be located above the load-bearing wall on the ground floor.
I don’t know why you need so much space, but based on your furniture layout, the bedroom and living room seem somewhat oversized.
That could even feel empty in some circumstances.
Do you have household help? Maintaining 210 square meters (2,260 square feet) is a lot of cleaning.
If I could afford it, I would probably build a few square meters larger as well, but 210 square meters (2,260 square feet) seems too big for me.
If you decide to keep that size, maybe consider two points:
- How about making it age-friendly? Designing the layout so that a separate apartment could be created upstairs later.
- If you really have or plan to have two children, your floor plan seems to lack a guest room.
On one hand, I assumed that if you build on such a large scale, you would likely include higher-end features. That means I wouldn’t just calculate with €1600 (roughly $1700) per square meter. (Sauna, fireplace). On the other hand, your total doesn’t include additional construction costs, garage, landscaping, etc.
Is it even guaranteed that you comply with the floor area ratio and that a two-story building is allowed on your plot?
Regarding the structural engineering:
As I said, I’m not an expert and can only guess.
I’ve heard that floor components can span about 7 meters (23 feet). If you need longer spans, load-bearing walls are necessary.
Your living room is very large, so I assume that the ceilings will be supported on the left and right sides, with a load-bearing wall in the middle. However, this load-bearing wall between living room/office, living room/hallway, and kitchen/utility room is not continuous.
It also makes sense to design the lower bay window so that there is no corner formed at the office/living room wall.
This is better solved in the upper floor plan where the continuous wall between children’s room 1 and bedroom is shown. However, that wall would not be located above the load-bearing wall on the ground floor.
I don’t know why you need so much space, but based on your furniture layout, the bedroom and living room seem somewhat oversized.
That could even feel empty in some circumstances.
Do you have household help? Maintaining 210 square meters (2,260 square feet) is a lot of cleaning.
If I could afford it, I would probably build a few square meters larger as well, but 210 square meters (2,260 square feet) seems too big for me.
If you decide to keep that size, maybe consider two points:
- How about making it age-friendly? Designing the layout so that a separate apartment could be created upstairs later.
- If you really have or plan to have two children, your floor plan seems to lack a guest room.
Musketier schrieb:
Regarding structural engineering:
As I said, I am not a professional and can only guess.
I heard that ceiling panels can span around 7 meters (23 feet). If you need more, you require load-bearing walls.
Your living room is very large, so I assume the ceilings on the left and right sides are supported, and a load-bearing wall is needed in the center. However, this load-bearing wall between the living room/office, living room/hallway, and kitchen/utility room is not continuous. “Saying ‘I heard’ doesn’t help the original poster. Either you have knowledge and expertise on the specific topic, or you say nothing. 🙄”
In my house, I have spanned 9.24 meters (30 feet) with ceiling panels WITHOUT support walls, columns, or anything else.
Similar topics