
Hello everyone,
Attached are some pictures of a design we received for our new bathroom. Unfortunately, we are not completely happy with it yet.
Maybe you have ideas on how we could better arrange the bathroom, or suggestions for tiles, or other details... We once found a photo (also attached) that we liked quite a bit in terms of layout. But perhaps you have very different ideas for how to arrange the bathroom.
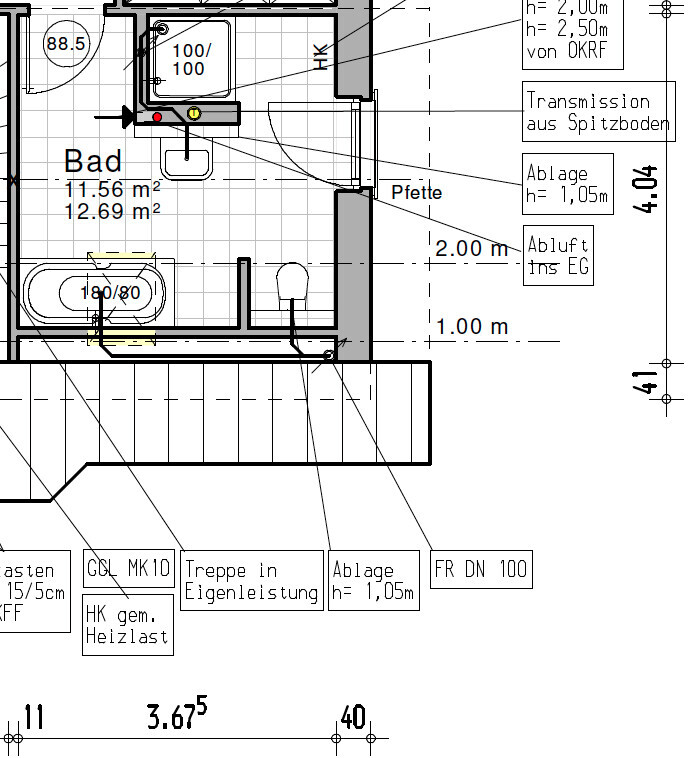
For that reason, I have also included the floor plan (with dimensions).
There is also a roof window above the bathtub. So we have a floor-to-ceiling window and the roof window.
We actually want the bathtub to be freestanding, not tiled around as shown in the illustrations, but possibly just with a shelf or ledge against the wall. A corner bathtub might also look good, but freestanding simply feels softer, rounder, and less angular.
As I said, we would be very happy and grateful for any ideas or suggestions!
Best regards,
Stubie
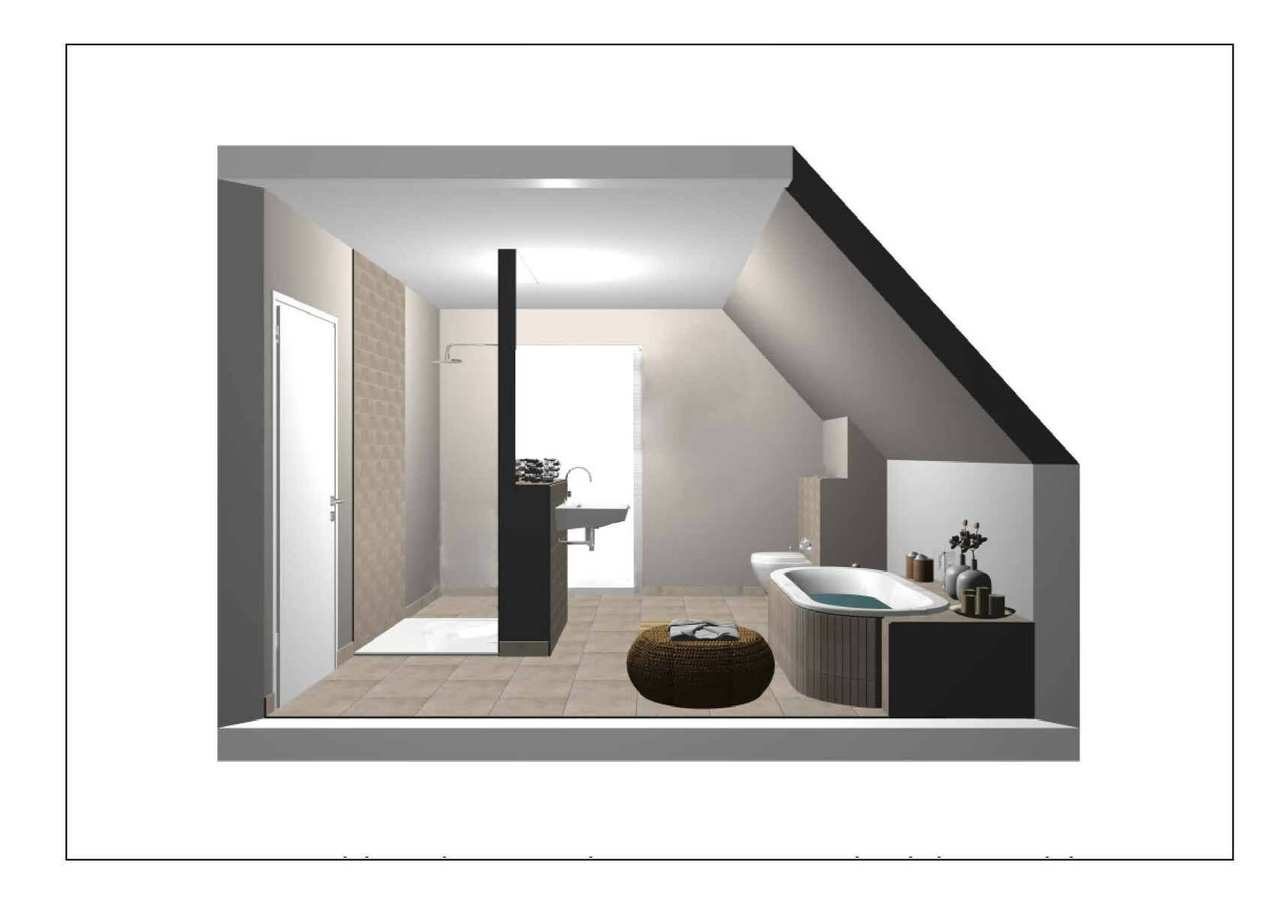
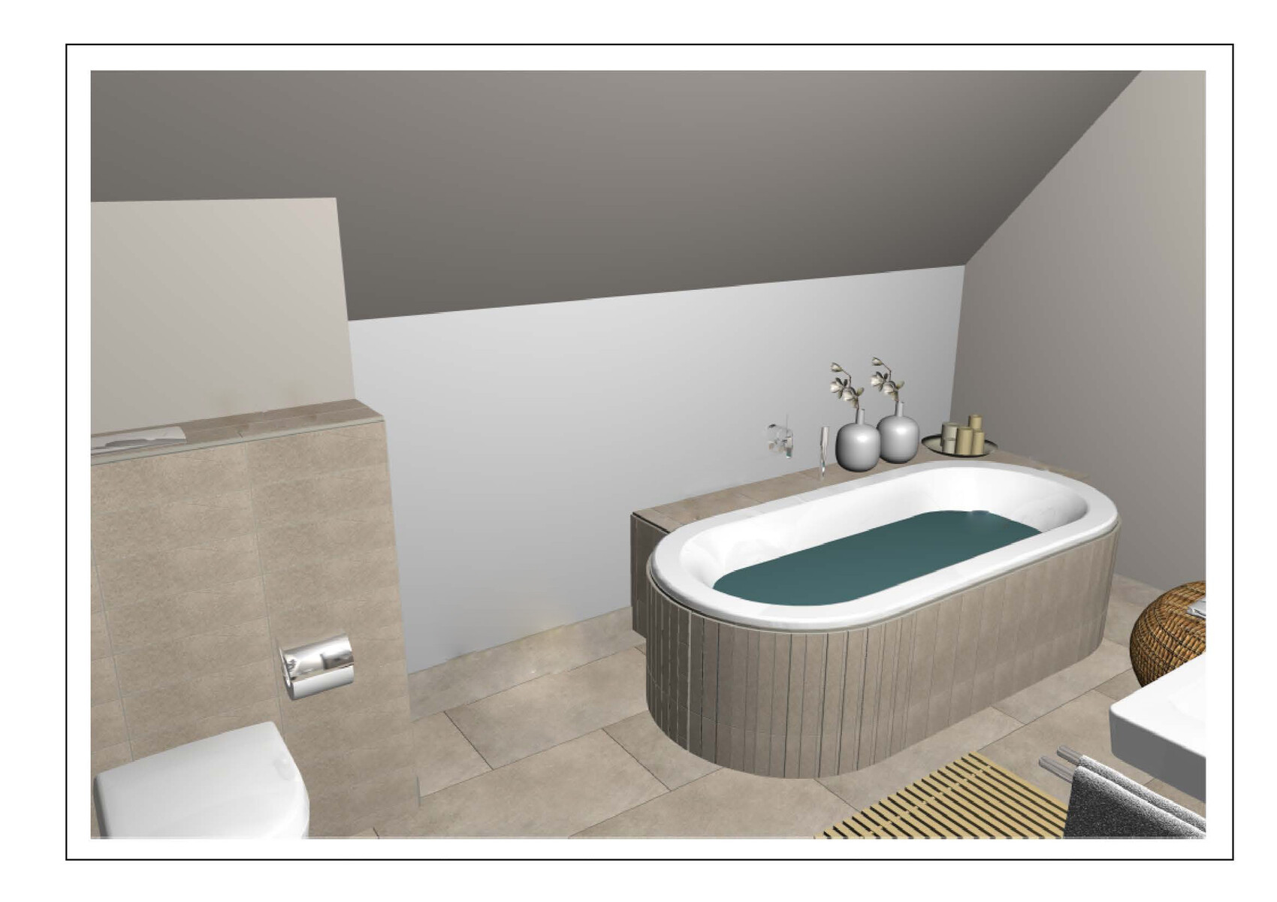
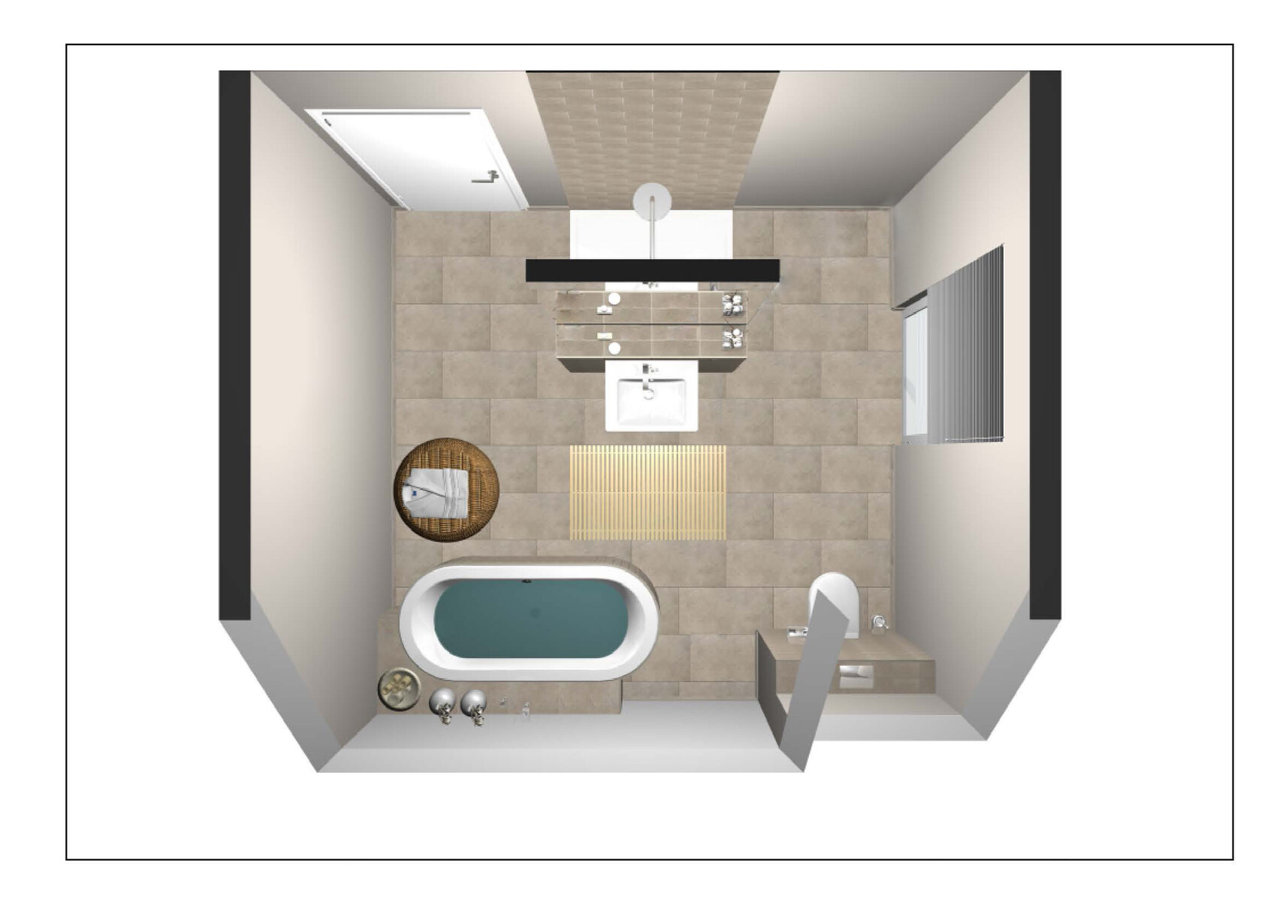
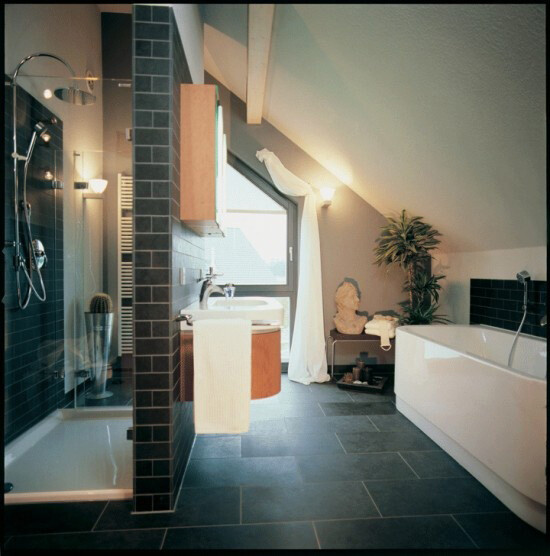
Attached are some pictures of a design we received for our new bathroom. Unfortunately, we are not completely happy with it yet.
Maybe you have ideas on how we could better arrange the bathroom, or suggestions for tiles, or other details... We once found a photo (also attached) that we liked quite a bit in terms of layout. But perhaps you have very different ideas for how to arrange the bathroom.
For that reason, I have also included the floor plan (with dimensions).
There is also a roof window above the bathtub. So we have a floor-to-ceiling window and the roof window.
We actually want the bathtub to be freestanding, not tiled around as shown in the illustrations, but possibly just with a shelf or ledge against the wall. A corner bathtub might also look good, but freestanding simply feels softer, rounder, and less angular.
As I said, we would be very happy and grateful for any ideas or suggestions!
Best regards,
Stubie
J
Justifier28 Mar 2014 08:08I would personally place the toilet upstairs (where the 100x100cm (39x39 inches) shower tray is currently marked), so that it is not the first thing you see when entering. Additionally, you could then have the shower downstairs, where you have much more space and can plan for a wider shower. You can also use glass there, which makes the room feel lighter.
D
DerBjoern28 Mar 2014 08:14Also, take a look at the prices of free-standing bathtubs including the adjacent fixtures in a showroom. You might find yourself reconsidering this idea on your own 😉

A shower below the 2-meter line (6 feet 7 inches) is not possible.
I like the rough planning quite a bit.
The connections for water and others are marked in the plan... once the shell construction is completed, or even earlier, you can go into the details at the bathroom showroom. The wall at the shower should just be discussed before it is built 😉 then you will also get what you want 🙂
I like the rough planning quite a bit.
The connections for water and others are marked in the plan... once the shell construction is completed, or even earlier, you can go into the details at the bathroom showroom. The wall at the shower should just be discussed before it is built 😉 then you will also get what you want 🙂
Similar topics