
Development Plan / Restrictions
Plot size: 511 m² (0.13 acres)
Slope: embankment approximately 1.5 m (5 feet) from the street down to the plot, then a slight incline
Floor area ratio (FAR): 0.4
Built-up area ratio (site coverage): no information
Building window, building line, and boundary: see plan
Edge development: yes
Number of parking spaces: 2 per apartment
Number of floors: no information
Roof shape: only pitched roofs, double-pitched 25–45°, single-pitched 15–20°, garages and carports roof pitch 15–45° or flat roof 0–5°
Architectural style: no specific requirements, but no bright or reflective materials or colors
Orientation: main building and ridge direction only perpendicular or parallel to building boundaries
Maximum heights / limits: townhouse 5.0 m (16 feet), detached house 8.5 m (28 feet)
Additional requirements: planting, cistern
Client Requirements
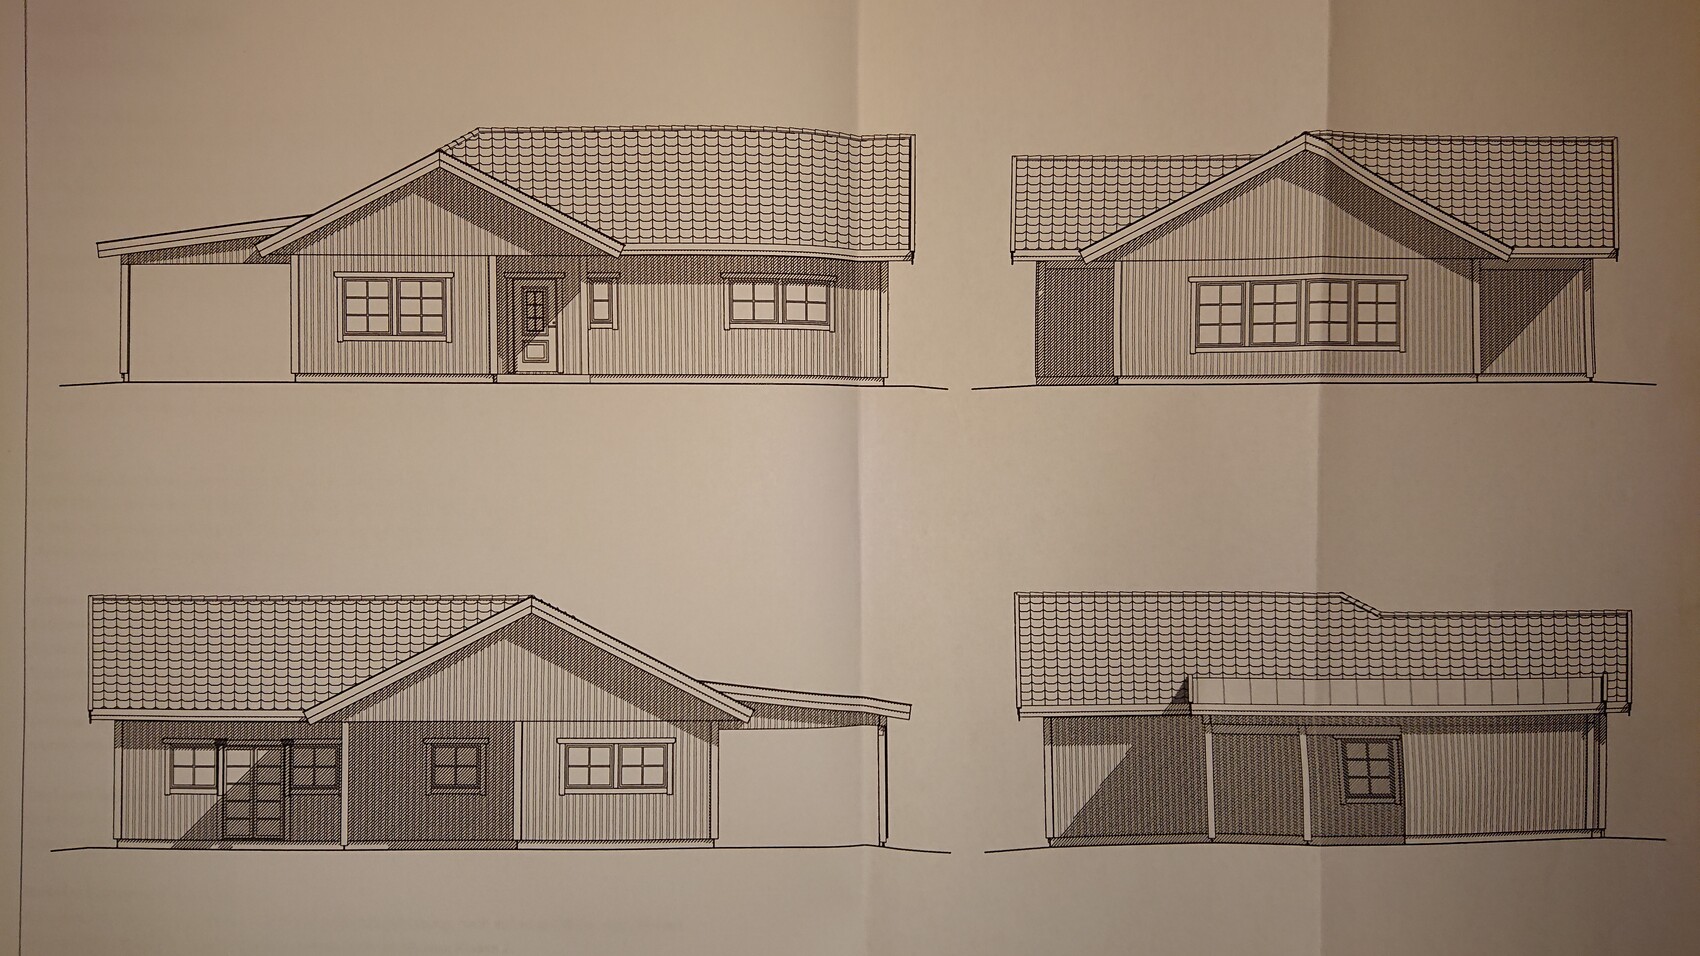
Architectural style, roof type, building type: Swedish house, gabled roof, bungalow
Basement, floors: no basement, single story
Number of occupants, age: 2 persons, 40 + 43 years old plus dog
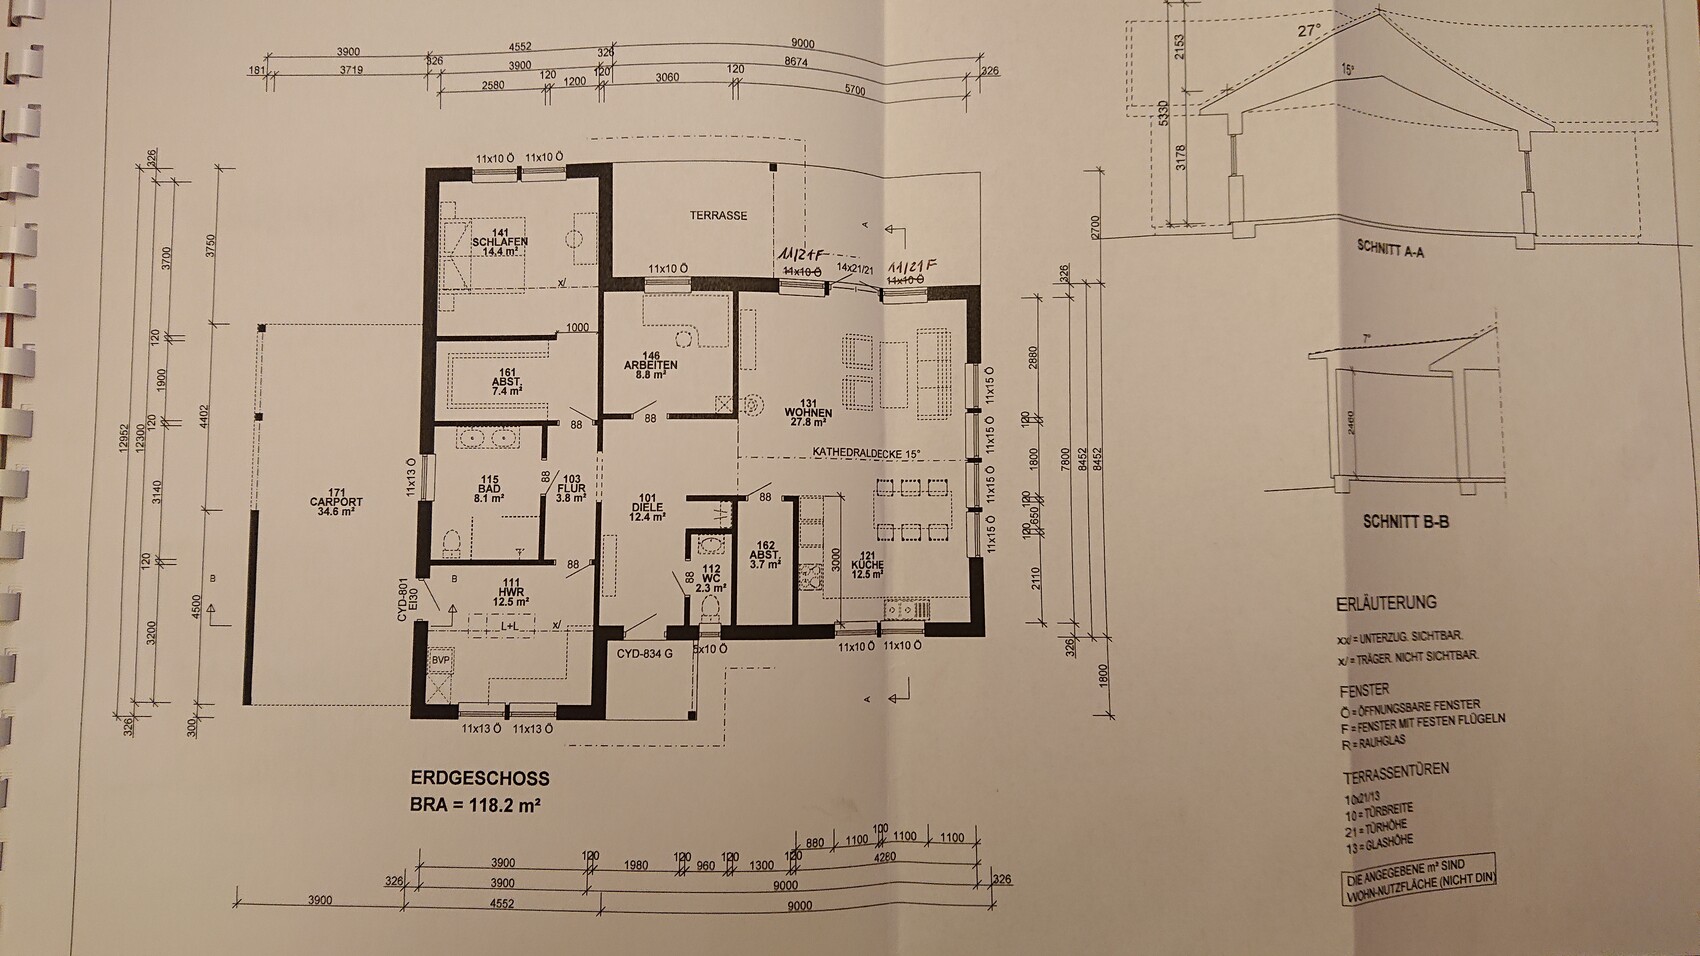
Space requirements on ground and upper floors: ground floor approx. 120 m² (1,292 sq ft)
Office: family use or home office?: occasional home office and guest room
Guest stays per year: ?
Open or closed architecture: open
Conservative or modern construction style: ?
Open kitchen, kitchen island: open kitchen
Number of dining seats: 2–4
Fireplace: no
Music / stereo wall: no
Balcony, roof terrace: no, terrace
Garage, carport: carport
Utility garden, greenhouse: no
Additional wishes / special features / daily routine, including reasons why or why not for certain features: single-level living for older age
House Design
Who designed it: Eksjöhus
Planner: builder + architect of the manufacturer
What do you particularly like?: cathedral ceiling in the living room, separate sleeping area
What do you not like? Why?: due to space constraints the carport is elongated for two vehicles, cannot have a continuous side wall because of bordering development, caravan should also fit there
Utility room is far from house connections
Preferred heating technology: air-to-water heat pump with heat recovery, planned by Tecalor
Why is the design the way it is?
- Standard design from the manufacturer with personal adjustments by planner/manufacturer
- Which/what wishes were implemented by the architect? Cathedral ceiling, dressing room, room layout
- What do you think makes it particularly good or bad? Fits our needs best based on current considerations
Hello everyone,
After a few weeks of reading along, I registered today. It’s very interesting to see the wide range of requirements and wishes.
Our project is planned to start as soon as possible, and we would appreciate opinions and suggestions on what could be done differently or better.
Basically, the design matches our ideas and wishes, but we are looking forward to hearing your thoughts.
The building site is in Heilbronn district, Baden-Württemberg.
Regards
Kalter.Kaffee
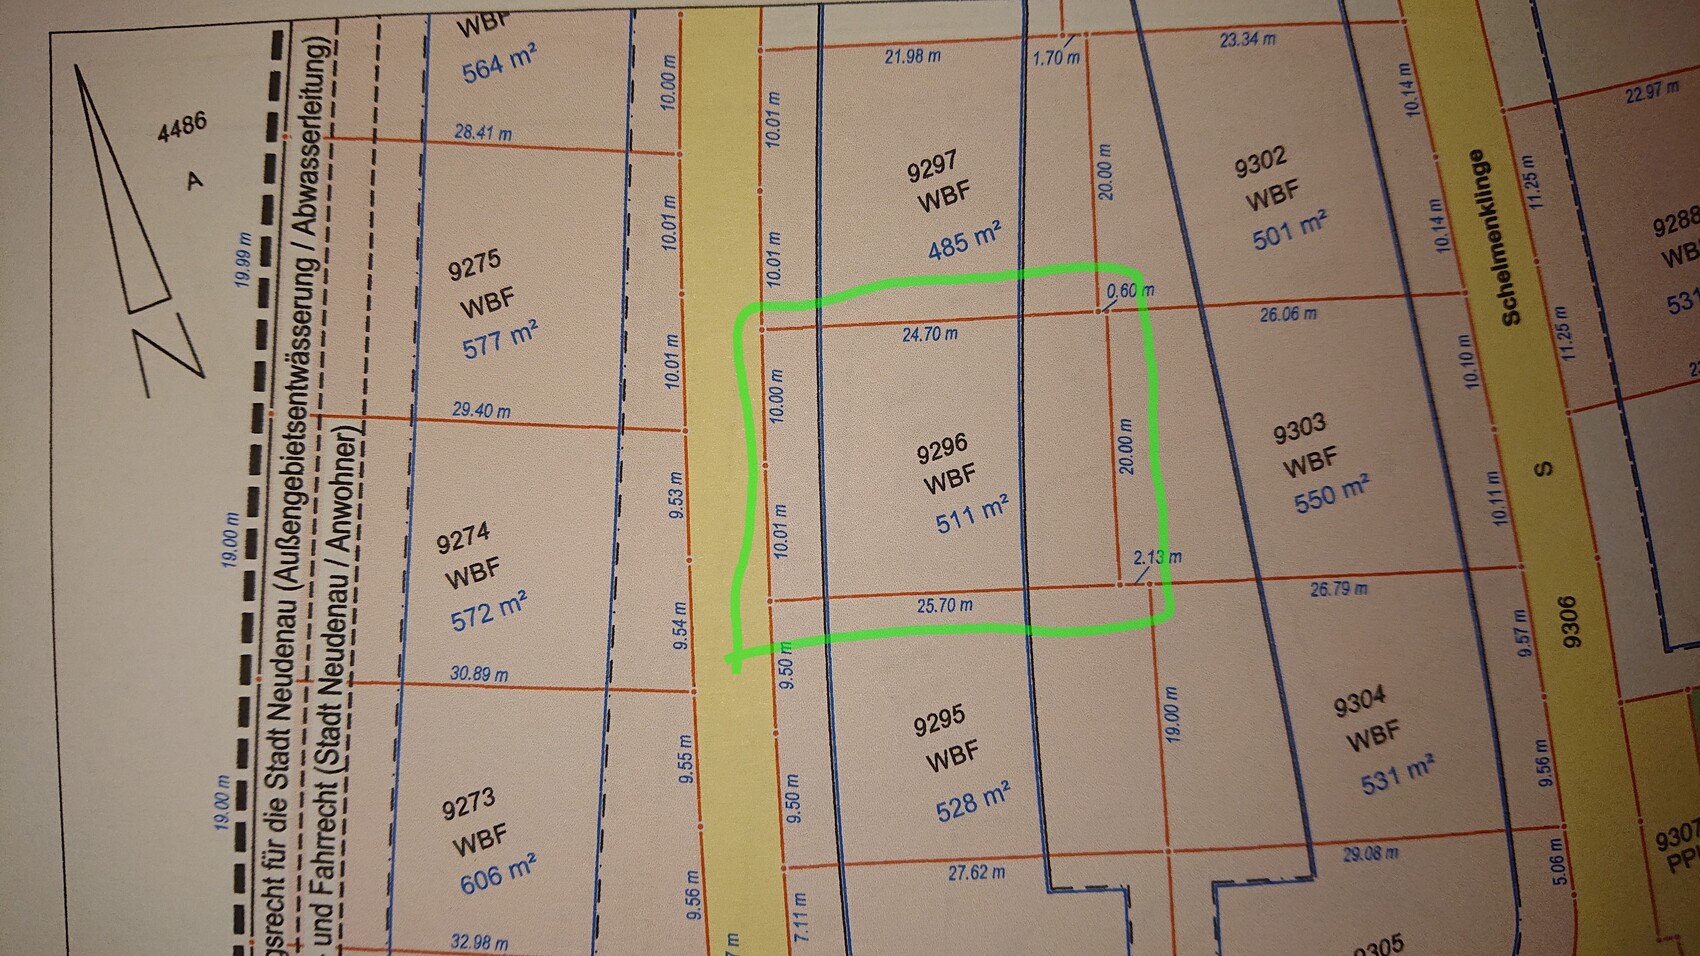
Plot size: 511 m² (0.13 acres)
Slope: embankment approximately 1.5 m (5 feet) from the street down to the plot, then a slight incline
Floor area ratio (FAR): 0.4
Built-up area ratio (site coverage): no information
Building window, building line, and boundary: see plan
Edge development: yes
Number of parking spaces: 2 per apartment
Number of floors: no information
Roof shape: only pitched roofs, double-pitched 25–45°, single-pitched 15–20°, garages and carports roof pitch 15–45° or flat roof 0–5°
Architectural style: no specific requirements, but no bright or reflective materials or colors
Orientation: main building and ridge direction only perpendicular or parallel to building boundaries
Maximum heights / limits: townhouse 5.0 m (16 feet), detached house 8.5 m (28 feet)
Additional requirements: planting, cistern
Client Requirements
Architectural style, roof type, building type: Swedish house, gabled roof, bungalow
Basement, floors: no basement, single story
Number of occupants, age: 2 persons, 40 + 43 years old plus dog
Space requirements on ground and upper floors: ground floor approx. 120 m² (1,292 sq ft)
Office: family use or home office?: occasional home office and guest room
Guest stays per year: ?
Open or closed architecture: open
Conservative or modern construction style: ?
Open kitchen, kitchen island: open kitchen
Number of dining seats: 2–4
Fireplace: no
Music / stereo wall: no
Balcony, roof terrace: no, terrace
Garage, carport: carport
Utility garden, greenhouse: no
Additional wishes / special features / daily routine, including reasons why or why not for certain features: single-level living for older age
House Design
Who designed it: Eksjöhus
Planner: builder + architect of the manufacturer
What do you particularly like?: cathedral ceiling in the living room, separate sleeping area
What do you not like? Why?: due to space constraints the carport is elongated for two vehicles, cannot have a continuous side wall because of bordering development, caravan should also fit there
Utility room is far from house connections
Preferred heating technology: air-to-water heat pump with heat recovery, planned by Tecalor
Why is the design the way it is?
- Standard design from the manufacturer with personal adjustments by planner/manufacturer
- Which/what wishes were implemented by the architect? Cathedral ceiling, dressing room, room layout
- What do you think makes it particularly good or bad? Fits our needs best based on current considerations
Hello everyone,
After a few weeks of reading along, I registered today. It’s very interesting to see the wide range of requirements and wishes.
Our project is planned to start as soon as possible, and we would appreciate opinions and suggestions on what could be done differently or better.
Basically, the design matches our ideas and wishes, but we are looking forward to hearing your thoughts.
The building site is in Heilbronn district, Baden-Württemberg.
Regards
Kalter.Kaffee
K
Kalter.Kaffee15 Sep 2019 12:06Thank you for the comments regarding the windows. We always have the option to choose more or larger windows. It is already decided, for example, that floor-to-ceiling windows will be used next to the patio door.
Other practical aspects come into play, such as installing a countertop under the window in the kitchen or having 4× 3/4-height windows on the south side for some privacy, since the neighbor is close by.
Apart from that, we have recently been walking through new housing developments and find the extremely large windows—sometimes like shop windows—to be awful. You can see everything, from the furnishings to the residents; to me, it doesn’t feel like having your own home but more like living in an open community.
That doesn’t mean we are against natural light, but in our current timber-framed house, the windows are smaller and there is still plenty of brightness. We have already considered a round gable window, but have not made a final decision yet.
Other practical aspects come into play, such as installing a countertop under the window in the kitchen or having 4× 3/4-height windows on the south side for some privacy, since the neighbor is close by.
Apart from that, we have recently been walking through new housing developments and find the extremely large windows—sometimes like shop windows—to be awful. You can see everything, from the furnishings to the residents; to me, it doesn’t feel like having your own home but more like living in an open community.
That doesn’t mean we are against natural light, but in our current timber-framed house, the windows are smaller and there is still plenty of brightness. We have already considered a round gable window, but have not made a final decision yet.
Kalter.Kaffee schrieb:
Laundry room is far from the utility connectionsWhere exactly is the utility connection located on the property?And do you plan to fit two cars and one caravan parked one behind the other in the carport?
As for the roof design, would a single-pitched roof be an option, or are you set on the cathedral ceiling?
With the south-facing windows, you’re really reaching the 3m (10 feet) boundary limit with the neighbor.
K
Kalter.Kaffee15 Sep 2019 18:24@kbt09:
The roof design is fixed because a) our plot is set lower than the street level, and b) we prefer a gable roof.
The carport should fit the motorhome and at least one car, with space for another either inside or in front.
The utility connections are located at the street on the south side of the property, opposite the utility room, approximately 15-17 m (50-56 ft) away.
The roof design is fixed because a) our plot is set lower than the street level, and b) we prefer a gable roof.
The carport should fit the motorhome and at least one car, with space for another either inside or in front.
The utility connections are located at the street on the south side of the property, opposite the utility room, approximately 15-17 m (50-56 ft) away.
Is there already a cross-section of the driveway and house location? You mentioned a 150 cm (5 feet) drop, and then a slight slope towards the east, I assume. I would have thought that the area would be filled in.
How many meters (feet) will the house be set back from the street?
How many meters (feet) will the house be set back from the street?
K
Kalter.Kaffee15 Sep 2019 18:56No, this section does not exist yet. The drawing in the first post is the initial draft.
If I remember correctly, a maximum of 1 meter (3.3 feet) of fill is allowed. The house must be located 4 meters (13 feet) away from the street. And that's right, the slope goes towards the east, but there is also another property below on that side.
If I remember correctly, a maximum of 1 meter (3.3 feet) of fill is allowed. The house must be located 4 meters (13 feet) away from the street. And that's right, the slope goes towards the east, but there is also another property below on that side.

kbt09 schrieb:
Roof style, would a single-sloped shed roof also be possible, or are you set on the cathedral ceiling?On one hand, that would certainly be less typical for a Swedish-style house, and on the other hand, in my opinion, it doesn’t quite compare, since with the cathedral ceiling, it’s not about the roof but the interior ceiling structure.https://www.instagram.com/11antgmxde/
https://www.linkedin.com/company/bauen-jetzt/
Similar topics