
K
Kalter.Kaffee14 Sep 2019 21:27Development Plan / Restrictions
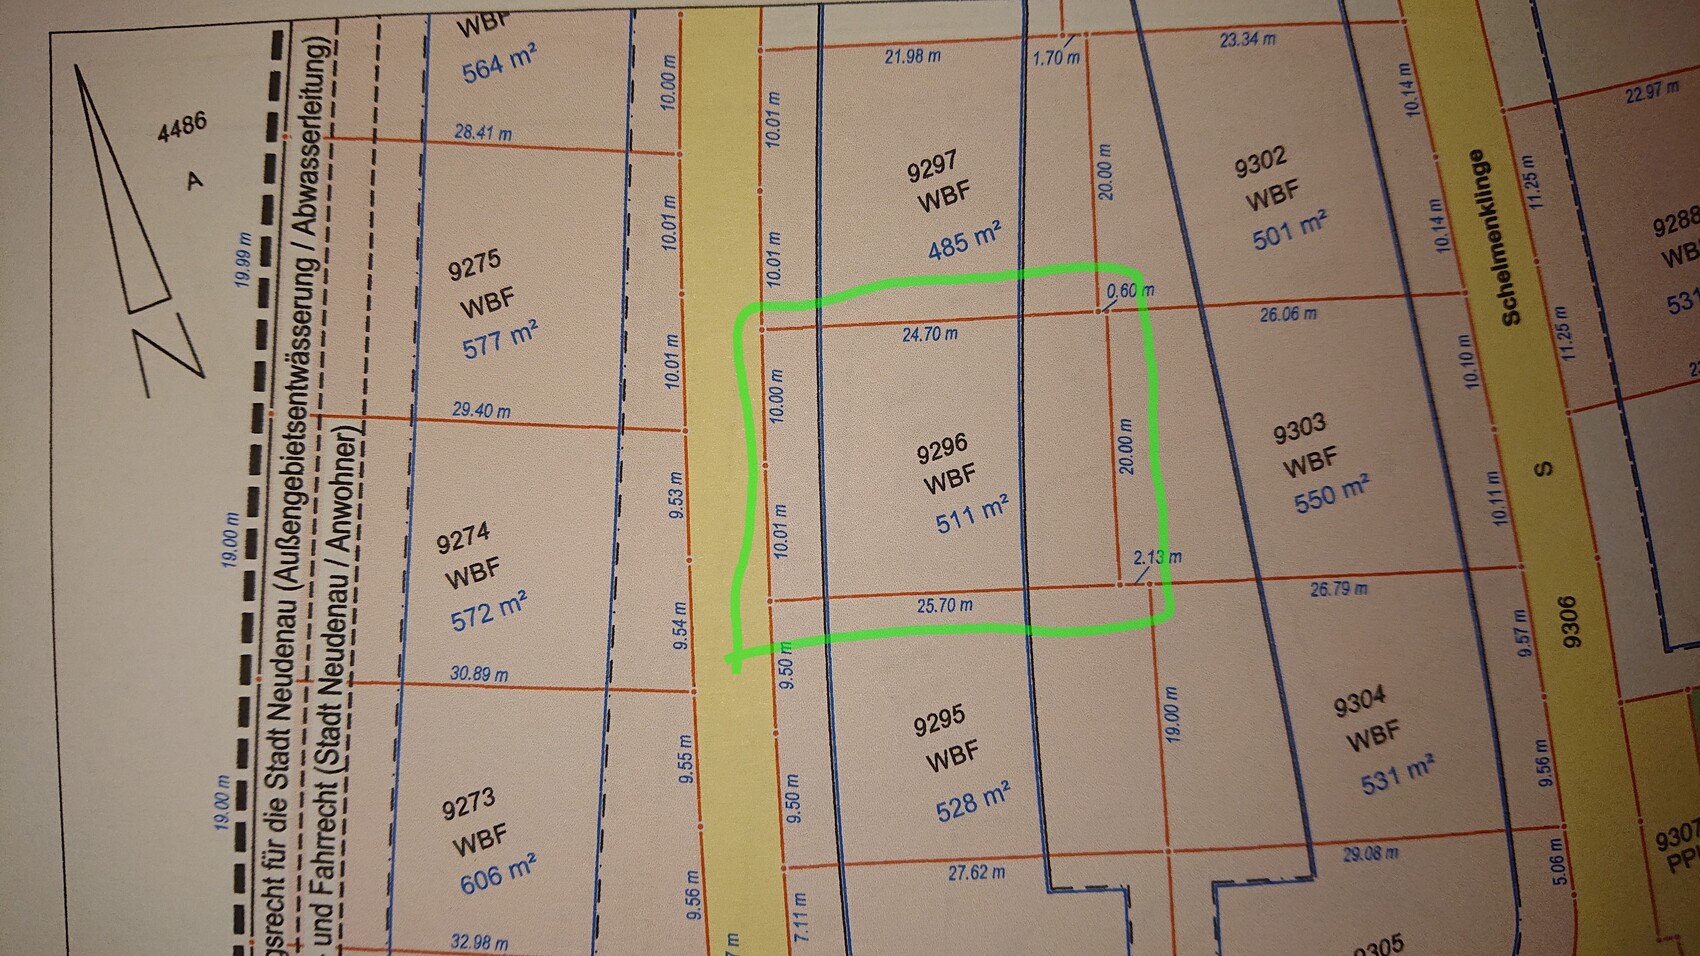
Plot size: 511 m² (0.13 acres)
Slope: embankment approximately 1.5 m (5 feet) from the street down to the plot, then a slight incline
Floor area ratio (FAR): 0.4
Built-up area ratio (site coverage): no information
Building window, building line, and boundary: see plan
Edge development: yes
Number of parking spaces: 2 per apartment
Number of floors: no information
Roof shape: only pitched roofs, double-pitched 25–45°, single-pitched 15–20°, garages and carports roof pitch 15–45° or flat roof 0–5°
Architectural style: no specific requirements, but no bright or reflective materials or colors
Orientation: main building and ridge direction only perpendicular or parallel to building boundaries
Maximum heights / limits: townhouse 5.0 m (16 feet), detached house 8.5 m (28 feet)
Additional requirements: planting, cistern
Client Requirements
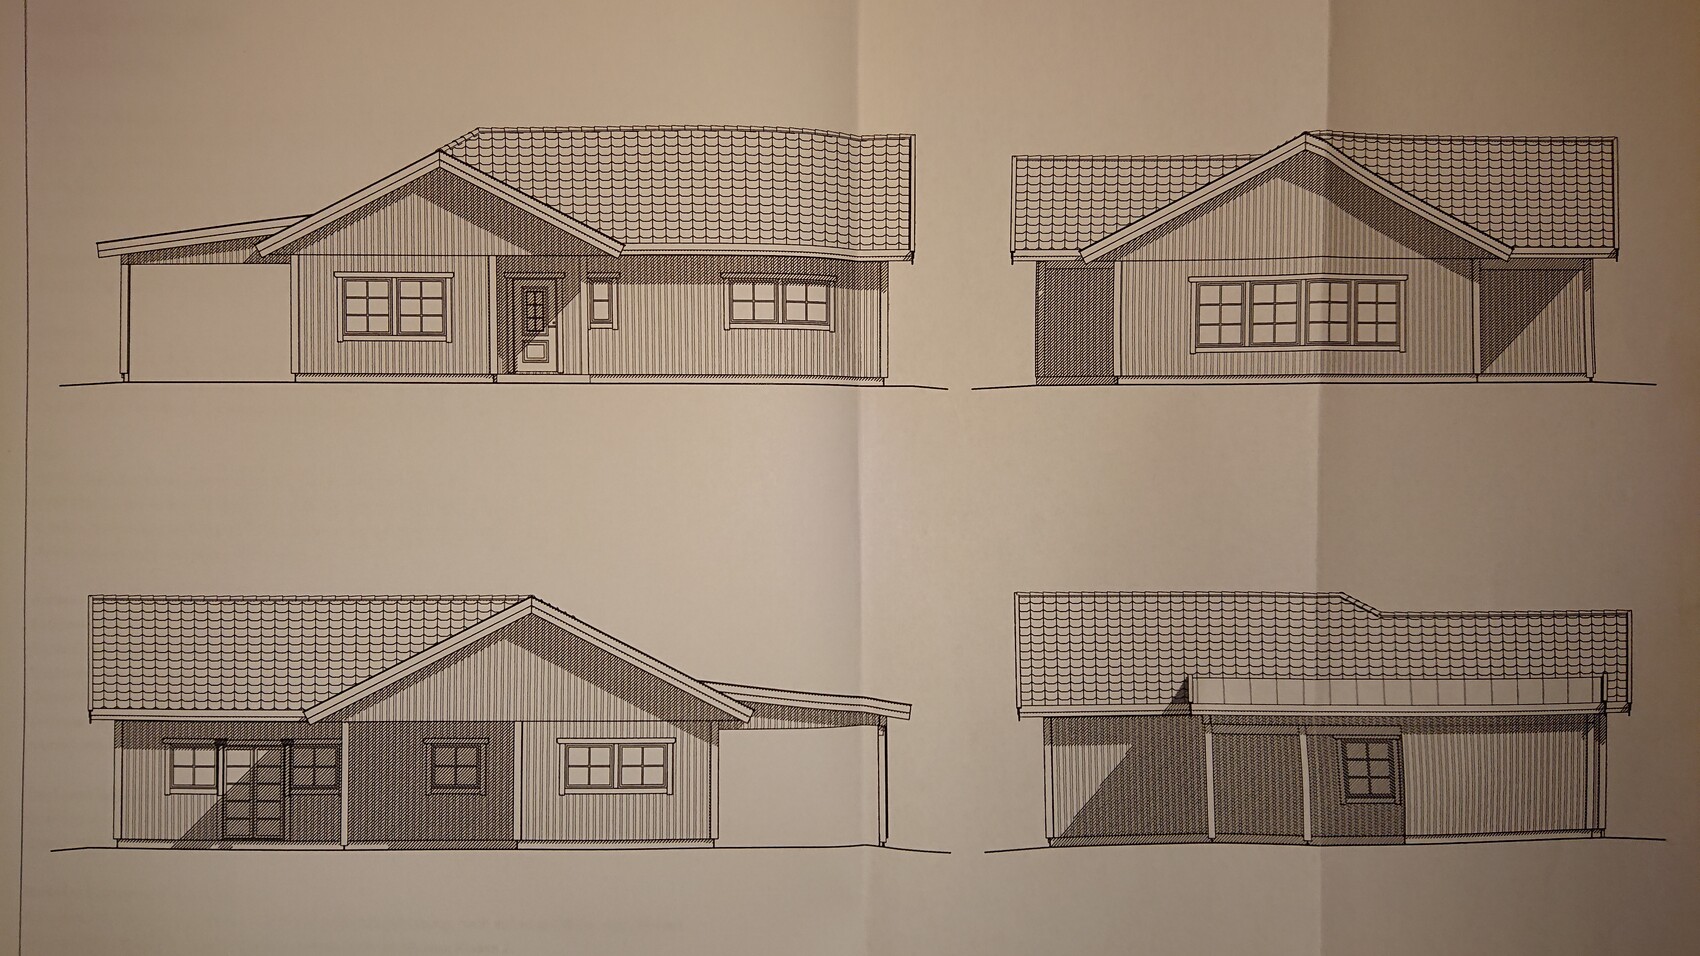
Architectural style, roof type, building type: Swedish house, gabled roof, bungalow
Basement, floors: no basement, single story
Number of occupants, age: 2 persons, 40 + 43 years old plus dog
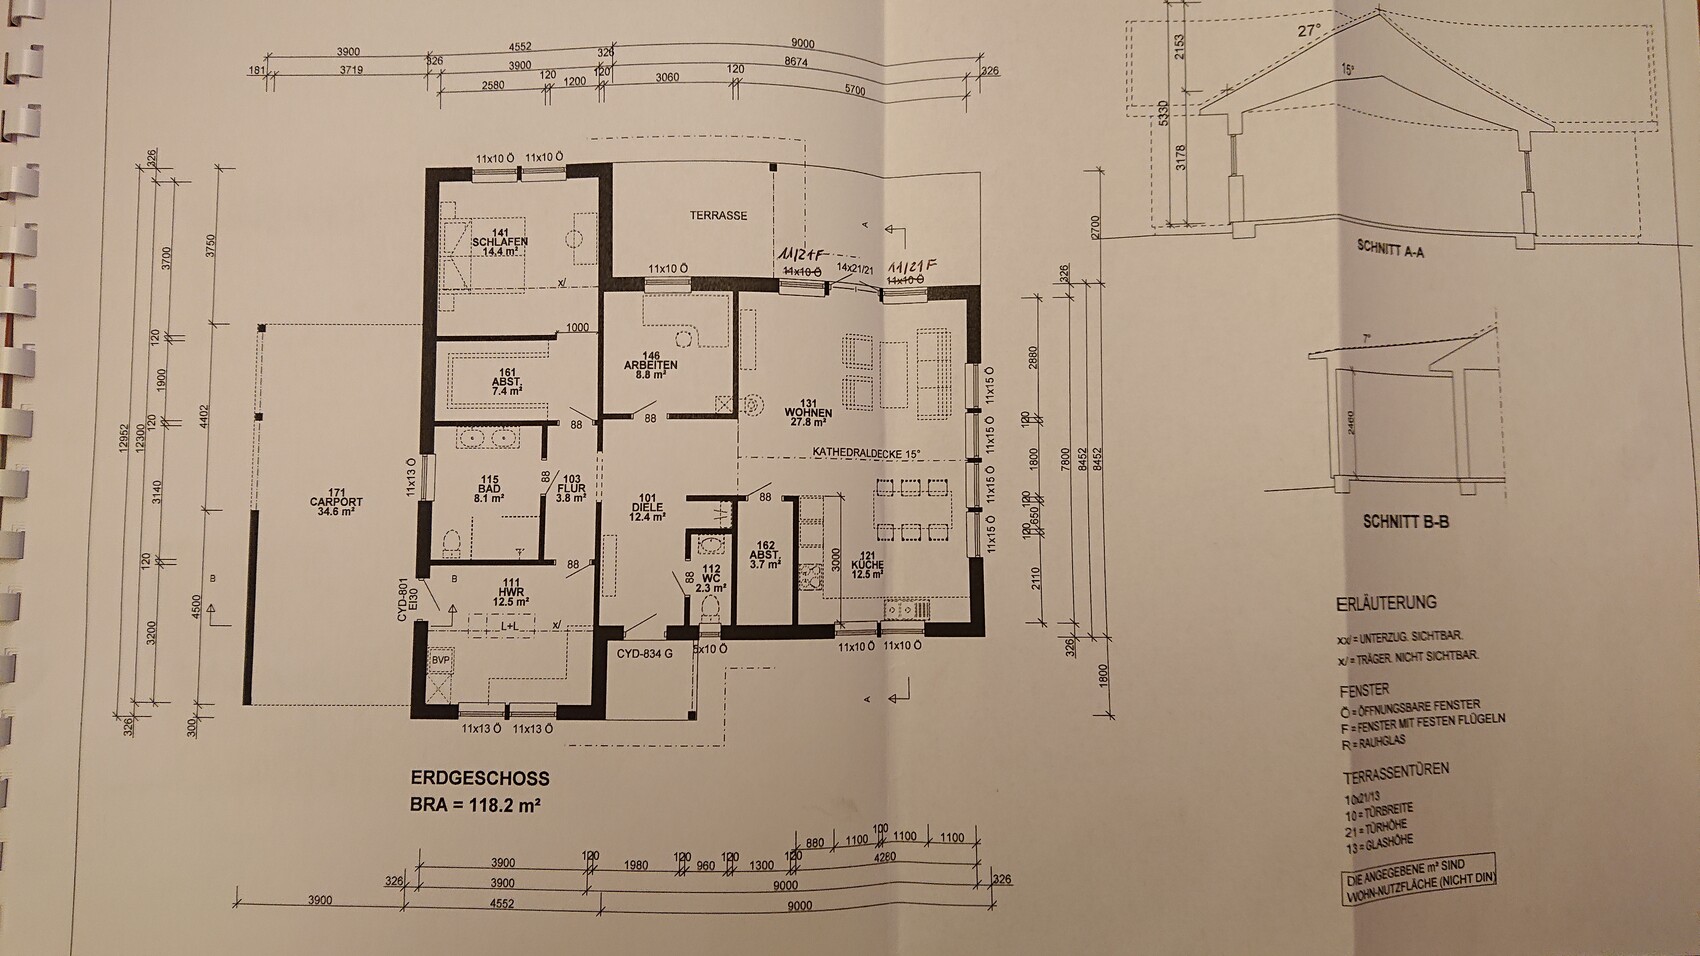
Space requirements on ground and upper floors: ground floor approx. 120 m² (1,292 sq ft)
Office: family use or home office?: occasional home office and guest room
Guest stays per year: ?
Open or closed architecture: open
Conservative or modern construction style: ?
Open kitchen, kitchen island: open kitchen
Number of dining seats: 2–4
Fireplace: no
Music / stereo wall: no
Balcony, roof terrace: no, terrace
Garage, carport: carport
Utility garden, greenhouse: no
Additional wishes / special features / daily routine, including reasons why or why not for certain features: single-level living for older age
House Design
Who designed it: Eksjöhus
Planner: builder + architect of the manufacturer
What do you particularly like?: cathedral ceiling in the living room, separate sleeping area
What do you not like? Why?: due to space constraints the carport is elongated for two vehicles, cannot have a continuous side wall because of bordering development, caravan should also fit there
Utility room is far from house connections
Preferred heating technology: air-to-water heat pump with heat recovery, planned by Tecalor
Why is the design the way it is?
- Standard design from the manufacturer with personal adjustments by planner/manufacturer
- Which/what wishes were implemented by the architect? Cathedral ceiling, dressing room, room layout
- What do you think makes it particularly good or bad? Fits our needs best based on current considerations
Hello everyone,
After a few weeks of reading along, I registered today. It’s very interesting to see the wide range of requirements and wishes.
Our project is planned to start as soon as possible, and we would appreciate opinions and suggestions on what could be done differently or better.
Basically, the design matches our ideas and wishes, but we are looking forward to hearing your thoughts.
The building site is in Heilbronn district, Baden-Württemberg.
Regards
Kalter.Kaffee
Plot size: 511 m² (0.13 acres)
Slope: embankment approximately 1.5 m (5 feet) from the street down to the plot, then a slight incline
Floor area ratio (FAR): 0.4
Built-up area ratio (site coverage): no information
Building window, building line, and boundary: see plan
Edge development: yes
Number of parking spaces: 2 per apartment
Number of floors: no information
Roof shape: only pitched roofs, double-pitched 25–45°, single-pitched 15–20°, garages and carports roof pitch 15–45° or flat roof 0–5°
Architectural style: no specific requirements, but no bright or reflective materials or colors
Orientation: main building and ridge direction only perpendicular or parallel to building boundaries
Maximum heights / limits: townhouse 5.0 m (16 feet), detached house 8.5 m (28 feet)
Additional requirements: planting, cistern
Client Requirements
Architectural style, roof type, building type: Swedish house, gabled roof, bungalow
Basement, floors: no basement, single story
Number of occupants, age: 2 persons, 40 + 43 years old plus dog
Space requirements on ground and upper floors: ground floor approx. 120 m² (1,292 sq ft)
Office: family use or home office?: occasional home office and guest room
Guest stays per year: ?
Open or closed architecture: open
Conservative or modern construction style: ?
Open kitchen, kitchen island: open kitchen
Number of dining seats: 2–4
Fireplace: no
Music / stereo wall: no
Balcony, roof terrace: no, terrace
Garage, carport: carport
Utility garden, greenhouse: no
Additional wishes / special features / daily routine, including reasons why or why not for certain features: single-level living for older age
House Design
Who designed it: Eksjöhus
Planner: builder + architect of the manufacturer
What do you particularly like?: cathedral ceiling in the living room, separate sleeping area
What do you not like? Why?: due to space constraints the carport is elongated for two vehicles, cannot have a continuous side wall because of bordering development, caravan should also fit there
Utility room is far from house connections
Preferred heating technology: air-to-water heat pump with heat recovery, planned by Tecalor
Why is the design the way it is?
- Standard design from the manufacturer with personal adjustments by planner/manufacturer
- Which/what wishes were implemented by the architect? Cathedral ceiling, dressing room, room layout
- What do you think makes it particularly good or bad? Fits our needs best based on current considerations
Hello everyone,
After a few weeks of reading along, I registered today. It’s very interesting to see the wide range of requirements and wishes.
Our project is planned to start as soon as possible, and we would appreciate opinions and suggestions on what could be done differently or better.
Basically, the design matches our ideas and wishes, but we are looking forward to hearing your thoughts.
The building site is in Heilbronn district, Baden-Württemberg.
Regards
Kalter.Kaffee

A certain level of similarity reminds me of another fairly recent thread: https://www.hausbau-forum.de/threads/l-Bungalow-mit-120qm-Aufteilung-etc.31712/ – maybe this reading tip will be helpful to you...
https://www.instagram.com/11antgmxde/
https://www.linkedin.com/company/bauen-jetzt/
https://www.instagram.com/11antgmxde/
https://www.linkedin.com/company/bauen-jetzt/
Are you planning to place the carport on the south side? Is there a specific reason for that?
I would reverse the layout so that the relatively small windows can let some sunlight in.
The house will otherwise be quite dark.
The dressing room cannot be furnished as shown, at least not with wardrobes (RBM 190cm).
I would make the utility room door accessible from the hallway and use the floor space in the sleeping area’s corridor as a wardrobe.
I would then shorten the AB accordingly.
Basically, it’s sufficient for two...
I would reverse the layout so that the relatively small windows can let some sunlight in.
The house will otherwise be quite dark.
The dressing room cannot be furnished as shown, at least not with wardrobes (RBM 190cm).
I would make the utility room door accessible from the hallway and use the floor space in the sleeping area’s corridor as a wardrobe.
I would then shorten the AB accordingly.
Basically, it’s sufficient for two...
K
Kalter.Kaffee14 Sep 2019 22:18@ 11ant,
Thanks, I have already taken a look there.
@ ypg
The carport is oriented to the north.
The idea with the utility room door is good, I wouldn't have noticed that. We will probably implement it that way.
Thanks, I have already taken a look there.
@ ypg
The carport is oriented to the north.
The idea with the utility room door is good, I wouldn't have noticed that. We will probably implement it that way.
 Tina mit K15 Sep 2019 11:04
As a suggestion, I’ll mention the WB 136 variant D1 from Scanhaus Marlow Marlow. It is also a T-shaped design, features a cathedral ceiling in this variant, and has a more separated bedroom area. It could be brighter than this draft due to the many floor-to-ceiling windows.
Tina mit K schrieb:
Scanhaus Marlow Marlow the WB 136That would suit me better too, but the original poster wants the Swedish style, which is somewhat “darker.”
Kalter.Kaffee schrieb:
@ ypg
The carport is facing north.Ah, okay. I misread the north arrow.
I would still consider adding some more natural light to the house. Even a Swedish-style house can have floor-to-ceiling windows. Or maybe consider triangular windows in the gable.
Personally, I find the hallway too large. I imagine more could be made out of the square meters. I would be interested in experimenting with that, but I really don’t have the time. Now I’m off to the garden.
Similar topics