
Development Plan / Restrictions
Plot size: 511 m² (0.13 acres)
Slope: embankment approximately 1.5 m (5 feet) from the street down to the plot, then a slight incline
Floor area ratio (FAR): 0.4
Built-up area ratio (site coverage): no information
Building window, building line, and boundary: see plan
Edge development: yes
Number of parking spaces: 2 per apartment
Number of floors: no information
Roof shape: only pitched roofs, double-pitched 25–45°, single-pitched 15–20°, garages and carports roof pitch 15–45° or flat roof 0–5°
Architectural style: no specific requirements, but no bright or reflective materials or colors
Orientation: main building and ridge direction only perpendicular or parallel to building boundaries
Maximum heights / limits: townhouse 5.0 m (16 feet), detached house 8.5 m (28 feet)
Additional requirements: planting, cistern
Client Requirements
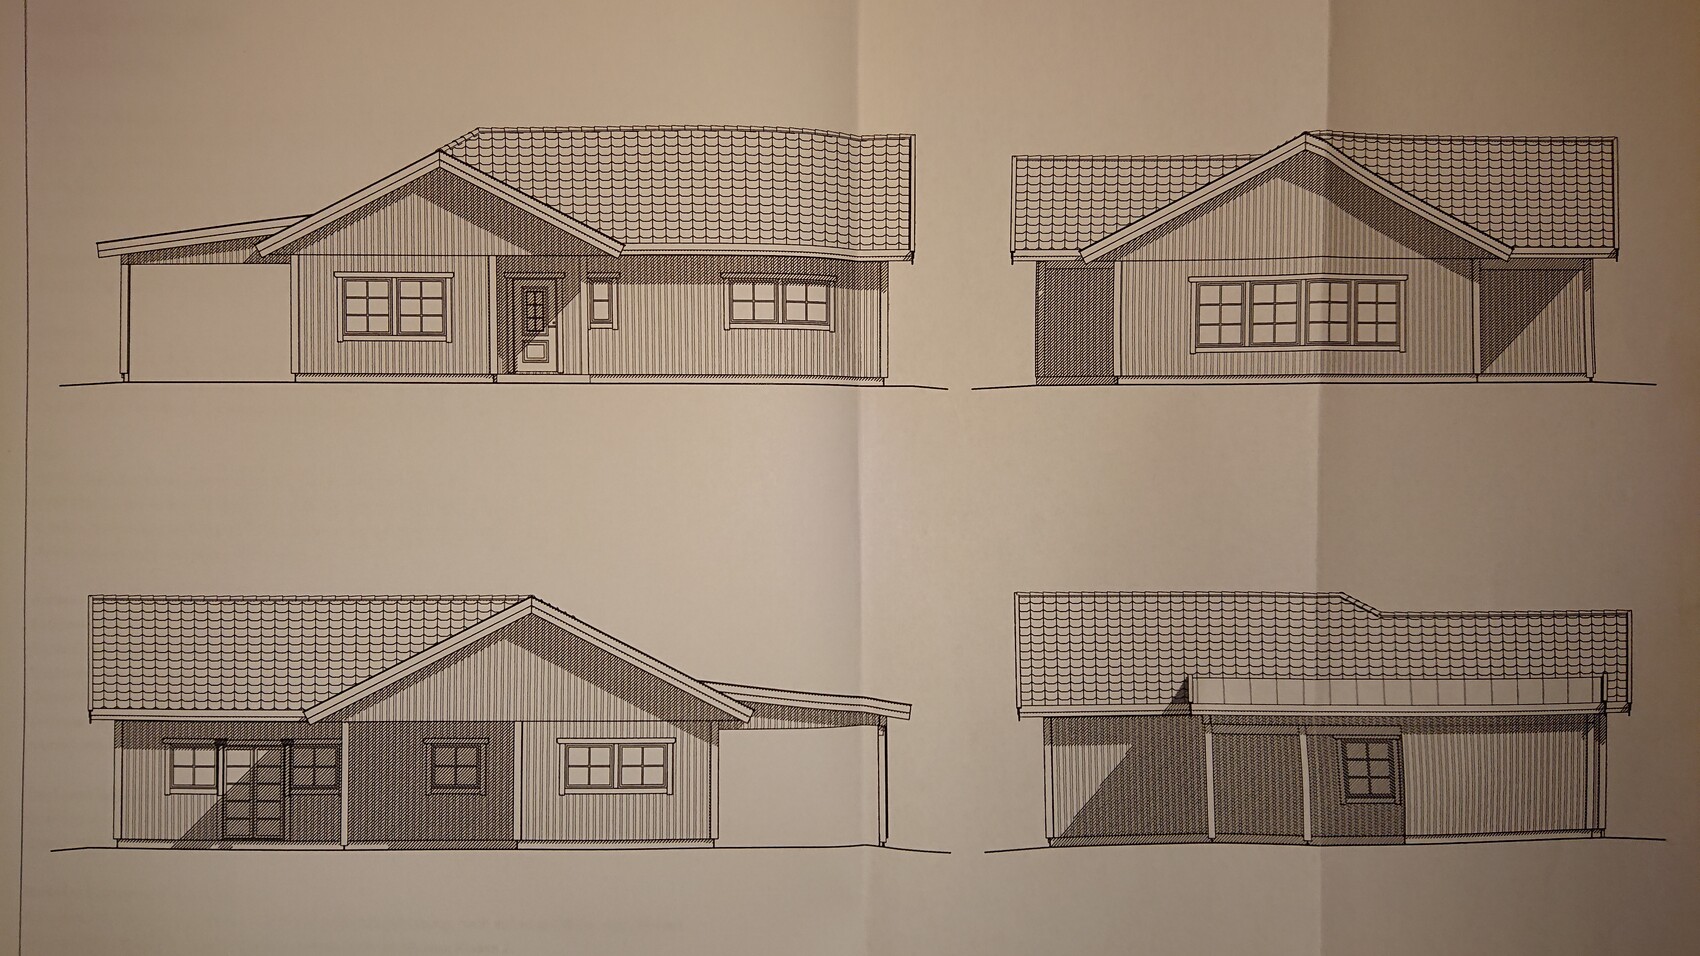
Architectural style, roof type, building type: Swedish house, gabled roof, bungalow
Basement, floors: no basement, single story
Number of occupants, age: 2 persons, 40 + 43 years old plus dog
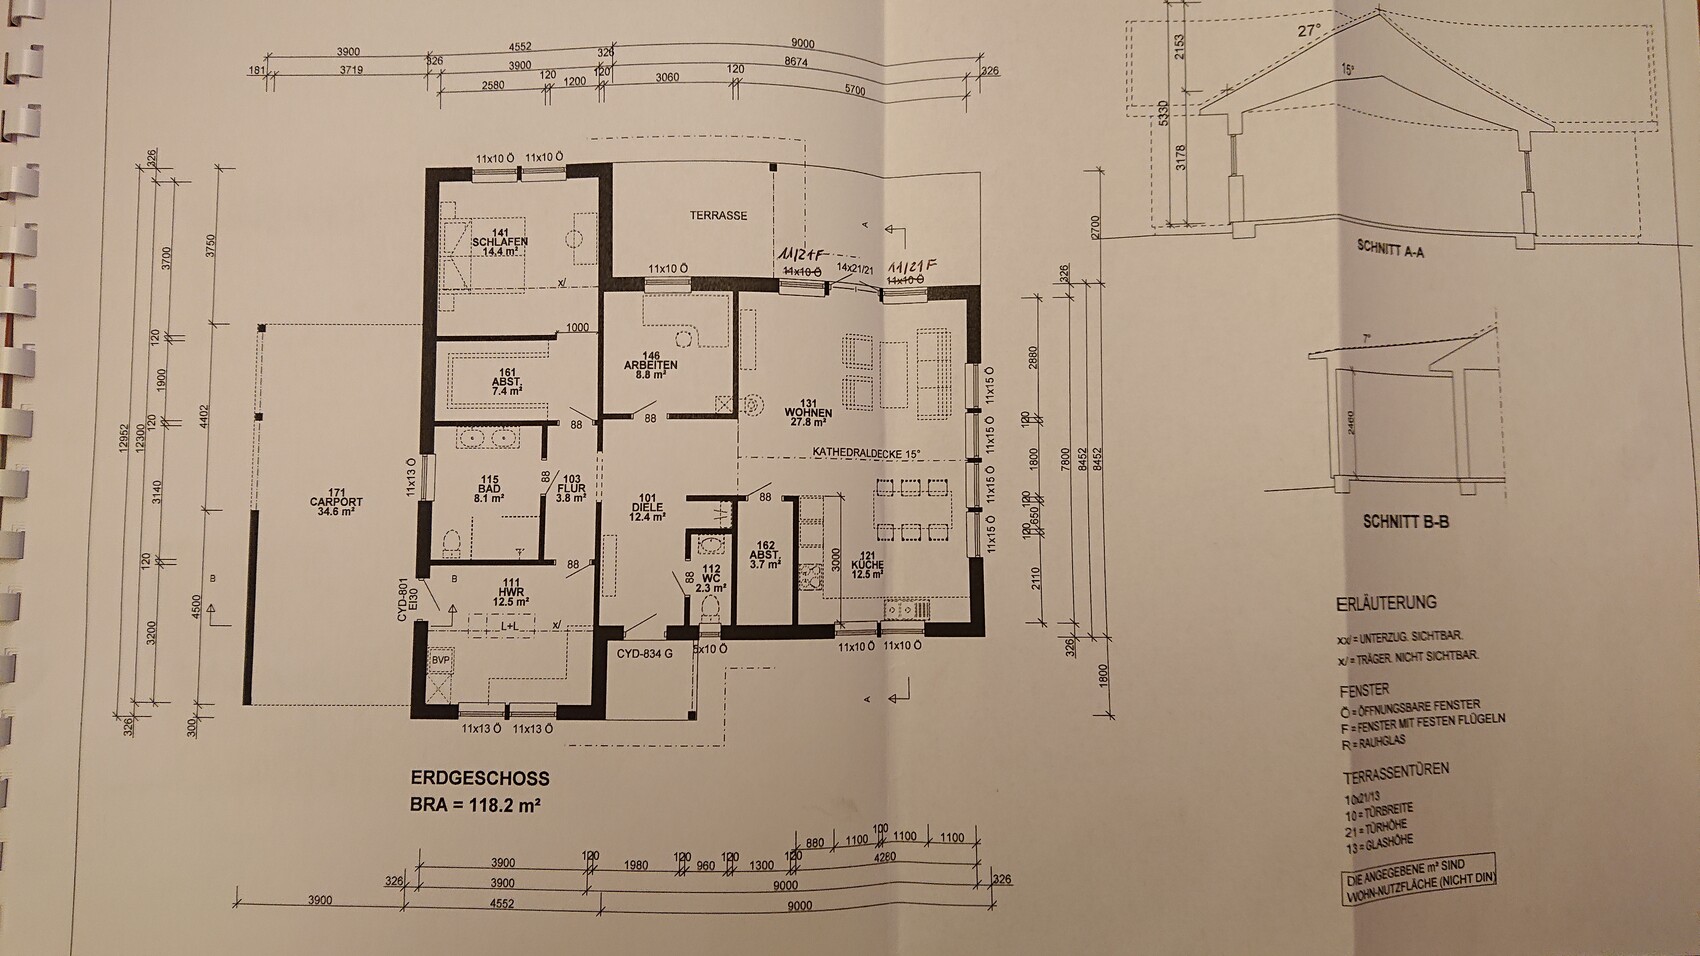
Space requirements on ground and upper floors: ground floor approx. 120 m² (1,292 sq ft)
Office: family use or home office?: occasional home office and guest room
Guest stays per year: ?
Open or closed architecture: open
Conservative or modern construction style: ?
Open kitchen, kitchen island: open kitchen
Number of dining seats: 2–4
Fireplace: no
Music / stereo wall: no
Balcony, roof terrace: no, terrace
Garage, carport: carport
Utility garden, greenhouse: no
Additional wishes / special features / daily routine, including reasons why or why not for certain features: single-level living for older age
House Design
Who designed it: Eksjöhus
Planner: builder + architect of the manufacturer
What do you particularly like?: cathedral ceiling in the living room, separate sleeping area
What do you not like? Why?: due to space constraints the carport is elongated for two vehicles, cannot have a continuous side wall because of bordering development, caravan should also fit there
Utility room is far from house connections
Preferred heating technology: air-to-water heat pump with heat recovery, planned by Tecalor
Why is the design the way it is?
- Standard design from the manufacturer with personal adjustments by planner/manufacturer
- Which/what wishes were implemented by the architect? Cathedral ceiling, dressing room, room layout
- What do you think makes it particularly good or bad? Fits our needs best based on current considerations
Hello everyone,
After a few weeks of reading along, I registered today. It’s very interesting to see the wide range of requirements and wishes.
Our project is planned to start as soon as possible, and we would appreciate opinions and suggestions on what could be done differently or better.
Basically, the design matches our ideas and wishes, but we are looking forward to hearing your thoughts.
The building site is in Heilbronn district, Baden-Württemberg.
Regards
Kalter.Kaffee
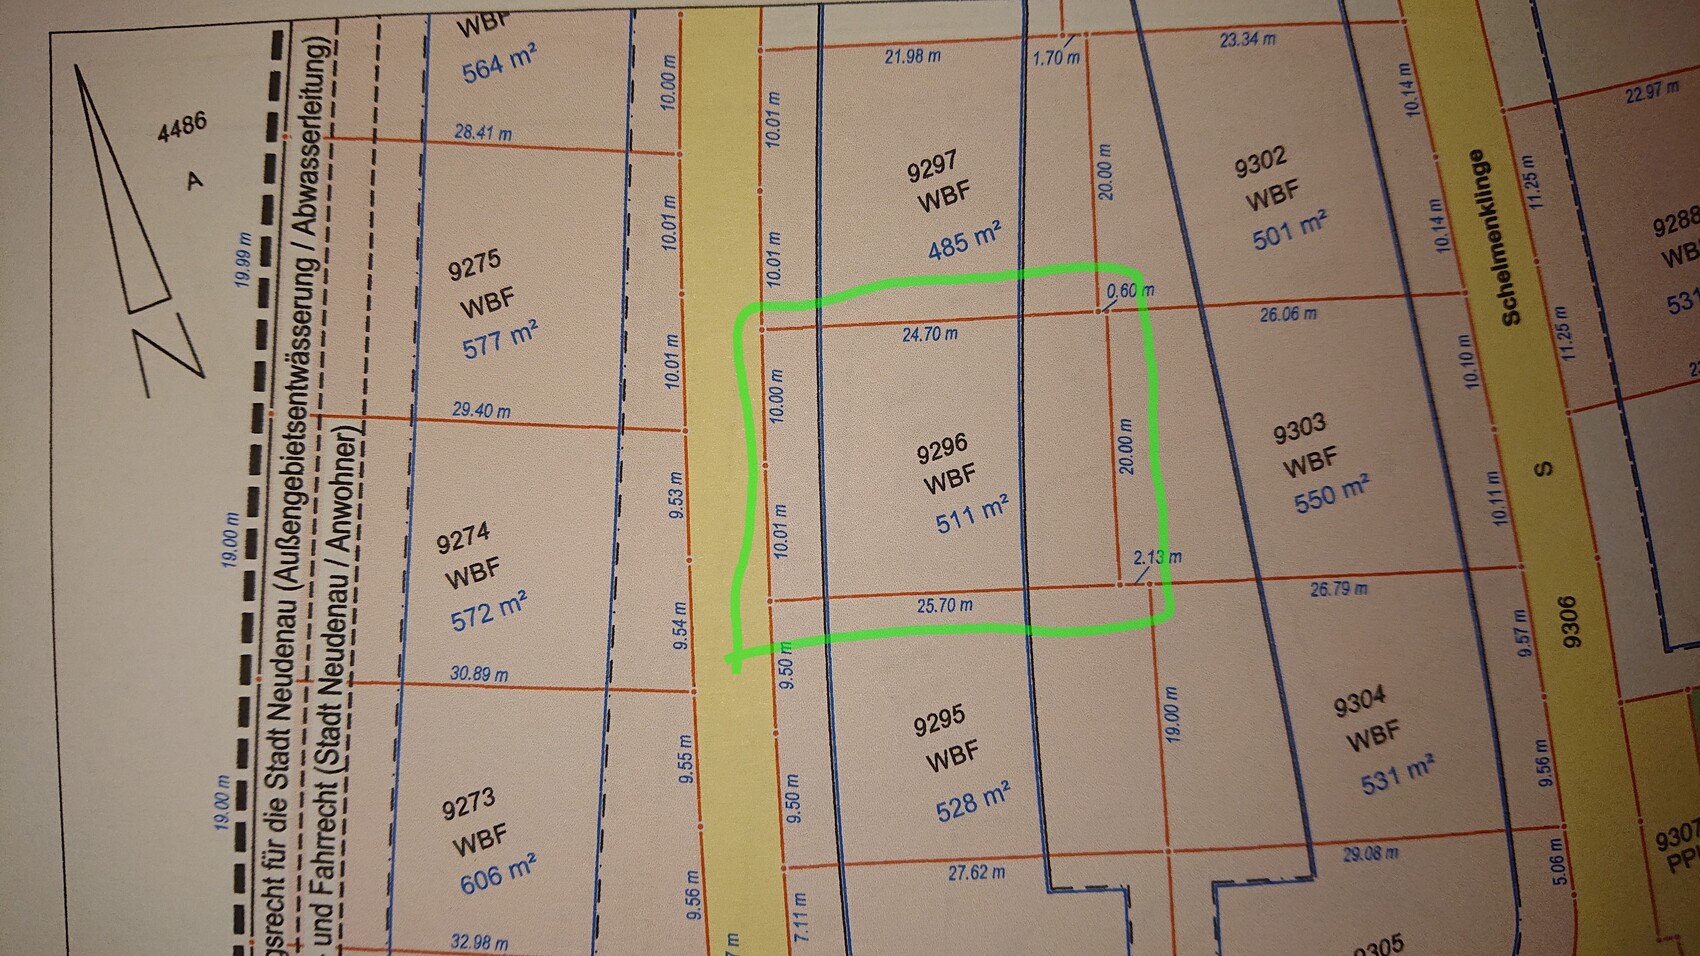
Plot size: 511 m² (0.13 acres)
Slope: embankment approximately 1.5 m (5 feet) from the street down to the plot, then a slight incline
Floor area ratio (FAR): 0.4
Built-up area ratio (site coverage): no information
Building window, building line, and boundary: see plan
Edge development: yes
Number of parking spaces: 2 per apartment
Number of floors: no information
Roof shape: only pitched roofs, double-pitched 25–45°, single-pitched 15–20°, garages and carports roof pitch 15–45° or flat roof 0–5°
Architectural style: no specific requirements, but no bright or reflective materials or colors
Orientation: main building and ridge direction only perpendicular or parallel to building boundaries
Maximum heights / limits: townhouse 5.0 m (16 feet), detached house 8.5 m (28 feet)
Additional requirements: planting, cistern
Client Requirements
Architectural style, roof type, building type: Swedish house, gabled roof, bungalow
Basement, floors: no basement, single story
Number of occupants, age: 2 persons, 40 + 43 years old plus dog
Space requirements on ground and upper floors: ground floor approx. 120 m² (1,292 sq ft)
Office: family use or home office?: occasional home office and guest room
Guest stays per year: ?
Open or closed architecture: open
Conservative or modern construction style: ?
Open kitchen, kitchen island: open kitchen
Number of dining seats: 2–4
Fireplace: no
Music / stereo wall: no
Balcony, roof terrace: no, terrace
Garage, carport: carport
Utility garden, greenhouse: no
Additional wishes / special features / daily routine, including reasons why or why not for certain features: single-level living for older age
House Design
Who designed it: Eksjöhus
Planner: builder + architect of the manufacturer
What do you particularly like?: cathedral ceiling in the living room, separate sleeping area
What do you not like? Why?: due to space constraints the carport is elongated for two vehicles, cannot have a continuous side wall because of bordering development, caravan should also fit there
Utility room is far from house connections
Preferred heating technology: air-to-water heat pump with heat recovery, planned by Tecalor
Why is the design the way it is?
- Standard design from the manufacturer with personal adjustments by planner/manufacturer
- Which/what wishes were implemented by the architect? Cathedral ceiling, dressing room, room layout
- What do you think makes it particularly good or bad? Fits our needs best based on current considerations
Hello everyone,
After a few weeks of reading along, I registered today. It’s very interesting to see the wide range of requirements and wishes.
Our project is planned to start as soon as possible, and we would appreciate opinions and suggestions on what could be done differently or better.
Basically, the design matches our ideas and wishes, but we are looking forward to hearing your thoughts.
The building site is in Heilbronn district, Baden-Württemberg.
Regards
Kalter.Kaffee
Kalter.Kaffee schrieb:
We currently have 3 bathrooms, which is too many for us. One of the reasons we are building is also to downsize. I can totally relate to that! If I had to save square meters, a second toilet would be gone as well. Many don't understand this here.
Kalter.Kaffee schrieb:
We considered having a window in the dressing room, but because of the ventilation system, it is not necessary. Light! Having to turn the light on every time is not nice. A window doesn’t cost much. It could be a higher-placed or frosted window.
Kalter.Kaffee schrieb:
Slope about 1.5 m (5 feet) from the road Are you sure? Is there a current elevation plan? According to the zoning plan and sewer planning, it looks like only 50 cm (20 inches), with a 2 m (6.5 feet) slope over the full length of the property.
Kalter.Kaffee schrieb:
Number of floors: not specified It is specified. Two stories. Since it’s not mandatory, of course that may not matter to you.
Kalter.Kaffee schrieb:
due to boundary development, cannot have a continuous side wall Are you sure that wall openings help? I know it usually works like this: carports are assigned a fictitious wall.
Kalter.Kaffee schrieb:
max 1 m (3 feet) fill allowed Text excerpt from the zoning plan:
3.3 Terrain alterations
Embankments and excavations on the building plots are permitted up to a maximum total height of 1.5 m (5 feet) compared to the natural terrain
How much fill is planned, then?
Kalter.Kaffee schrieb:
tends to be 4-5 m (13-16 feet) from the curb With my interpretation of the elevation from the zoning plan, this would work—not with a 1.5 m (5 feet) slope.
4 m (13 feet) * 15% = 0.6 m (2 feet) maximum height difference
or the other way around
1.5 m (5 feet) / 5 m (16 feet) = 0.3 = 30% > maximum allowed slope of 15%
Escroda schrieb:
Are you sure? Is there an up-to-date elevation plan? According to the site development plan and sewer system design, it only looks like 50cm (20 inches), with a slope of 2m (6.6 feet) over the entire length of the plot.
Yes. Two stories. Since it’s not mandatory, it might not matter to you, of course.
Are you certain that wall openings will help? As far as I know, carports are assigned a hypothetical wall.
Text excerpt from the site development plan:
3.3 Terrain modifications
Fill and excavation on building plots are permitted up to a maximum total height of 1.5m (5 feet) above the natural ground level.
How much fill is planned exactly?
According to my interpretation of the elevation from the site development plan, it would work, but not with a 1.5m (5 feet) embankment.
4m (13 feet) * 15% = 0.6m (2 feet) maximum height difference
or the other way around
1.5m (5 feet) / 5m (16 feet) = 0.3 = 30% > maximum allowed slope of 15% What happens if some areas exceed that, for example 20%, and average out to 15% after paving?
haydee schrieb:
What happens if there are sections with more than that, e.g. 20%, but on average it is 15% again after paving? The legally required 15% maximum slope for medium and large garages does not apply to small garages. Nevertheless, it should not be exceeded according to recognized technical standards. This is also in your own interest to avoid slipping on black ice or difficulties when exiting. A 20% slope is still considered practical, although you need to pay close attention to transitions since some standard vehicles might scrape the bottom.
§3 Garage regulations
(2) 1 Between a public traffic area and a ramp with more than 10 percent slope, there must be a surface at least 3 m (10 feet) long with a slope of no more than 10 percent. 2 Exceptions may be permitted for ramps of small garages if there are no concerns related to traffic safety or order.
If the exception is not granted, the carport must be positioned further back. And further back means lower as well.
Similar topics