
ᐅ New construction of a semi-detached house approximately 8 by 11 meters, assessment of floor plan and windows
Created on: 18 May 2018 12:56
E
espressionist
Hello everyone,
we are currently planning a semi-detached house measuring 8 x 11 m (26 x 36 ft) on a 289 sqm (3,110 sq ft) plot in a new development area (the neighboring house has not been built yet, as the area is still being developed).
We would appreciate your comments on the current floor plans and any tips regarding window planning!
Thank you very much!
Development Plan / Restrictions
Plot size: 289 sqm (3,110 sq ft), approx. 10.3 x 29 m (34 x 95 ft), slightly angled in the southern section
Slope: no
Site coverage ratio: 0.35
Floor area ratio: 0.6
Building envelope, building line and boundaries: The building envelope starts 3 m (10 ft) south of the northern street and is 14 m (46 ft) long. There is an additional building easement (semi-detached house), and the building envelope ends 2.5 m (8 ft) before the eastern dead-end street.
Parking spaces: 2
Orientation: north-south
Other requirements: roof shape (gable roof), roof pitch (34 degrees), and eaves height (6 m / 20 ft) have already been agreed with the neighbors.
Client Requirements
Style, roof shape, building type: classic-modern, gable roof, semi-detached house
Basement, floors: basement, ground floor + upper floor as full stories
Number of occupants, ages: 4 (40, 40, 5, 1)
Ground floor room requirements: kitchen, dining area, living room, study (for occasional home office), WC + shower, cloakroom
Upper floor room requirements: bathroom, master bedroom, 2 children’s bedrooms (preferably similar size)
Office: home office
Guest stays per year: probably rare (2-3 times for 2-3 days)
Open or closed layout: open preferred on the ground floor (kitchen, dining, living areas), otherwise the rooms might feel too small
Open kitchen, kitchen island: open kitchen with a peninsula
Number of dining seats: regularly 6 with our current table (can be extended for up to 4 more seats)
Fireplace: no
Music/sound system wall: in the living room by the TV wall
Balcony, rooftop terrace: no
Garage, carport: carport (6.5 x 4 m / 21 x 13 ft) on the north side. Currently, a 2 x 2.5 m (7 x 8 ft) shed for bicycles, etc. is planned on the west side of the carport. The carport also serves as a covered entrance.
Vegetable garden, greenhouse: we would like to plant a little (e.g. raised bed), but it should not cause stress
Additional wishes / special features / daily routine, also reasons why certain things should or should not be included:
Our requirement for the upper floor was that the parents’ and children’s areas are at least somewhat separated (no shared wall).
This was achieved by the architect through a walk-in closet between the master bedroom and children’s room.
We can hardly do without a basement, as we cannot fit a garage on the plot (due to setback requirements in the development plan, this would force us to make the house narrower or give up too much garden space), and we also have limited space for storage or building services.
Because this results in a nicely sized hobby room in the basement, we decided not to finish the attic (so it will only be a roof space), as we believe we can fit everything else inside.
A finished attic would certainly be nice (guest room, media room, library, etc.) but with estimated additional costs of about 30,000, we prefer to forgo it.
House Design
Planning by: architect of our prefabricated house company
What do you like most? Why? Bedrooms and children’s rooms are adequately sized (previous plans had children’s rooms at 13 sqm / 140 sq ft), office on the ground floor (close to kitchen for coffee breaks), bright dining area
What do you dislike? Why? Windows—the architects’ design in the children’s rooms is okay, but in the master bedroom (window on the north side with the bed partially underneath), in the office (we would like a bookshelf on the north side and desk on the south side to avoid direct light on the monitor; parking space is planned on the east side, so a car would be parked right in front of the window), and bathroom / WC (parapet height too low?) are not completely convincing.
Price estimate from architect/planner: approximately 370,000 (turnkey, with floors already selected by us—we had a preliminary selection)
Personal budget limit for house, including finishing: about 400,000
Preferred heating system: air-to-water heat pump, underfloor heating
If you had to give up something, which details/finishes
- What you can give up: instead of a sliding door to the terrace, a regular door; instead of aluminum-plastic windows, only plastic windows (difference of 4,000); planned premium for a different staircase (7,000); partial wood facade omitted (planned cost 1,500)
- What you cannot give up: house size (should not be smaller)
Why is the design as it is now?
We initially spent several hours with a very friendly consultant from the company to develop a design based on our requirements (office on ground floor, slight separation of parent and children areas, shower on ground floor, basement, carport).
A friend who is an architect made some suggestions, and after an in-depth discussion with us, the company’s architect created the attached floor plan.
We like the floor plan quite well so far (we know that planning a semi-detached house comes with some limitations), but the window planning seems somewhat “old-fashioned” to us.
What is the most important / fundamental question about the floor plan, summarized in 130 characters?
Are there any major flaws in the floor plan that we have not noticed yet?
What would you possibly optimize?
What do you think about the window planning and our suggestions regarding it?
Thank you very much for your help and for the time you spend in this forum.
We appreciate any feedback!
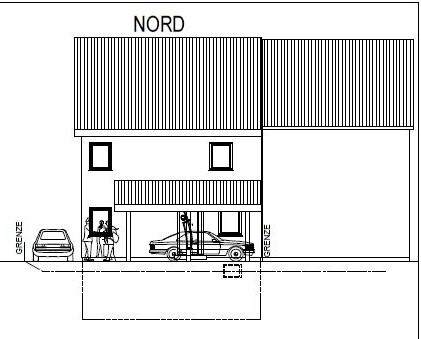
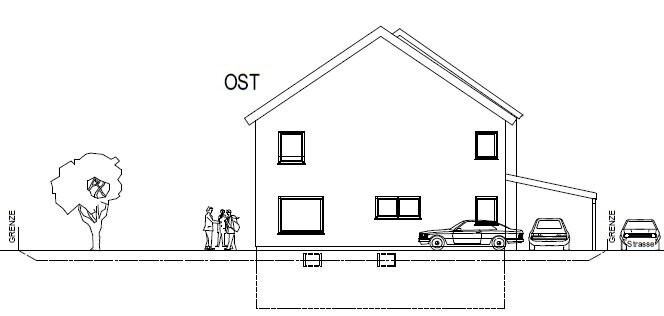
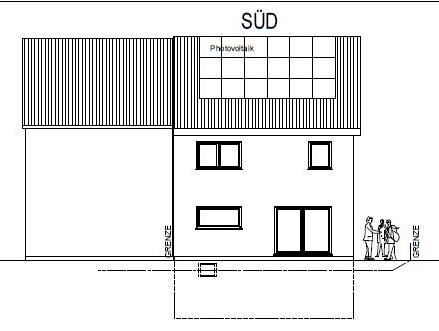
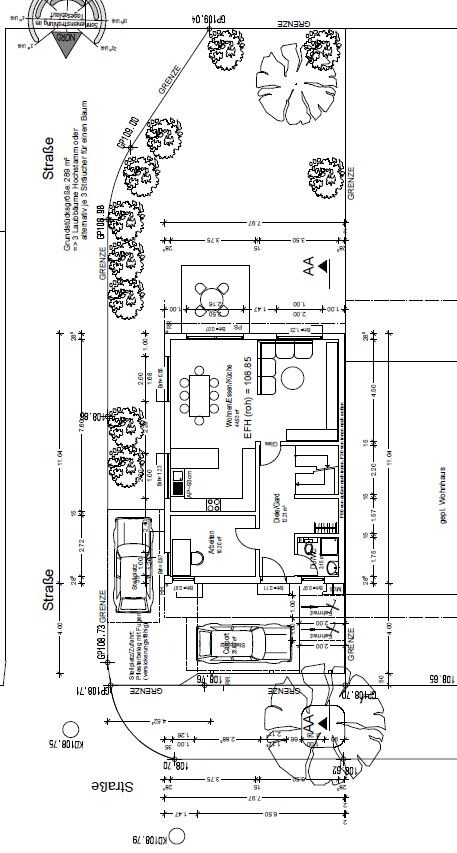
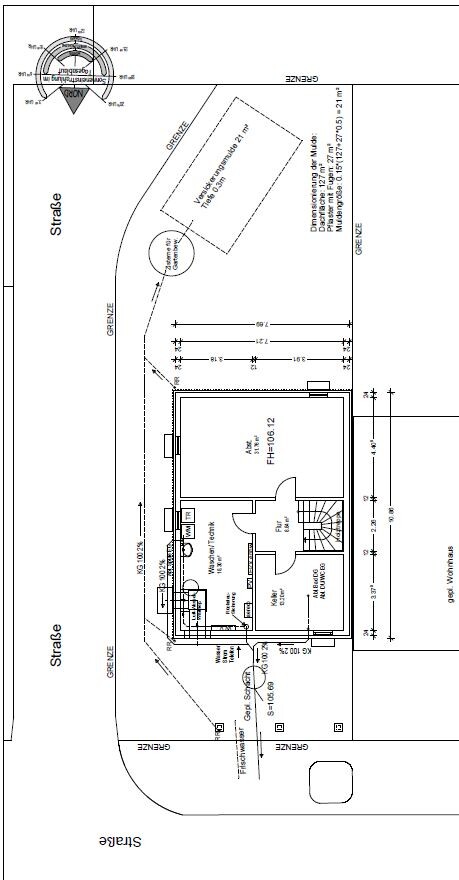

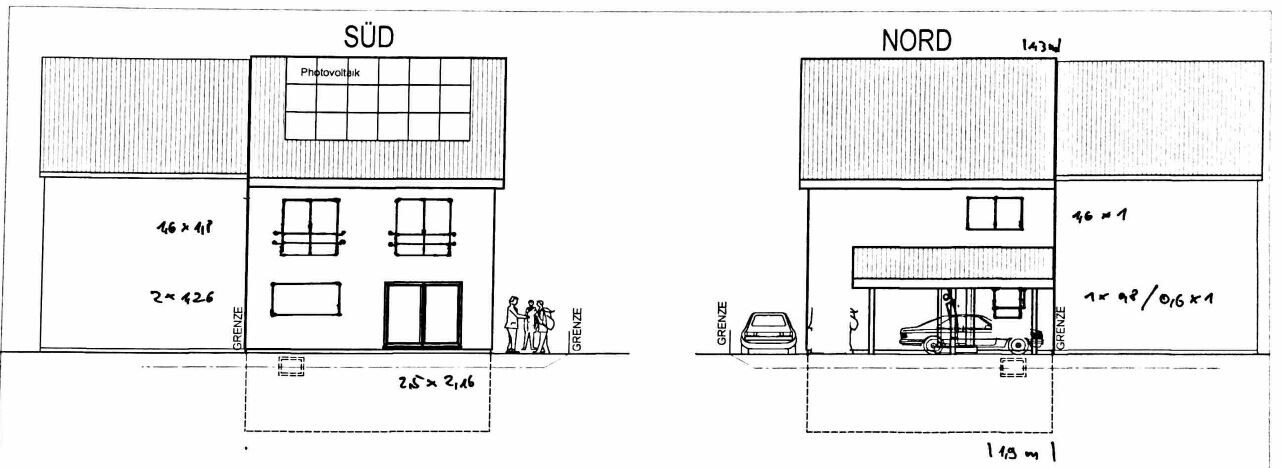
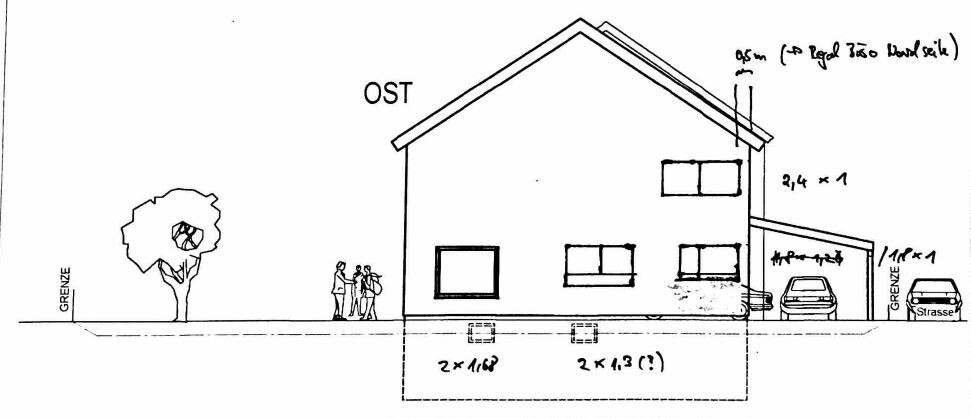
we are currently planning a semi-detached house measuring 8 x 11 m (26 x 36 ft) on a 289 sqm (3,110 sq ft) plot in a new development area (the neighboring house has not been built yet, as the area is still being developed).
We would appreciate your comments on the current floor plans and any tips regarding window planning!
Thank you very much!
Development Plan / Restrictions
Plot size: 289 sqm (3,110 sq ft), approx. 10.3 x 29 m (34 x 95 ft), slightly angled in the southern section
Slope: no
Site coverage ratio: 0.35
Floor area ratio: 0.6
Building envelope, building line and boundaries: The building envelope starts 3 m (10 ft) south of the northern street and is 14 m (46 ft) long. There is an additional building easement (semi-detached house), and the building envelope ends 2.5 m (8 ft) before the eastern dead-end street.
Parking spaces: 2
Orientation: north-south
Other requirements: roof shape (gable roof), roof pitch (34 degrees), and eaves height (6 m / 20 ft) have already been agreed with the neighbors.
Client Requirements
Style, roof shape, building type: classic-modern, gable roof, semi-detached house
Basement, floors: basement, ground floor + upper floor as full stories
Number of occupants, ages: 4 (40, 40, 5, 1)
Ground floor room requirements: kitchen, dining area, living room, study (for occasional home office), WC + shower, cloakroom
Upper floor room requirements: bathroom, master bedroom, 2 children’s bedrooms (preferably similar size)
Office: home office
Guest stays per year: probably rare (2-3 times for 2-3 days)
Open or closed layout: open preferred on the ground floor (kitchen, dining, living areas), otherwise the rooms might feel too small
Open kitchen, kitchen island: open kitchen with a peninsula
Number of dining seats: regularly 6 with our current table (can be extended for up to 4 more seats)
Fireplace: no
Music/sound system wall: in the living room by the TV wall
Balcony, rooftop terrace: no
Garage, carport: carport (6.5 x 4 m / 21 x 13 ft) on the north side. Currently, a 2 x 2.5 m (7 x 8 ft) shed for bicycles, etc. is planned on the west side of the carport. The carport also serves as a covered entrance.
Vegetable garden, greenhouse: we would like to plant a little (e.g. raised bed), but it should not cause stress
Additional wishes / special features / daily routine, also reasons why certain things should or should not be included:
Our requirement for the upper floor was that the parents’ and children’s areas are at least somewhat separated (no shared wall).
This was achieved by the architect through a walk-in closet between the master bedroom and children’s room.
We can hardly do without a basement, as we cannot fit a garage on the plot (due to setback requirements in the development plan, this would force us to make the house narrower or give up too much garden space), and we also have limited space for storage or building services.
Because this results in a nicely sized hobby room in the basement, we decided not to finish the attic (so it will only be a roof space), as we believe we can fit everything else inside.
A finished attic would certainly be nice (guest room, media room, library, etc.) but with estimated additional costs of about 30,000, we prefer to forgo it.
House Design
Planning by: architect of our prefabricated house company
What do you like most? Why? Bedrooms and children’s rooms are adequately sized (previous plans had children’s rooms at 13 sqm / 140 sq ft), office on the ground floor (close to kitchen for coffee breaks), bright dining area
What do you dislike? Why? Windows—the architects’ design in the children’s rooms is okay, but in the master bedroom (window on the north side with the bed partially underneath), in the office (we would like a bookshelf on the north side and desk on the south side to avoid direct light on the monitor; parking space is planned on the east side, so a car would be parked right in front of the window), and bathroom / WC (parapet height too low?) are not completely convincing.
Price estimate from architect/planner: approximately 370,000 (turnkey, with floors already selected by us—we had a preliminary selection)
Personal budget limit for house, including finishing: about 400,000
Preferred heating system: air-to-water heat pump, underfloor heating
If you had to give up something, which details/finishes
- What you can give up: instead of a sliding door to the terrace, a regular door; instead of aluminum-plastic windows, only plastic windows (difference of 4,000); planned premium for a different staircase (7,000); partial wood facade omitted (planned cost 1,500)
- What you cannot give up: house size (should not be smaller)
Why is the design as it is now?
We initially spent several hours with a very friendly consultant from the company to develop a design based on our requirements (office on ground floor, slight separation of parent and children areas, shower on ground floor, basement, carport).
A friend who is an architect made some suggestions, and after an in-depth discussion with us, the company’s architect created the attached floor plan.
We like the floor plan quite well so far (we know that planning a semi-detached house comes with some limitations), but the window planning seems somewhat “old-fashioned” to us.
What is the most important / fundamental question about the floor plan, summarized in 130 characters?
Are there any major flaws in the floor plan that we have not noticed yet?
What would you possibly optimize?
What do you think about the window planning and our suggestions regarding it?
Thank you very much for your help and for the time you spend in this forum.
We appreciate any feedback!
E
espressionist27 May 2018 11:41One more addition:
We hoped to somewhat separate the living room area from the kitchen.
That’s why the floor plan is not completely open.
We hoped to somewhat separate the living room area from the kitchen.
That’s why the floor plan is not completely open.

I would recommend seeing something like this in person, both with and without a wall.
Bikes in the basement? Ours are kept in the shed or garage. Even if they cost 5000 euros each, after the third time struggling to carry a bike around that tiny staircase corner, any good intentions are gone.
Teenage kids and kitchen partition? That’s minor compared to living long-term in claustrophobic space.
Well, everyone to their own. You can always tear it down later.
Bikes in the basement? Ours are kept in the shed or garage. Even if they cost 5000 euros each, after the third time struggling to carry a bike around that tiny staircase corner, any good intentions are gone.
Teenage kids and kitchen partition? That’s minor compared to living long-term in claustrophobic space.
Well, everyone to their own. You can always tear it down later.

espressionist schrieb:
The semi-detached house is 8 m (26 feet) wide, 1.5–2 m (5–6.5 feet) wider than the usual semi-detached house. It is probably wider than a narrow house or even a terraced row house with bowling-lane proportions. Nevertheless, it still has the character of an end-of-terrace house, with the typical design:
kaho674 schrieb:
The staircase plays a central role in semi-detached houses anyway, since in a small area you inevitably have to go up and down frequently. The basic type of terraced house is essentially a vertical apartment, which means a lot of stairs when moving between most rooms.
espressionist schrieb:
We hoped to separate the living room area from the kitchen a bit. That’s why there is no fully open floor plan. However, I consider recessing the staircase area unsuitable for this. I would rather think of changing the flooring (both renderings show the same floor for both areas – in my view, it looks like a kitchen with a TV corner).
https://www.instagram.com/11antgmxde/
https://www.linkedin.com/company/bauen-jetzt/
kaho674 schrieb:
I would recommend seeing something like that in person, both with and without a wall.
Bicycles in the basement? Ours are kept in the shed or garage. Even if they cost $5,000 each, after the third time lugging a bike around this tiny staircase corner, those good intentions are gone.
Teenage kids and a kitchen partition? – trivial nonsense compared to a lifelong claustrophobic living space.
Well, everyone does as they please. You can always tear it down later. You are so wonderfully empathetic today [emoji4] I like your thought-provoking input!
11ant schrieb:
It is probably wider than a typical towel- or even bowling-alley-style townhouse. However, it still has the character of an end-of-terrace house, with the typical design:
The basic townhouse type is essentially a vertical apartment, resulting in a lot of stairs for most room transitions.
).We are talking here about an 8 x 11 meter (26 x 36 feet) floor plan. Sometimes even "standard" houses don’t have that...
The problem is often a plot of land that is too small, so you can’t just move the entrance somewhere else quickly... However... I don’t see a single picture from the entrance thread, so I can’t really comment here [emoji85]
ypg schrieb:
However... I don’t see any of the pictures from the original thread, so I can’t really join the discussion here [emoji85] Yes, the pictures are not suitable for small screens. Here is a summary of the essentials just for you:
Similar topics