
Hello everyone,
My apartment (currently rented) will soon be available for personal use. For this reason, we would like to optimize the floor plan a bit to make it feel larger. Attached is an image of the floor plan. The JPG file shows the main floor; next to the hallway, a small staircase leads to the attic. We are primarily concerned with the main floor.
Do you have any advice on which walls we could remove to create more space? A child is on the way, so a children’s room plus a master bedroom will be necessary.
Furthermore, here are some square meter measurements from the ownership declaration:
Living/Dining 23.16 m²
Master bedroom 10.37 m²
Child’s room 10.92 m²
Kitchen 6.21 m²
Bathroom 4.69 m² (should not be considered / already renovated)
Storage room 0.48 m²
Hallway 11.26 m²
WC 1.38 m²
Balcony 1.72 m²
Do you also have any recommendations for AI tools to edit a floor plan like this? How do you usually do it?
Thank you very much in advance.
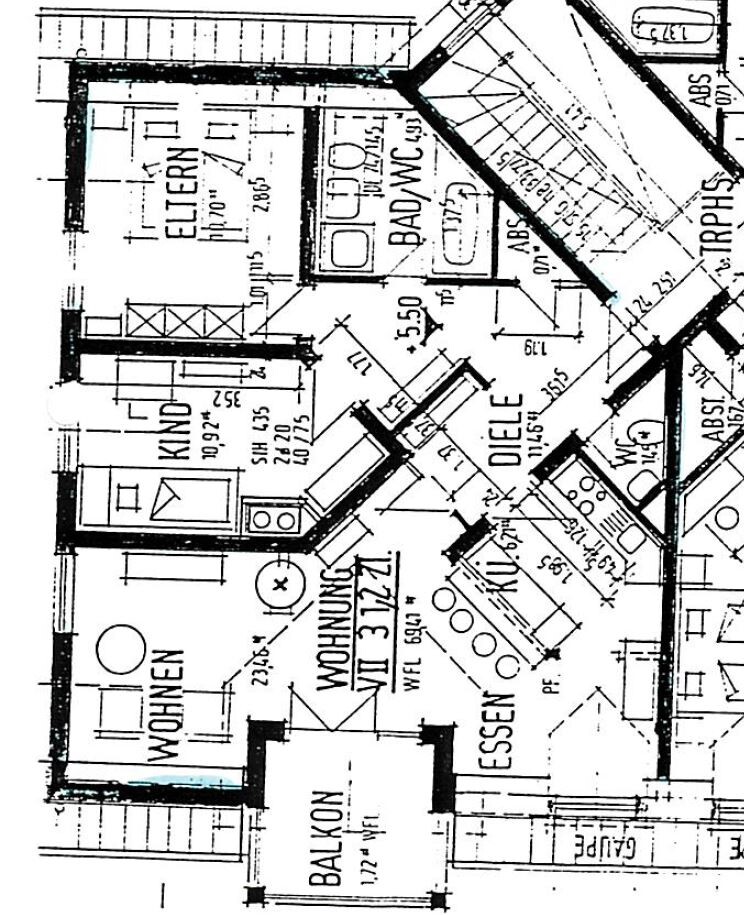
My apartment (currently rented) will soon be available for personal use. For this reason, we would like to optimize the floor plan a bit to make it feel larger. Attached is an image of the floor plan. The JPG file shows the main floor; next to the hallway, a small staircase leads to the attic. We are primarily concerned with the main floor.
Do you have any advice on which walls we could remove to create more space? A child is on the way, so a children’s room plus a master bedroom will be necessary.
Furthermore, here are some square meter measurements from the ownership declaration:
Living/Dining 23.16 m²
Master bedroom 10.37 m²
Child’s room 10.92 m²
Kitchen 6.21 m²
Bathroom 4.69 m² (should not be considered / already renovated)
Storage room 0.48 m²
Hallway 11.26 m²
WC 1.38 m²
Balcony 1.72 m²
Do you also have any recommendations for AI tools to edit a floor plan like this? How do you usually do it?
Thank you very much in advance.
H
hanghaus20239 May 2025 12:31EYGanove schrieb:
Which AI tools can I use to edit a floor plan like this? How do you do it?I can't help with AI, but I can share my own ideas. I usually do something like this in Excel.
In my opinion, it can't be much more open. The floor plan is already quite optimized.

EYGanove schrieb:
we would like to optimize the floor plan a bit,
so that it feels more spacious. Of the walls (all of which belong to the common property), I only see the small wardrobe wall in the hallway as removable.
https://www.instagram.com/11antgmxde/
https://www.linkedin.com/company/bauen-jetzt/
N
nordanney13 May 2025 08:29EYGanove schrieb:
That is not entirely correct; interior walls are not common property. They can be modified as long as the structural integrity is not compromised. Now let’s clarify this properly. Load-bearing and bracing interior walls are definitely common property. All other interior walls belong to you.
EYGanove schrieb:
Do you have any tips on which walls we can remove to create more space? EYGanove schrieb:
That’s not entirely correct; interior walls are not common property. They can be modified as long as the structural stability is not affected. The floor plan appears to consist almost entirely of load-bearing walls. It is an old floor plan from a previous era. I don’t see many relevant measurements, only a few. Two bedrooms are fixed, and the bathroom has been renovated. Essentially, this is about finding an intelligent furniture arrangement solution that can be planned and implemented during the renovation of walls and floors.
I’m also wondering about the height of the knee wall. It seems that it has been built up around one meter (3 feet 3 inches), with the 2-meter (6 feet 7 inches) line marked. However, it could also be the 2.20- or 2.30-meter (7 feet 3 inches or 7 feet 7 inches) line.
In any case, a bathroom is necessary, and a separate WC is required. Whether the generously sized hallway should be made larger is unclear to me. The wall serves to zone the living and private areas. I would use the upper and lower sides of the hallway wall for built-in closets—on the private side for coats and personal items, and on the kitchen side for pantry and food storage.
Plumbing will be difficult to relocate, so the washing machine probably needs to stay in the kitchen or the basement. In the kitchen, I would remove the breakfast bar and expand the kitchen on the right-hand side of the plan. The plumbing could then be extended slightly downward towards the dormer. This can be achieved by setting the kitchen cabinets forward by 10cm (4 inches) and deepening the countertop to about 70cm (28 inches). It might also be possible to extend the countertop under the dormer. This would create an open dining area.
The short wall in the kitchen is inconvenient. If it cannot be removed, which is likely, a stylish refrigerator could be placed there. I would place tall cabinets along the wall on the right side of the plan where the kitchen layout is shown. However, a kitchen design by a professional is essential to make the best use of the existing plumbing.
If the kitchen design I suggested is implemented, no additional pantry cabinets will be needed. Both sides of the hallway could then be fitted with nice coat storage.
Similar topics