
Hello everyone,
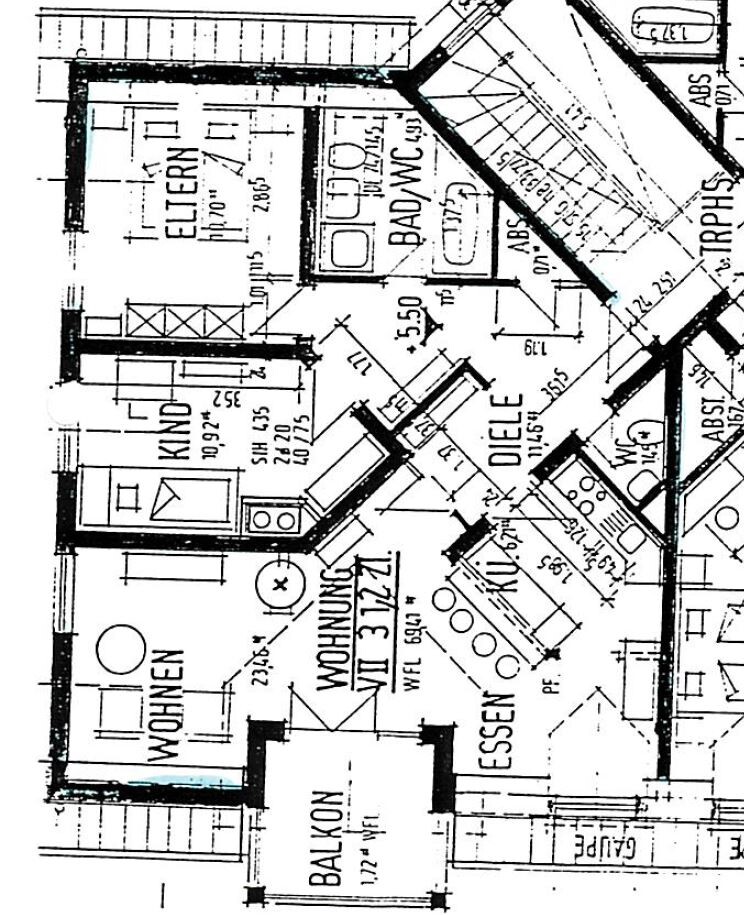
My apartment (currently rented) will soon be available for personal use. For this reason, we would like to optimize the floor plan a bit to make it feel larger. Attached is an image of the floor plan. The JPG file shows the main floor; next to the hallway, a small staircase leads to the attic. We are primarily concerned with the main floor.
Do you have any advice on which walls we could remove to create more space? A child is on the way, so a children’s room plus a master bedroom will be necessary.
Furthermore, here are some square meter measurements from the ownership declaration:
Living/Dining 23.16 m²
Master bedroom 10.37 m²
Child’s room 10.92 m²
Kitchen 6.21 m²
Bathroom 4.69 m² (should not be considered / already renovated)
Storage room 0.48 m²
Hallway 11.26 m²
WC 1.38 m²
Balcony 1.72 m²
Do you also have any recommendations for AI tools to edit a floor plan like this? How do you usually do it?
Thank you very much in advance.
My apartment (currently rented) will soon be available for personal use. For this reason, we would like to optimize the floor plan a bit to make it feel larger. Attached is an image of the floor plan. The JPG file shows the main floor; next to the hallway, a small staircase leads to the attic. We are primarily concerned with the main floor.
Do you have any advice on which walls we could remove to create more space? A child is on the way, so a children’s room plus a master bedroom will be necessary.
Furthermore, here are some square meter measurements from the ownership declaration:
Living/Dining 23.16 m²
Master bedroom 10.37 m²
Child’s room 10.92 m²
Kitchen 6.21 m²
Bathroom 4.69 m² (should not be considered / already renovated)
Storage room 0.48 m²
Hallway 11.26 m²
WC 1.38 m²
Balcony 1.72 m²
Do you also have any recommendations for AI tools to edit a floor plan like this? How do you usually do it?
Thank you very much in advance.