
ᐅ Modern house, approximately 160 sqm, optimized for space and functionality
Created on: 9 Dec 2020 22:20
F
friday82
Hello dear forum,
I would like to tap into your collective expertise. We have the problem that the neighbor will build on the west side of the property, so we need to be a bit more creative. Otherwise, we would have simply placed the house as a rectangle towards the back of the lot. Another challenge is that it is a north-facing plot.
Most important questions
Development plan / Restrictions
Plot size: 800 sqm (approximately 8600 sq ft)
Slope: flat
Floor area ratio (FAR): 0.7
Gross floor area ratio (GFA): development plan allows 2 full stories
Building envelope, building line and boundary: marked in light blue, 3 m (10 ft) distance from neighbor
Edge development: allowed up to 9 m (30 ft)
Number of parking spaces: 2 (location still unclear, either next to or behind the house)
Stories: 2
Roof type: flat roof
Architectural style: modern
Orientation: see site plan
Maximum heights / limitations: 2 full stories; neighbor has a pitched roof and converted attic (very high)
Other requirements
Clients’ requirements
Architectural style, roof type, building type: modern
Basement, stories: no basement, 2 stories
Number of occupants, age: 2 persons, aged 30–40
Space requirements ground floor / upper floor: living, dining, kitchen, utility, office, guest WC, child 1, child 2, master bedroom, walk-in closet, master bathroom, children’s bathroom (approx. 160 sqm (1720 sq ft) living area)
Office: family use or home office? Home office
Guests per year: 5
Open or closed architecture: unknown
Conservative or modern building method: modern
Open kitchen, kitchen island: kitchen is schematic for now, should be a compromise
Number of dining seats: 4–6
Fireplace: yes
Music / audio wall: no
Balcony, roof terrace: no
Garage, carport: not planned yet, either on west side or behind the house
Vegetable garden, greenhouse: no
Additional wishes / special features / daily routine, also reasons why or why not
House design
Who designed the plan: initially ourselves; our planners are very busy and only deliver standard designs
What do you like especially? Why?
What do you dislike? Why? Bedroom still too large
Price estimate according to architect/planner: too expensive 🙂
Personal price limit for house including equipment:
Preferred heating system: air-source heat pump, we also requested geothermal options but efficiency differences seem small, so additional costs (about 15,000 without subsidy) don’t seem worthwhile?!
If you had to give up certain details / expansions
Functional rooms should stay as is. Fireplace could be removed if necessary. Our current draft included sliding / lift-and-slide elements, but since the window fronts have become smaller, we have taken these out for now. (3 sliding/lift-and-slide elements are included in calculation.) The angled wall is optional, just an idea.
Why is the design as it is now? For example
Standard design by the planner? The neighbor will build on the west side, so we came from a simple rectangle. All living areas face forward, service rooms in the back, entrance on the side.
What is the most important / fundamental question about the floor plan in 130 characters?
I would like general feedback so we don’t build nonsense. We have done a condominium before but never a house — where everything is flexible and actually too many options exist. The bedroom currently feels too large. We also want a washing machine upstairs so clothes don’t have to be carried through the house all the time. Perhaps laundry can be placed there. The house front on the building plot should protect us from the neighbor’s view, as he has many windows on his east side (our west side).
Thank you very much!
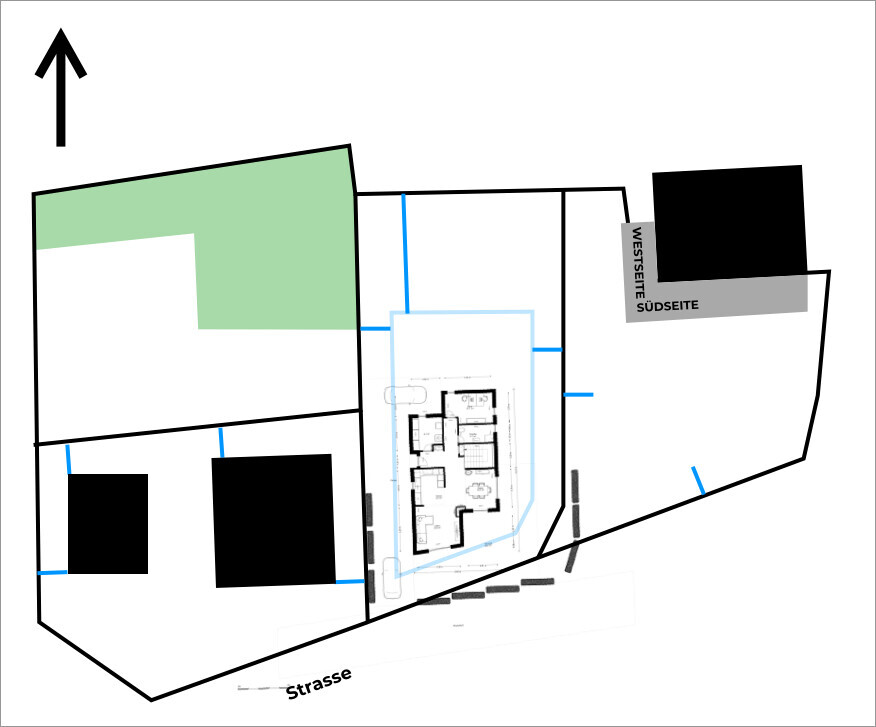
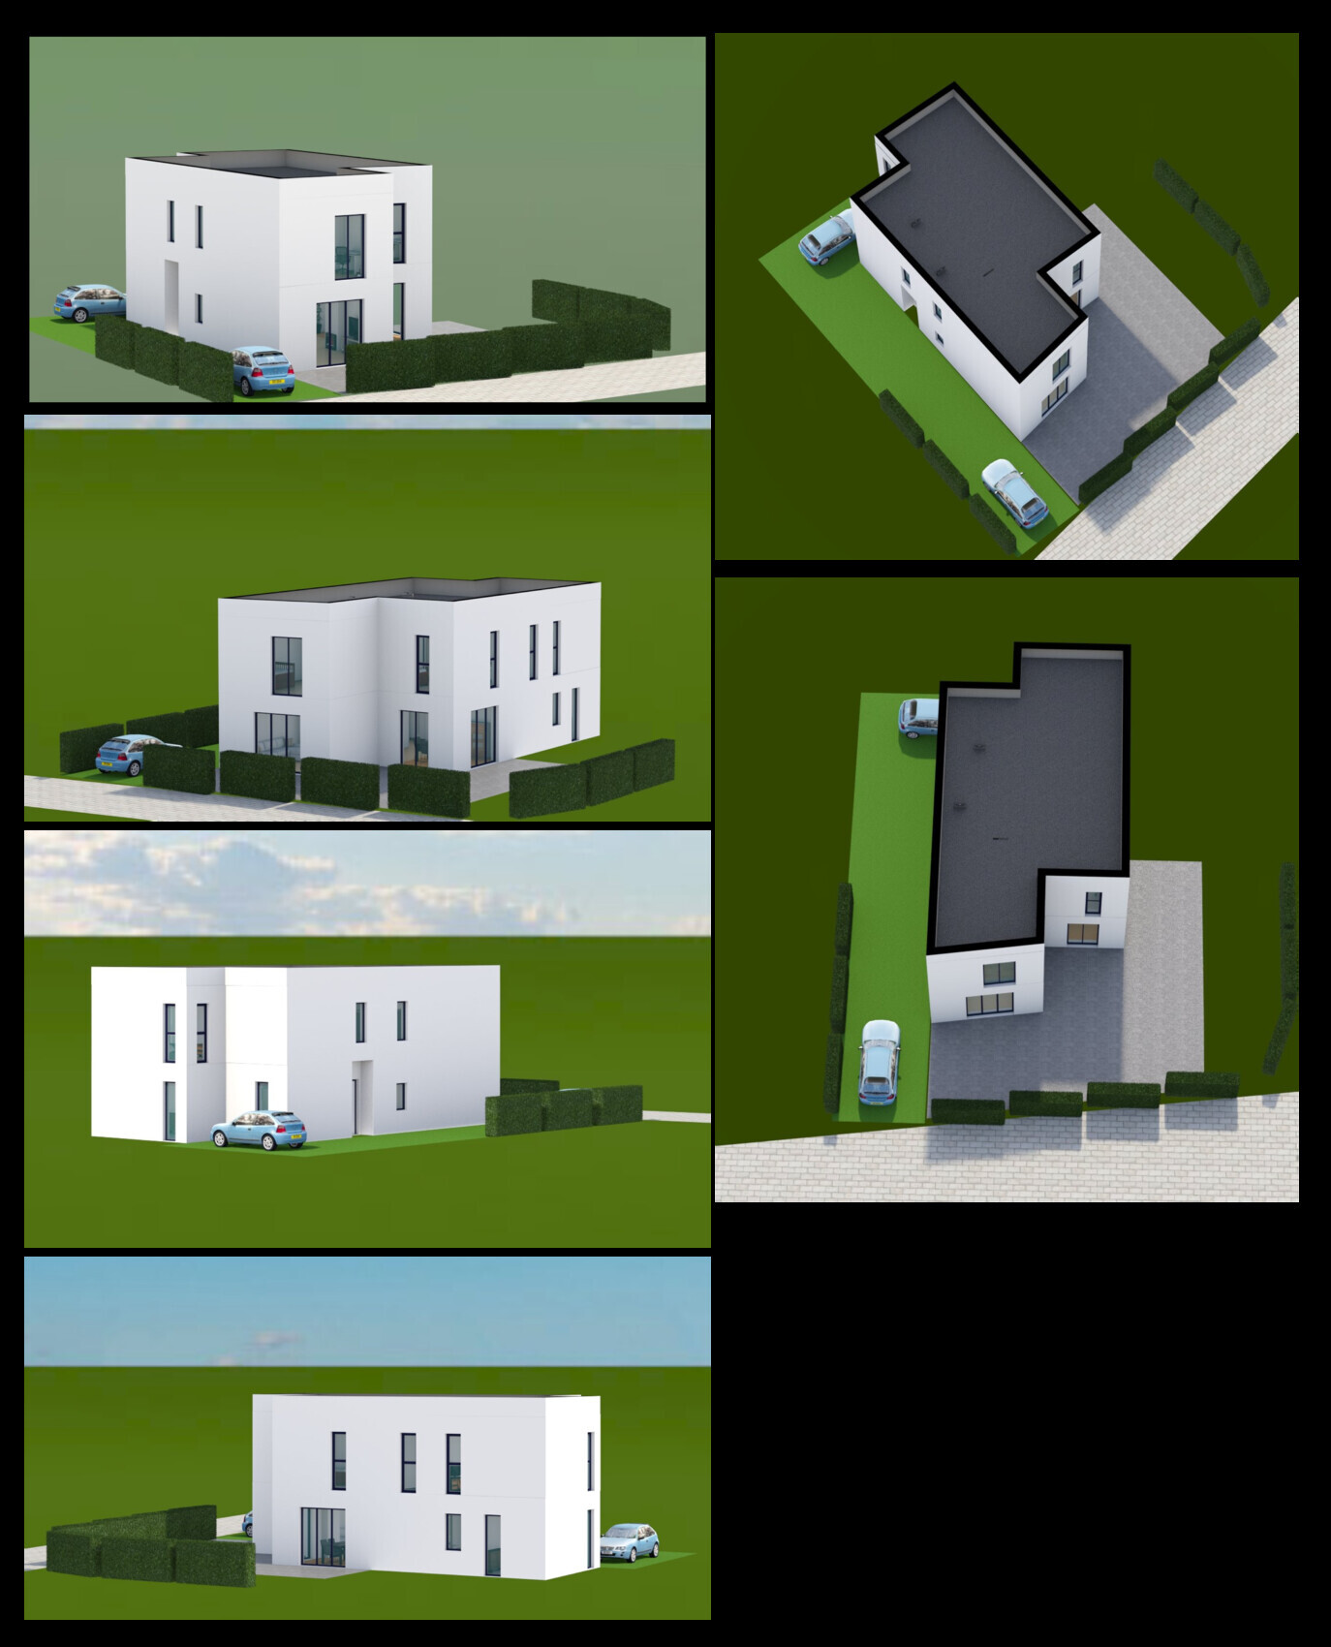
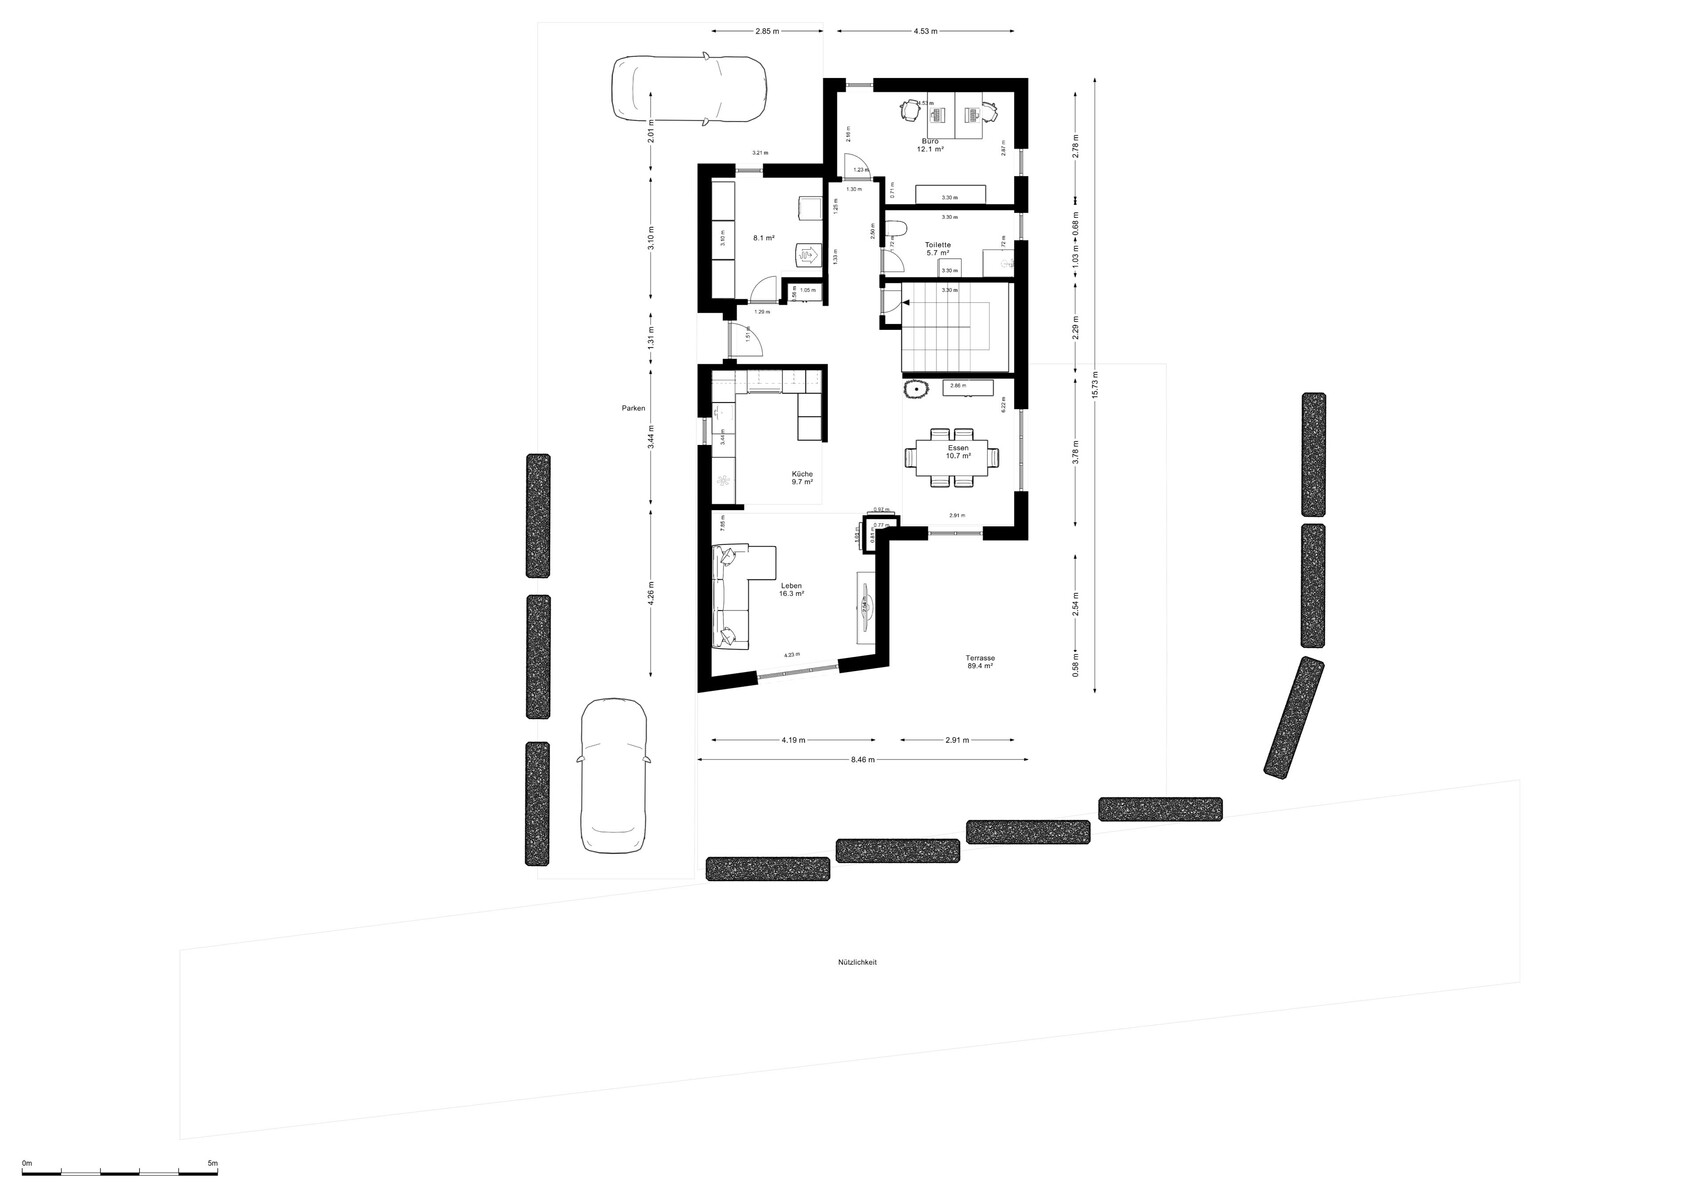
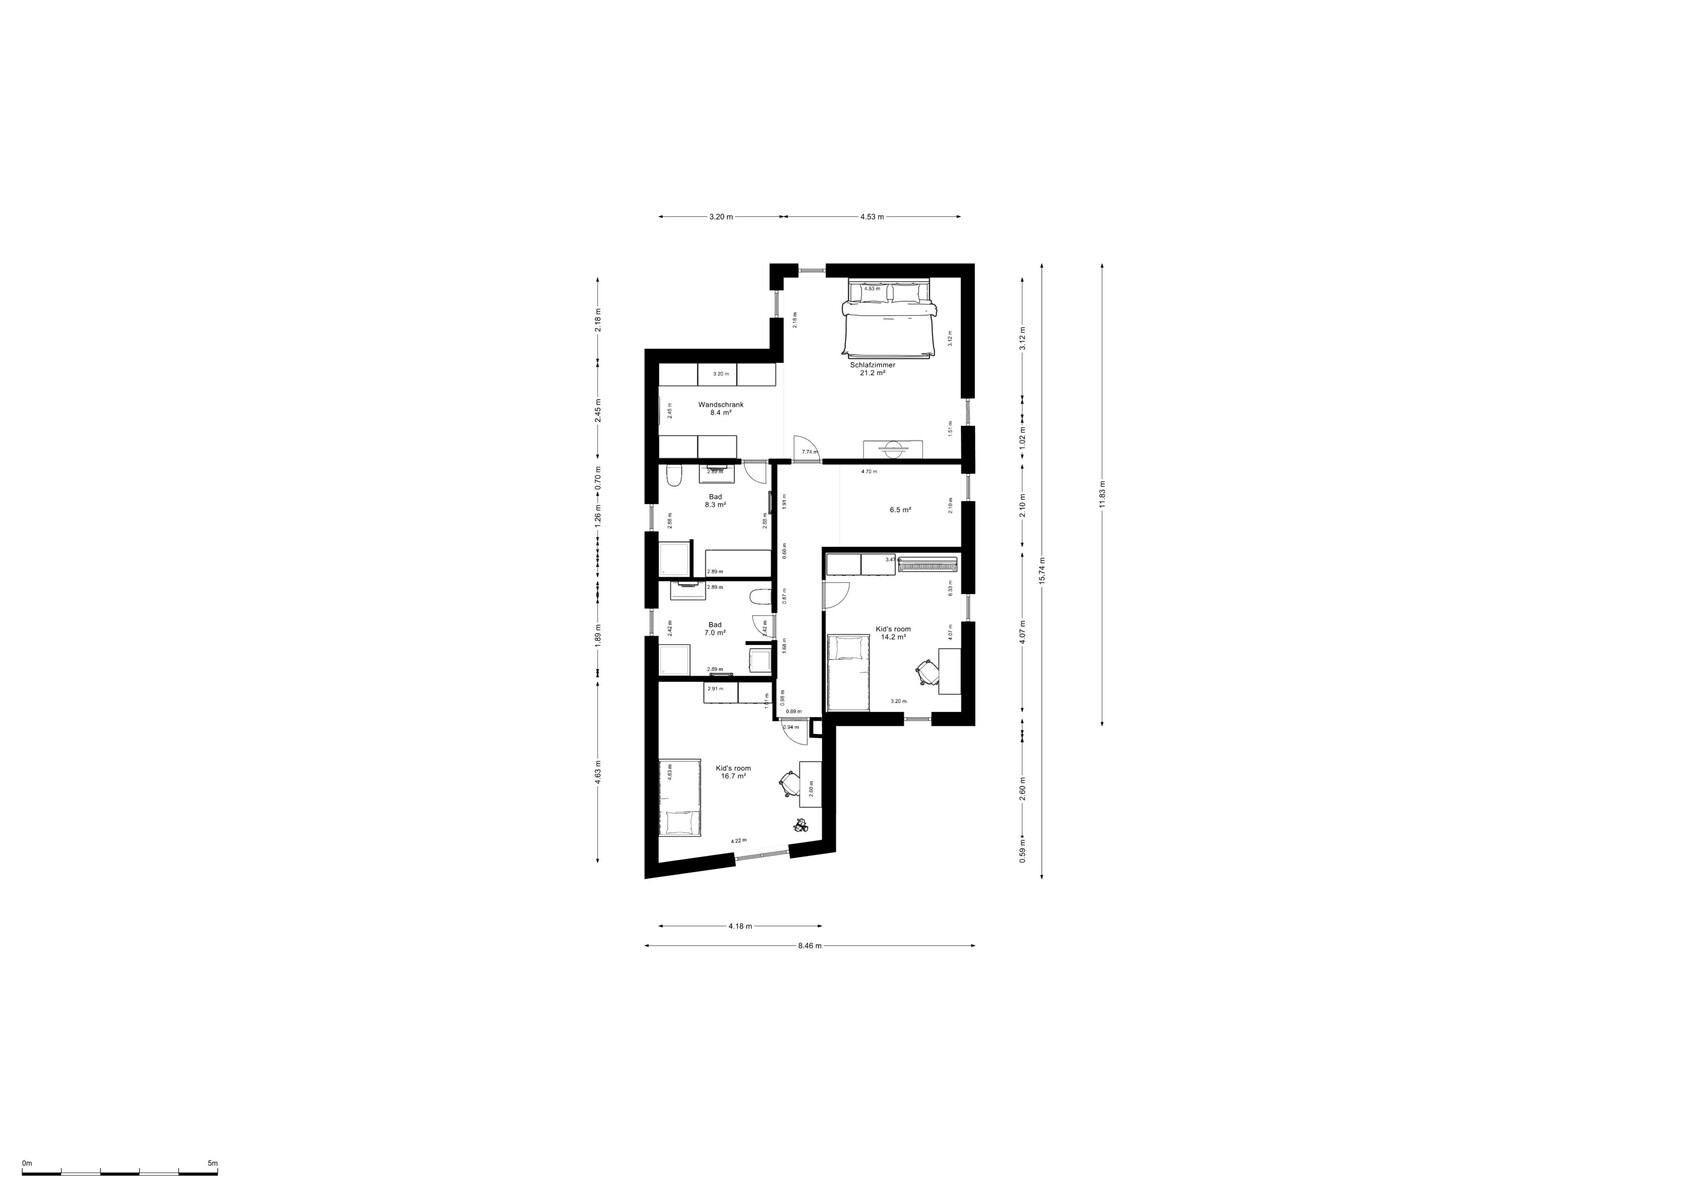
I would like to tap into your collective expertise. We have the problem that the neighbor will build on the west side of the property, so we need to be a bit more creative. Otherwise, we would have simply placed the house as a rectangle towards the back of the lot. Another challenge is that it is a north-facing plot.
Most important questions
Development plan / Restrictions
Plot size: 800 sqm (approximately 8600 sq ft)
Slope: flat
Floor area ratio (FAR): 0.7
Gross floor area ratio (GFA): development plan allows 2 full stories
Building envelope, building line and boundary: marked in light blue, 3 m (10 ft) distance from neighbor
Edge development: allowed up to 9 m (30 ft)
Number of parking spaces: 2 (location still unclear, either next to or behind the house)
Stories: 2
Roof type: flat roof
Architectural style: modern
Orientation: see site plan
Maximum heights / limitations: 2 full stories; neighbor has a pitched roof and converted attic (very high)
Other requirements
Clients’ requirements
Architectural style, roof type, building type: modern
Basement, stories: no basement, 2 stories
Number of occupants, age: 2 persons, aged 30–40
Space requirements ground floor / upper floor: living, dining, kitchen, utility, office, guest WC, child 1, child 2, master bedroom, walk-in closet, master bathroom, children’s bathroom (approx. 160 sqm (1720 sq ft) living area)
Office: family use or home office? Home office
Guests per year: 5
Open or closed architecture: unknown
Conservative or modern building method: modern
Open kitchen, kitchen island: kitchen is schematic for now, should be a compromise
Number of dining seats: 4–6
Fireplace: yes
Music / audio wall: no
Balcony, roof terrace: no
Garage, carport: not planned yet, either on west side or behind the house
Vegetable garden, greenhouse: no
Additional wishes / special features / daily routine, also reasons why or why not
House design
Who designed the plan: initially ourselves; our planners are very busy and only deliver standard designs
What do you like especially? Why?
What do you dislike? Why? Bedroom still too large
Price estimate according to architect/planner: too expensive 🙂
Personal price limit for house including equipment:
Preferred heating system: air-source heat pump, we also requested geothermal options but efficiency differences seem small, so additional costs (about 15,000 without subsidy) don’t seem worthwhile?!
If you had to give up certain details / expansions
Functional rooms should stay as is. Fireplace could be removed if necessary. Our current draft included sliding / lift-and-slide elements, but since the window fronts have become smaller, we have taken these out for now. (3 sliding/lift-and-slide elements are included in calculation.) The angled wall is optional, just an idea.
Why is the design as it is now? For example
Standard design by the planner? The neighbor will build on the west side, so we came from a simple rectangle. All living areas face forward, service rooms in the back, entrance on the side.
What is the most important / fundamental question about the floor plan in 130 characters?
I would like general feedback so we don’t build nonsense. We have done a condominium before but never a house — where everything is flexible and actually too many options exist. The bedroom currently feels too large. We also want a washing machine upstairs so clothes don’t have to be carried through the house all the time. Perhaps laundry can be placed there. The house front on the building plot should protect us from the neighbor’s view, as he has many windows on his east side (our west side).
Thank you very much!
friday82 schrieb:
Great garden by WürfelIt’s not mine, I “borrowed” it from the internet 😱But the way you have drawn it now is what I meant. 🙂 The floor plan itself is hard to recognize and is probably an older version.
friday82 schrieb:
Lorenz’s honorary trees 🙂 😀 I can barely make out the pictures. They are very small.
But the house seems well positioned in the middle there. Whether it’s oriented lengthwise or widthwise, I would actually base that on the floor plan. But having an open-plan living area, a long wall on the west side, and large windows facing north and south would surely create a great spatial effect, especially if viewed like a linear block. You could also use reflective glass for the south-facing window. Or place the garage in front. There are so many possibilities.
Just a quick sketch, as I couldn’t get “the wing” out of my mind.
The wing to the west, opened with window fronts facing north and south. Entrance in the “main house” on the south side. The upper floor is not built over the wing. The upper floor has an overhang on the south side, creating a terrace and: privacy screening mainly from anything located to the west.
The garage can be connected to the utility room on the south side.
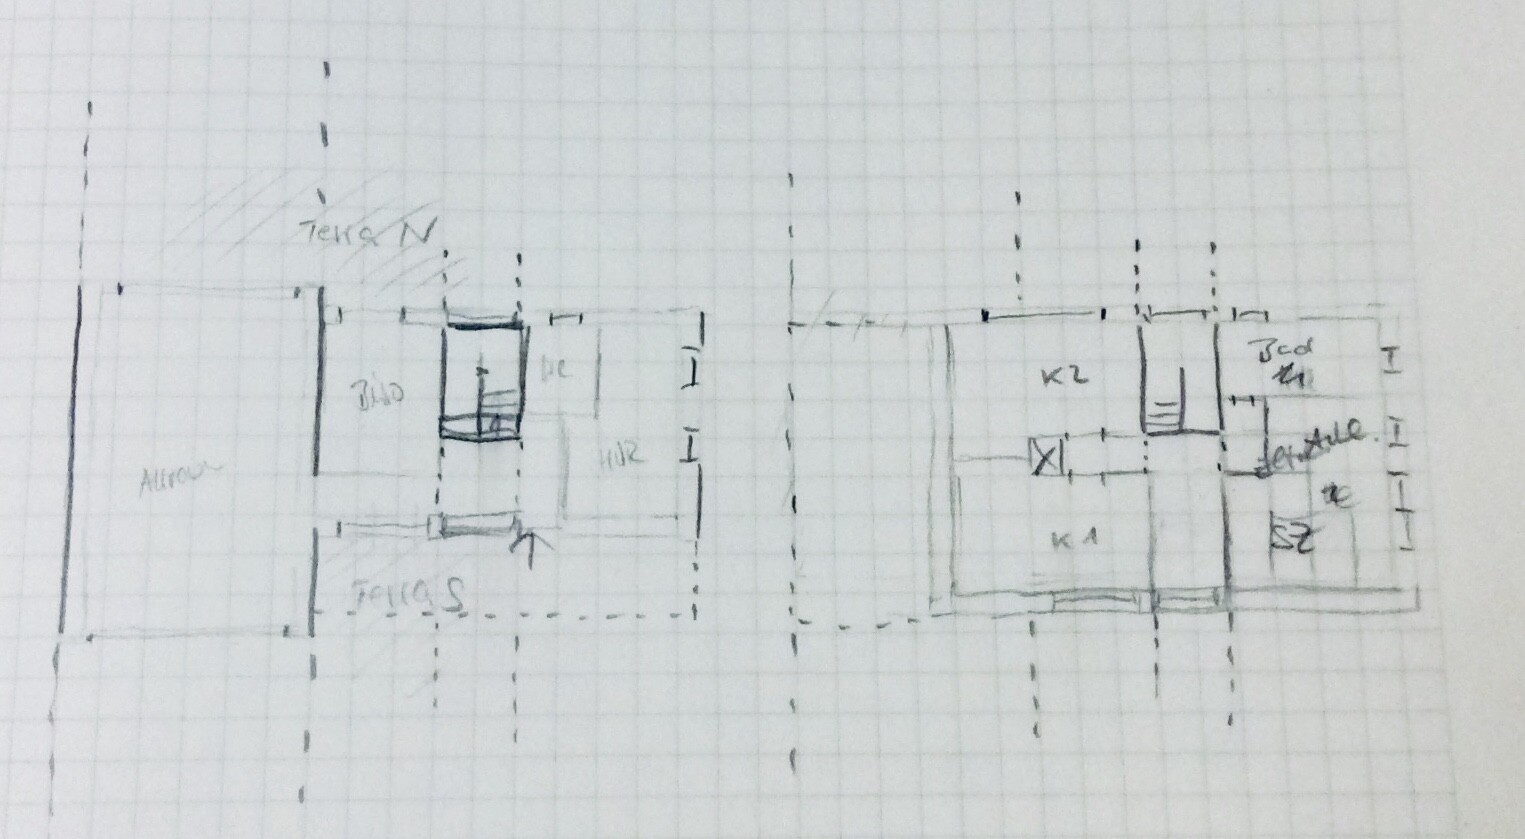
The wing to the west, opened with window fronts facing north and south. Entrance in the “main house” on the south side. The upper floor is not built over the wing. The upper floor has an overhang on the south side, creating a terrace and: privacy screening mainly from anything located to the west.
The garage can be connected to the utility room on the south side.
Hi,
we handed everything over to an architect again. An official site plan is currently being prepared, and the architect wants to draw on the digital file. I think he is planning something where parts of the building are located directly on the property boundary.
Best regards
we handed everything over to an architect again. An official site plan is currently being prepared, and the architect wants to draw on the digital file. I think he is planning something where parts of the building are located directly on the property boundary.
Best regards
Similar topics